Leave a Message

Thank you for your message. We will be in touch with you shortly.

917 Shady Oaks Drive
SEE ALL PHOTOS
917 Shady Oaks Drive
Courtesy of OmniKey Realty, LLC.
Leased

917 Shady Oaks Drive

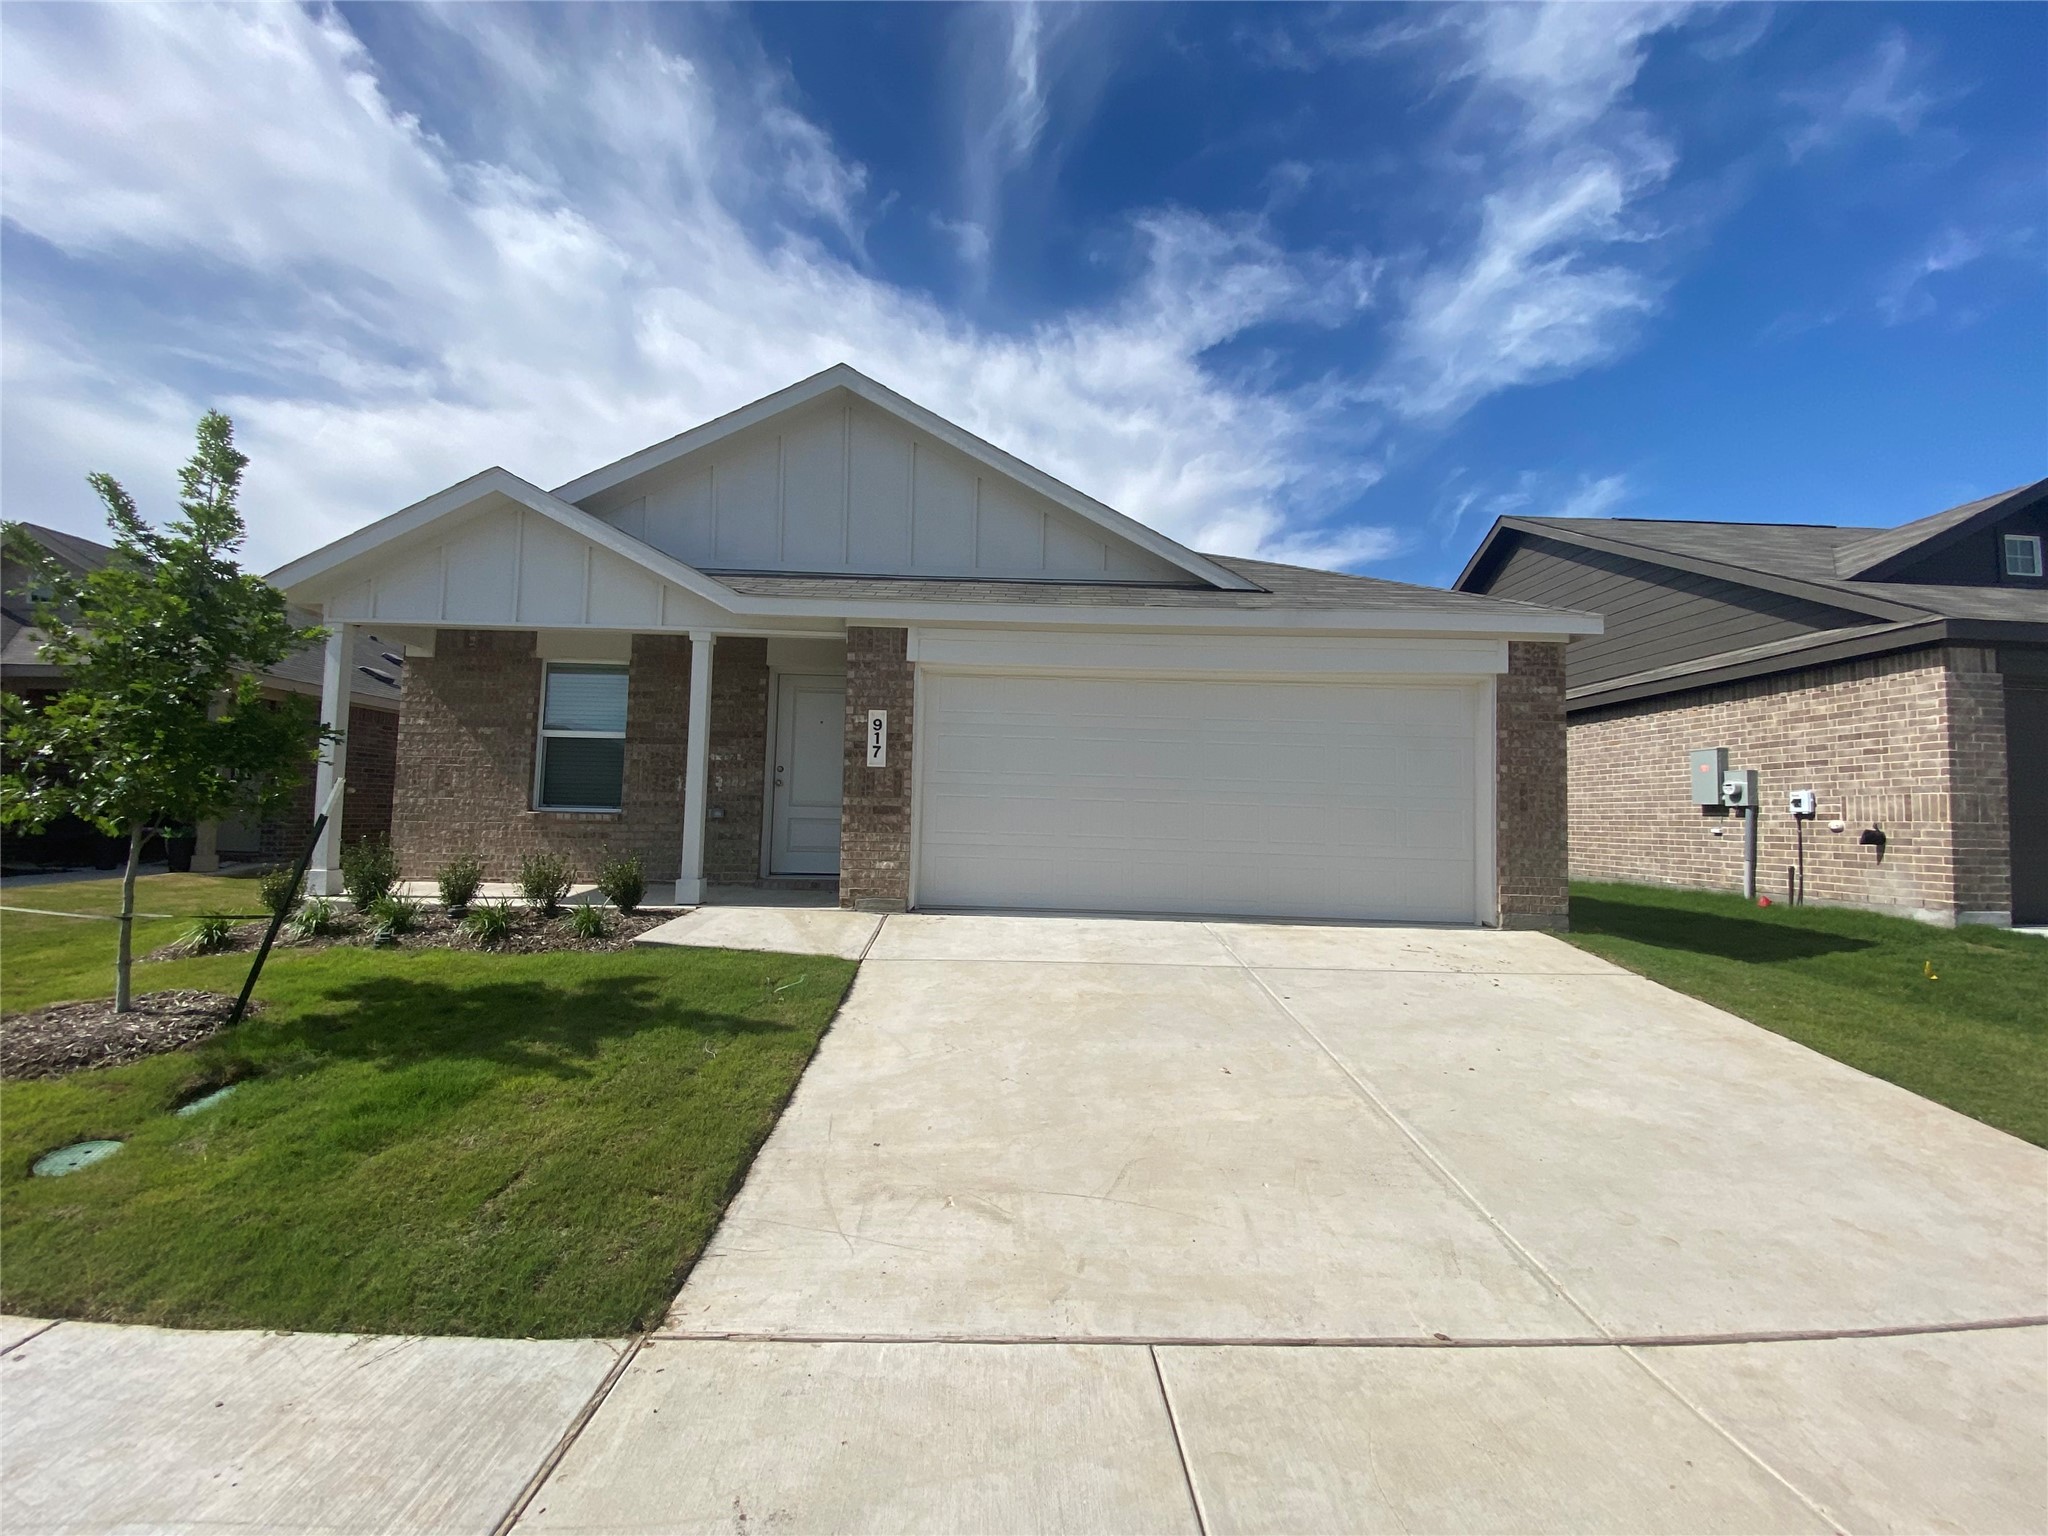
917 Shady Oaks Drive, Ennis, TX 75119

Brand-New 2026 Construction Rental - Modern Style & Move-In Ready!

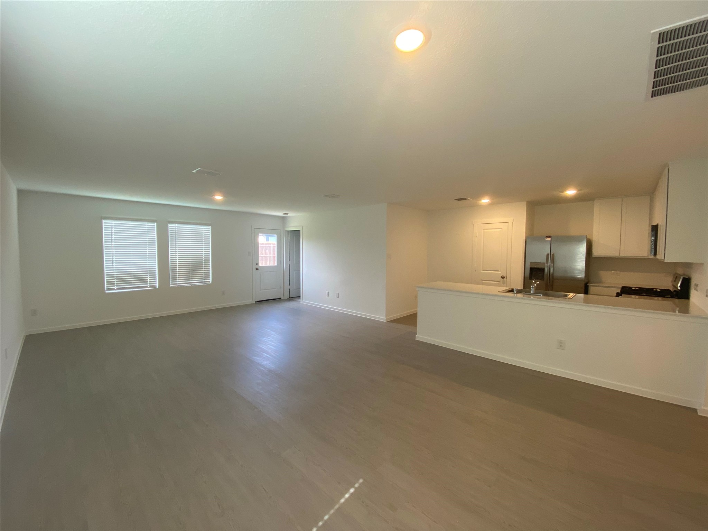
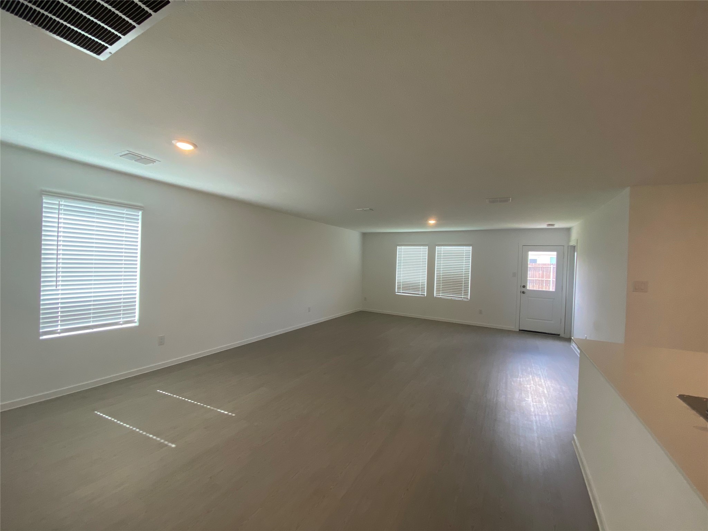
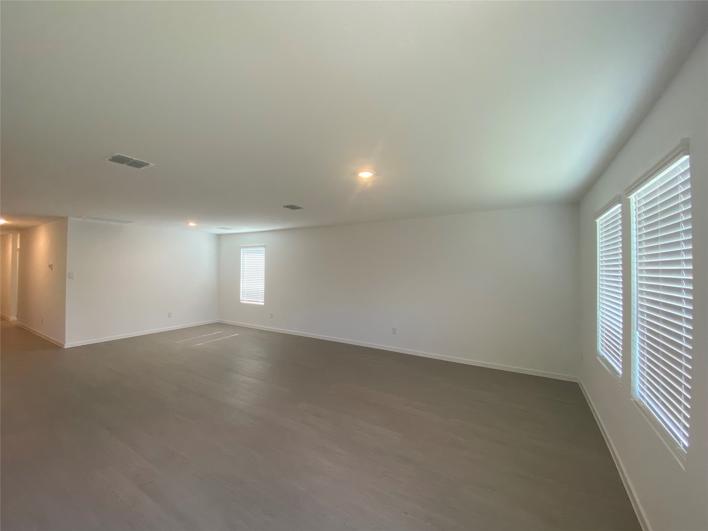
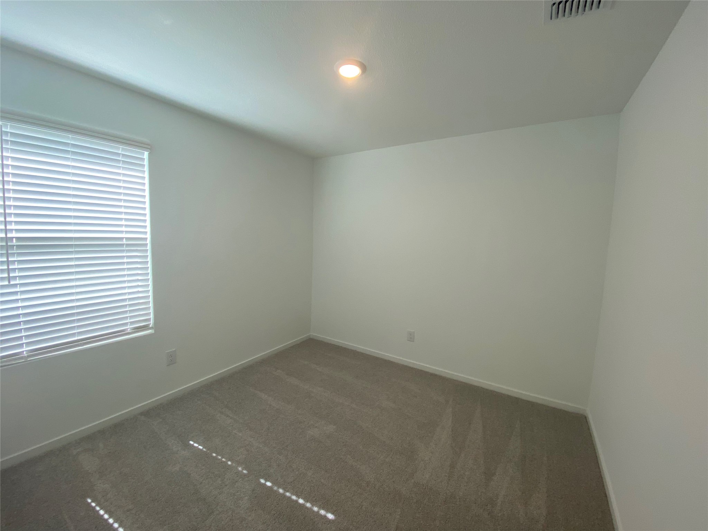
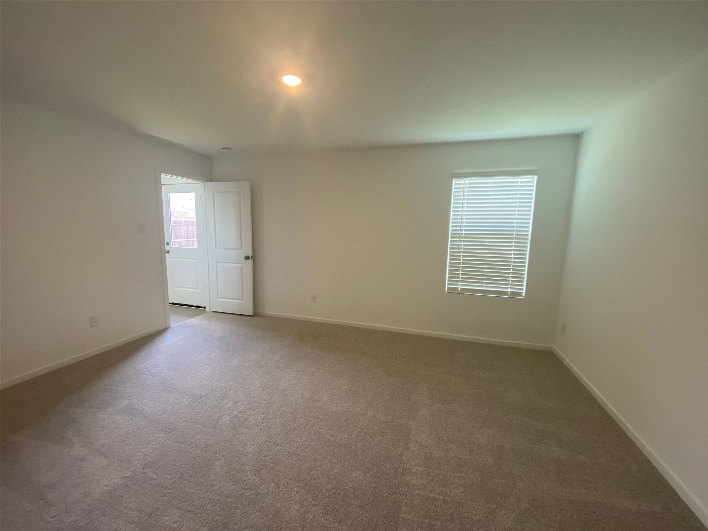
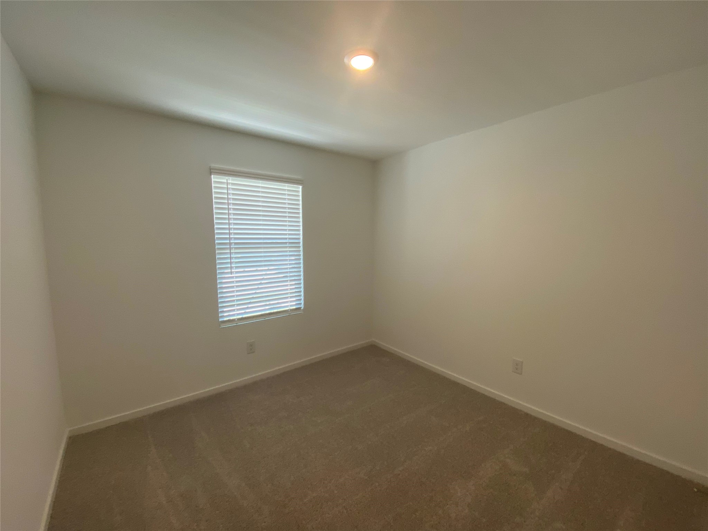
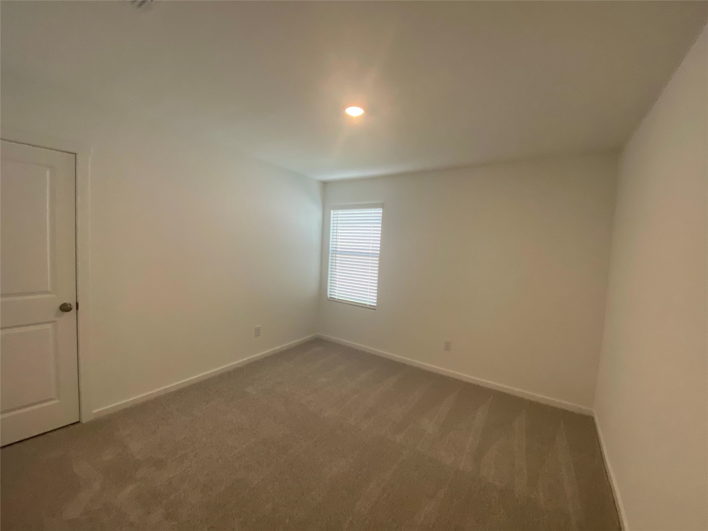
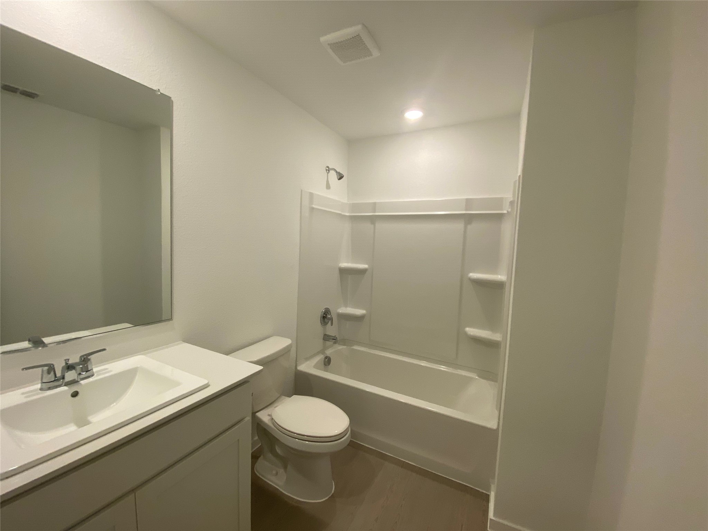
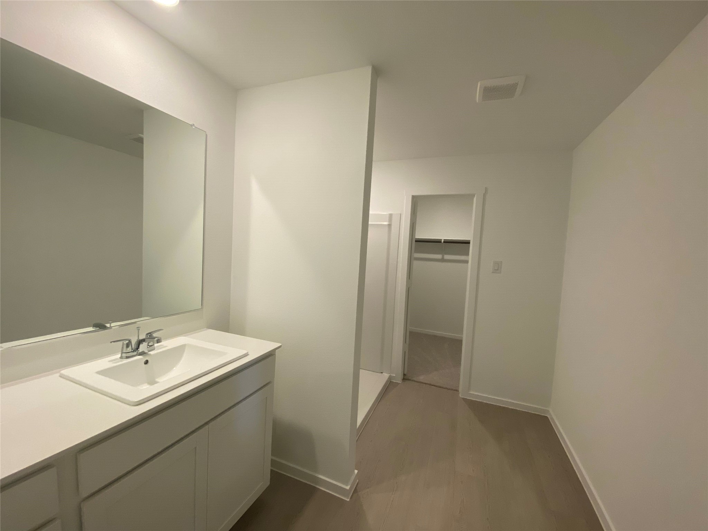
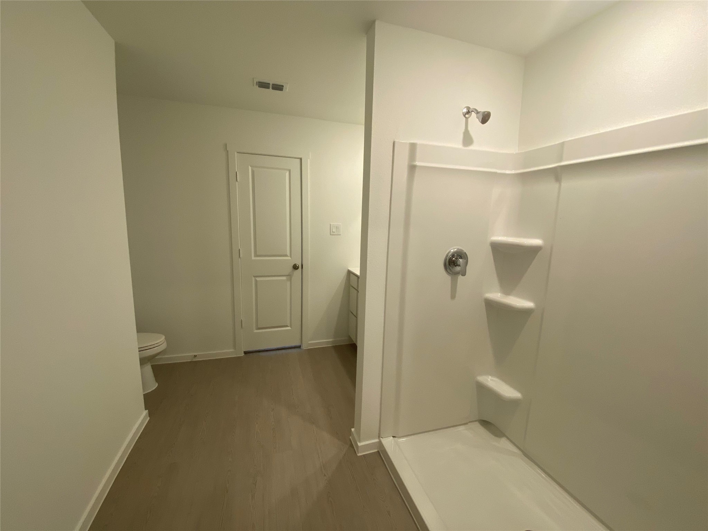
Be the first to live in this stunning 2026 new construction home featuring 4 spacious bedrooms, 2 full bathrooms, and a 2-car garage! This beautifully designed rental offers an open-concept layout with stylish vinyl flooring in the main living areas, cozy carpet in the bedrooms, and plenty of natural light throughout.

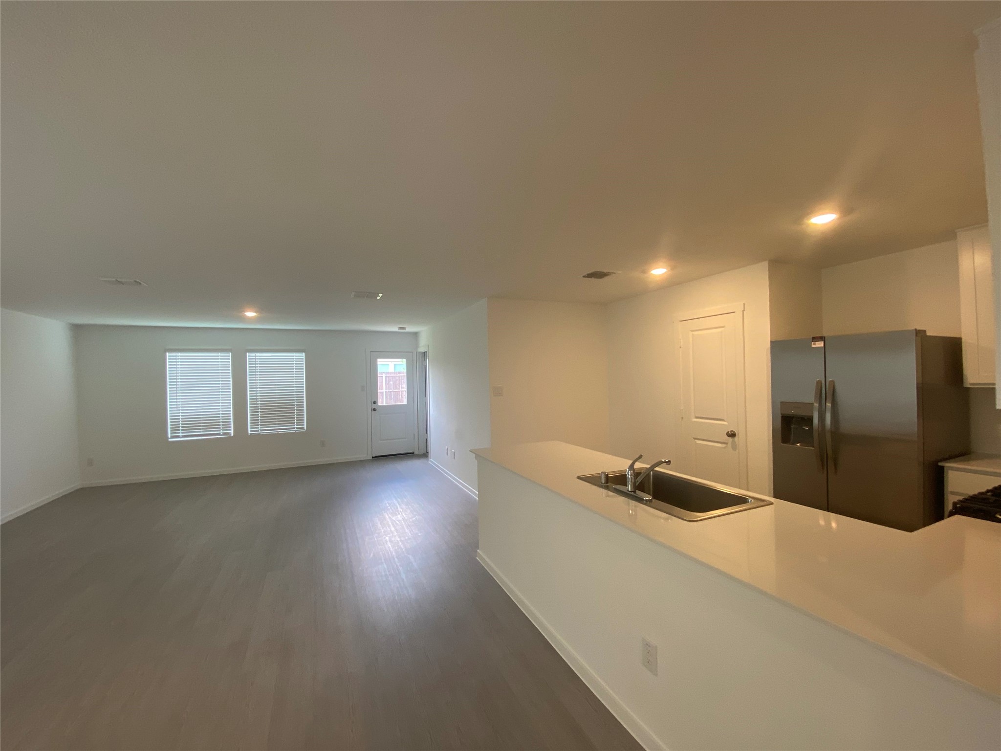
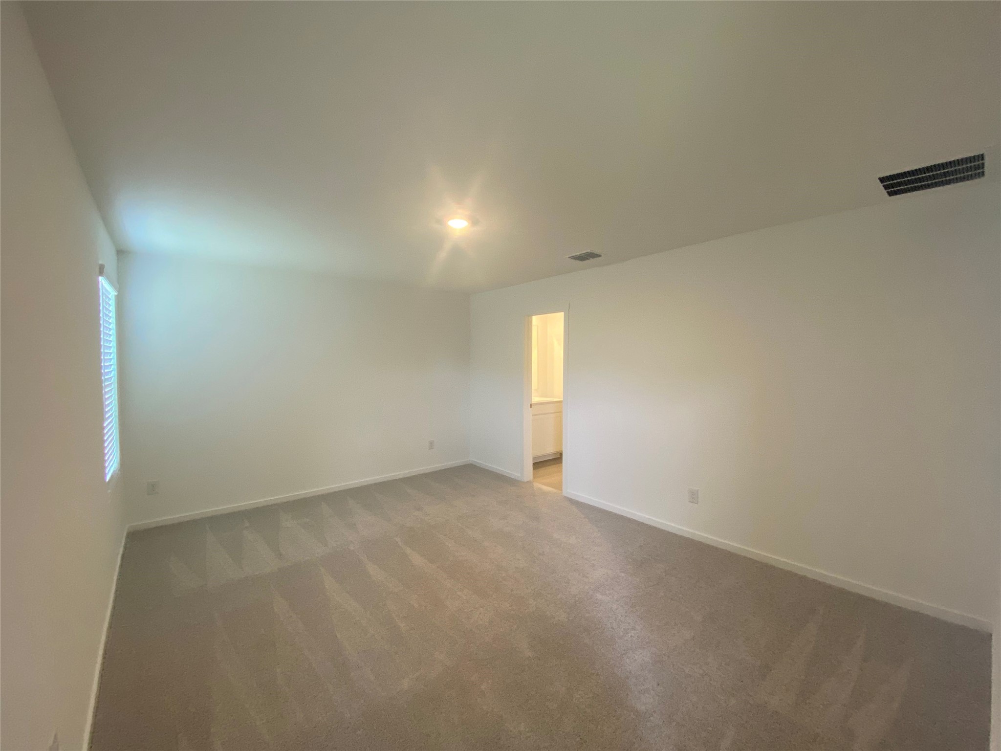
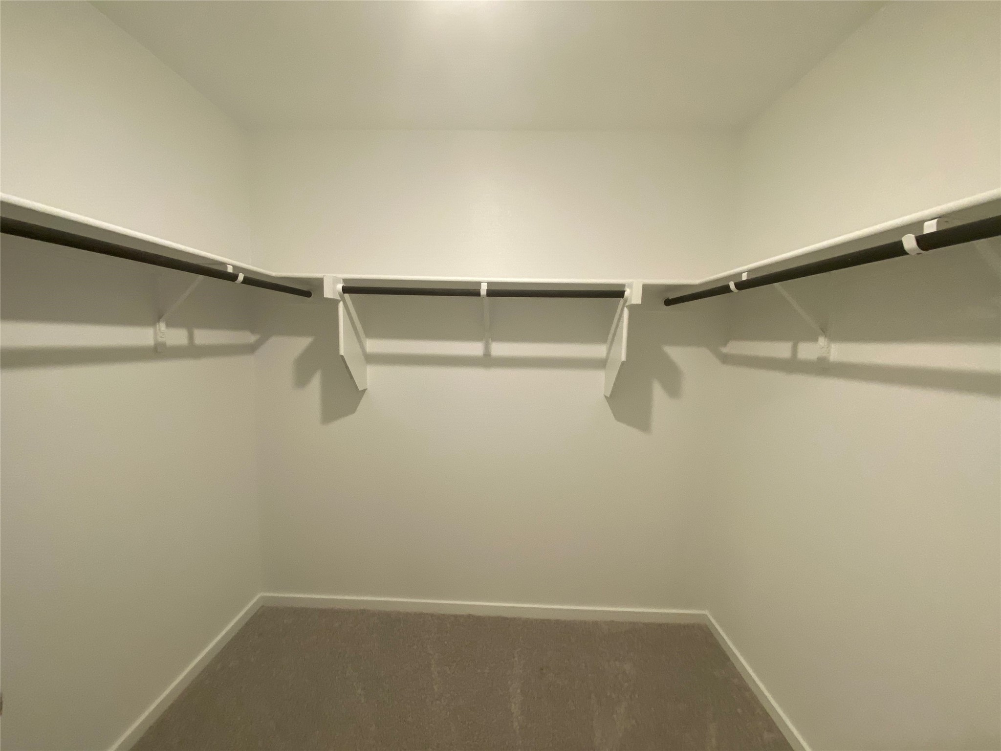
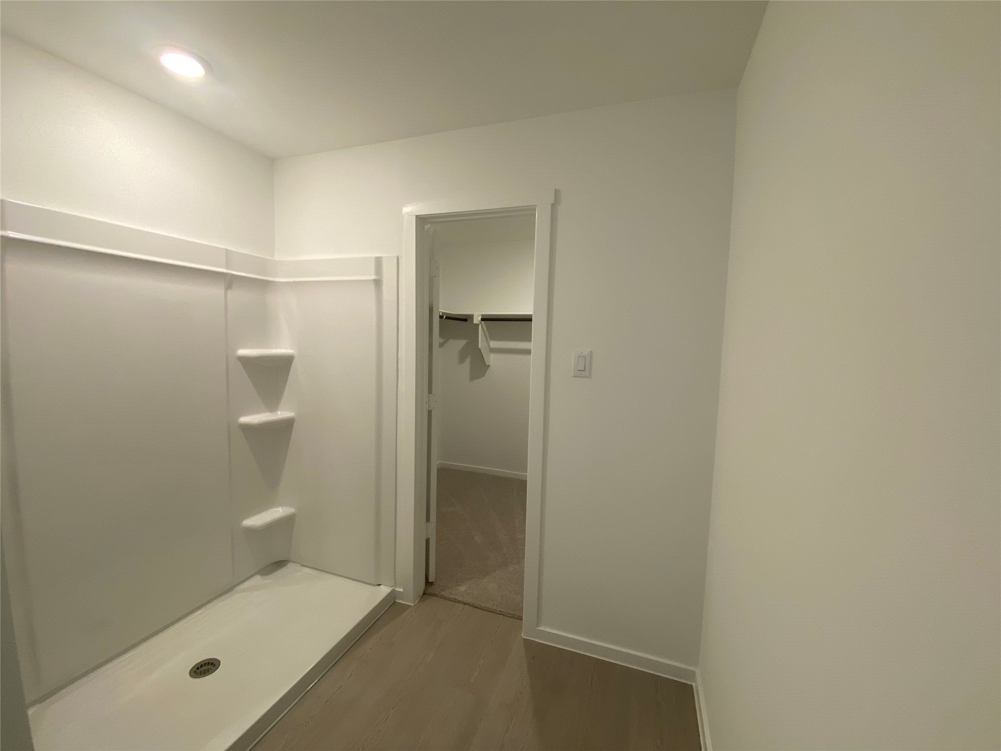
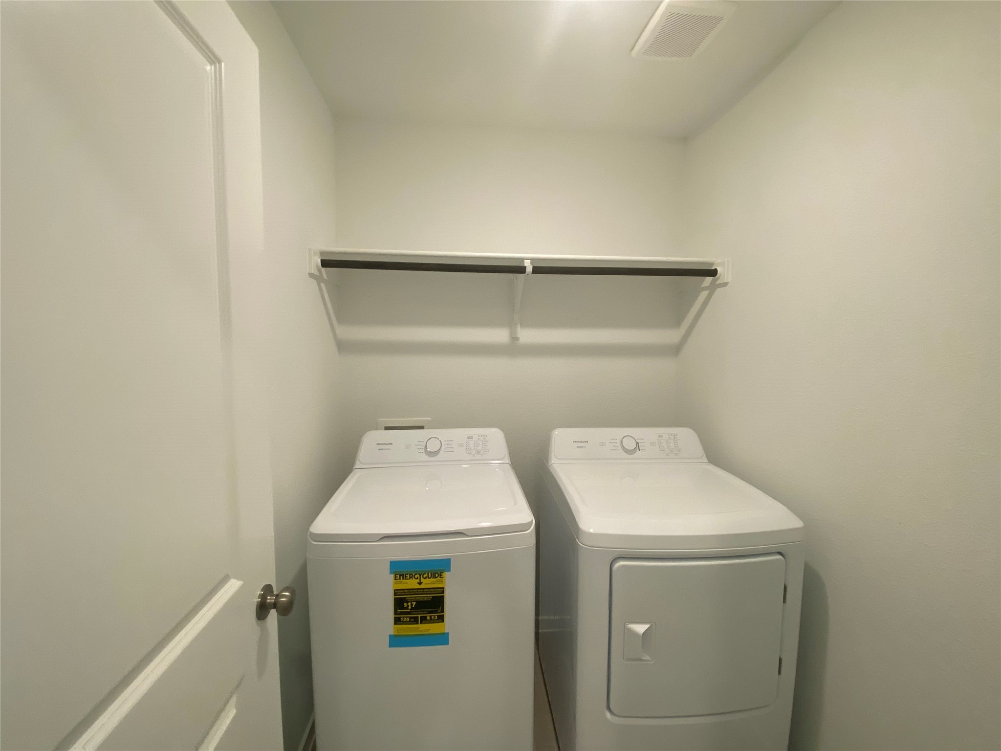
The modern kitchen comes equipped with stainless steel appliances, ample cabinet space, and flows seamlessly into the dining and living areas, making it perfect for everyday living and entertaining. A washer and dryer are also included for added convenience. The oversized primary suite features a spacious walk-in closet and a relaxing private retreat.

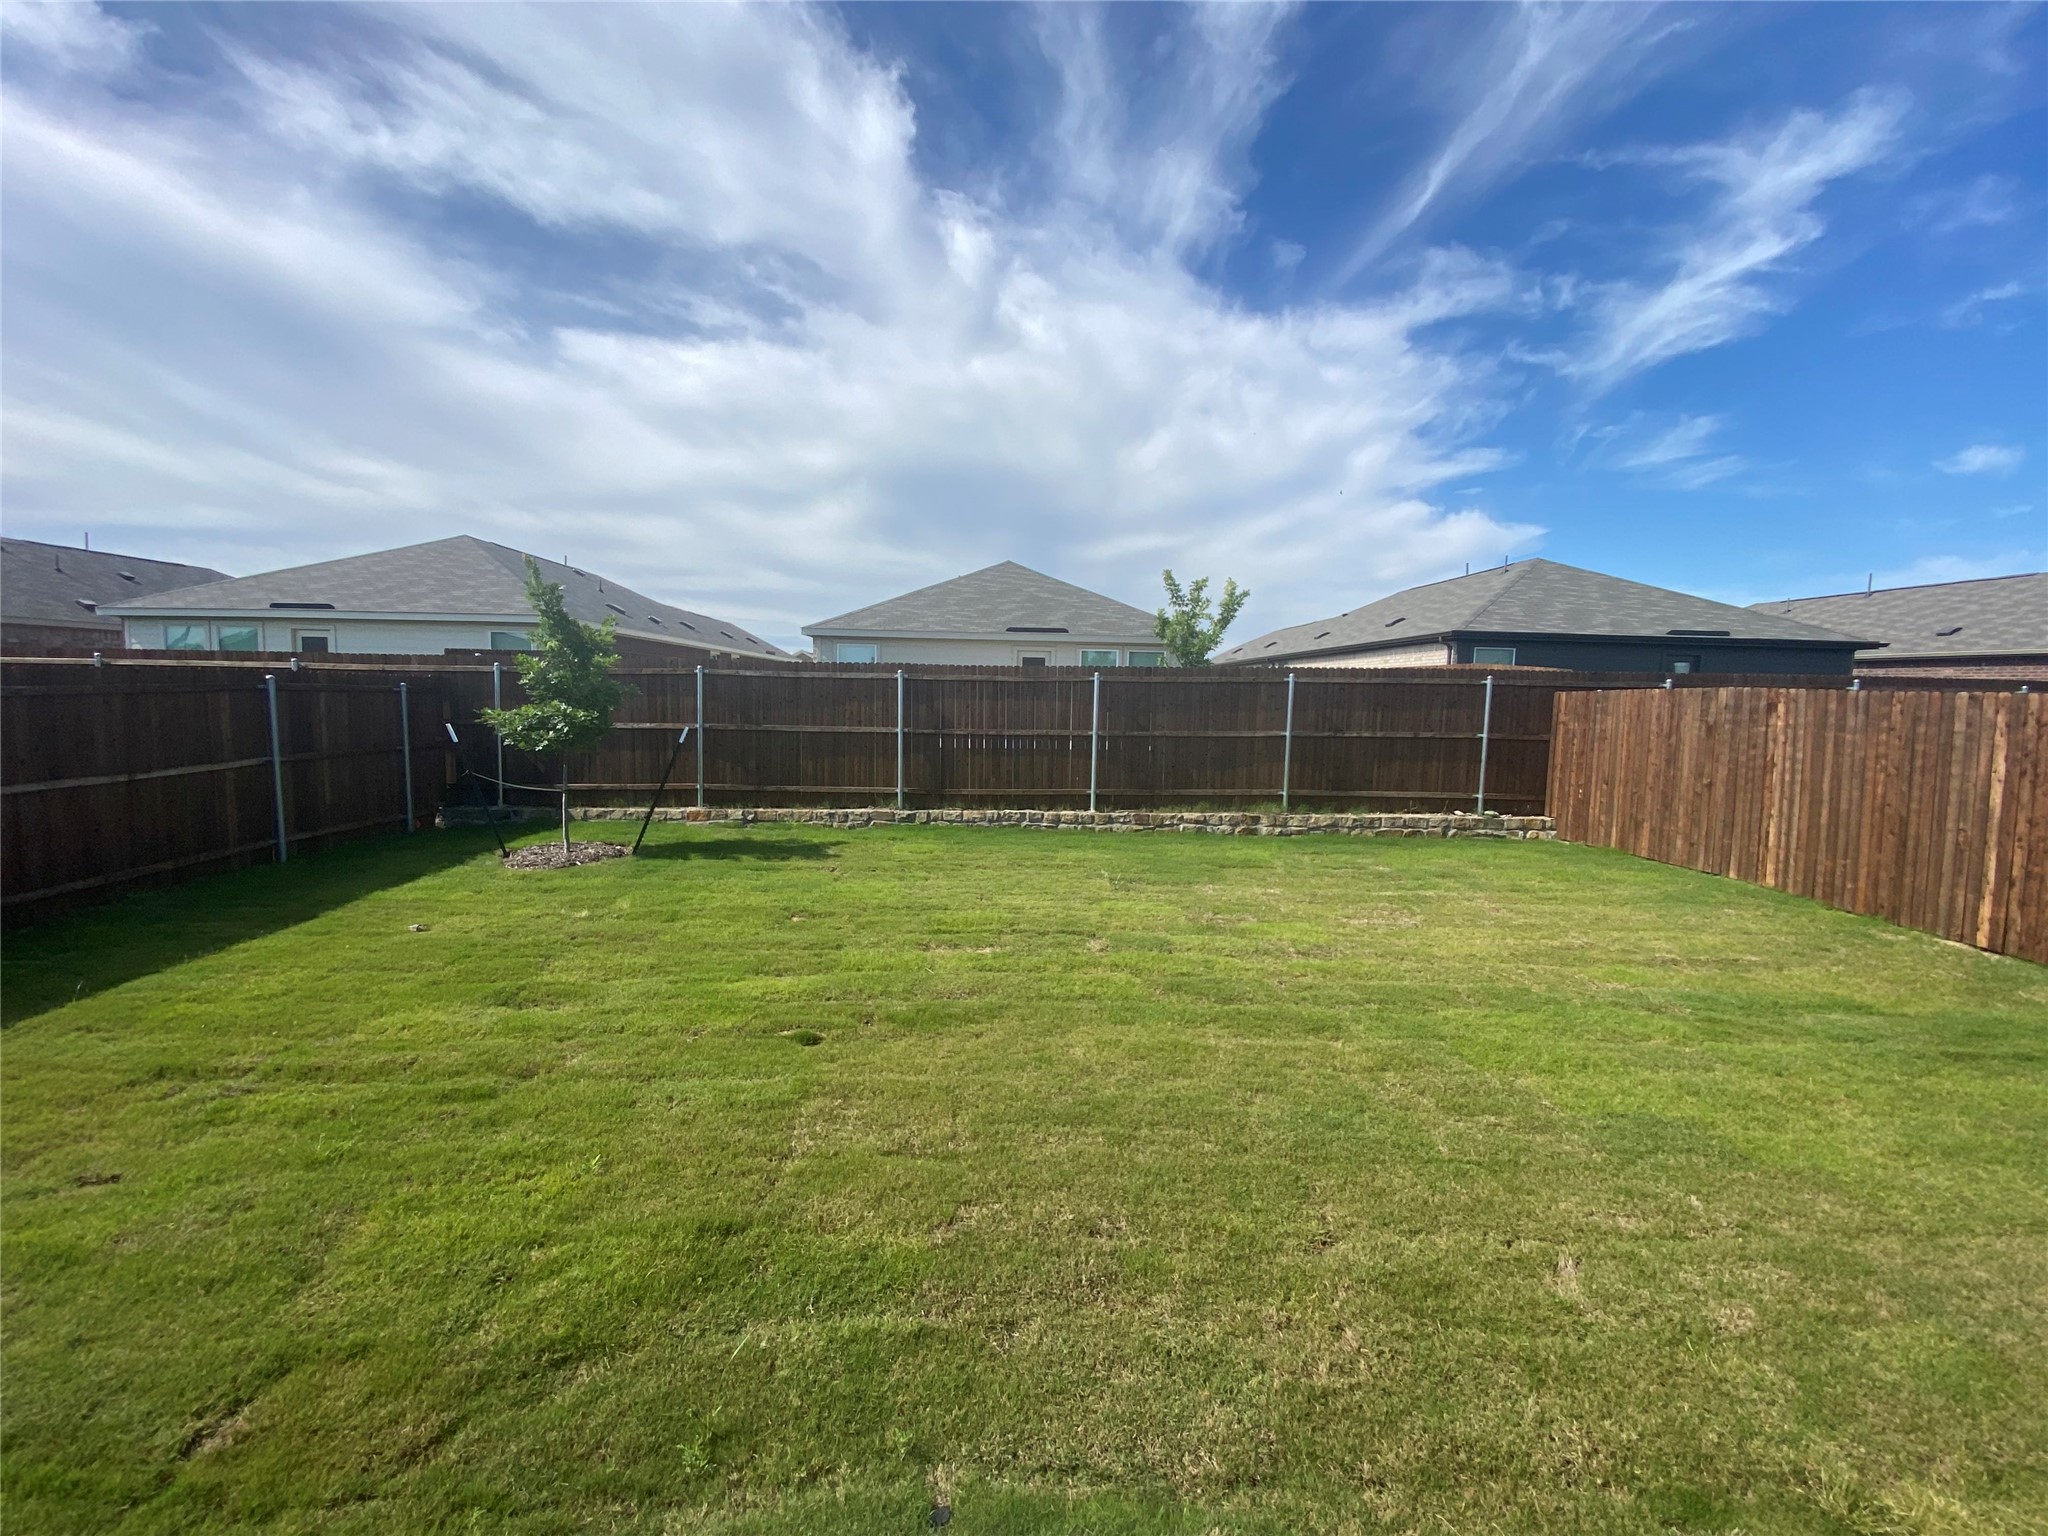
Step outside to enjoy the fully fenced backyard, ideal for pets, gatherings, or simply unwinding outdoors. With contemporary finishes, functional living spaces, and brand-new construction, this move-in-ready home offers comfort, style, and convenience all in one incredible package!

4
beds

2
baths

1,720 Sq.Ft. LIVING AREA

6,534 Sq.Ft. lot

Alisha Henson

Alisha Henson

Features & Amenities

Interior

  • total bedrooms4
  • Total bathrooms2
  • full bathrooms2
  • Flooring Carpet, Luxury Vinyl Plank
  • APPLIANCES Dryer, Dishwasher, Electric Cooktop, Electric Oven, Electric Range, Disposal, Microwave, Refrigerator, Washer
  • other interior Features Eat-in Kitchen, High Speed Internet, Open Floorplan, Cable TV, Walk-In Closet(s)

Area & Lot

  • Status Leased
  • Date Leased July 1, 2026
  • Living Area1,720 Sq.Ft.
  • Lot Area6,534 Sq.Ft.
  • MLS® ID21270945
  • TypeResidential
  • YEAR BUILT2026
  • Architecture StylesDetached
  • Elementary SchoolBowie
  • Middle SchoolEnnis
  • High SchoolEnnis
  • School DistrictEnnis ISD

Exterior

  • STORIES1
  • Garage Space2.0
  • water SourcePublic
  • utilitiesSewer Available, Water Available, Cable Available
  • PoolNone
  • parkingDriveway, Garage Faces Front, Garage
  • HEAT TYPECentral, Electric
  • AIR CONDITIONINGCentral Air, Electric
  • sewerPublic Sewer
View Virtual Tour

Work With Us

Whether you're a buyer, seller, or agent ready to elevate your career, let’s create something remarkable—together.

Follow Me on Instagram