
Leave a Message

Thank you for your message. We will be in touch with you shortly.

8813 Edinburgh Lane
8813 Edinburgh Lane
8813 Edinburgh Lane
8813 Edinburgh Lane
8813 Edinburgh Lane
8813 Edinburgh Lane
8813 Edinburgh Lane
8813 Edinburgh Lane
8813 Edinburgh Lane
8813 Edinburgh Lane
8813 Edinburgh Lane
8813 Edinburgh Lane
8813 Edinburgh Lane
8813 Edinburgh Lane
8813 Edinburgh Lane
8813 Edinburgh Lane
8813 Edinburgh Lane
8813 Edinburgh Lane
8813 Edinburgh Lane
8813 Edinburgh Lane
8813 Edinburgh Lane
8813 Edinburgh Lane
8813 Edinburgh Lane
8813 Edinburgh Lane
8813 Edinburgh Lane
8813 Edinburgh Lane
8813 Edinburgh Lane
8813 Edinburgh Lane
8813 Edinburgh Lane
8813 Edinburgh Lane
8813 Edinburgh Lane
8813 Edinburgh Lane
8813 Edinburgh Lane
8813 Edinburgh Lane
8813 Edinburgh Lane
8813 Edinburgh Lane
8813 Edinburgh Lane
8813 Edinburgh Lane
8813 Edinburgh Lane
8813 Edinburgh Lane
SEE ALL PHOTOS
8813 Edinburgh Lane
8813 Edinburgh Lane
8813 Edinburgh Lane
8813 Edinburgh Lane
8813 Edinburgh Lane
8813 Edinburgh Lane
8813 Edinburgh Lane
8813 Edinburgh Lane
8813 Edinburgh Lane
8813 Edinburgh Lane
8813 Edinburgh Lane
8813 Edinburgh Lane
8813 Edinburgh Lane
8813 Edinburgh Lane
8813 Edinburgh Lane
8813 Edinburgh Lane
8813 Edinburgh Lane
8813 Edinburgh Lane
8813 Edinburgh Lane
8813 Edinburgh Lane
8813 Edinburgh Lane
8813 Edinburgh Lane
8813 Edinburgh Lane
8813 Edinburgh Lane
8813 Edinburgh Lane
8813 Edinburgh Lane
8813 Edinburgh Lane
8813 Edinburgh Lane
8813 Edinburgh Lane
8813 Edinburgh Lane
8813 Edinburgh Lane
8813 Edinburgh Lane
8813 Edinburgh Lane
8813 Edinburgh Lane
8813 Edinburgh Lane
8813 Edinburgh Lane
8813 Edinburgh Lane
8813 Edinburgh Lane
8813 Edinburgh Lane
8813 Edinburgh Lane
Courtesy of Keller Williams Rockwall
Sold

8813 Edinburgh Lane

8813 Edinburgh Lane, Rowlett, TX 75089

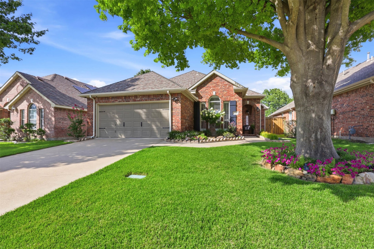
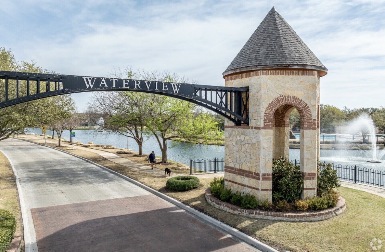
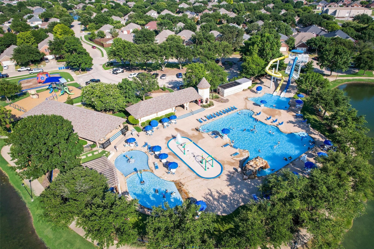
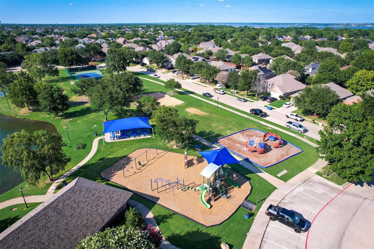
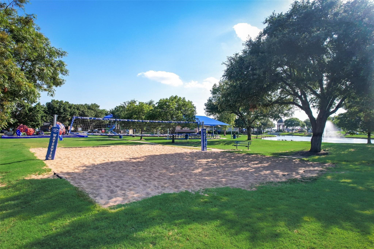
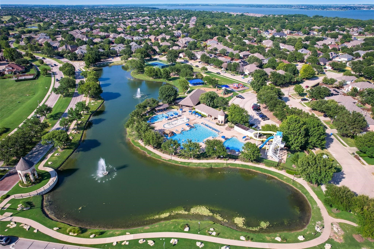
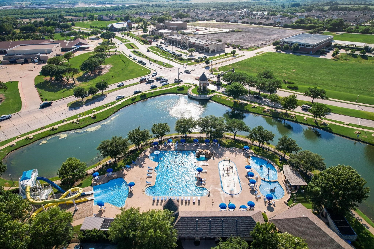
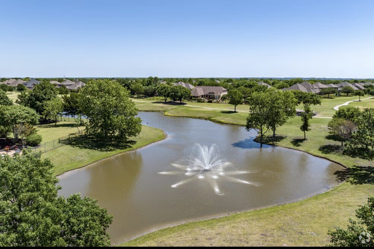
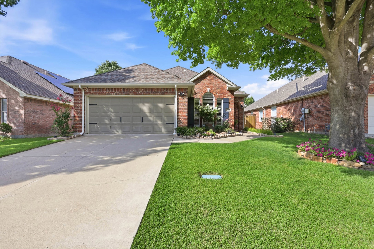
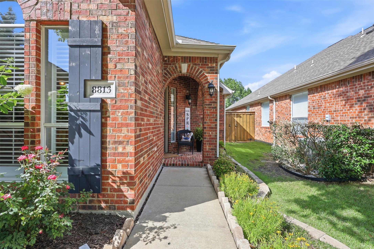
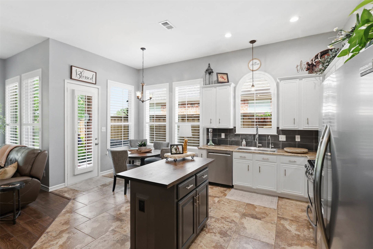
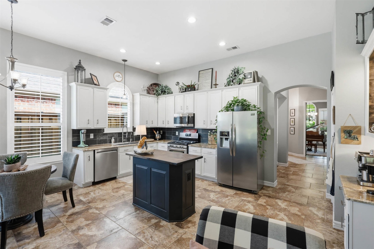
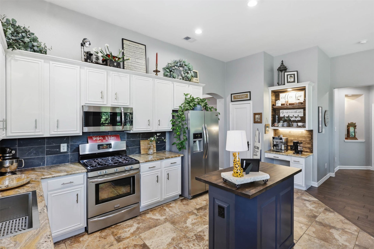
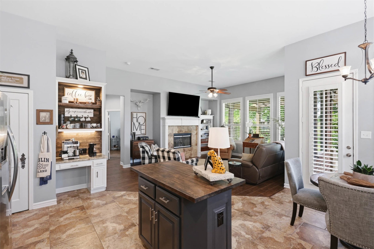
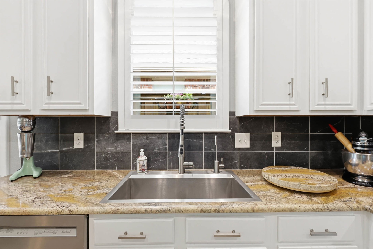
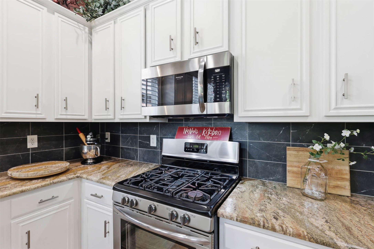
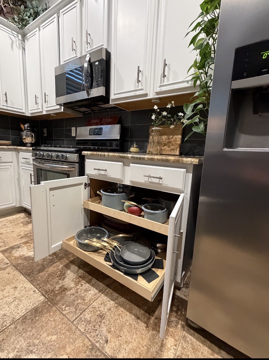
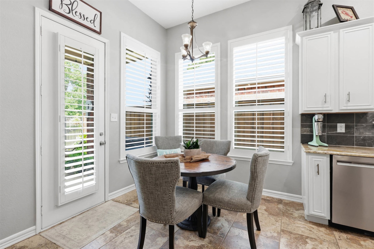
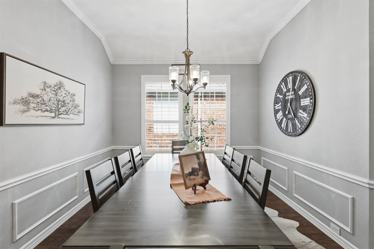
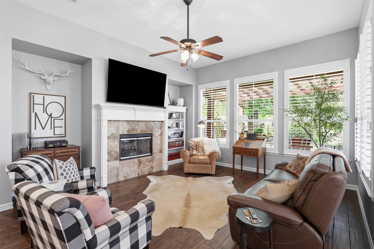
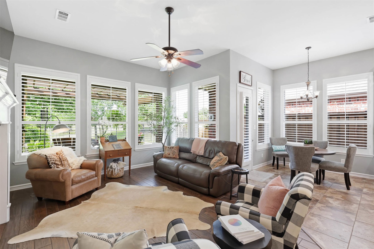
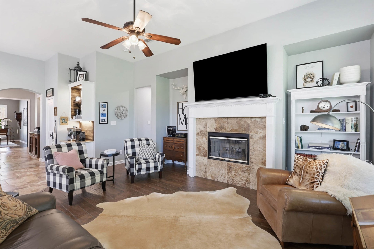
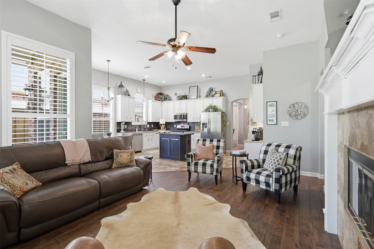
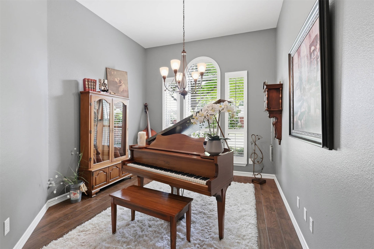
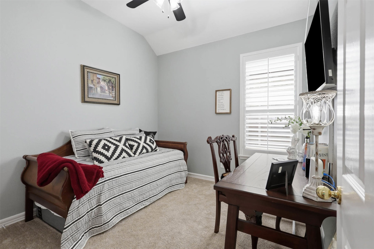
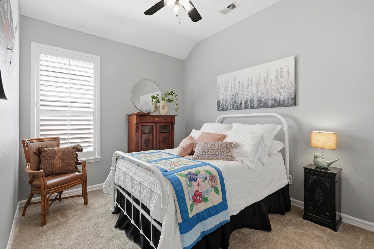
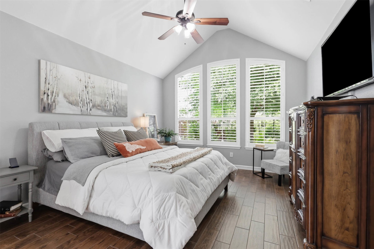
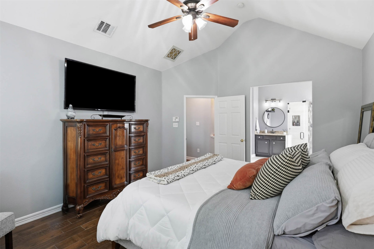
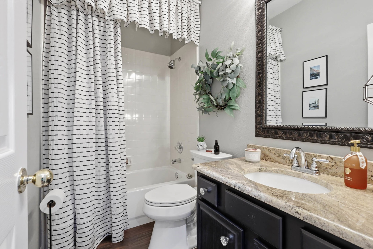
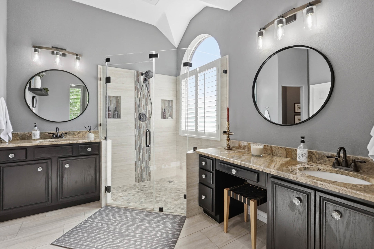
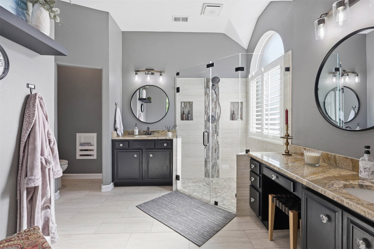

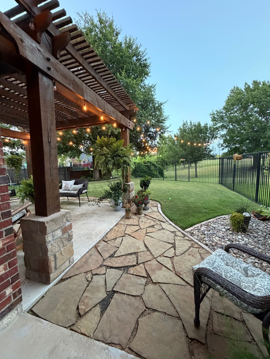
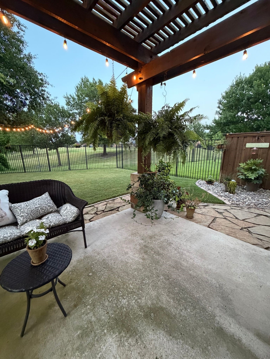
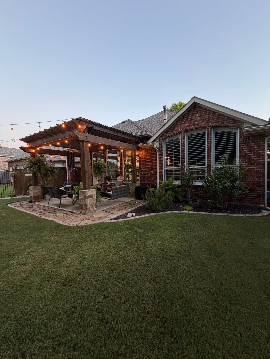
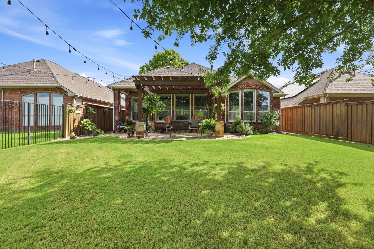
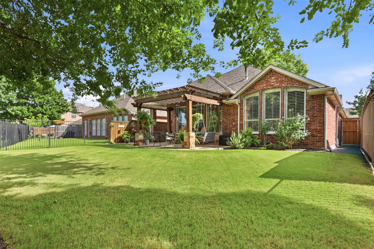
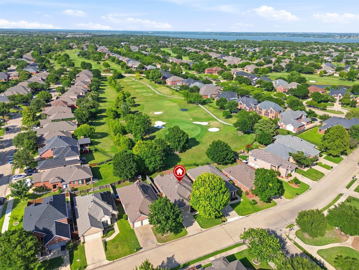
Stunning Golf Course Living in Waterview! Welcome home to this beautifully maintained 3-bedroom, 2-bath home, perfectly situated on the 17th green of the Waterview Golf Course. Offering 1,925 square feet of thoughtfully designed single-story living, this home combines timeless charm with tasteful updates throughout. Step inside to soaring vaulted ceilings, upgraded tile and carpet flooring, stylish lighting, plantation shutters, and exotic granite that create a warm, welcoming feel. The open kitchen is perfect for gathering, featuring 42-inch cabinetry, a breakfast bar, gas range, and a sunny breakfast nook overlooking the golf course. A separate formal dining room offers the perfect setting for holidays or dinner with friends. The inviting living room is centered around a cozy gas-log fireplace with a Heatilator insert and custom entertainment niches, making it the perfect place to relax at the end of the day. A split-bedroom floor plan provides privacy, while a dedicated home office or library offers a quiet space to work or unwind with a good book. The peaceful primary suite is a true retreat, complete with dual vanities, a spacious walk-in closet, and a beautifully updated frameless glass walk-in shower with pebble flooring and mosaic tile accents. Outside, the covered patio invites you to enjoy your morning coffee or evening sunsets while taking in tranquil views of the 17th green. Residents of the sought-after Villas at Waterview enjoy exceptional amenities, including a private waterpark, clubhouse, community pool, tennis courts, jogging and biking trails, lakes, greenbelts, and playgrounds. Combined with Garland ISD's acclaimed school choice program, this home offers the perfect blend of comfort, convenience, and community.

3
beds

2
baths

1,925 Sq.Ft. LIVING AREA

6,751.8 Sq.Ft. lot

Alisha Henson

Alisha Henson

Features & Amenities

Interior

  • total bedrooms3
  • Total bathrooms2
  • full bathrooms2
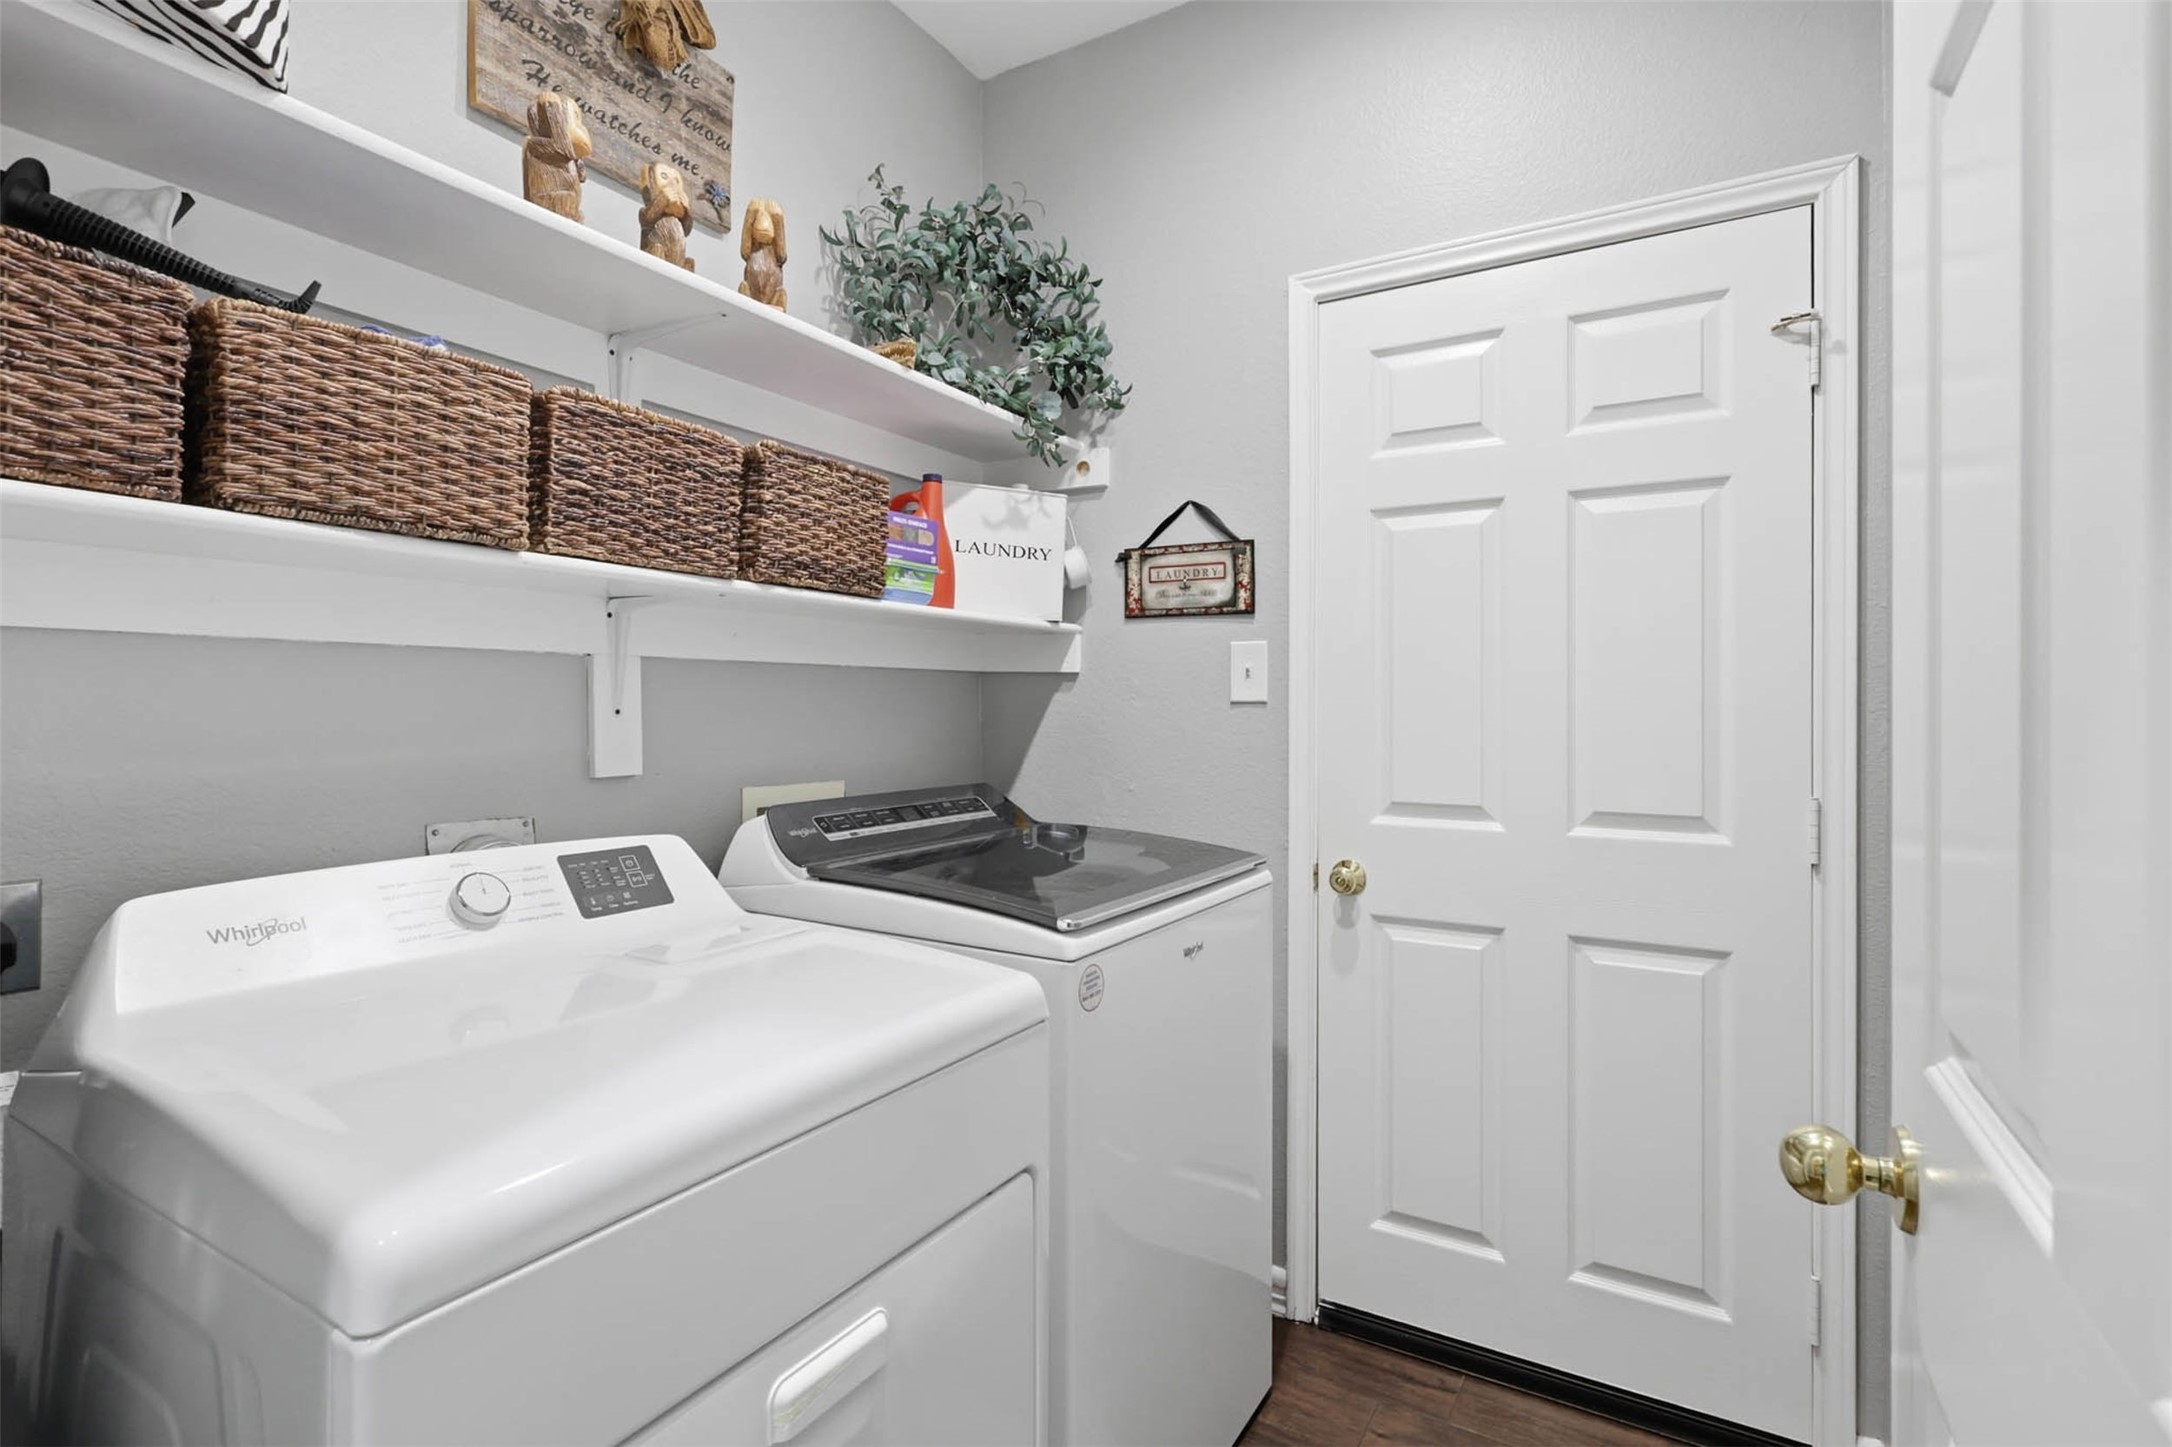
  • Laundry room Washer Hookup, Electric Dryer Hookup, Gas Dryer Hookup
  • Flooring Carpet
  • Fireplace Gas Log, Heatilator
  • APPLIANCES Dishwasher, Disposal, Gas Range, Gas Water Heater, Ice Maker, Microwave
  • other interior Features Decorative/Designer Lighting Fixtures, High Speed Internet, Cable TV, Vaulted Ceiling(s), Wired for Sound

Area & Lot

  • Status Sold
  • Date Sold July 29, 2026
  • Living Area1,925 Sq.Ft.
  • Lot Area6,751.8 Sq.Ft.
  • MLS® ID21315919
  • TypeResidential
  • YEAR BUILT2000
  • Architecture StylesTraditional, Detached
  • View DescriptionPark/Greenbelt
  • Elementary SchoolChoice Of School
  • Middle SchoolChoice Of School
  • High SchoolChoice Of School
  • School DistrictGarland ISD

Exterior

  • STORIES1
  • Garage Space2.0
  • water SourcePublic
  • utilitiesSewer Available, Underground Utilities, Water Available, Cable Available
  • PoolNone, Community
  • roofComposition
  • lot featuresBack Yard, Interior Lot, Irregular Lot, Lawn, Landscaped, On Golf Course, Subdivision, Sprinkler System
  • parkingGarage Faces Front
  • HEAT TYPECentral, Natural Gas
  • AIR CONDITIONINGCentral Air, Ceiling Fan(s), Electric
  • sewerPublic Sewer
  • SubstructureSlab
  • security FeaturesSecurity System Owned, Security System
  • other exterior FeaturesRain Gutters

Financial

  • Price Upon Request
View Virtual Tour

Work With Us

Whether you're a buyer, seller, or agent ready to elevate your career, let’s create something remarkable—together.

Follow Me on Instagram