Leave a Message

Thank you for your message. We will be in touch with you shortly.

797 Vineyard Way
797 Vineyard Way
797 Vineyard Way
797 Vineyard Way
797 Vineyard Way
797 Vineyard Way
797 Vineyard Way
797 Vineyard Way
797 Vineyard Way
797 Vineyard Way
797 Vineyard Way
797 Vineyard Way
797 Vineyard Way
797 Vineyard Way
797 Vineyard Way
797 Vineyard Way
797 Vineyard Way
797 Vineyard Way
797 Vineyard Way
797 Vineyard Way
797 Vineyard Way
797 Vineyard Way
797 Vineyard Way
797 Vineyard Way
797 Vineyard Way
797 Vineyard Way
SEE ALL PHOTOS
797 Vineyard Way
797 Vineyard Way
797 Vineyard Way
797 Vineyard Way
797 Vineyard Way
797 Vineyard Way
797 Vineyard Way
797 Vineyard Way
797 Vineyard Way
797 Vineyard Way
797 Vineyard Way
797 Vineyard Way
797 Vineyard Way
797 Vineyard Way
797 Vineyard Way
797 Vineyard Way
797 Vineyard Way
797 Vineyard Way
797 Vineyard Way
797 Vineyard Way
797 Vineyard Way
797 Vineyard Way
797 Vineyard Way
797 Vineyard Way
797 Vineyard Way
797 Vineyard Way
Courtesy of The Agency Rockwall
Leased

797 Vineyard Way

797 Vineyard Way, Forney, TX 75126

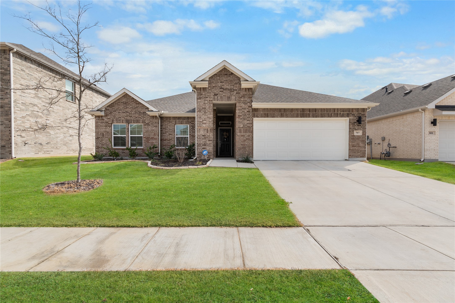
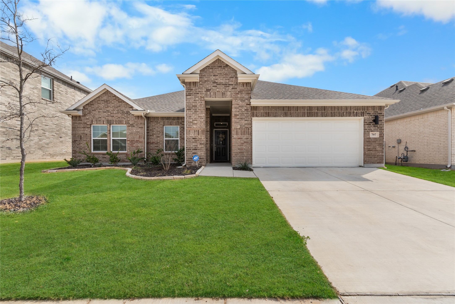
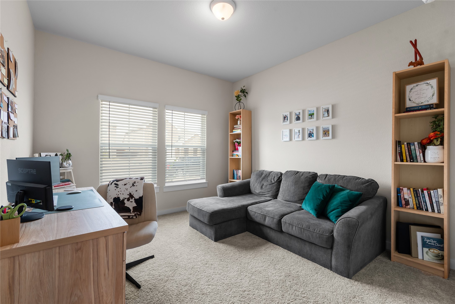
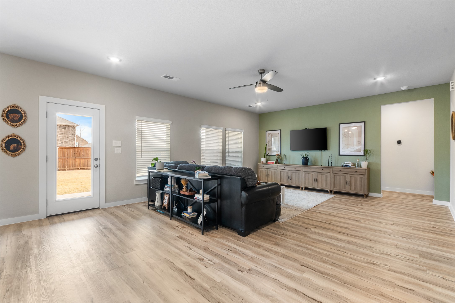
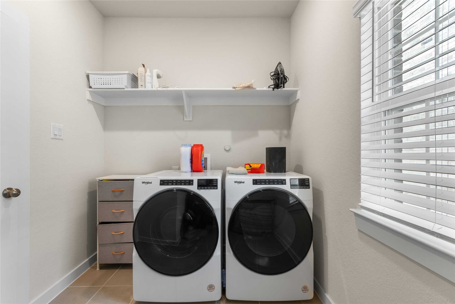
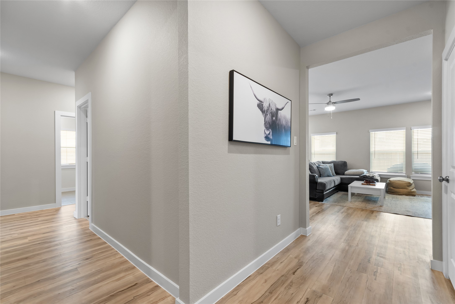
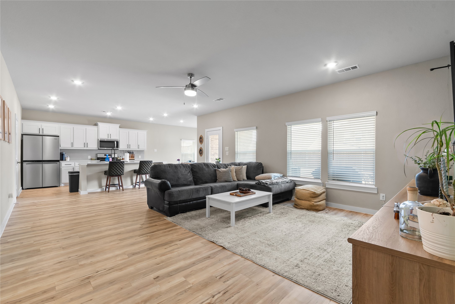
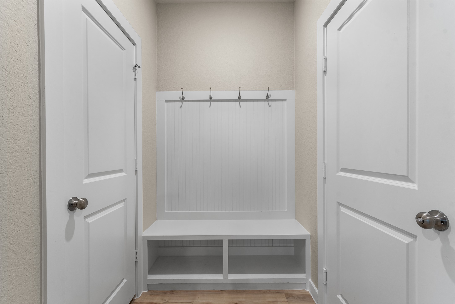
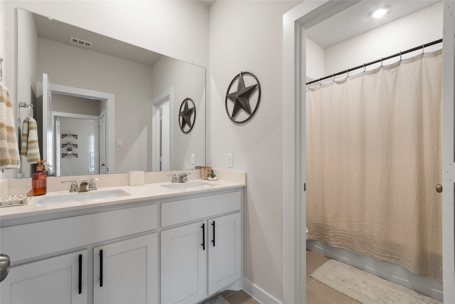
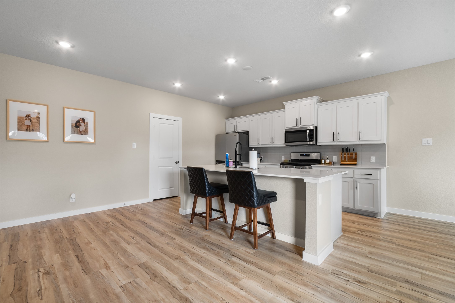
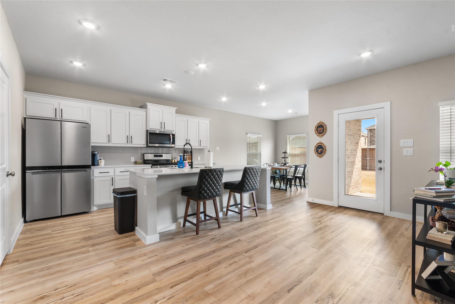
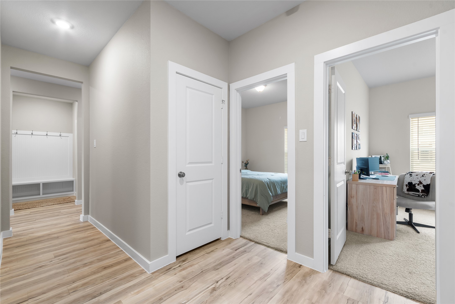
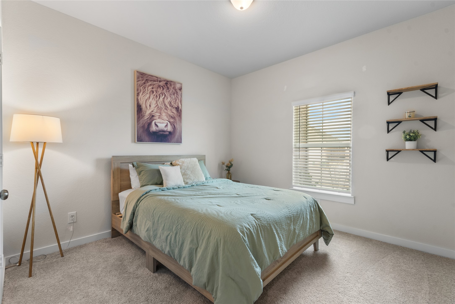
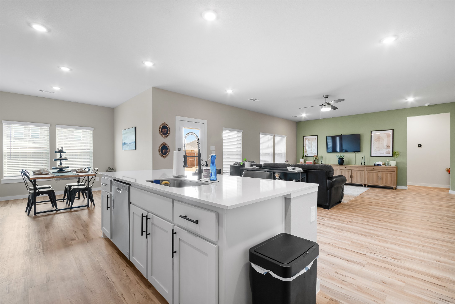
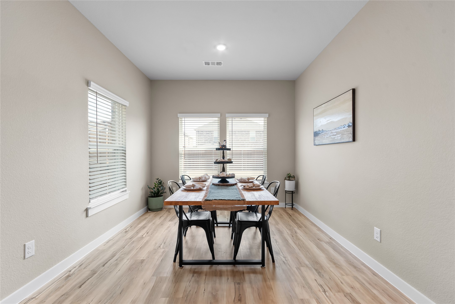
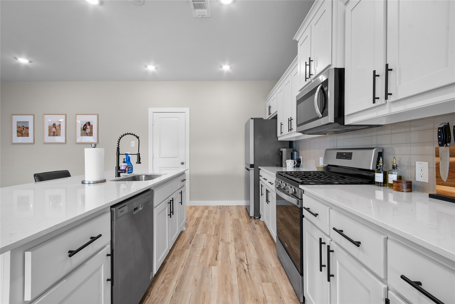
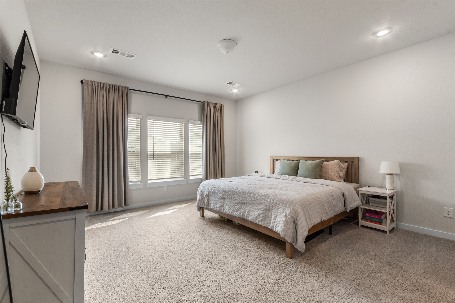
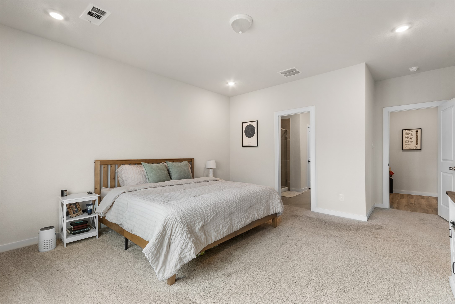
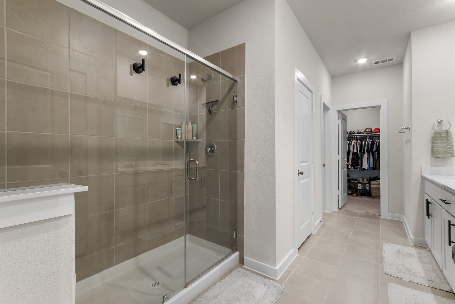
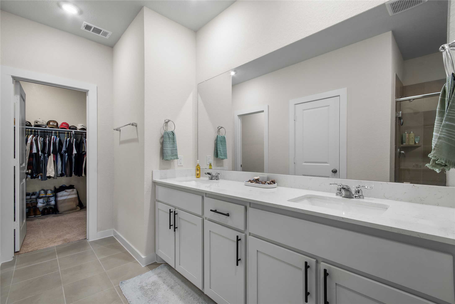
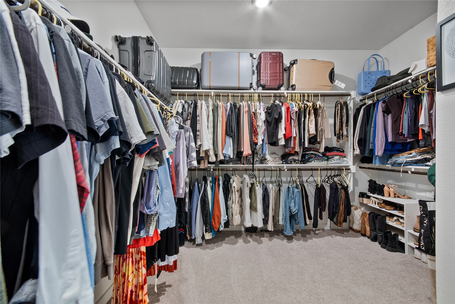
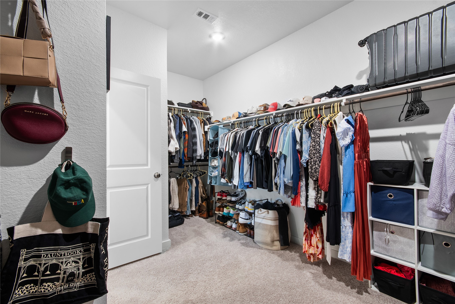
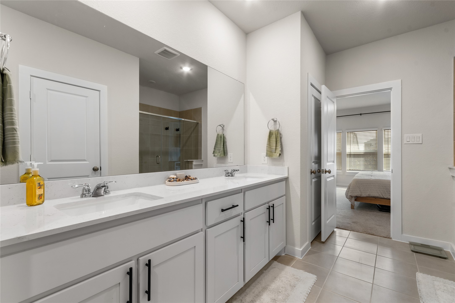
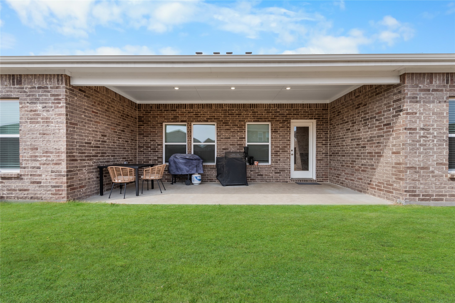
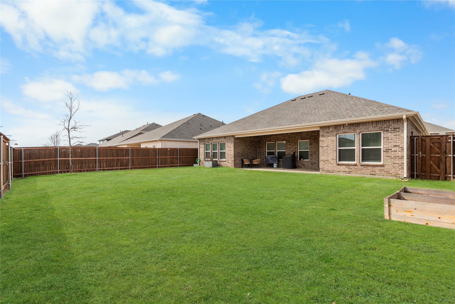
Welcome to this beautiful open-concept home in Forney, where comfort, style, and space come together perfectly. Step inside to discover a bright and airy floor plan designed for modern living. The seamless flow between the living room, dining area, and kitchen creates an ideal setting for both everyday life and entertaining. The private primary suite offers a relaxing retreat with generous space and a well-appointed ensuite bath. Additional bedrooms provide flexibility for guests, a home office, or growing families. Topping it off with a spacious backyard and covered patio. A must see!!! Practically brand new! The washer, dryer and refrigerator stay with home!! Ready now!!!

3
beds

2
baths

2,050 Sq.Ft. LIVING AREA

7,492.32 Sq.Ft. lot

Logan White

Logan White

Features & Amenities

Interior

  • total bedrooms3
  • Total bathrooms2
  • full bathrooms2
  • Laundry room Washer Hookup, Dryer Hookup, Laundry in Utility Room
  • Flooring Carpet, Luxury Vinyl Plank
  • APPLIANCES Dryer, Dishwasher, Electric Cooktop, Electric Oven, Disposal, Microwave, Refrigerator, Washer
  • other interior Features Eat-in Kitchen, Kitchen Island, Pantry

Area & Lot

  • Status Leased
  • Date Leased June 27, 2026
  • Living Area2,050 Sq.Ft.
  • Lot Area7,492.32 Sq.Ft.
  • MLS® ID21243327
  • TypeResidential
  • YEAR BUILT2024
  • Architecture StylesDetached
  • Elementary SchoolForney
  • Middle SchoolWarren
  • High SchoolForney
  • School DistrictForney ISD

Exterior

  • STORIES1
  • Garage Space2.0
  • water SourcePublic
  • utilitiesElectricity Available, Sewer Available, Water Available
  • PoolNone
  • roofShingle
  • parkingGarage Faces Front, Garage, Garage Door Opener
  • sewerPublic Sewer
  • SubstructureSlab
  • security FeaturesCarbon Monoxide Detector(s), Smoke Detector(s)
  • other exterior FeaturesRain Gutters

Financial

  • Price Upon Request
View Virtual Tour

Work With Us

Whether you're a buyer, seller, or agent ready to elevate your career, let’s create something remarkable—together.

Follow Me on Instagram