
Leave a Message

Thank you for your message. We will be in touch with you shortly.

7823 Hoxie Lane
7823 Hoxie Lane
7823 Hoxie Lane
7823 Hoxie Lane
7823 Hoxie Lane
7823 Hoxie Lane
7823 Hoxie Lane
7823 Hoxie Lane
7823 Hoxie Lane
7823 Hoxie Lane
7823 Hoxie Lane
7823 Hoxie Lane
7823 Hoxie Lane
7823 Hoxie Lane
7823 Hoxie Lane
7823 Hoxie Lane
7823 Hoxie Lane
7823 Hoxie Lane
7823 Hoxie Lane
7823 Hoxie Lane
7823 Hoxie Lane
7823 Hoxie Lane
7823 Hoxie Lane
7823 Hoxie Lane
7823 Hoxie Lane
7823 Hoxie Lane
7823 Hoxie Lane
7823 Hoxie Lane
7823 Hoxie Lane
7823 Hoxie Lane
7823 Hoxie Lane
7823 Hoxie Lane
7823 Hoxie Lane
7823 Hoxie Lane
7823 Hoxie Lane
7823 Hoxie Lane
7823 Hoxie Lane
7823 Hoxie Lane
7823 Hoxie Lane
7823 Hoxie Lane
SEE ALL PHOTOS
7823 Hoxie Lane
7823 Hoxie Lane
7823 Hoxie Lane
7823 Hoxie Lane
7823 Hoxie Lane
7823 Hoxie Lane
7823 Hoxie Lane
7823 Hoxie Lane
7823 Hoxie Lane
7823 Hoxie Lane
7823 Hoxie Lane
7823 Hoxie Lane
7823 Hoxie Lane
7823 Hoxie Lane
7823 Hoxie Lane
7823 Hoxie Lane
7823 Hoxie Lane
7823 Hoxie Lane
7823 Hoxie Lane
7823 Hoxie Lane
7823 Hoxie Lane
7823 Hoxie Lane
7823 Hoxie Lane
7823 Hoxie Lane
7823 Hoxie Lane
7823 Hoxie Lane
7823 Hoxie Lane
7823 Hoxie Lane
7823 Hoxie Lane
7823 Hoxie Lane
7823 Hoxie Lane
7823 Hoxie Lane
7823 Hoxie Lane
7823 Hoxie Lane
7823 Hoxie Lane
7823 Hoxie Lane
7823 Hoxie Lane
7823 Hoxie Lane
7823 Hoxie Lane
7823 Hoxie Lane
Sold

7823 Hoxie Lane

7823 Hoxie Lane, Frisco, TX 75035

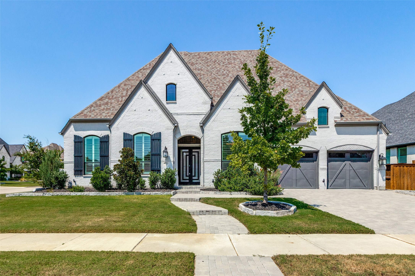
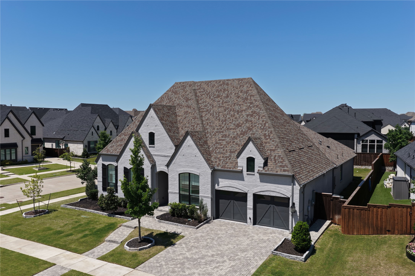
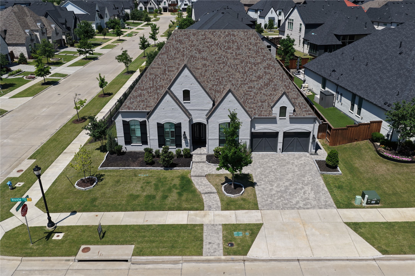
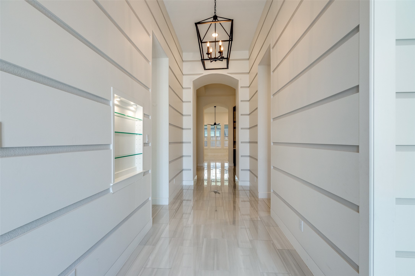
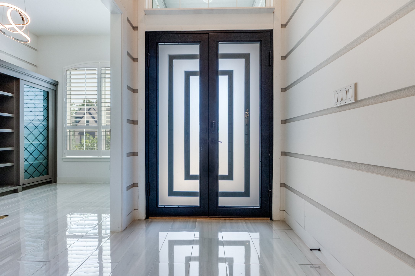
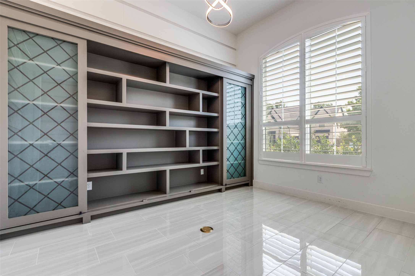
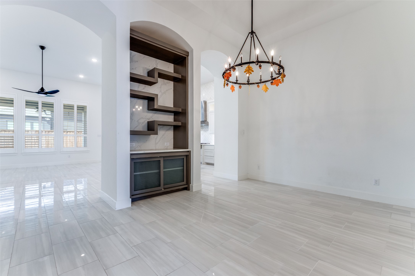
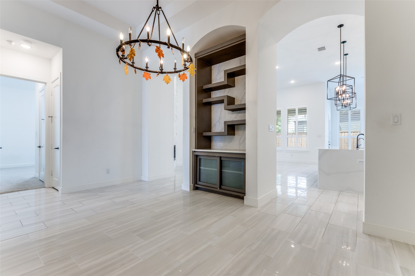
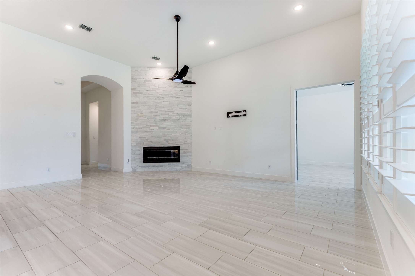
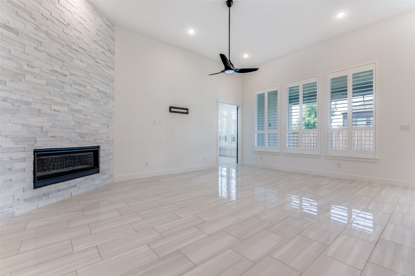
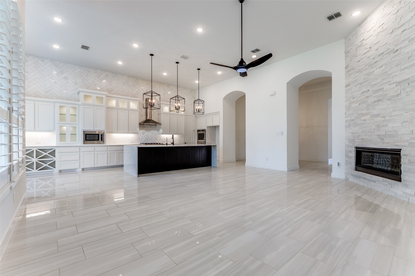
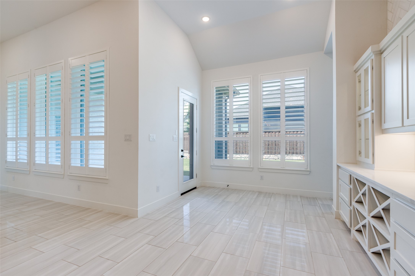
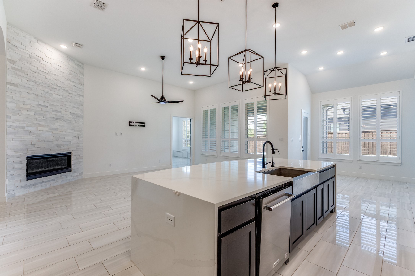
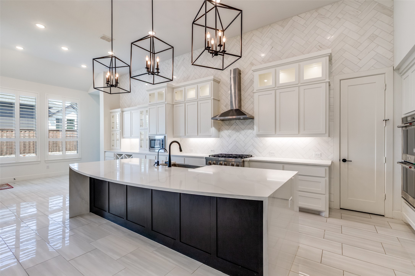
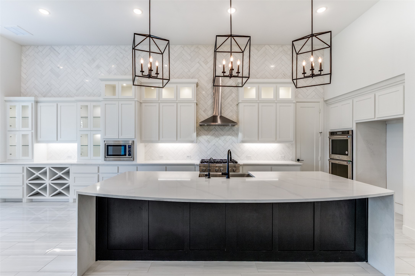
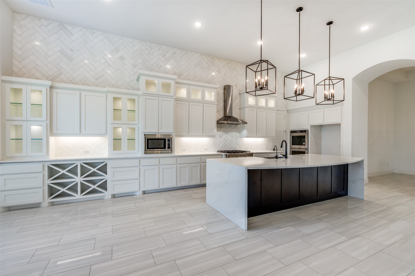
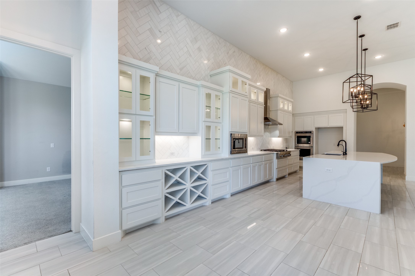
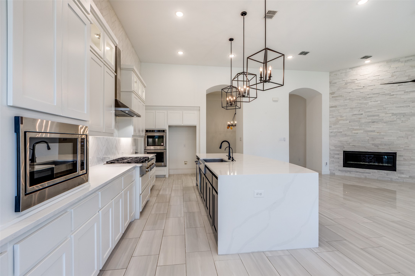
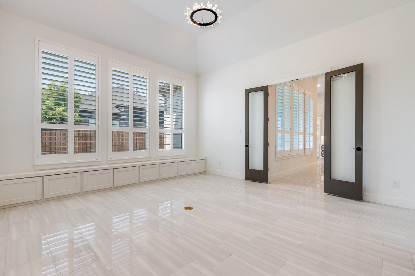
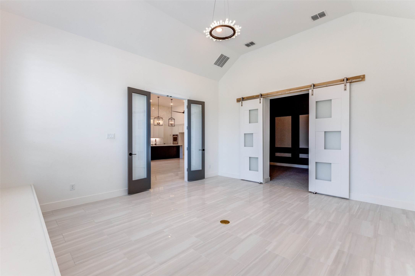
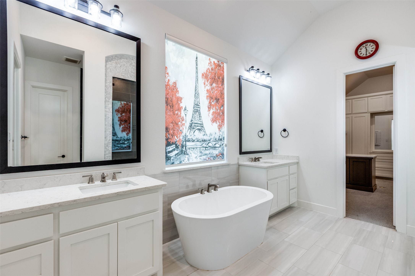
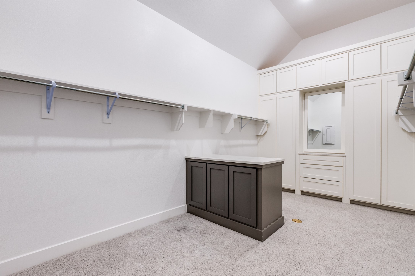
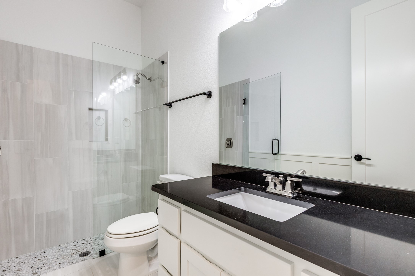
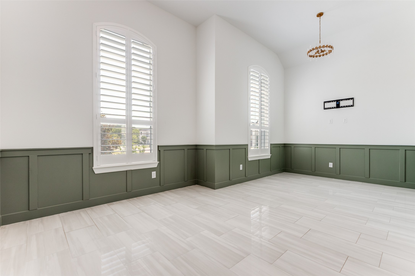
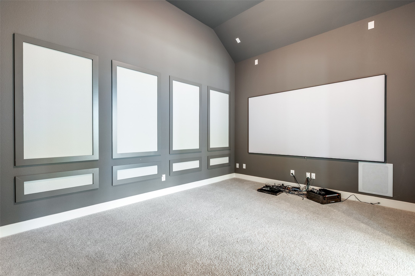
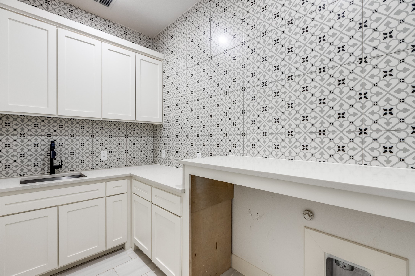
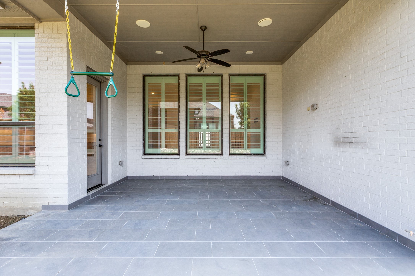
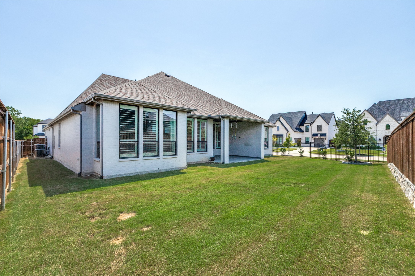
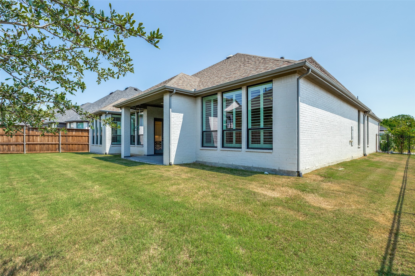
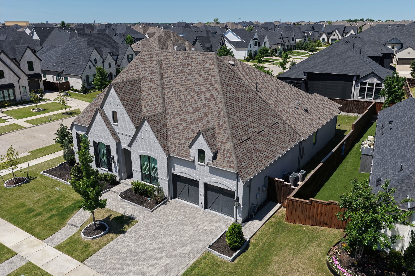
Discover the epitome of luxury living in this stunning Highland Homes masterpiece, perfectly positioned on a desirable corner lot in the prestigious and highly sought-after community of The Grove Frisco. This professionally designed single-story residence exudes timeless elegance, featuring high-end finishes, thoughtful upgrades, and a seamless floor plan that blends sophistication with everyday comfort. Offering 4 spacious bedrooms, four full bathrooms, two dining areas, a private study, a media room, a game room, a covered outdoor living space, and a 3-car tandem garage, this home is built to accommodate both relaxation and entertainment. At the heart of the house is a chef's dream kitchen, complete with a 6-burner gas cooktop, double ovens, sleek cabinetry, designer lighting, and abundant workspace, an ideal setting for creating and sharing memorable meals. The open-concept design seamlessly transitions into the expansive living and dining areas, ideal for hosting gatherings or enjoying quiet family time.
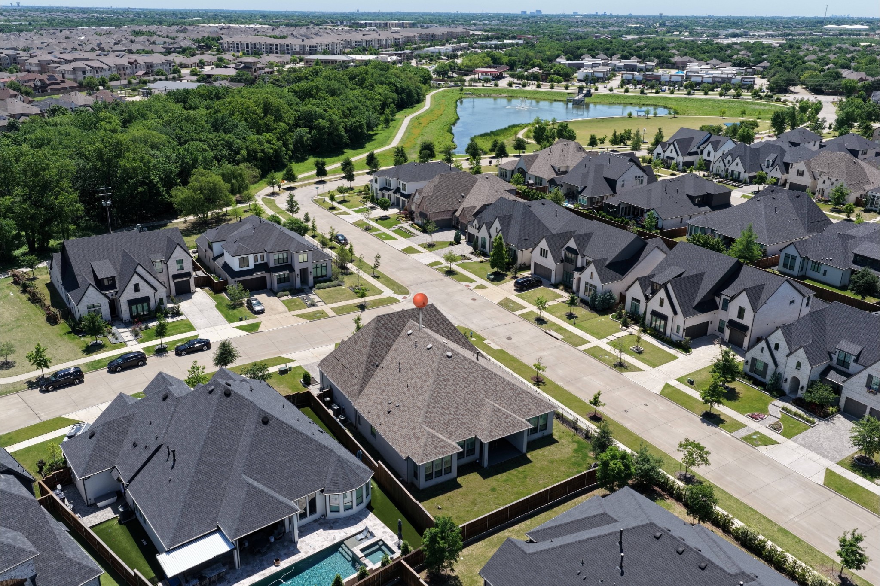
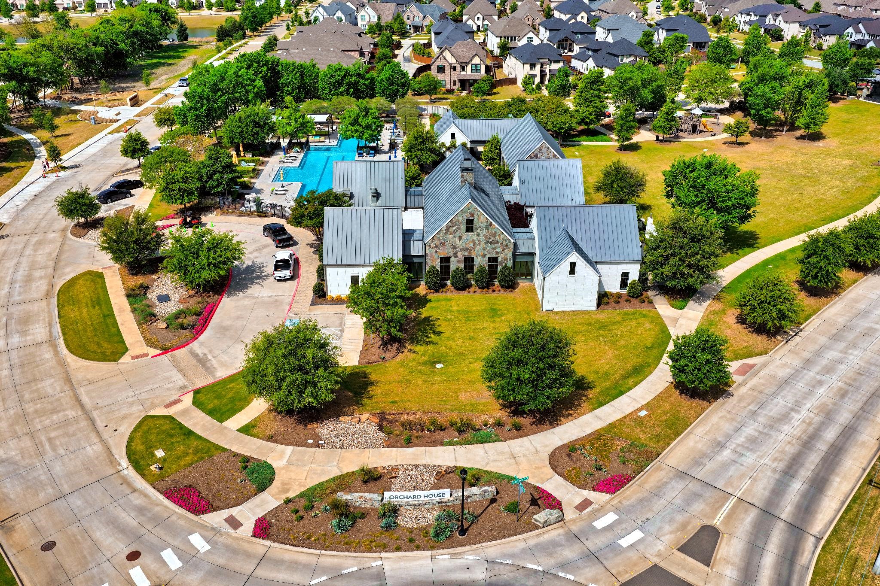
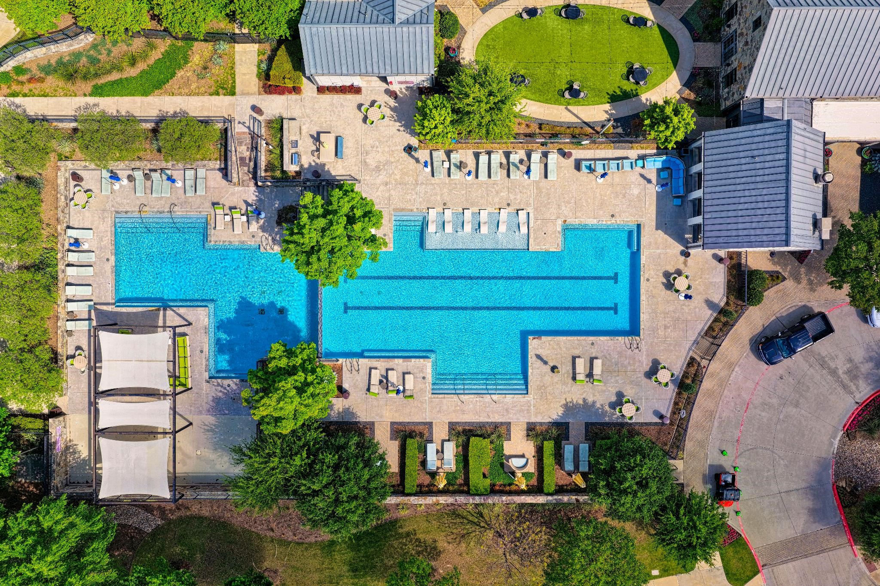
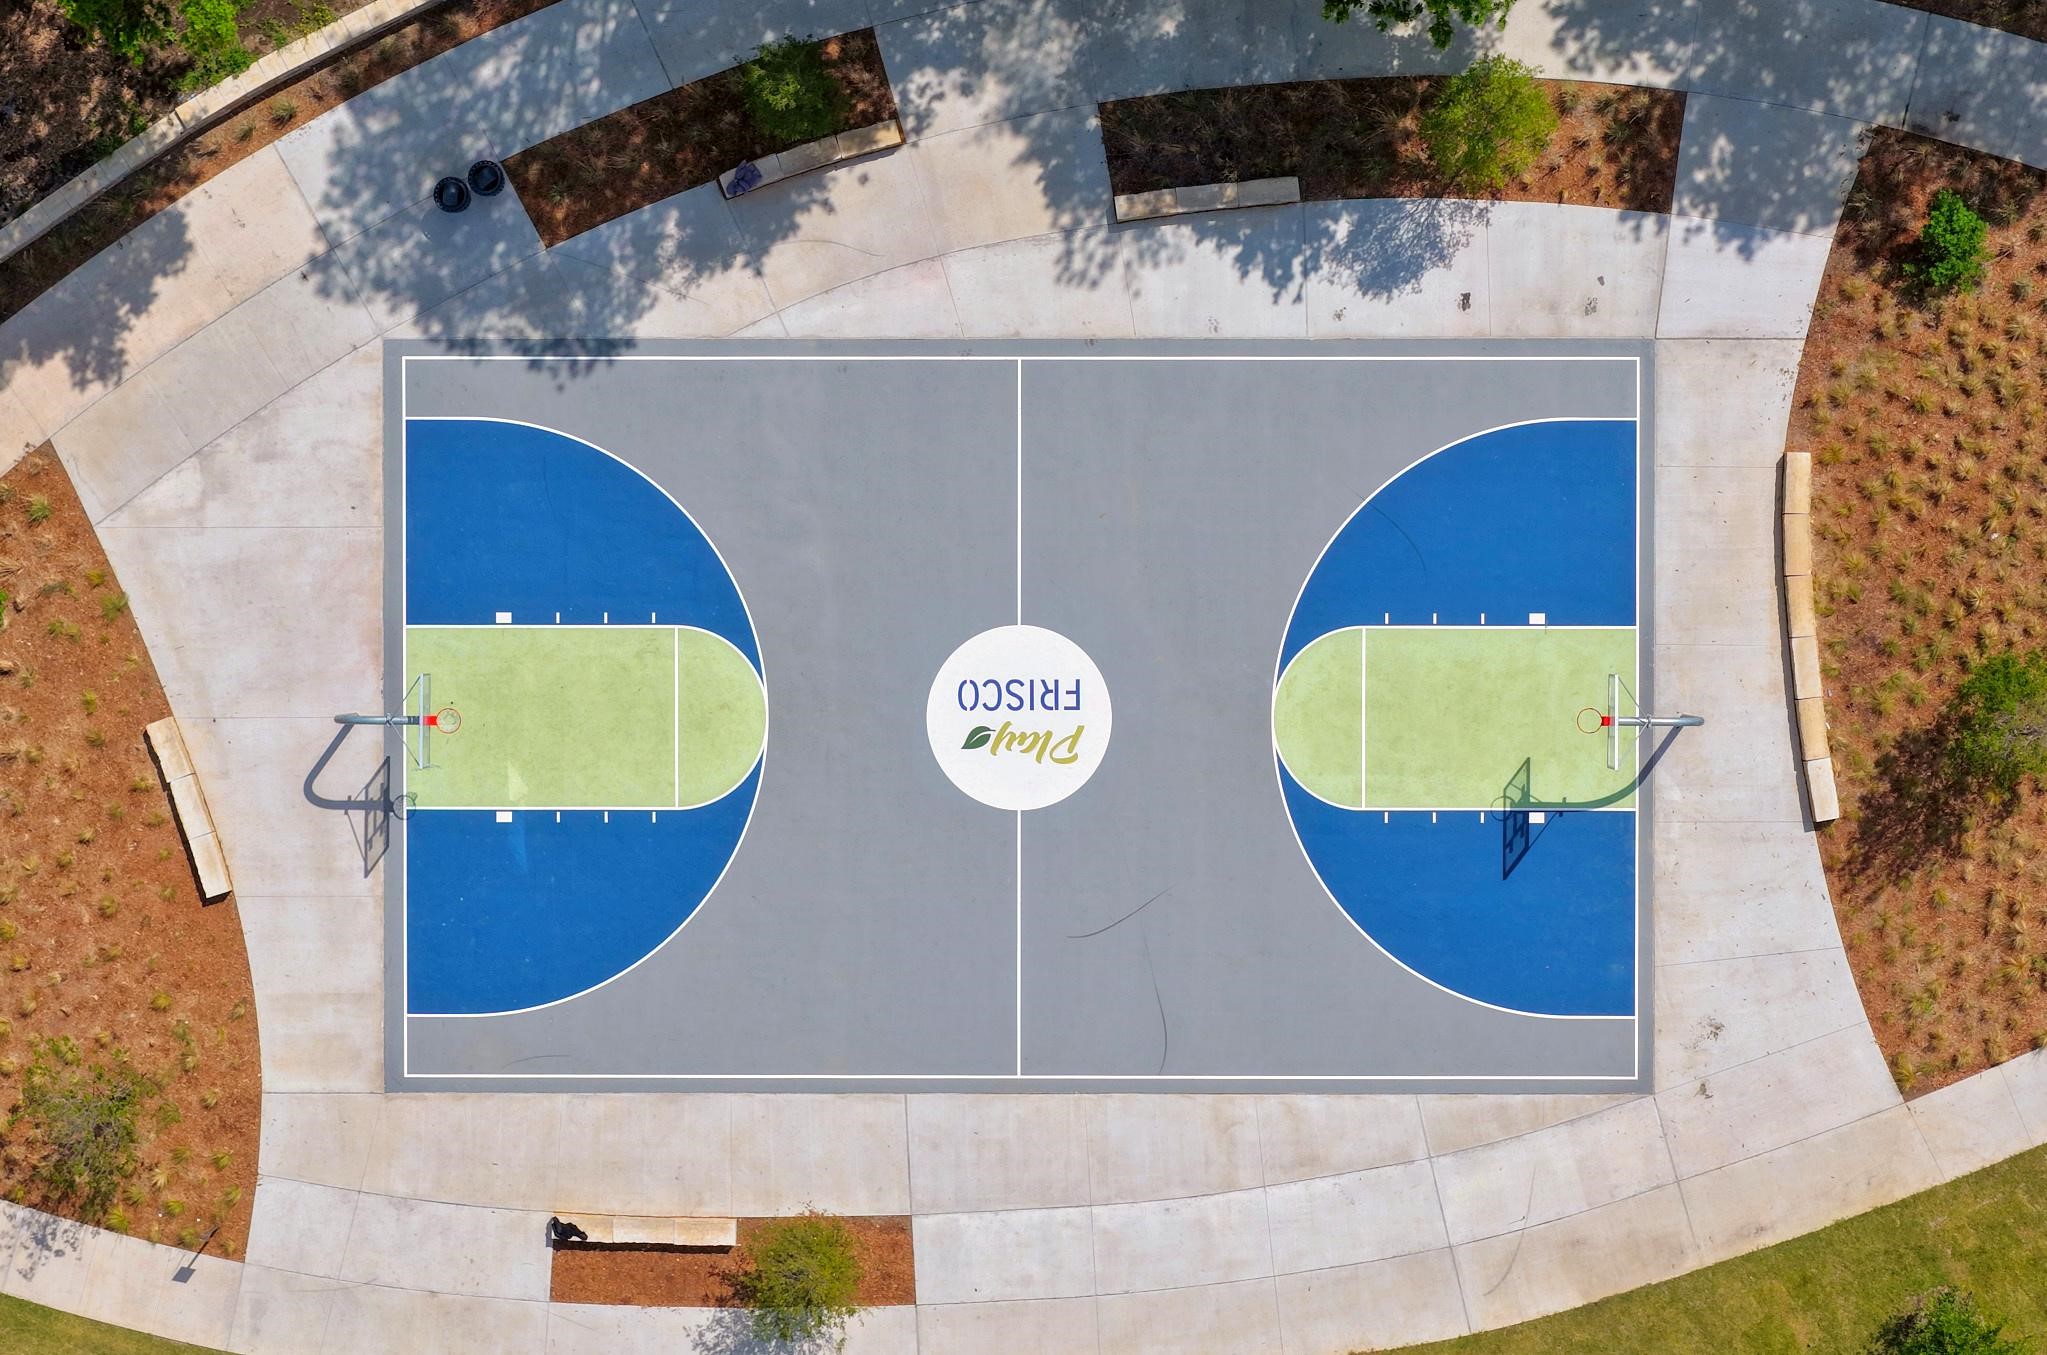
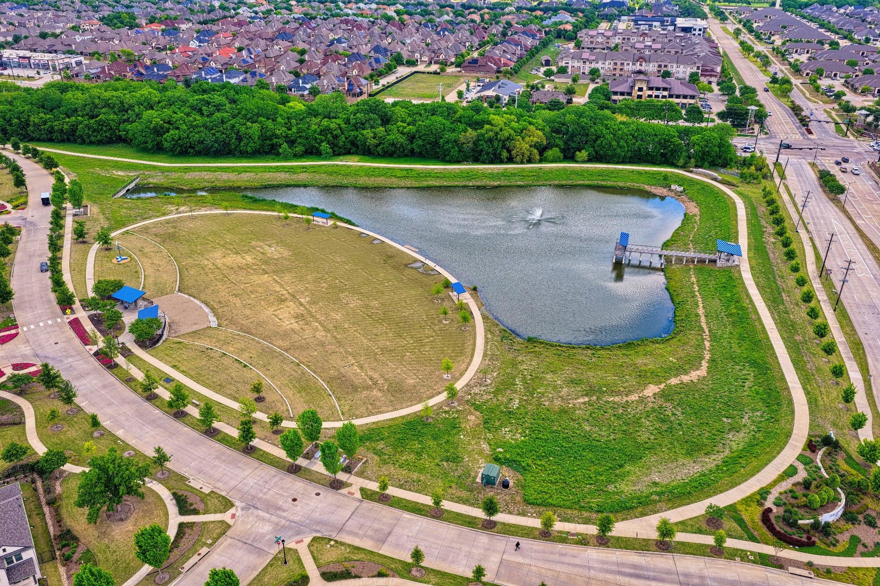
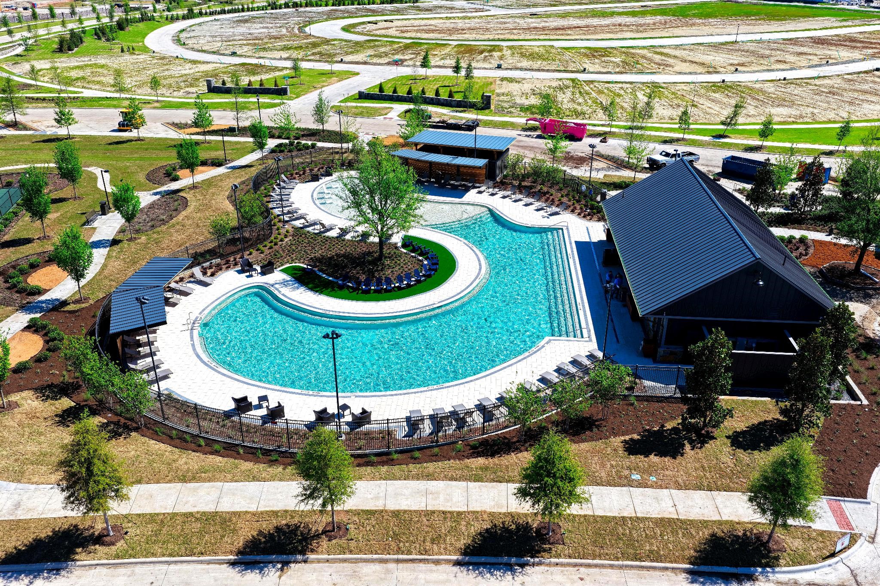
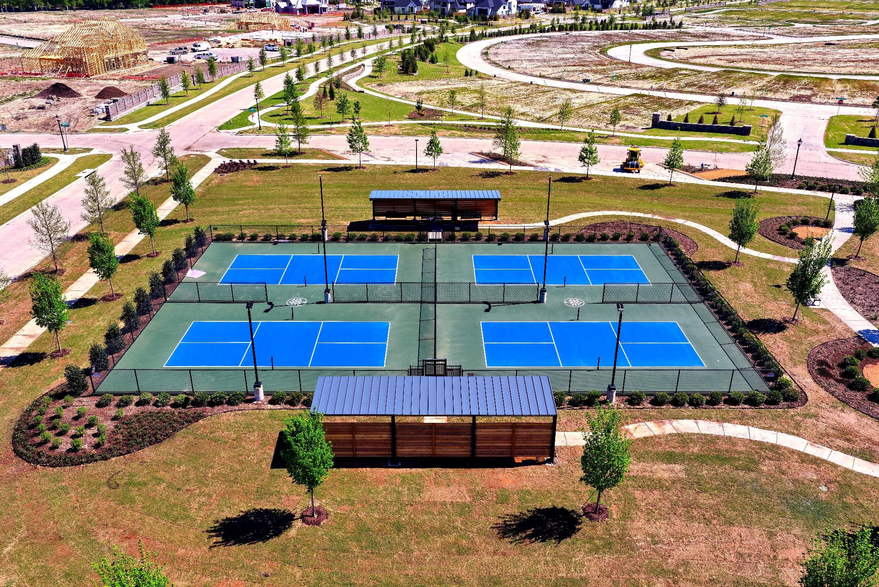
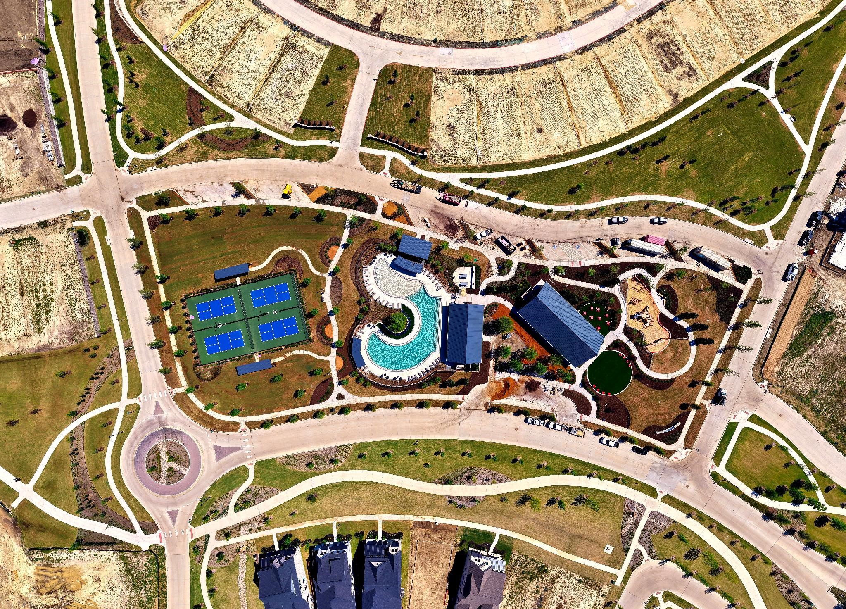
Step outside to enjoy the community's resort-style amenities, including parks, trails, pools, a clubhouse, fitness center, pickleball courts, Dog Park, Basketball Court, Walking Trails, Ponds, and more, all designed to enhance your lifestyle. Situated just minutes from top-rated Frisco ISD schools, shopping, dining, and major highways, this home offers an unparalleled combination of luxury, location, and convenience.

4
beds

4
baths

3,710 Sq.Ft. LIVING AREA

10,759.32 Sq.Ft. lot

Heather Stevens

Heather Stevens

Features & Amenities

Interior

  • total bedrooms4
  • Total bathrooms4
  • full bathrooms4
  • Flooring Carpet, Ceramic Tile, Marble
  • Fireplace Gas
  • APPLIANCES Dishwasher, Gas Cooktop, Disposal, Gas Oven, Microwave
  • other interior Features Chandelier, Central Vacuum, Decorative/Designer Lighting Fixtures, Cable TV

Area & Lot

  • Status Sold
  • Date Sold June 18, 2026
  • Living Area3,710 Sq.Ft.
  • Lot Area10,759.32 Sq.Ft.
  • MLS® ID21235067
  • TypeResidential
  • YEAR BUILT2022
  • Architecture StylesContemporary/Modern, Detached
  • Elementary SchoolIsbell
  • Middle SchoolLawler
  • High SchoolLiberty
  • School DistrictFrisco ISD

Exterior

  • STORIES1
  • Garage Space3.0
  • water SourcePublic
  • utilitiesSewer Available, Water Available, Cable Available
  • PoolNone
  • parkingGarage Faces Front, Garage
  • sewerPublic Sewer
  • SubstructureSlab
  • HOA AmenitiesMaintenance Front Yard
  • security FeaturesPrewired, Carbon Monoxide Detector(s), Fire Alarm, Smoke Detector(s)

Financial

  • Price Upon Request
View Virtual Tour

Work With Us

Whether you're a buyer, seller, or agent ready to elevate your career, let’s create something remarkable—together.

Follow Me on Instagram