



7540 Lavender Lane
7540 Lavender Lane
7540 Lavender Lane
7540 Lavender Lane
7540 Lavender Lane
7540 Lavender Lane
7540 Lavender Lane
7540 Lavender Lane
7540 Lavender Lane
7540 Lavender Lane
7540 Lavender Lane
7540 Lavender Lane
7540 Lavender Lane
7540 Lavender Lane
7540 Lavender Lane
7540 Lavender Lane
7540 Lavender Lane
7540 Lavender Lane
7540 Lavender Lane
7540 Lavender Lane
7540 Lavender Lane
7540 Lavender Lane
7540 Lavender Lane
7540 Lavender Lane
7540 Lavender Lane
7540 Lavender Lane
7540 Lavender Lane
7540 Lavender Lane
7540 Lavender Lane
7540 Lavender Lane
7540 Lavender Lane
7540 Lavender Lane
7540 Lavender Lane
7540 Lavender Lane
SEE ALL PHOTOS
7540 Lavender Lane
7540 Lavender Lane
7540 Lavender Lane
7540 Lavender Lane
7540 Lavender Lane
7540 Lavender Lane
7540 Lavender Lane
7540 Lavender Lane
7540 Lavender Lane
7540 Lavender Lane
7540 Lavender Lane
7540 Lavender Lane
7540 Lavender Lane
7540 Lavender Lane
7540 Lavender Lane
7540 Lavender Lane
7540 Lavender Lane
7540 Lavender Lane
7540 Lavender Lane
7540 Lavender Lane
7540 Lavender Lane
7540 Lavender Lane
7540 Lavender Lane
7540 Lavender Lane
7540 Lavender Lane
7540 Lavender Lane
7540 Lavender Lane
7540 Lavender Lane
7540 Lavender Lane
7540 Lavender Lane
7540 Lavender Lane
7540 Lavender Lane
7540 Lavender Lane
7540 Lavender Lane
Sold

7540 Lavender Lane

7540 Lavender Lane, Denton, TX 76249

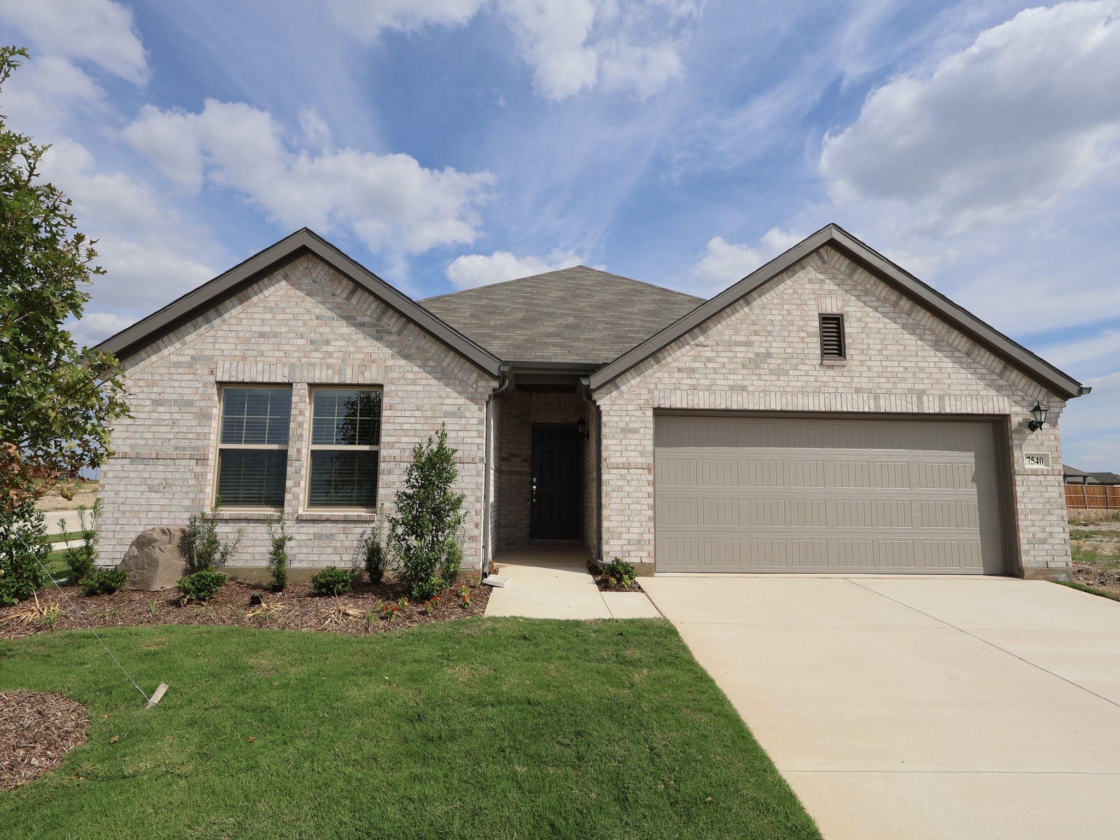
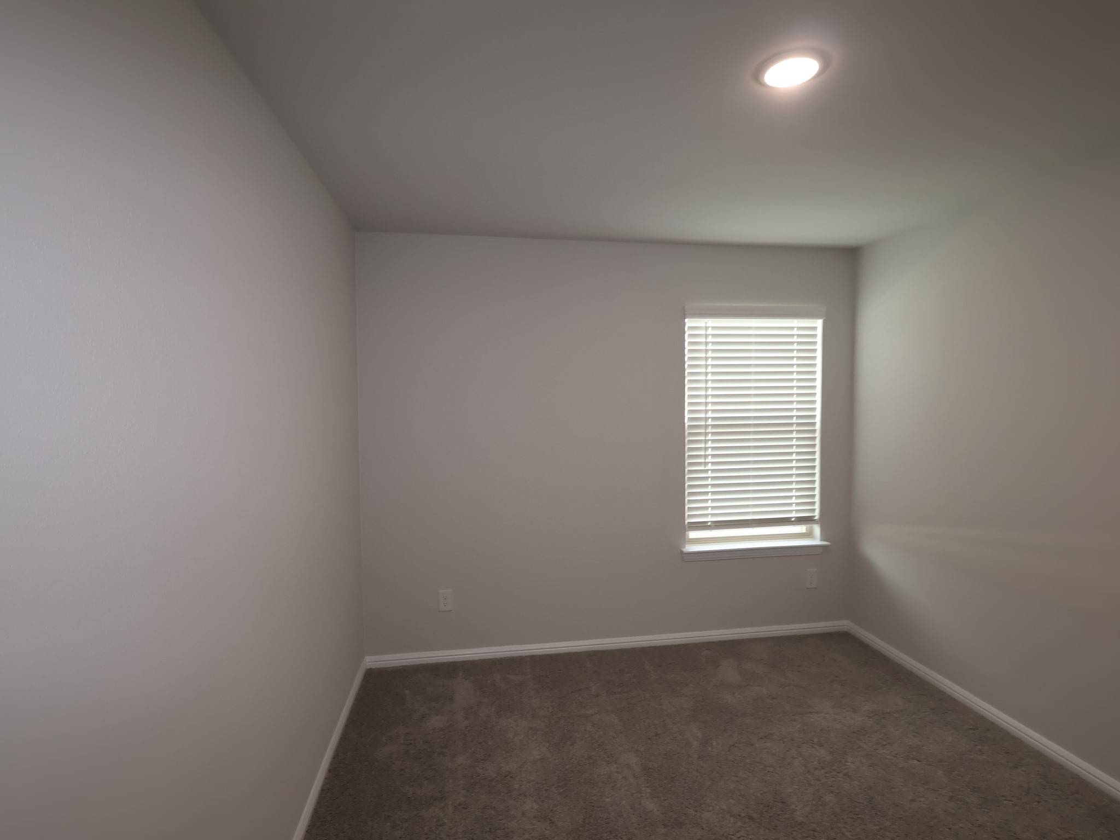
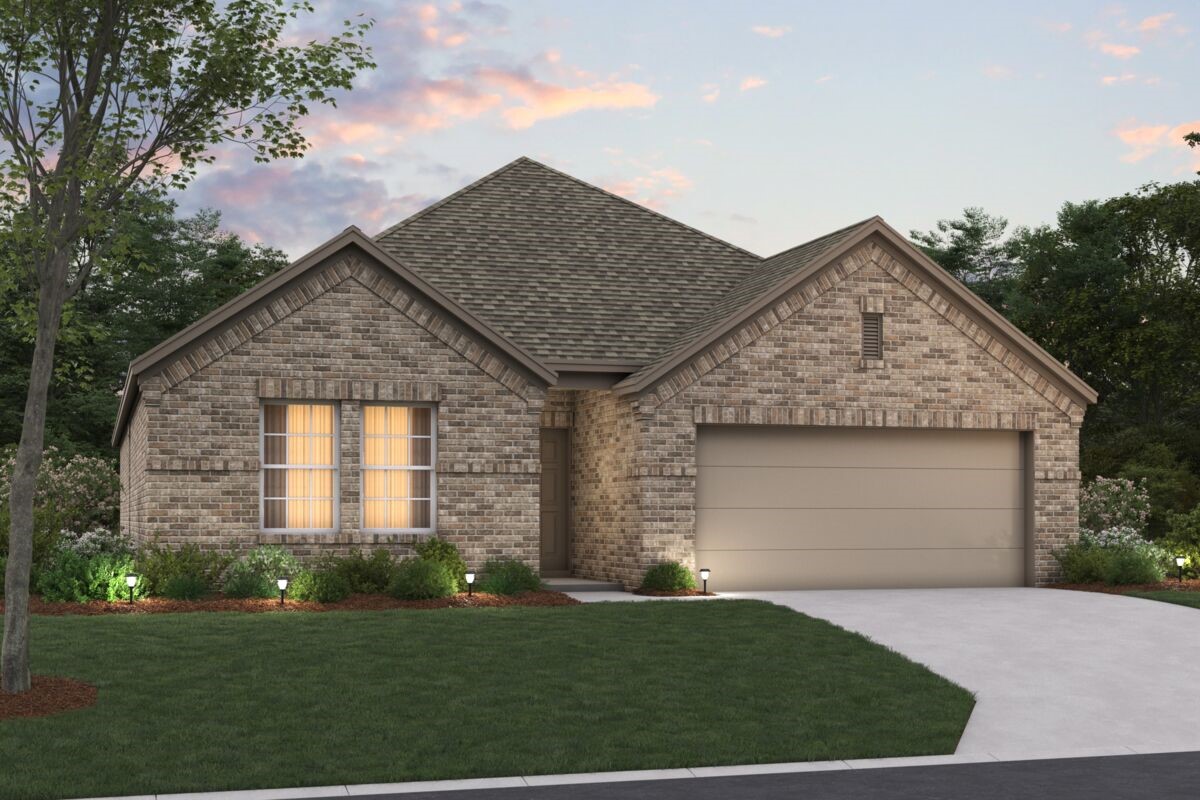
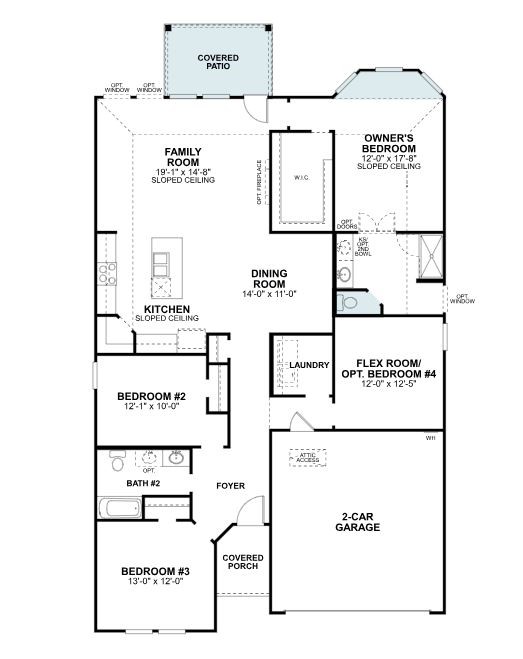
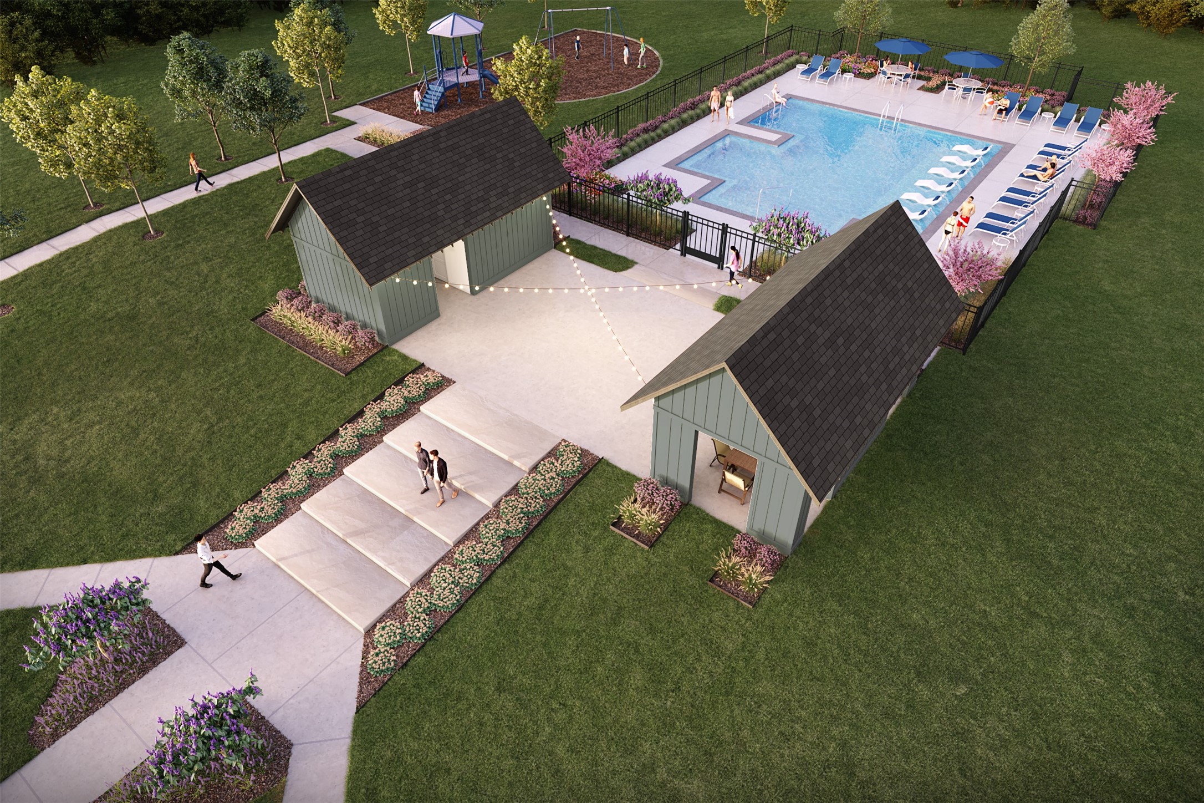
Built by M-I Homes. Discover this beautiful new construction home at 7540 Lavender Lane situated on a spacious and inviting corner homesite. Set in a family-friendly neighborhood, this single-story home offers convenient access to local parks, community amenities, and everyday necessities. Plus, enjoy the beauty and durability of our stunning Platinum interior package that brings this layout to life.

Key Features:
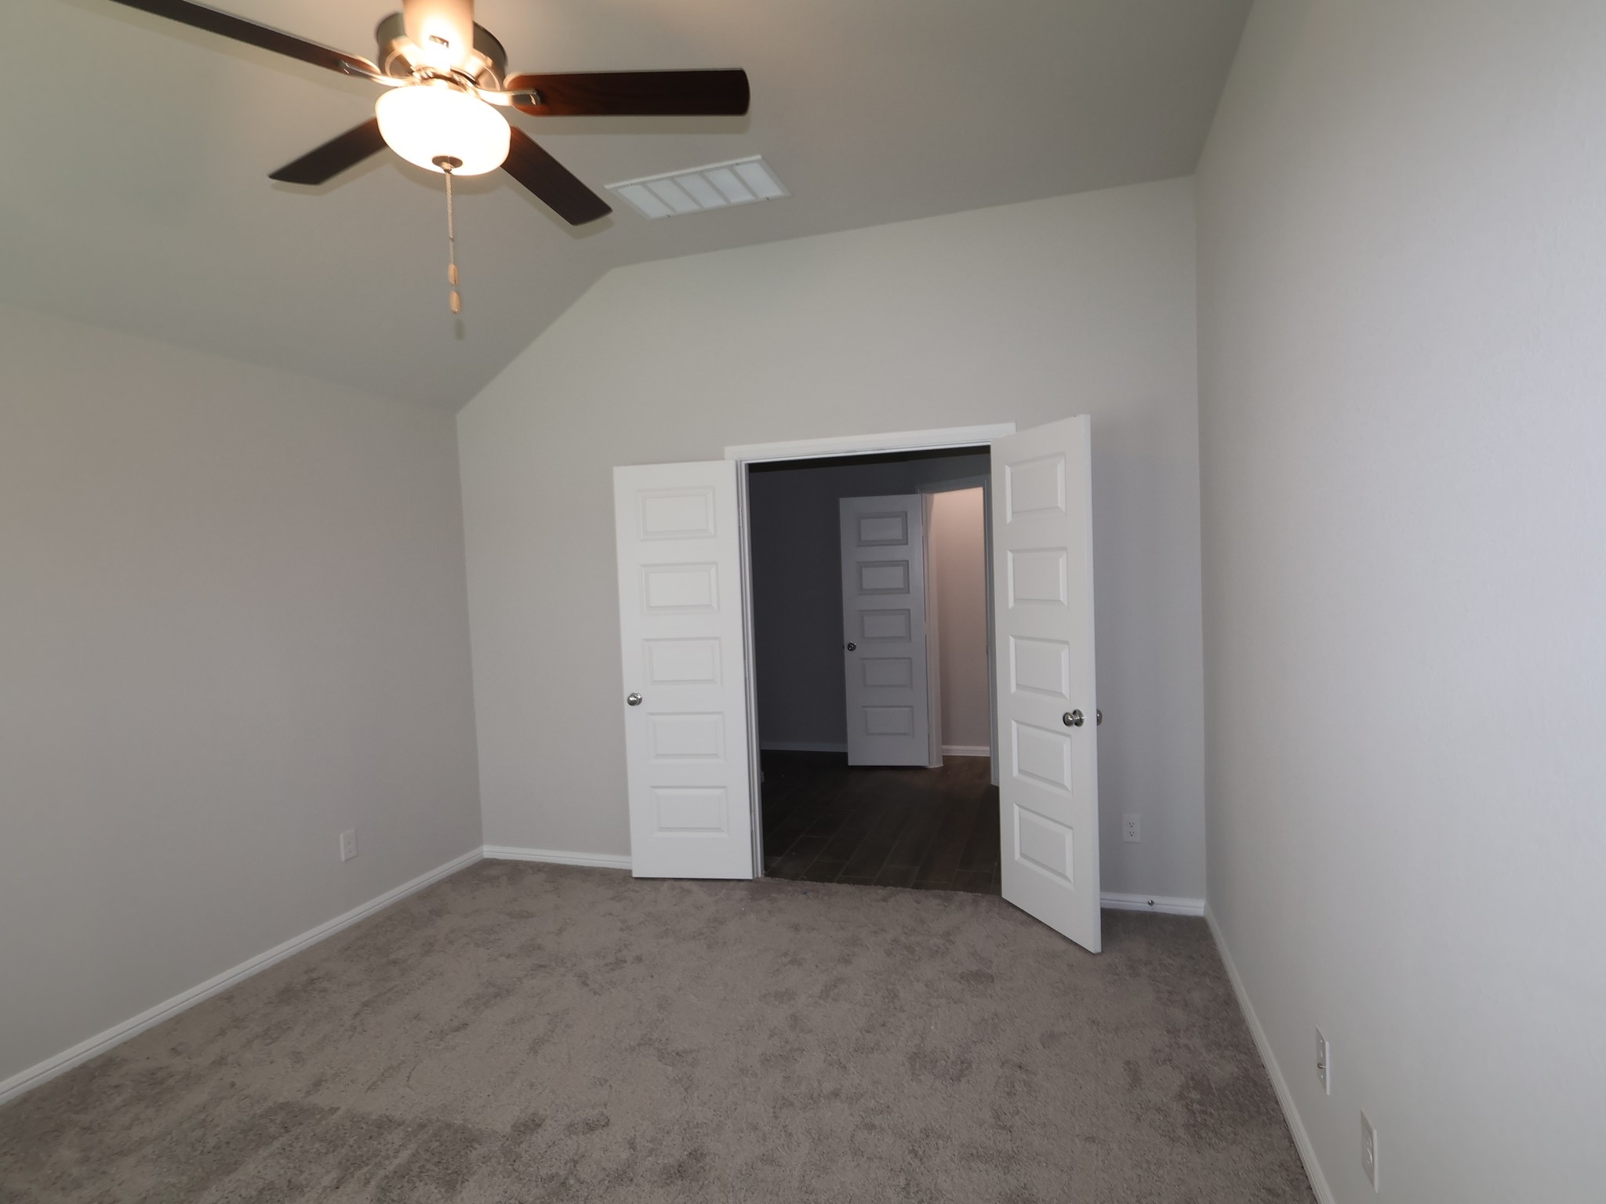
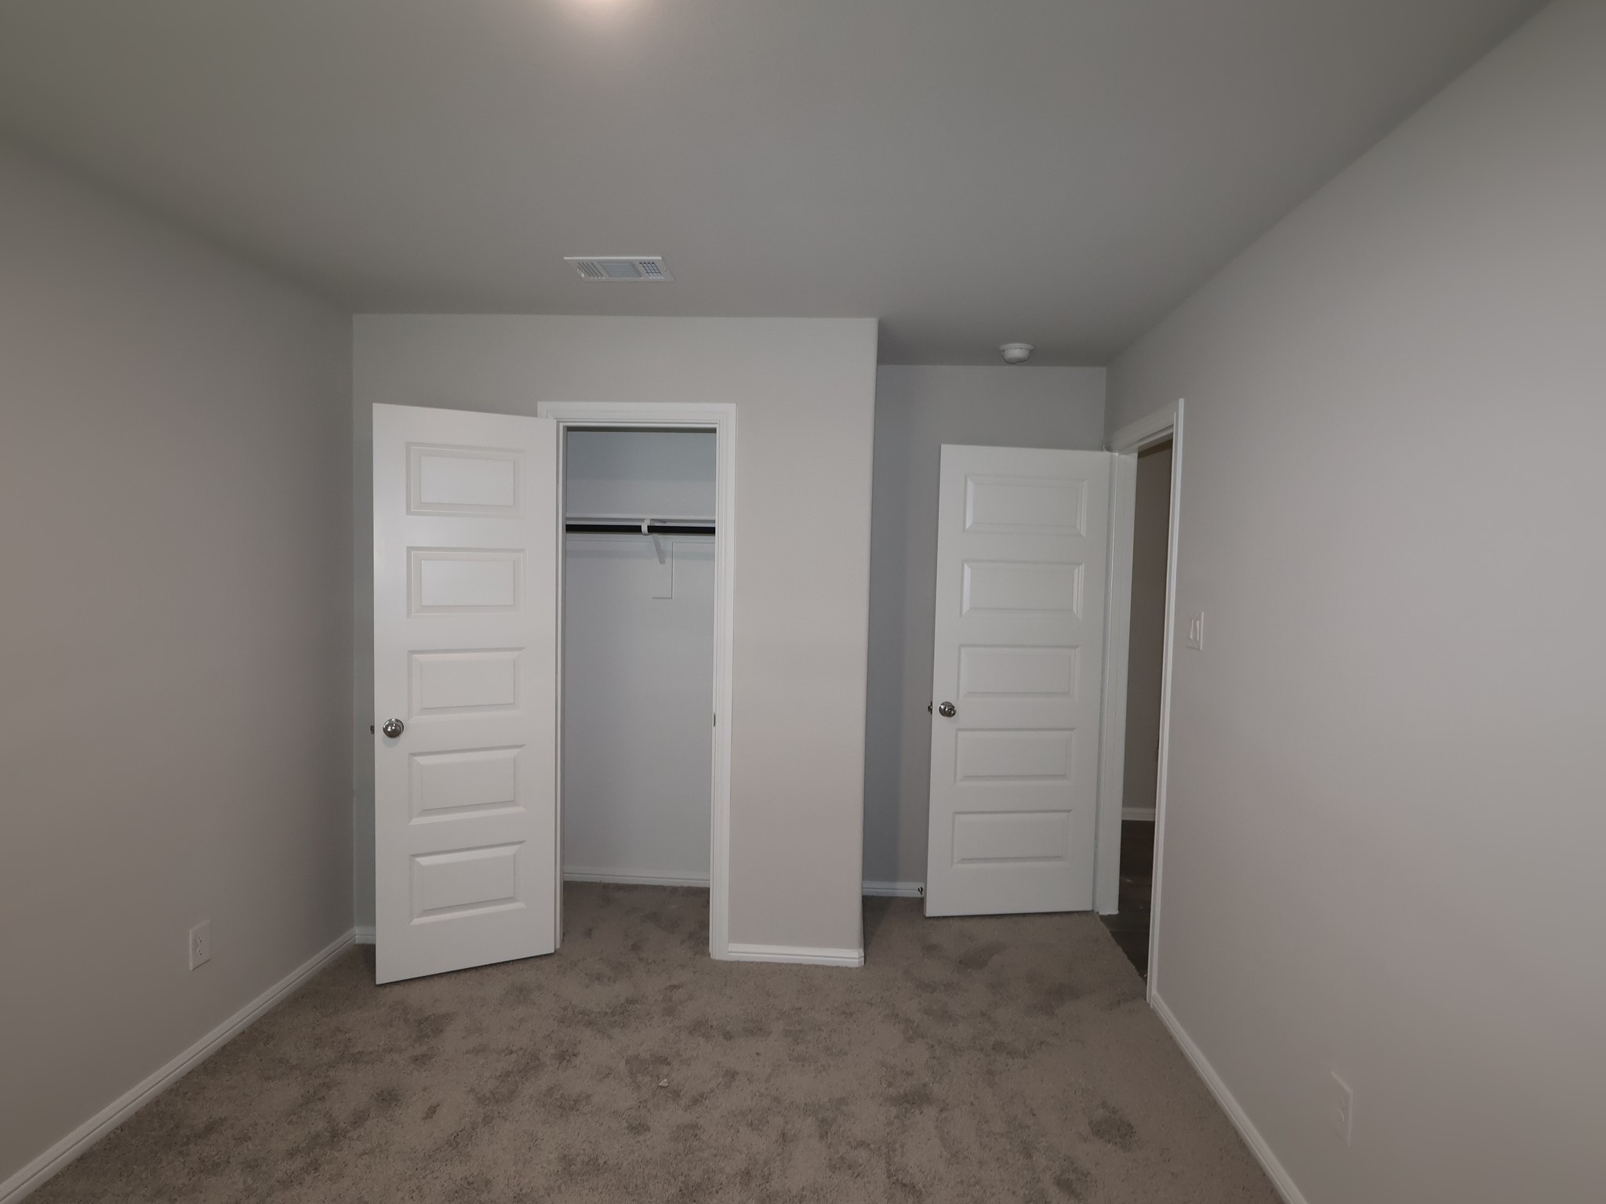
* 3 bedrooms with owner's suite in its own private corner
* Additional flex room for maximum versatility
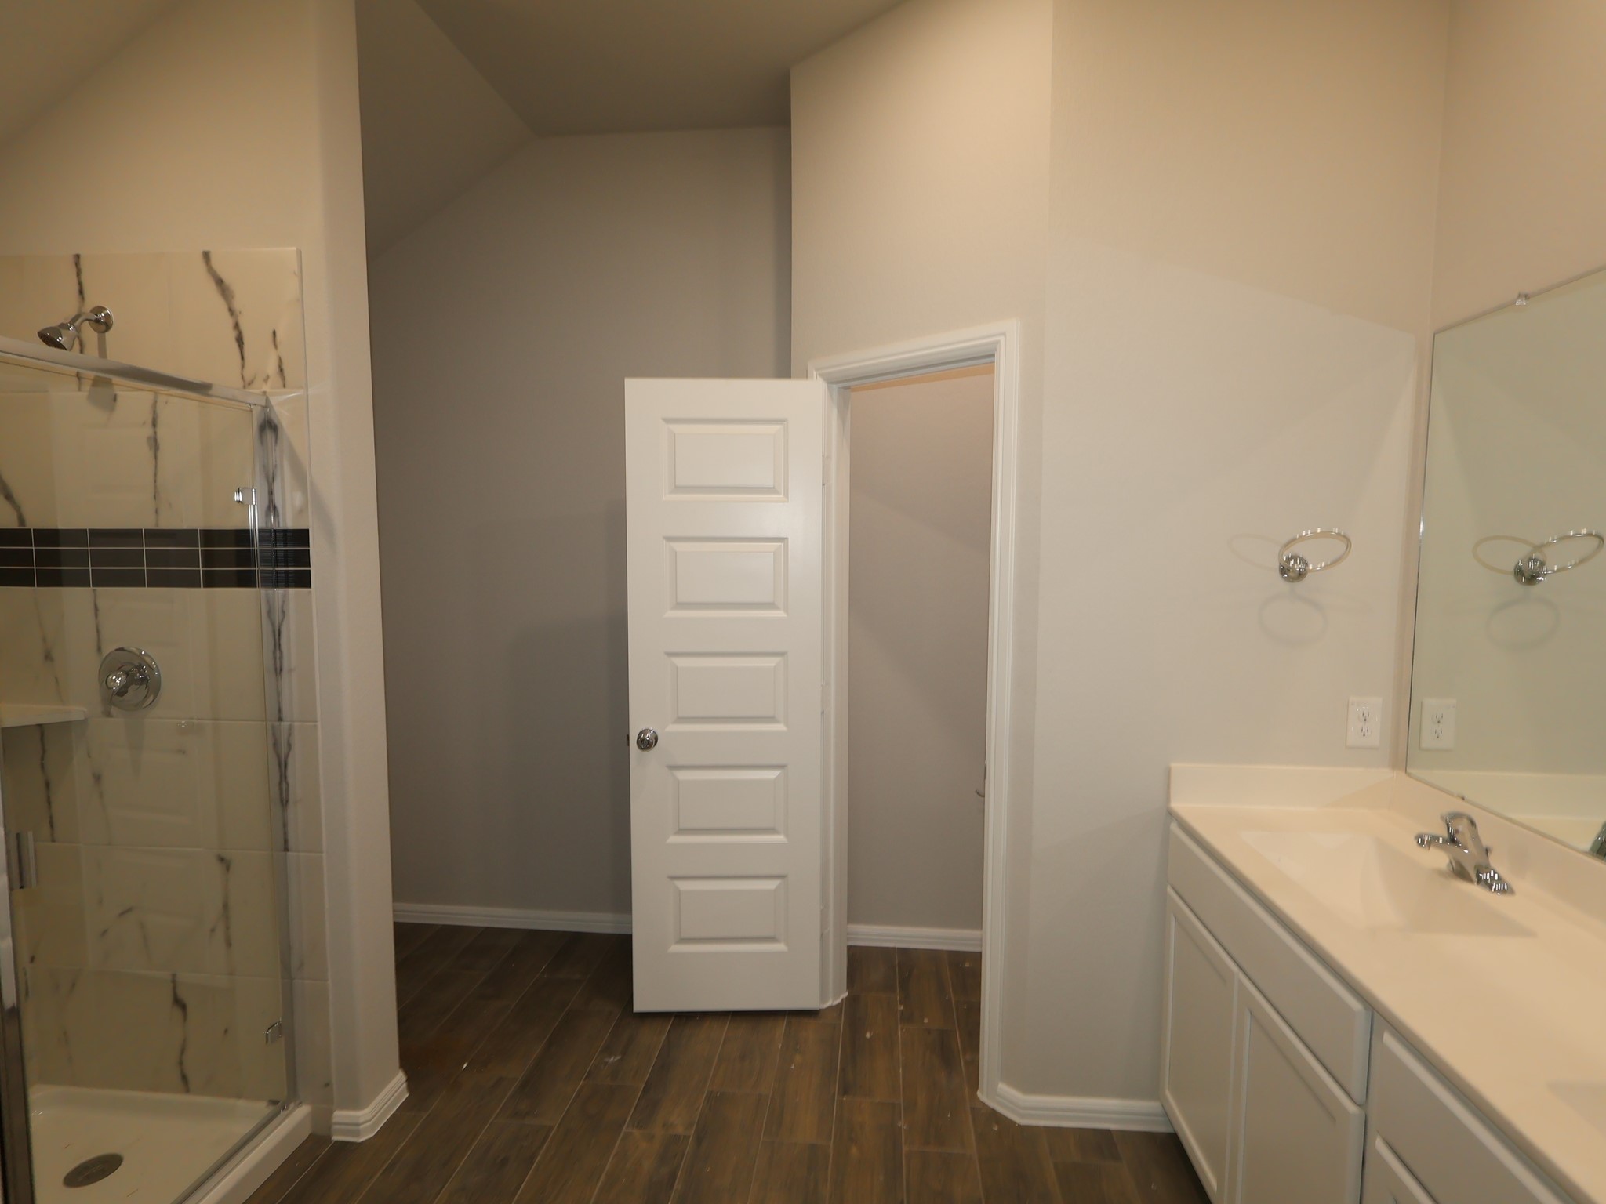
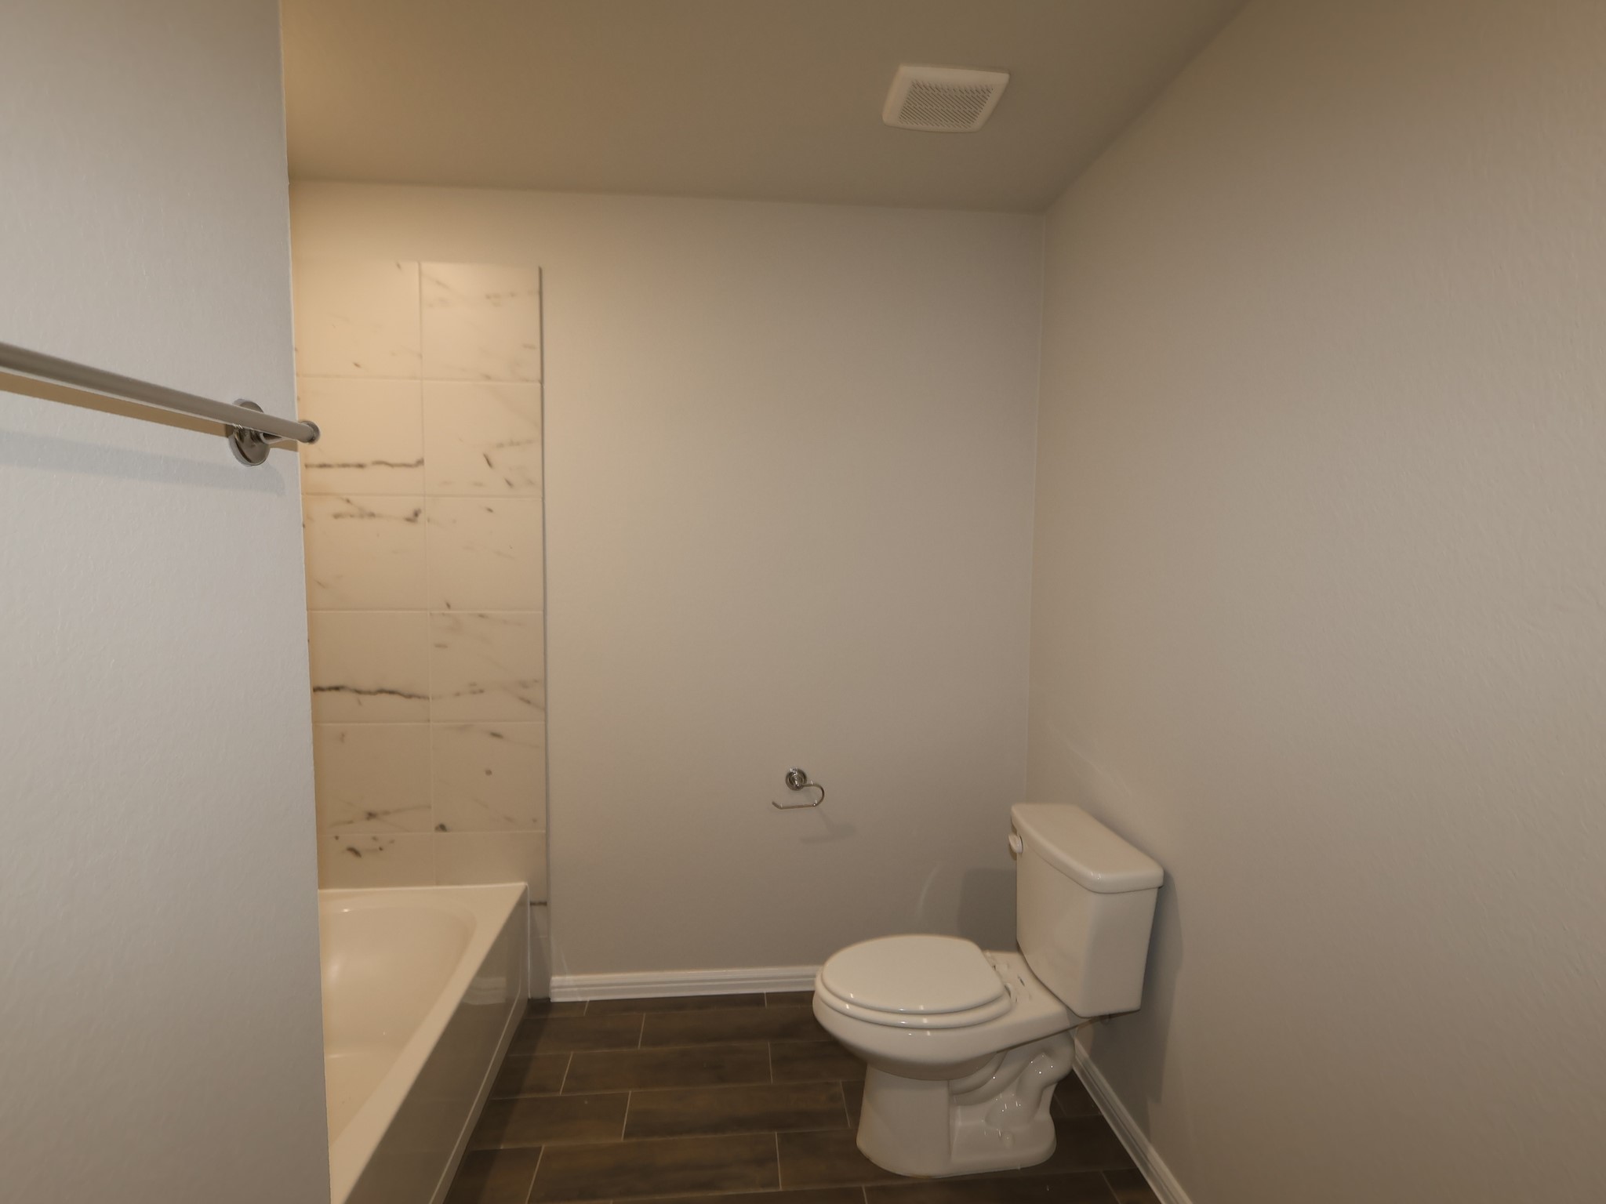
* 2 full bathrooms with modern fixtures and marble-inspired wall tile
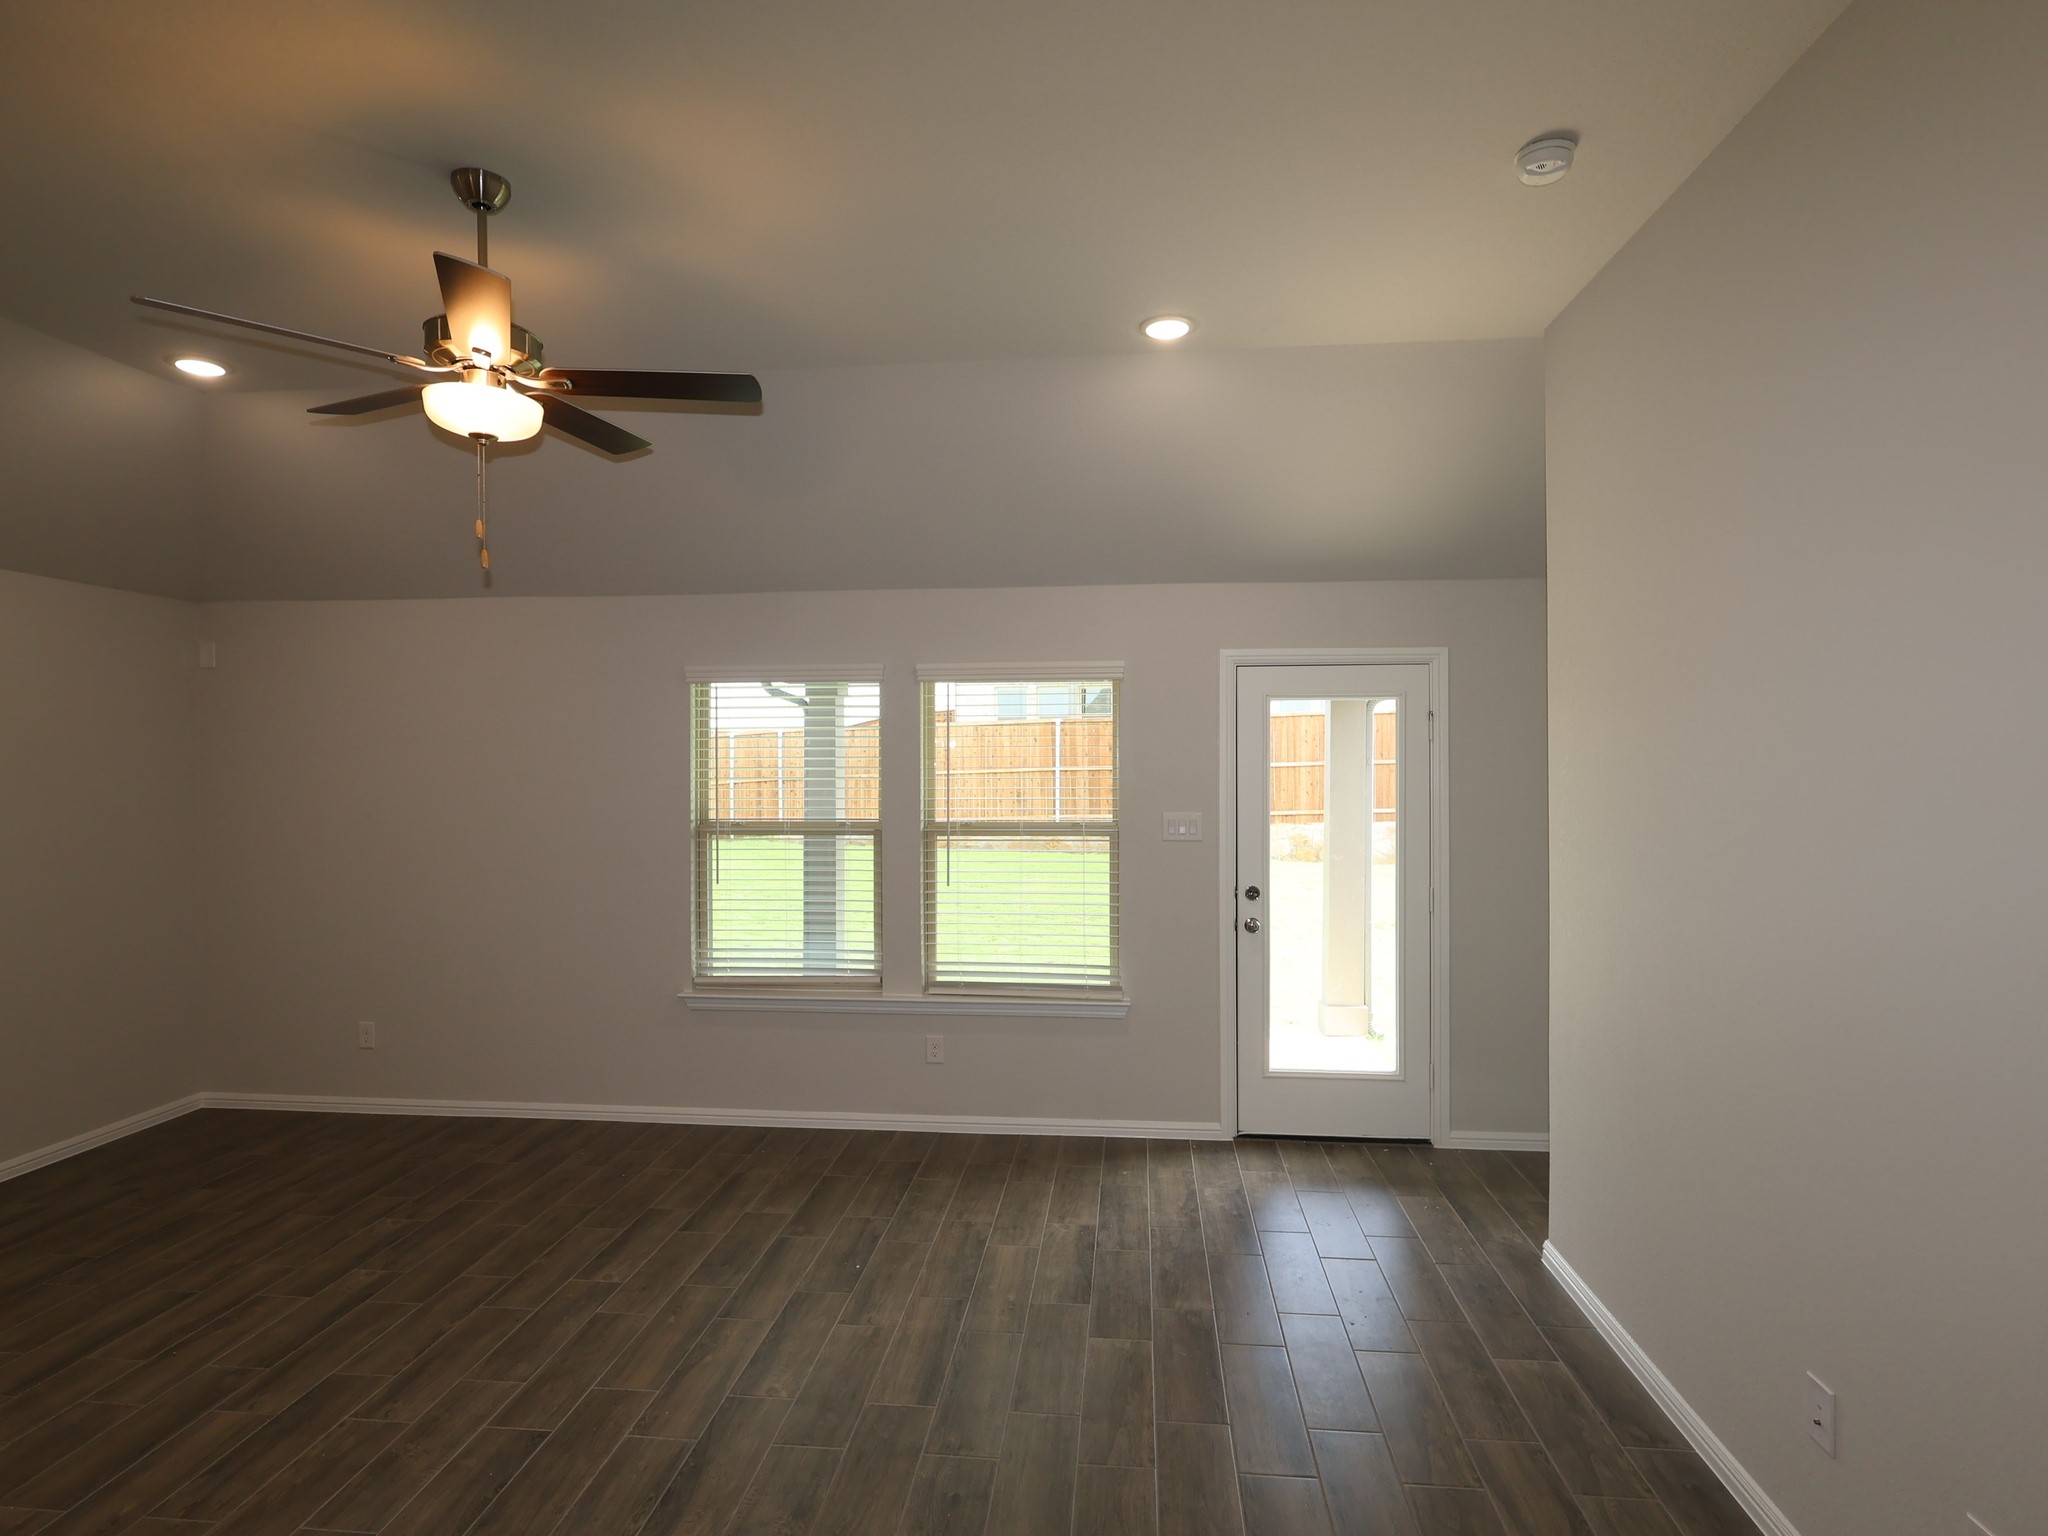
* Open-concept kitchen, dining, and living areas
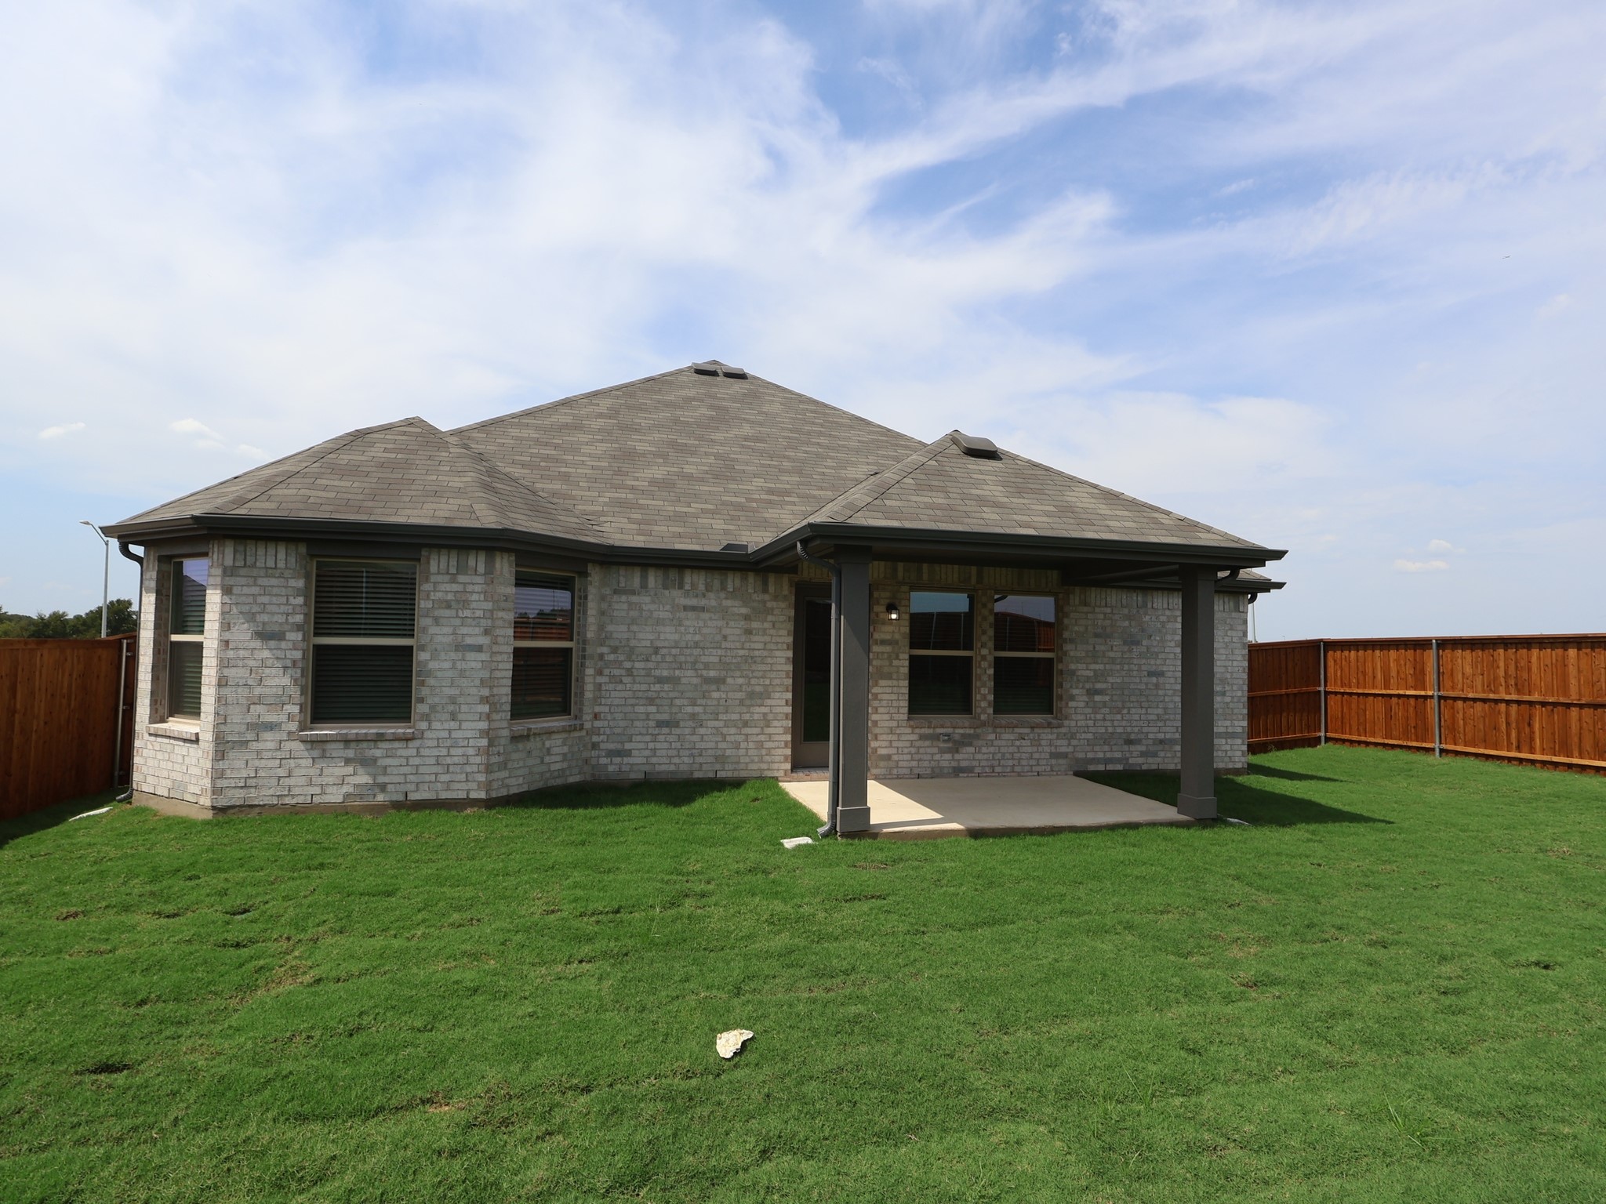
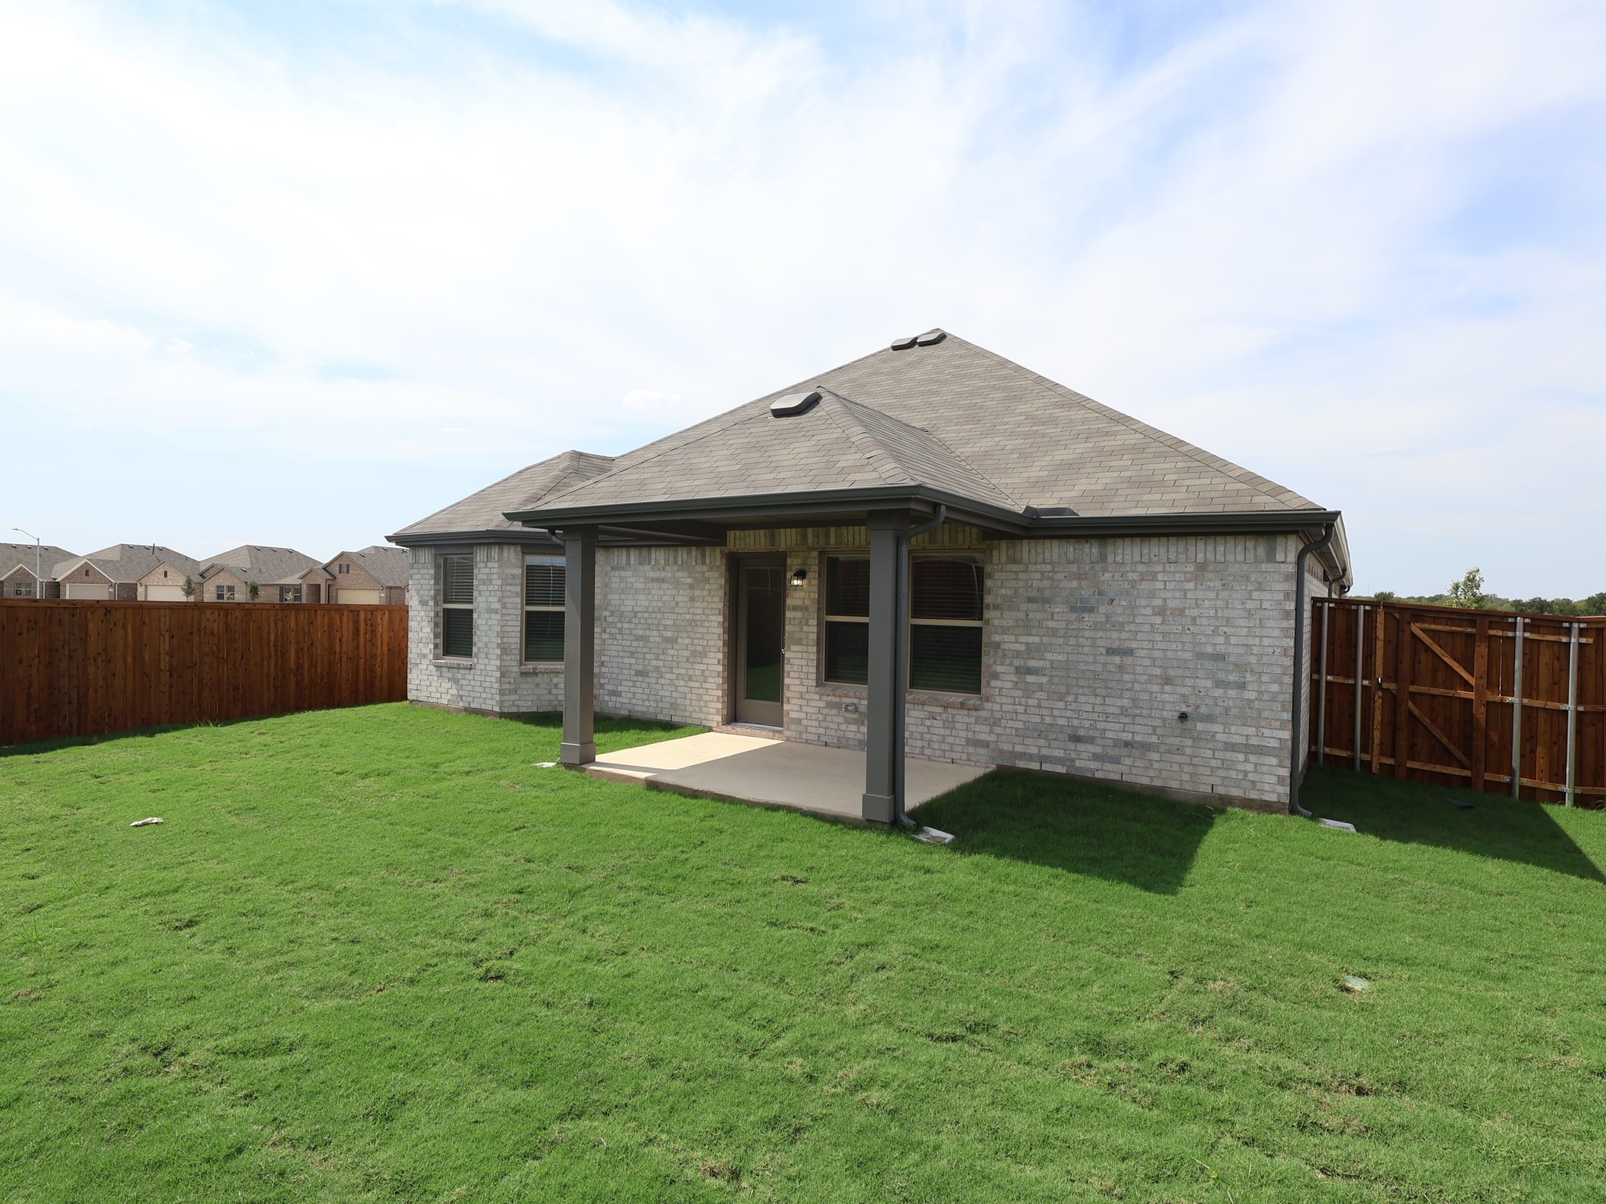
* Covered outdoor area for entertaining or relaxing

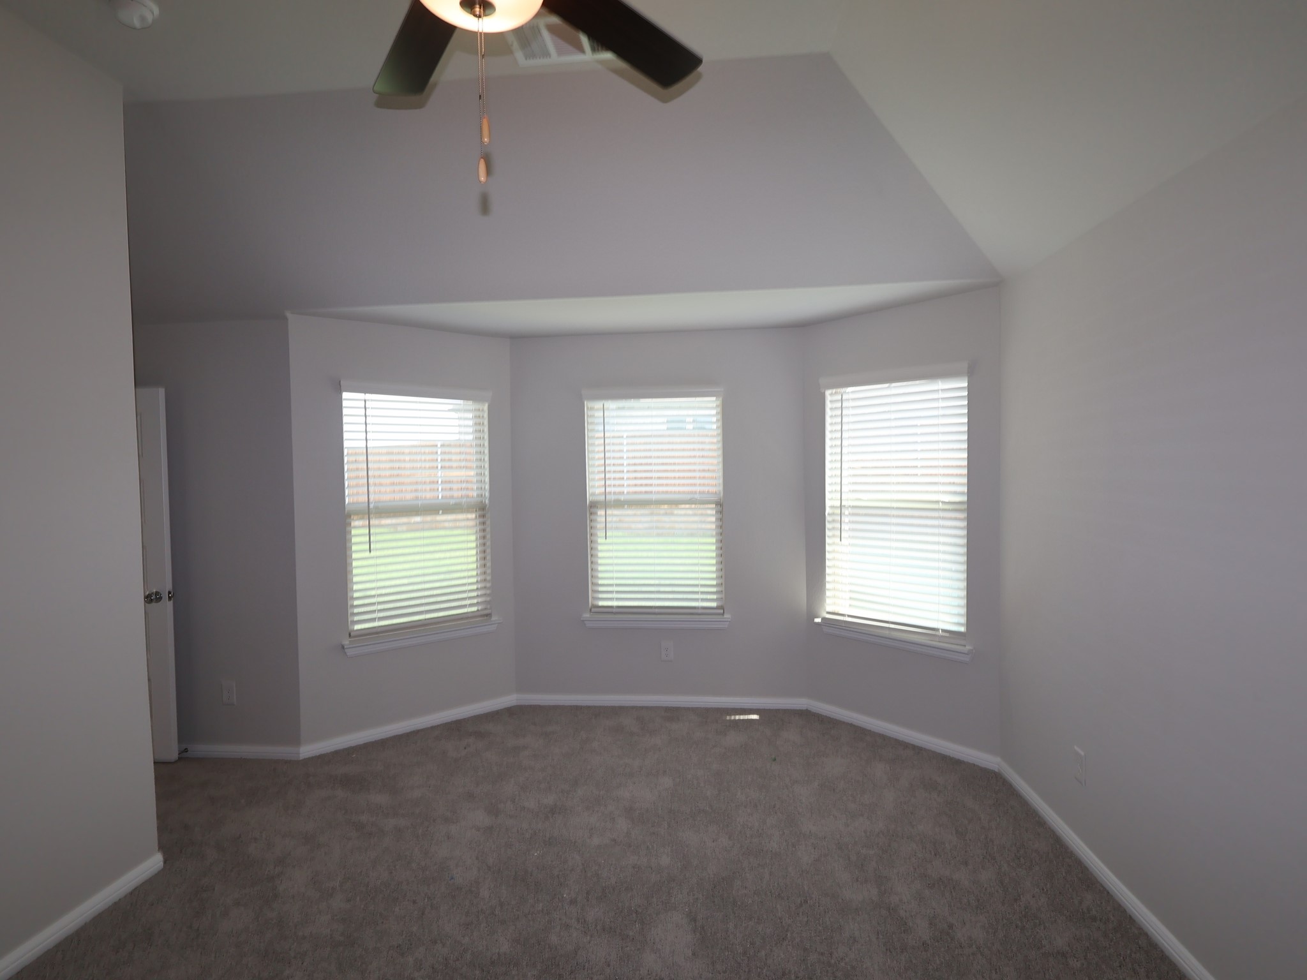
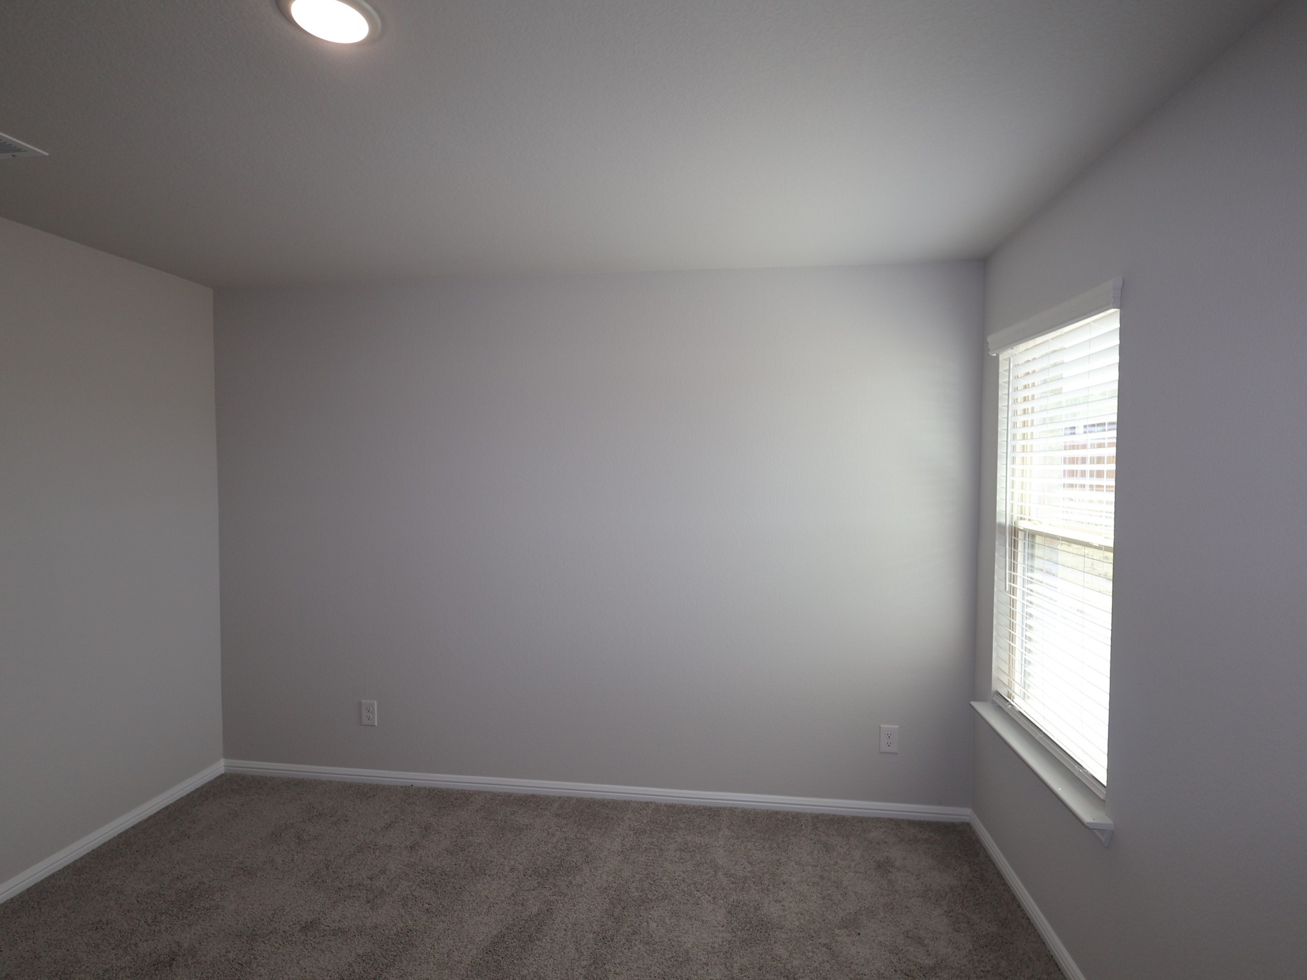
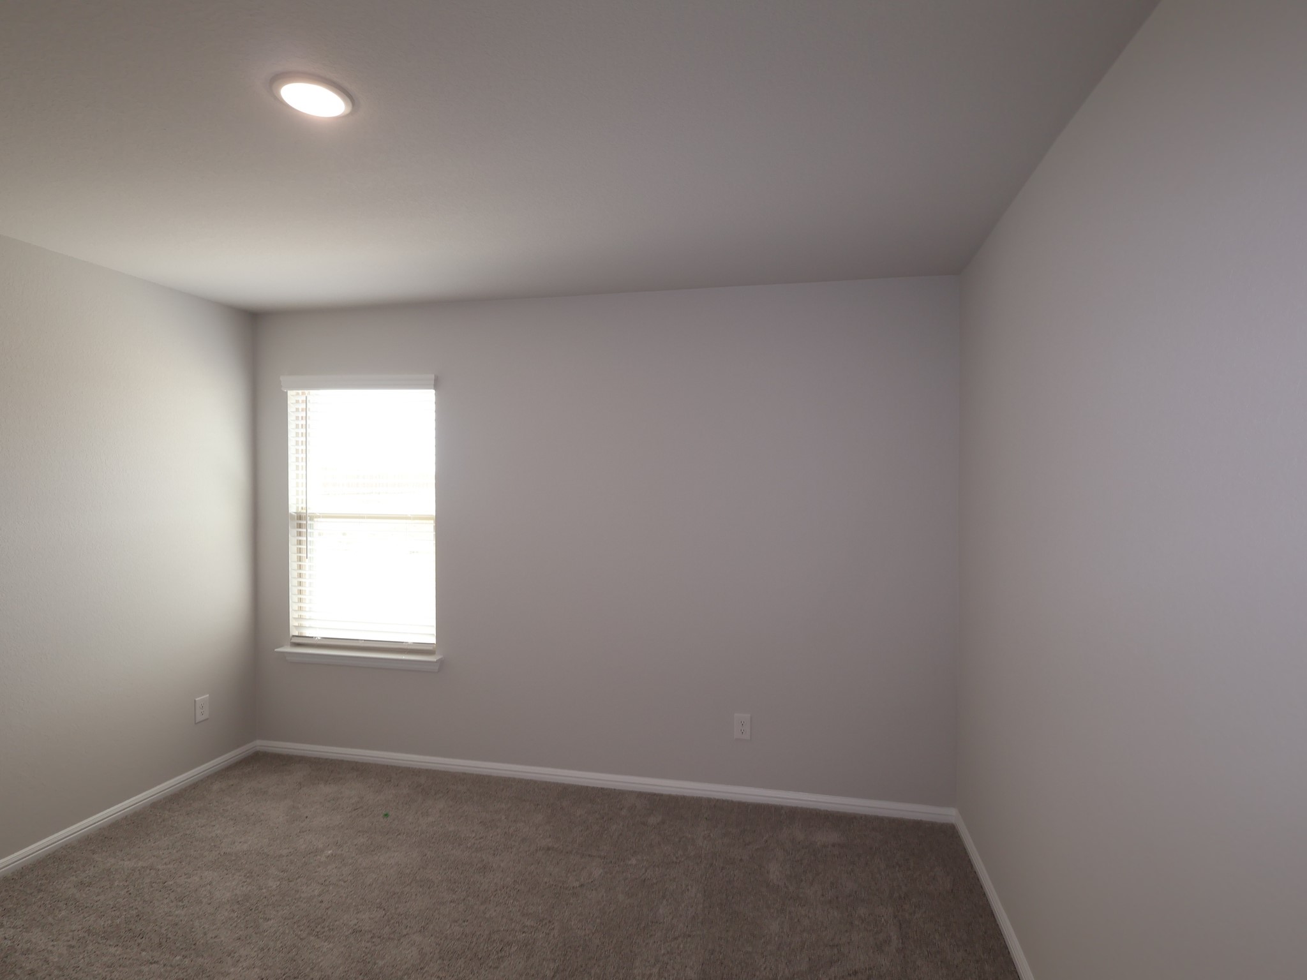
The thoughtfully designed floorplan maximizes comfort and functionality. The owner's suite on the main level provides privacy and ease of access, plus a brilliant bay window that not only extends the space but also draws in an abundance of natural light. The additional bedrooms are versatile for guests, home office, or hobby spaces. The open-concept layout creates a bright and welcoming environment for daily life and hosting gatherings. Wood-look tile flooring in a rich, warm-brown shade effortlessly guide you through the main living spaces.

The kitchen is a standout feature, anchoring the home and impressing with granite countertops, stainless steel appliances, an abundance of white-painted cabinetry, and a large center island illuminated by two pendant lights.

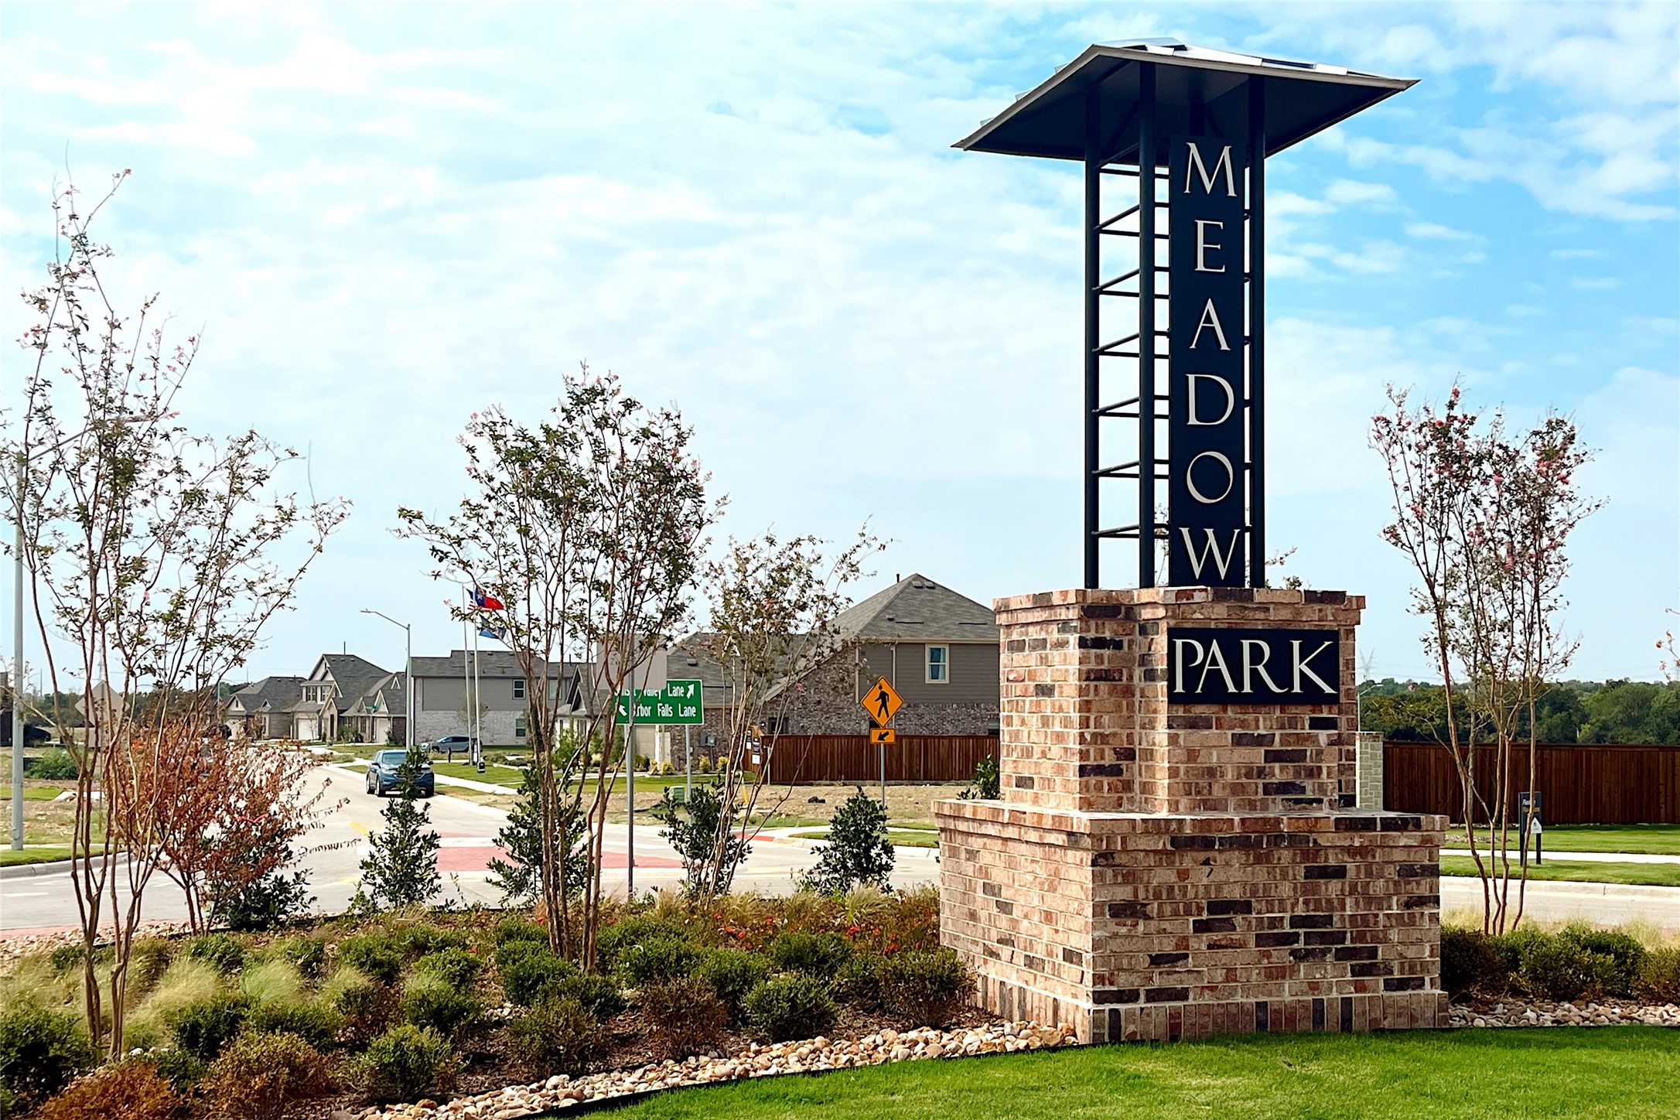
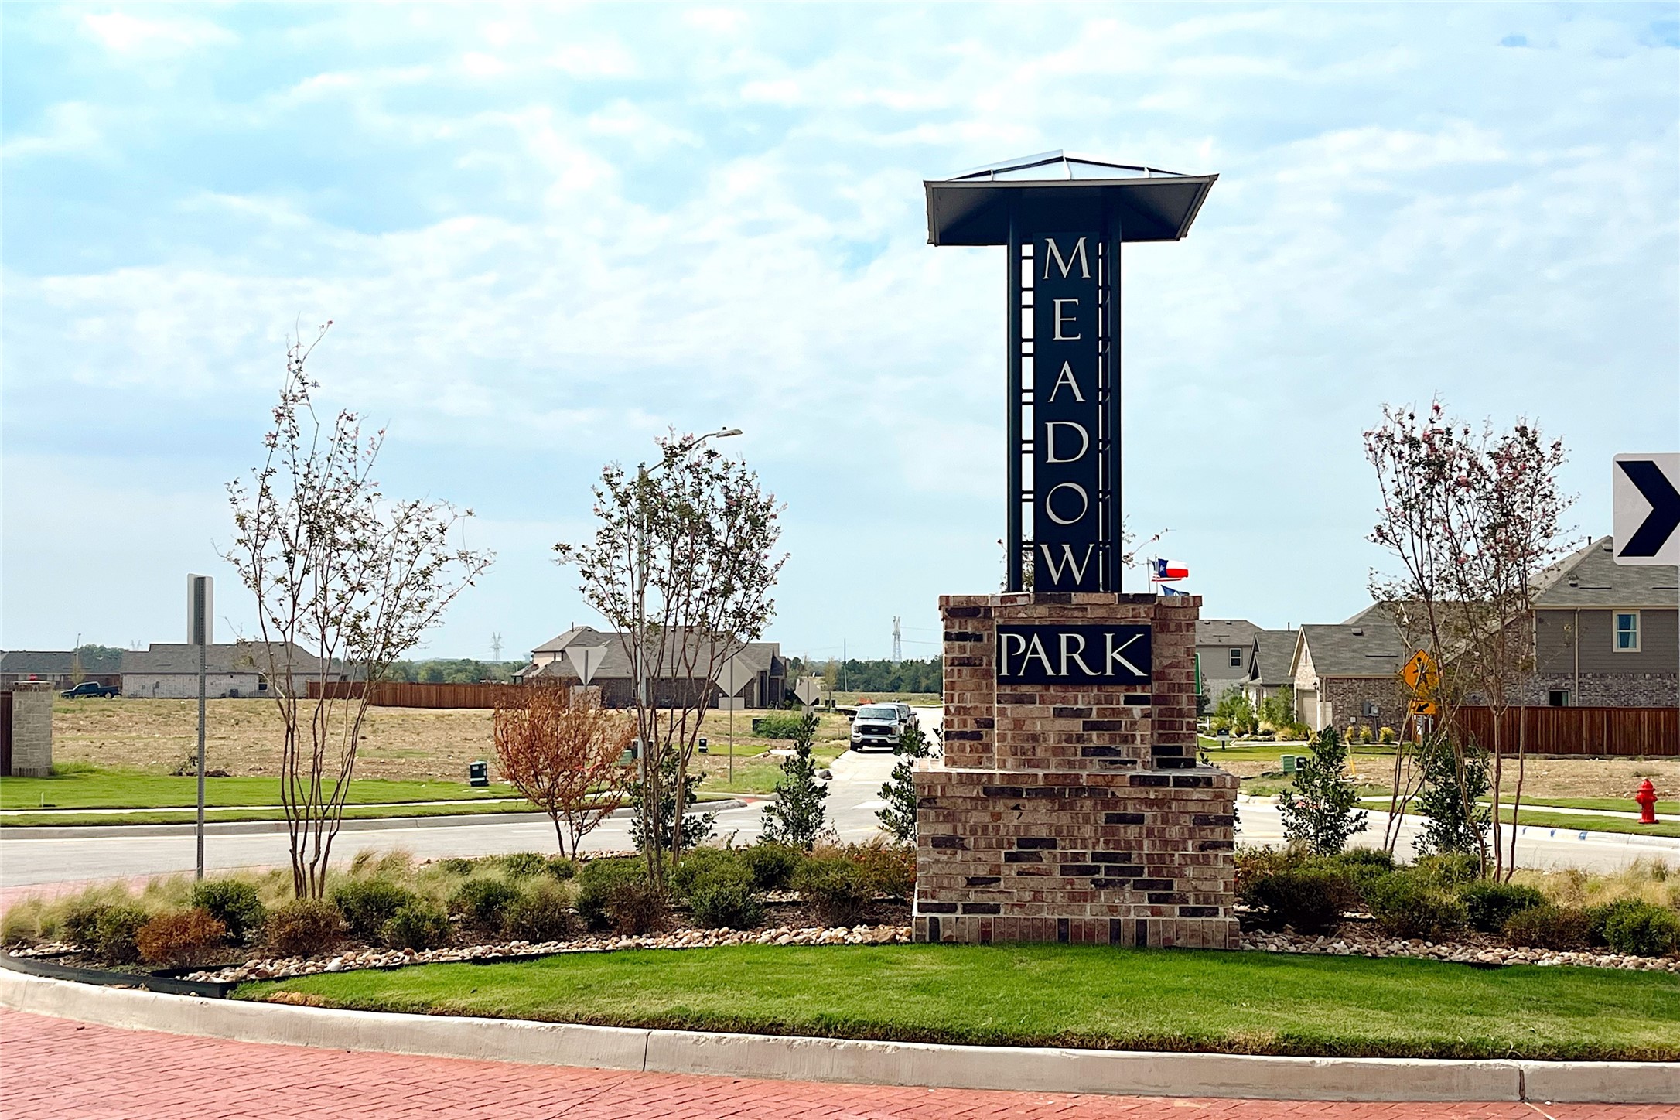
Neighborhood & Location Benefits:
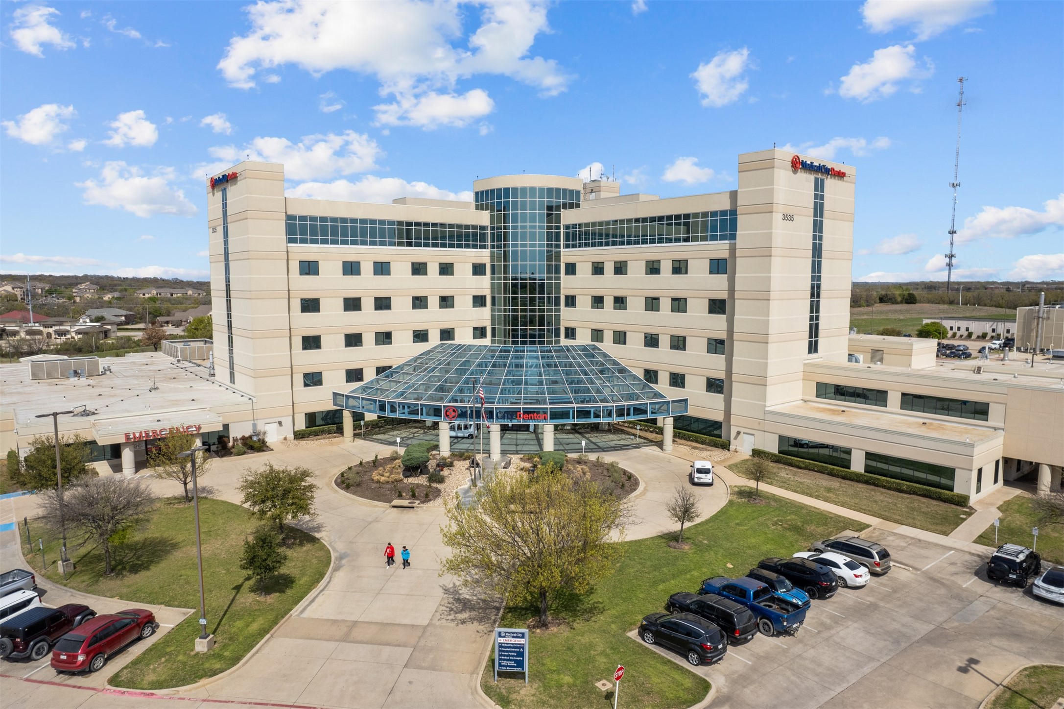
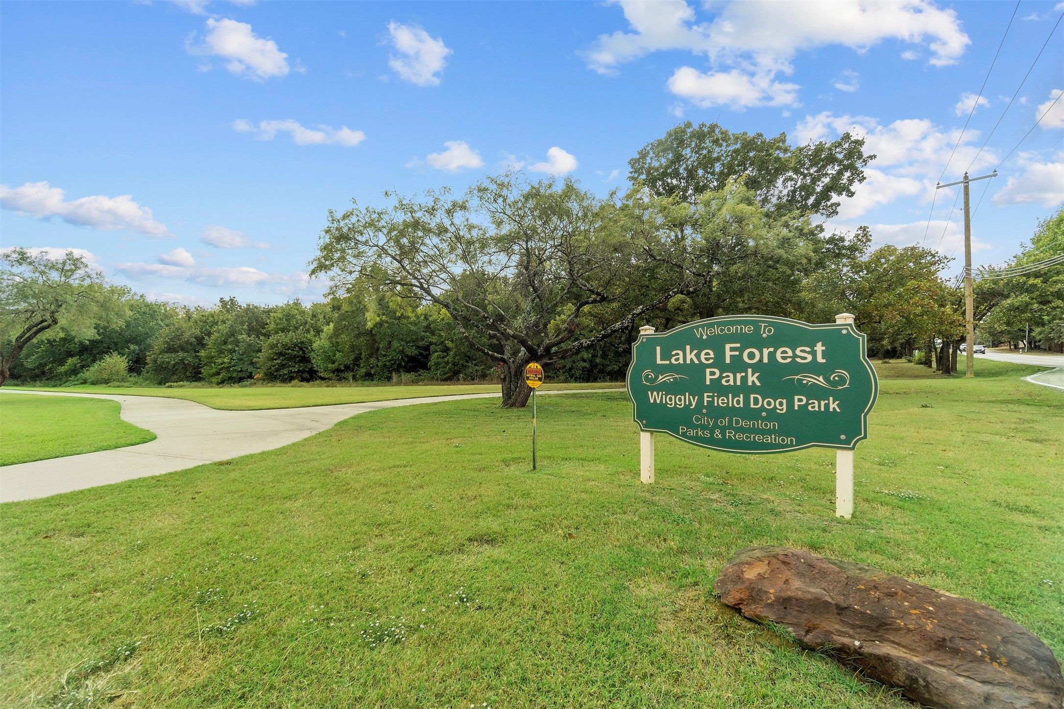
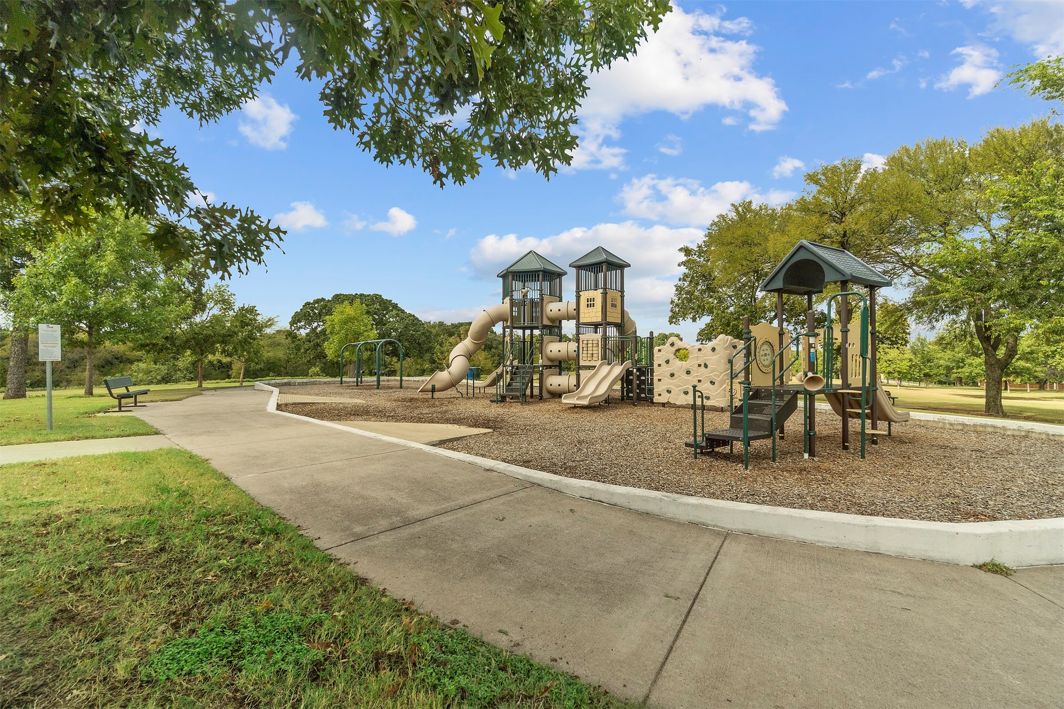
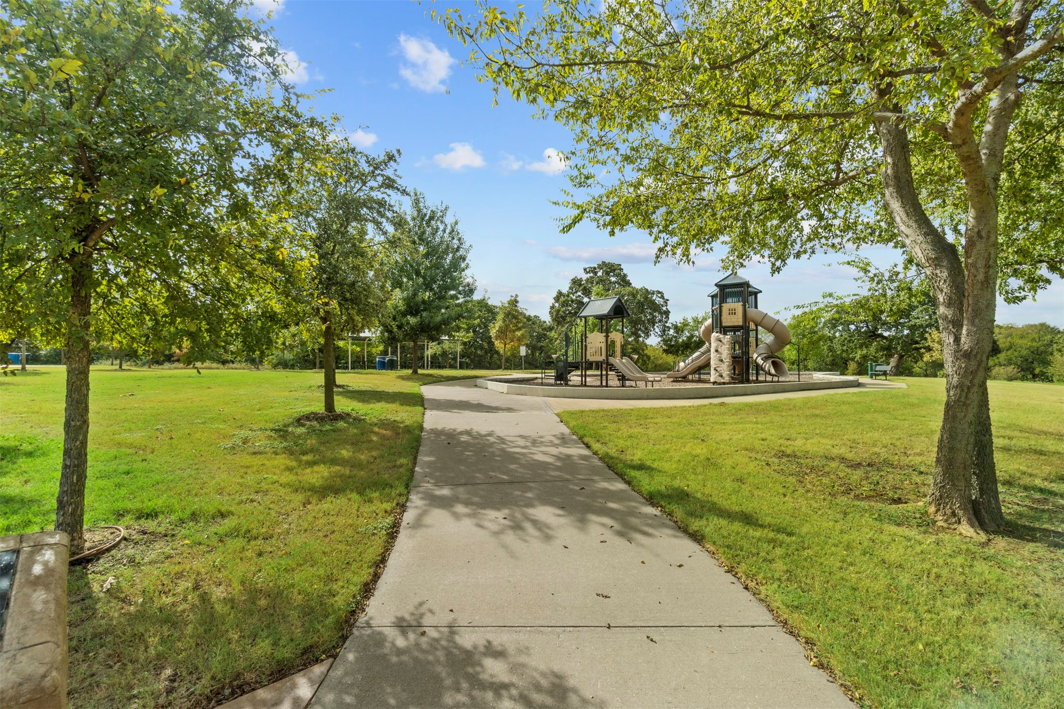
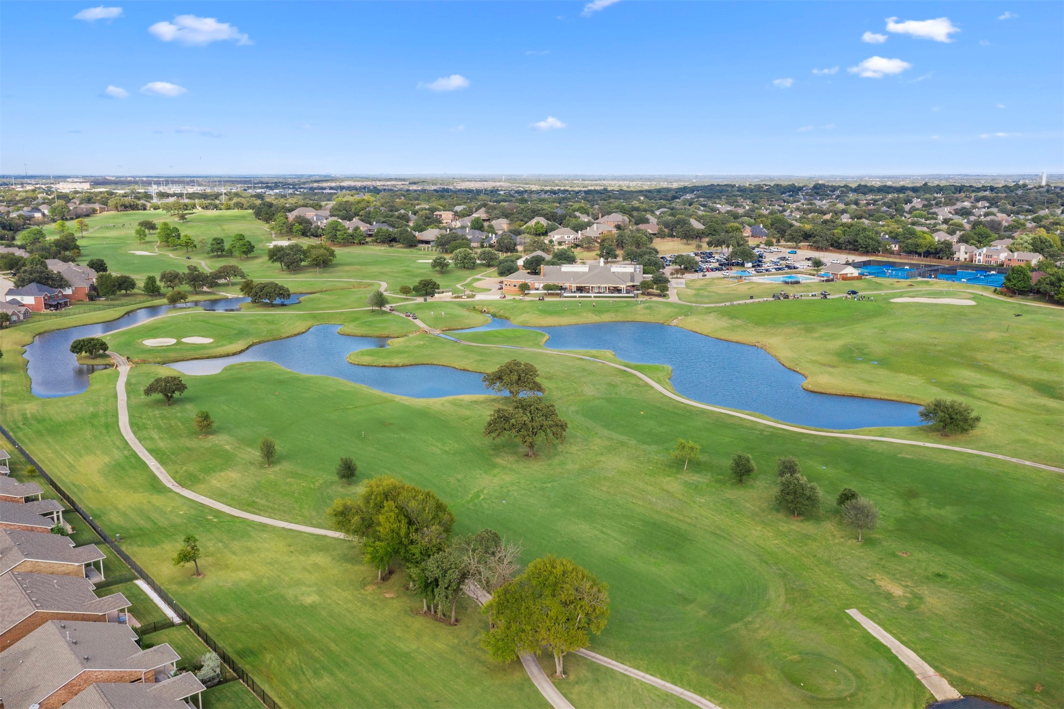
* Close proximity to local parks and outdoor recreation
* Quiet, family-oriented community atmosphere
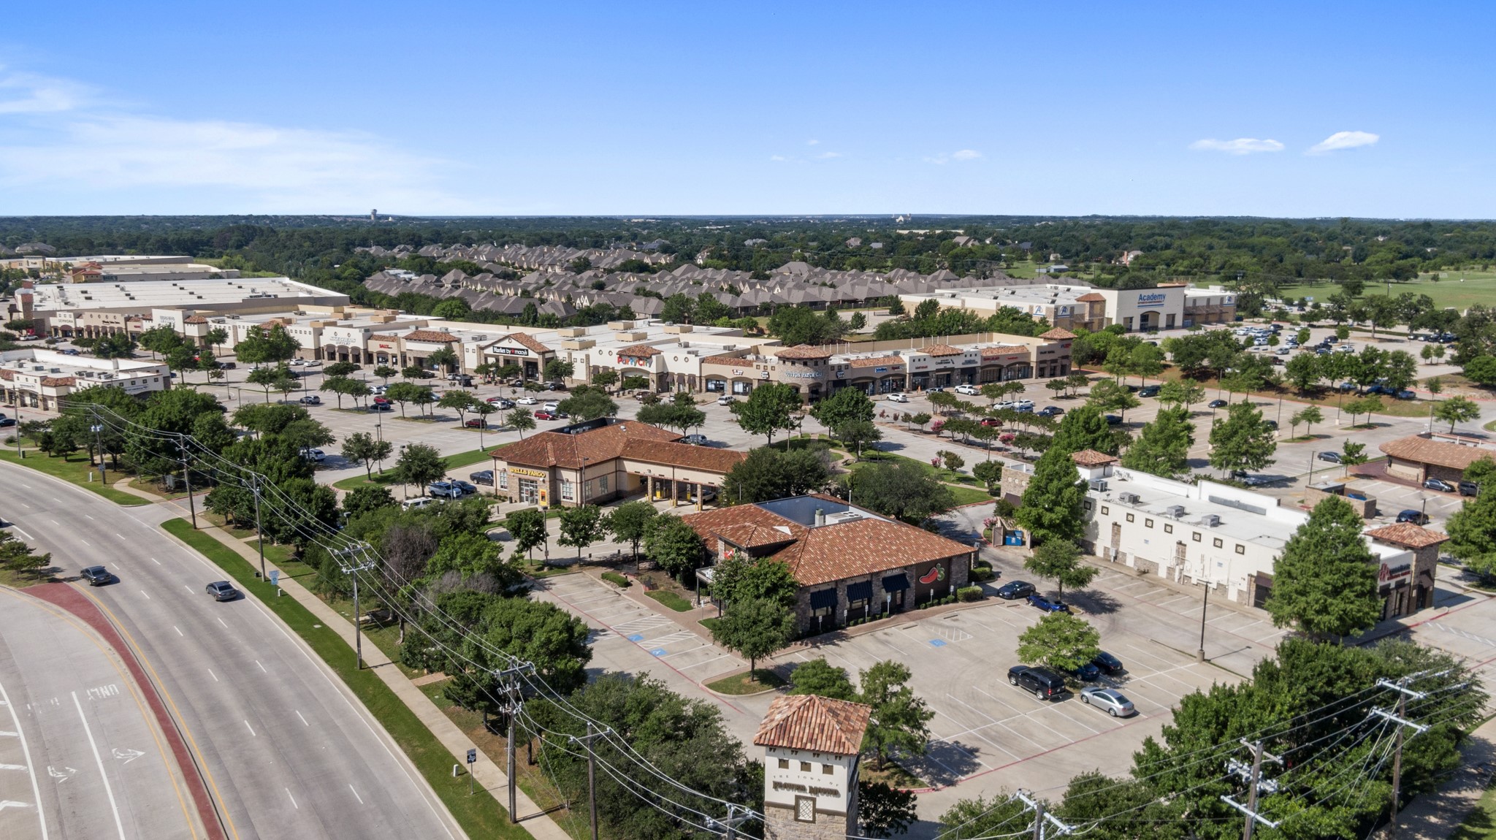
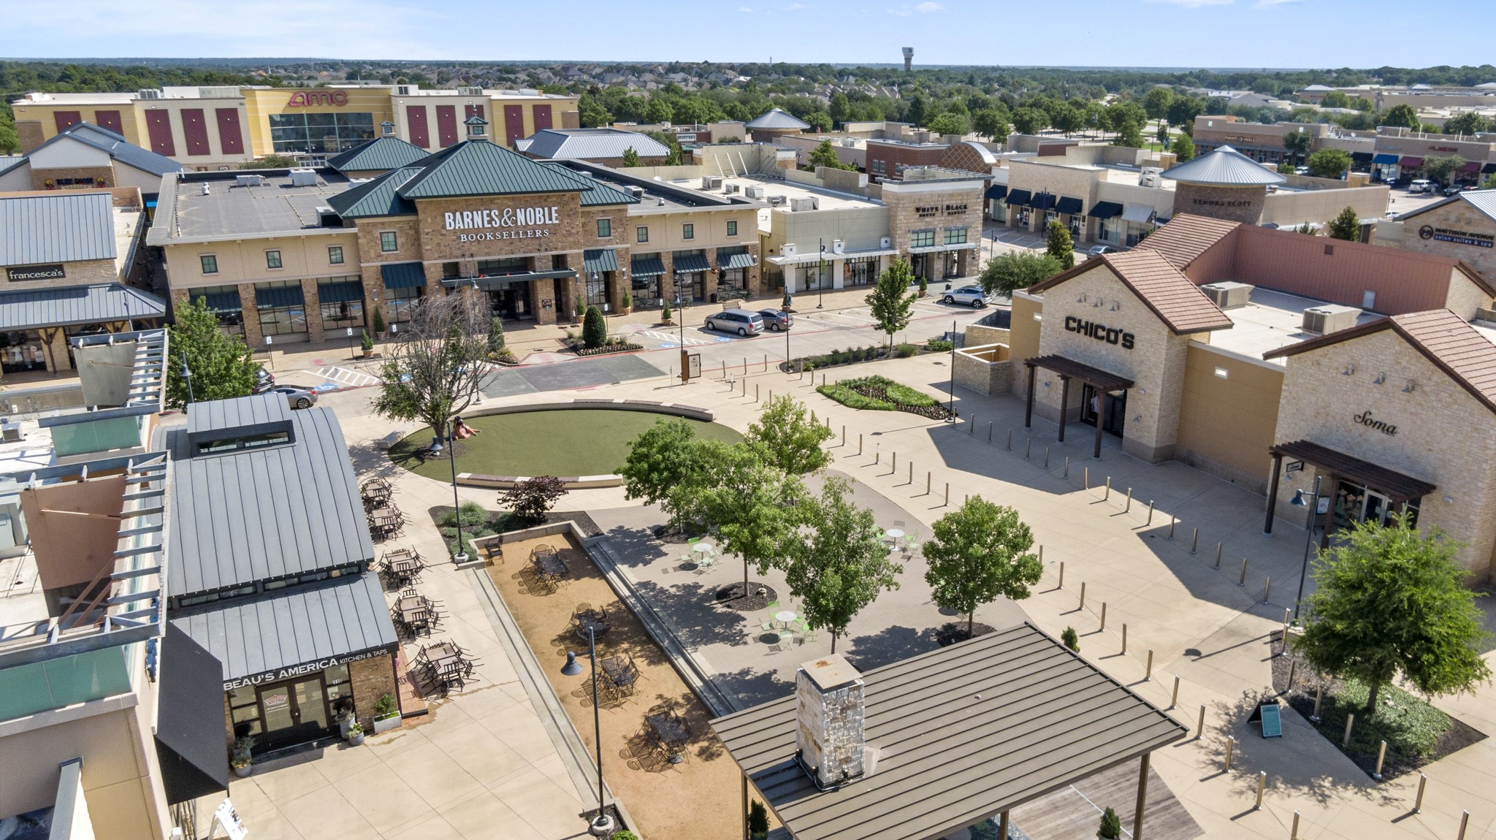
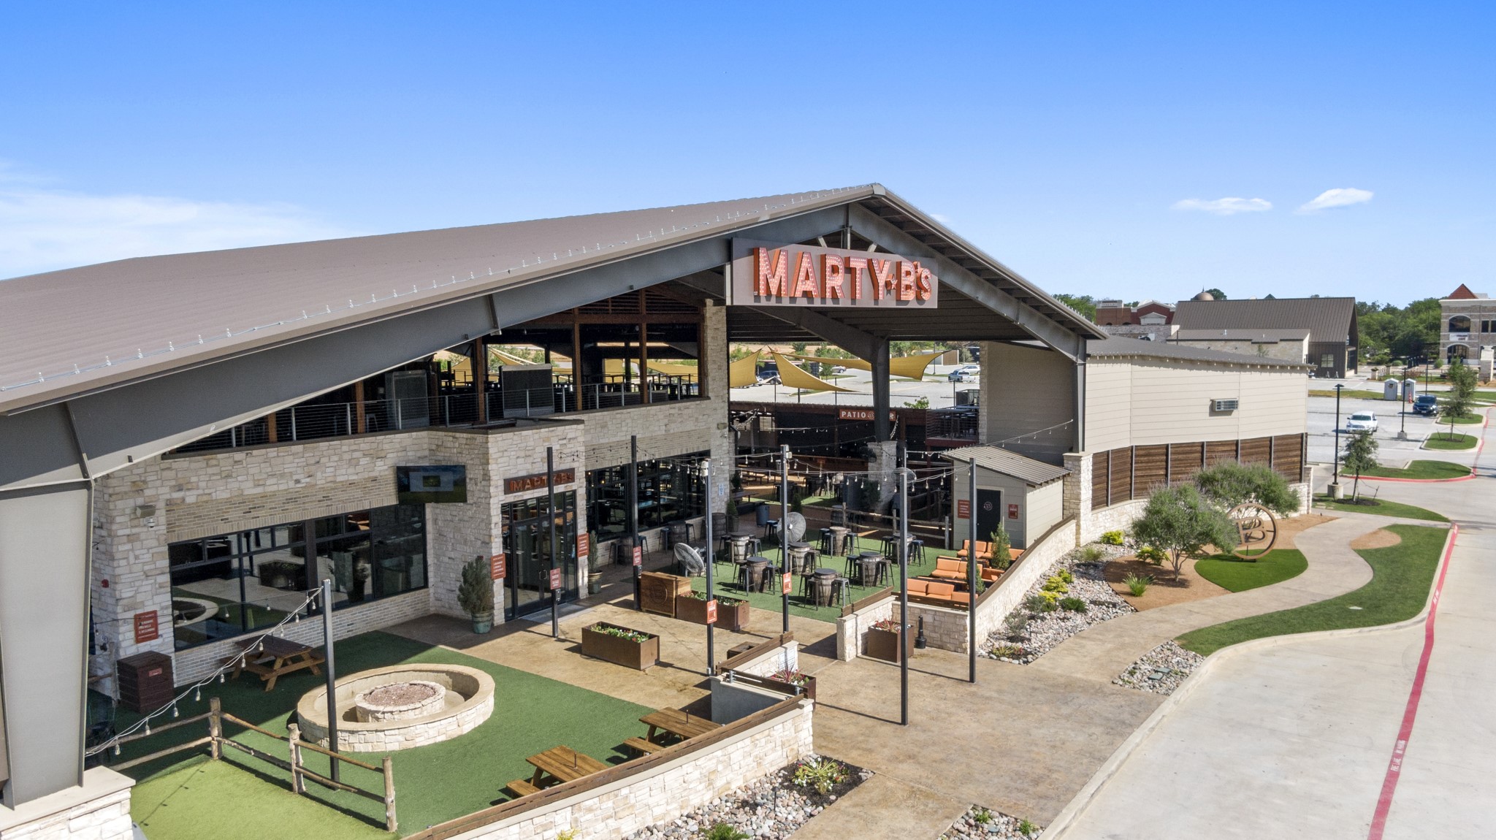
* Convenient access to shopping, dining, and local amenities

Schedule your visit today and experience the perfect combination of thoughtful design and modern living in this new construction home.

3
beds

2
baths

1,934 Sq.Ft. LIVING AREA

7,431.34 Sq.Ft. lot

Chris Avary

Chris Avary

Features & Amenities

Interior

  • total bedrooms3
  • Total bathrooms2
  • full bathrooms2
  • Laundry room Laundry in Utility Room
  • Flooring Carpet, Ceramic Tile
  • APPLIANCES Dishwasher, Disposal, Gas Range, Gas Water Heater, Microwave, Tankless Water Heater, Vented Exhaust Fan
  • other interior Features Decorative/Designer Lighting Fixtures, Granite Counters, High Speed Internet, Kitchen Island, Open Floorplan, Cable TV, Walk-In Closet(s)

Area & Lot

  • Status Sold
  • Date Sold March 6, 2026
  • Living Area1,934 Sq.Ft.
  • Lot Area7,431.34 Sq.Ft.
  • MLS® ID21119319
  • TypeResidential
  • YEAR BUILT2025
  • Architecture StylesTraditional, Detached
  • Elementary SchoolDyer
  • Middle SchoolKrum
  • High SchoolKrum
  • School DistrictKrum ISD

Exterior

  • STORIES1
  • Garage Space2.0
  • water SourcePublic
  • utilitiesNatural Gas Available, Sewer Available, Separate Meters, Water Available, Cable Available
  • PoolNone, Community
  • roofComposition
  • lot featuresCorner Lot, Irregular Lot, Landscaped, Subdivision, Sprinkler System, Few Trees
  • parkingGarage Faces Front, Garage, Garage Door Opener
  • HEAT TYPECentral, Natural Gas
  • AIR CONDITIONINGCentral Air, Ceiling Fan(s), Electric
  • sewerPublic Sewer
  • SubstructureSlab
  • security FeaturesCarbon Monoxide Detector(s), Smoke Detector(s)
  • other exterior FeaturesPrivate Yard, Rain Gutters

Financial

  • Price Upon Request
View Virtual Tour

Work With Us

Whether you're a buyer, seller, or agent ready to elevate your career, let’s create something remarkable—together.

Follow Me on Instagram