Leave a Message

Thank you for your message. We will be in touch with you shortly.

701 Charlyne Drive
701 Charlyne Drive
701 Charlyne Drive
701 Charlyne Drive
701 Charlyne Drive
701 Charlyne Drive
701 Charlyne Drive
701 Charlyne Drive
701 Charlyne Drive
701 Charlyne Drive
701 Charlyne Drive
701 Charlyne Drive
701 Charlyne Drive
701 Charlyne Drive
701 Charlyne Drive
701 Charlyne Drive
701 Charlyne Drive
701 Charlyne Drive
701 Charlyne Drive
701 Charlyne Drive
701 Charlyne Drive
701 Charlyne Drive
701 Charlyne Drive
701 Charlyne Drive
701 Charlyne Drive
SEE ALL PHOTOS
701 Charlyne Drive
701 Charlyne Drive
701 Charlyne Drive
701 Charlyne Drive
701 Charlyne Drive
701 Charlyne Drive
701 Charlyne Drive
701 Charlyne Drive
701 Charlyne Drive
701 Charlyne Drive
701 Charlyne Drive
701 Charlyne Drive
701 Charlyne Drive
701 Charlyne Drive
701 Charlyne Drive
701 Charlyne Drive
701 Charlyne Drive
701 Charlyne Drive
701 Charlyne Drive
701 Charlyne Drive
701 Charlyne Drive
701 Charlyne Drive
701 Charlyne Drive
701 Charlyne Drive
701 Charlyne Drive
Sold

701 Charlyne Drive

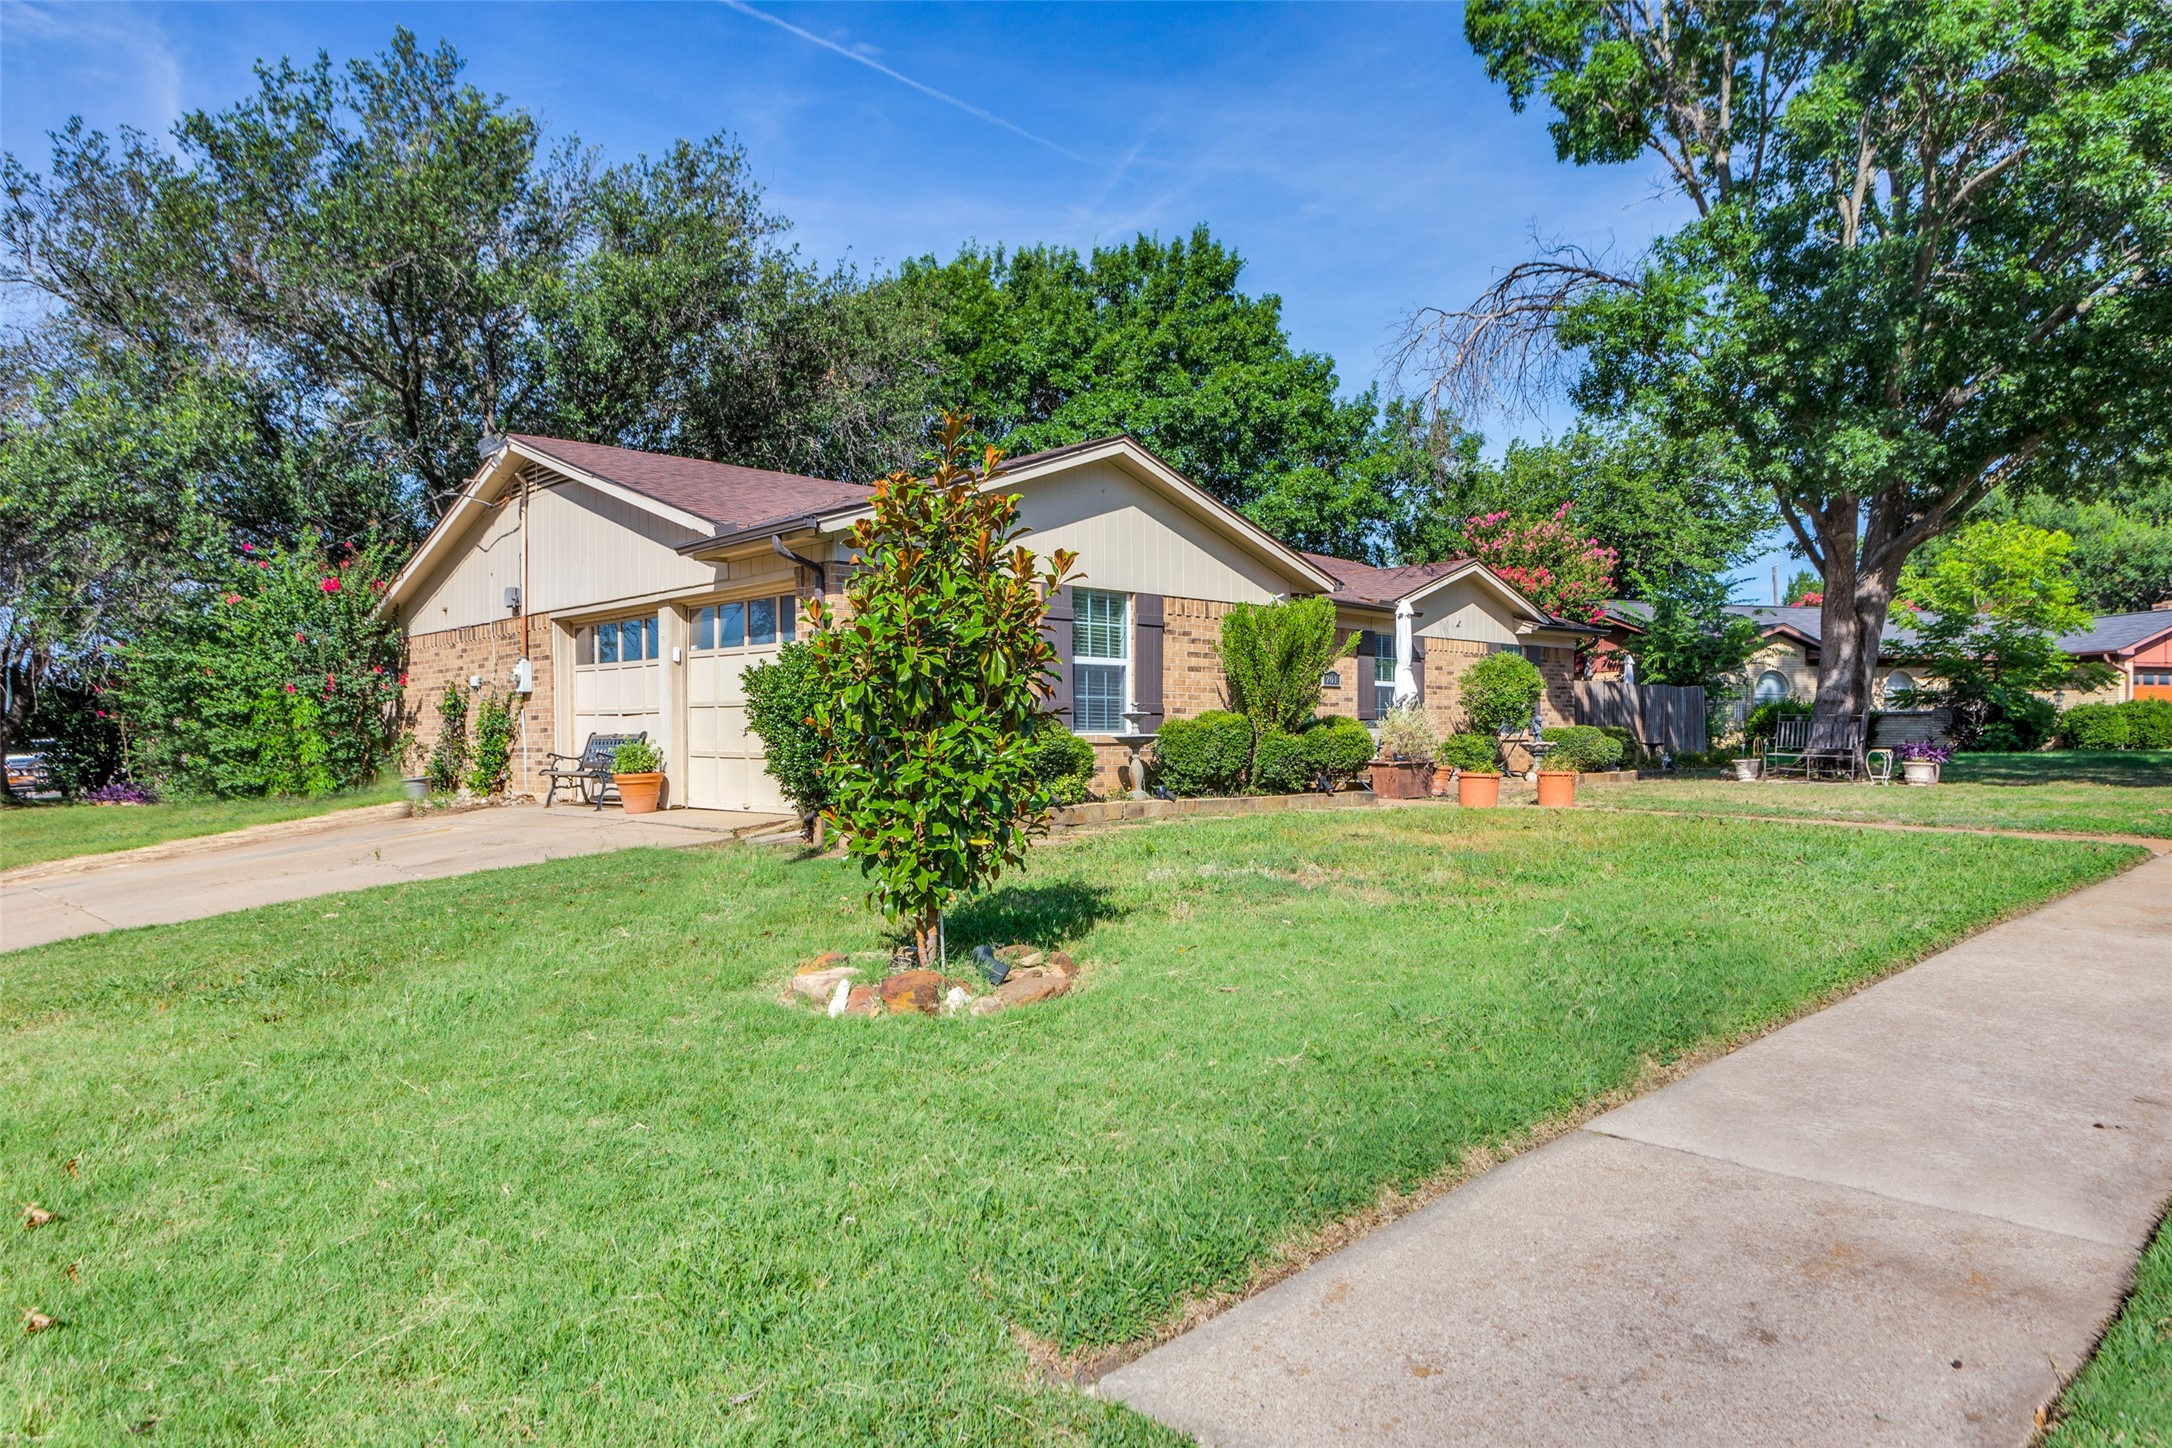
701 Charlyne Drive, Burleson, TX 76028

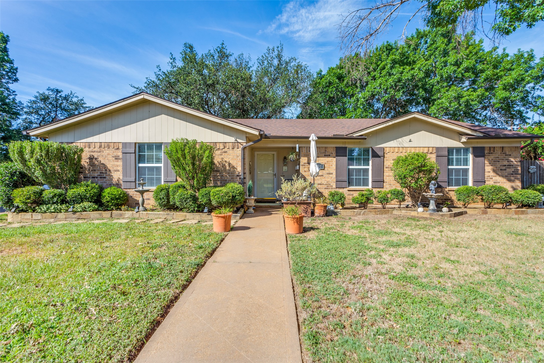
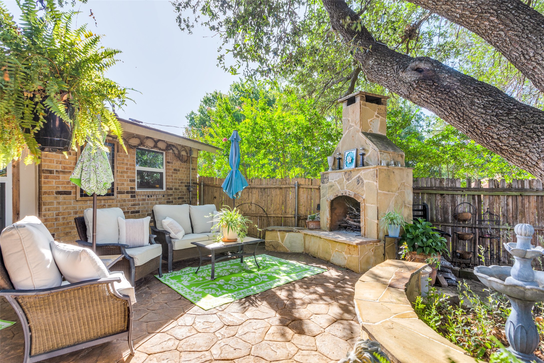
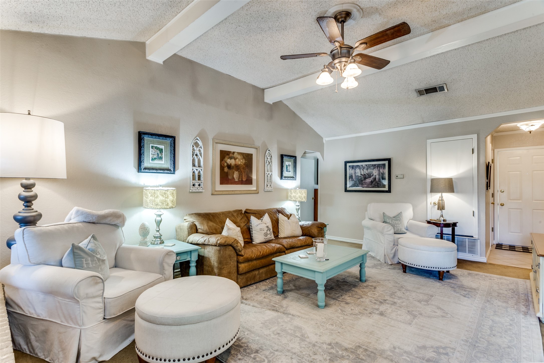
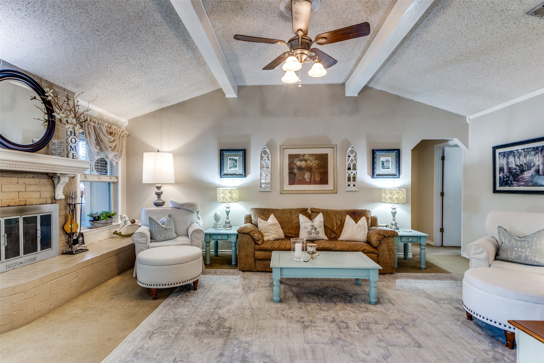
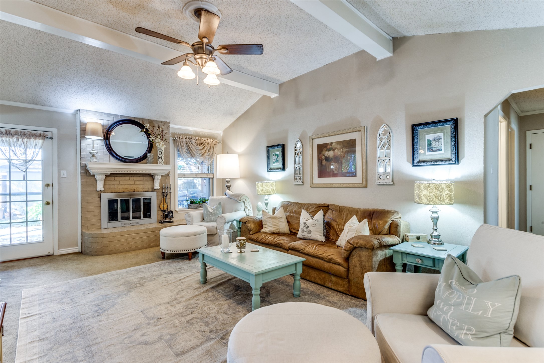
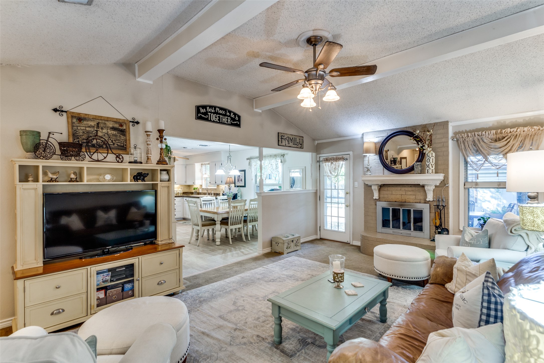
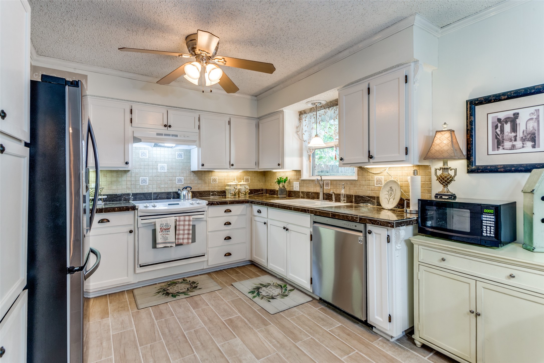
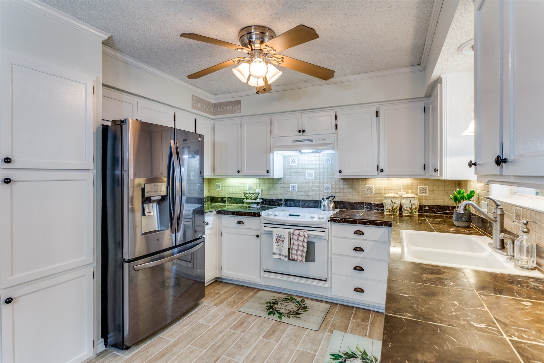
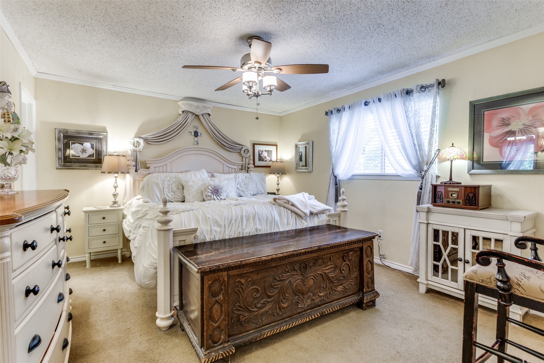
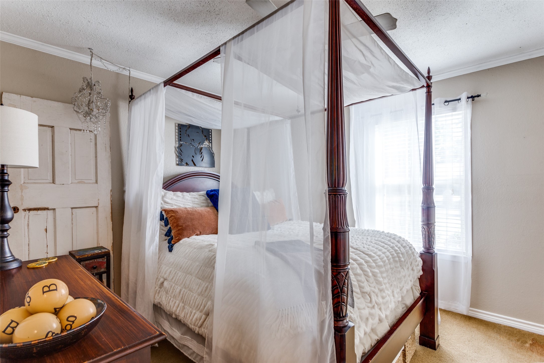
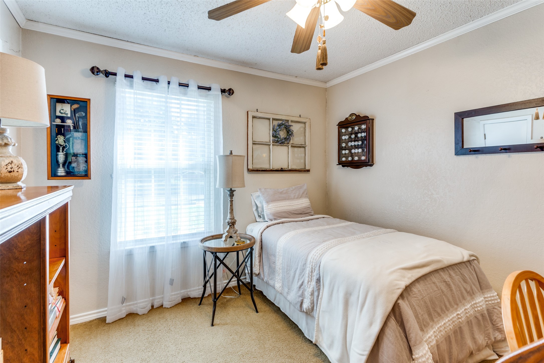
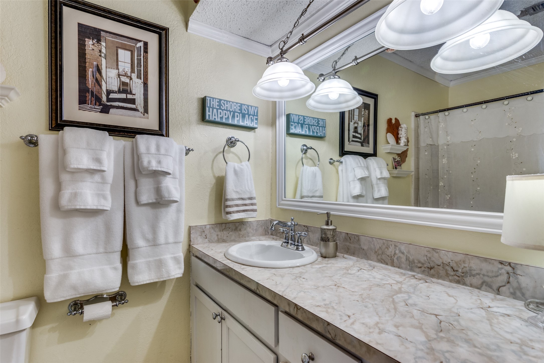
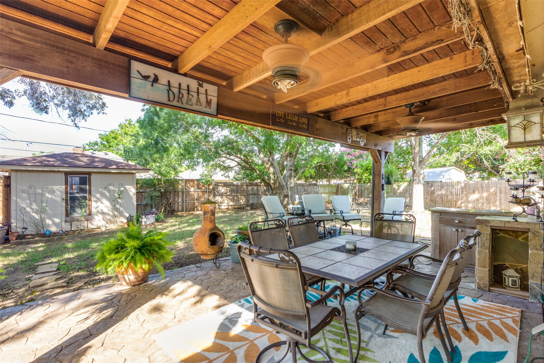
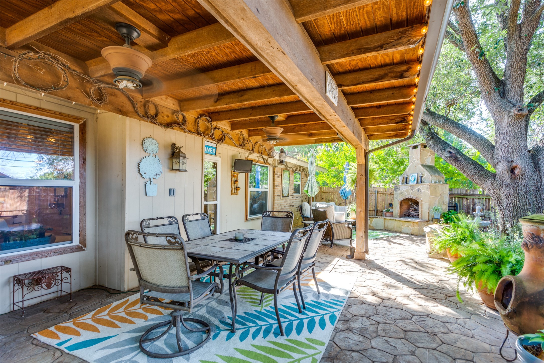
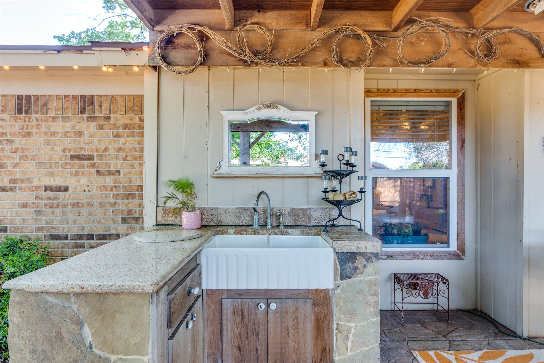
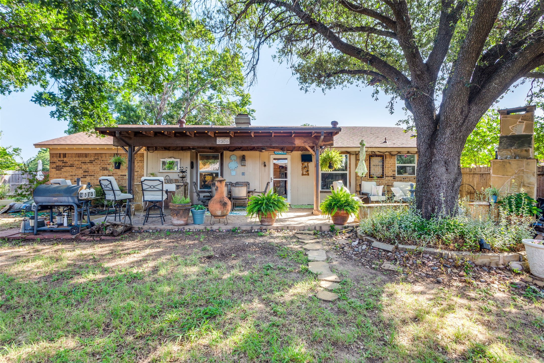
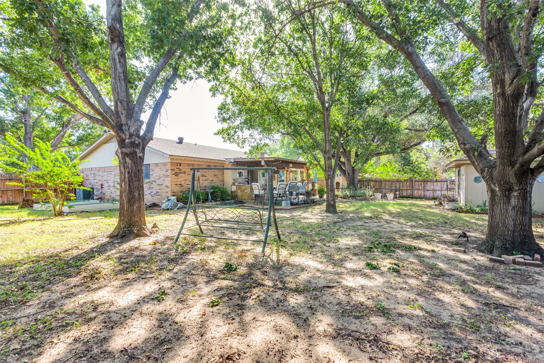
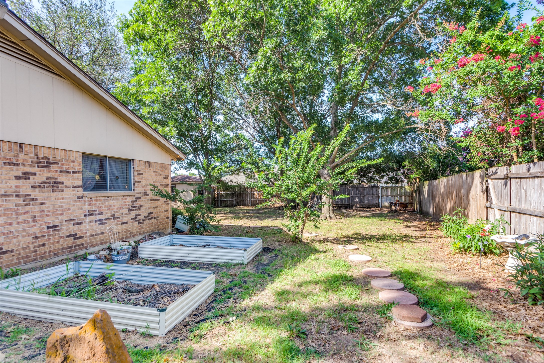
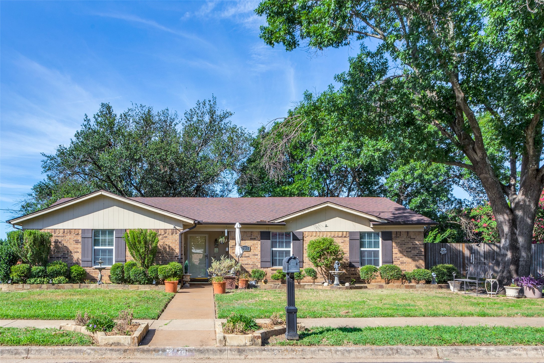
Nestled in the heart of the Summercrest neighborhood, this charming 3- bedroom, 2-bath, single-story home sits on a spacious 0.277-acre lot--one of the largest on the street. Cozy up by the wood-burning fireplace as the focal point of the living room, complete with vaulted ceilings, decorative lighting, and wood beams. Step outside to enjoy the large covered patio perfect for those outdoor barbecues. Just minutes from Old Town Burleson, schools, and shopping. No HOA and move-in ready!

3
beds

2
baths

1,341 Sq.Ft. LIVING AREA

0.28 Acres lot

Khristy Deaton

Khristy Deaton

Features & Amenities

Interior

  • total bedrooms3
  • Total bathrooms2
  • full bathrooms2
  • Laundry room In Garage
  • Flooring Carpet, Vinyl
  • Fireplace Wood Burning
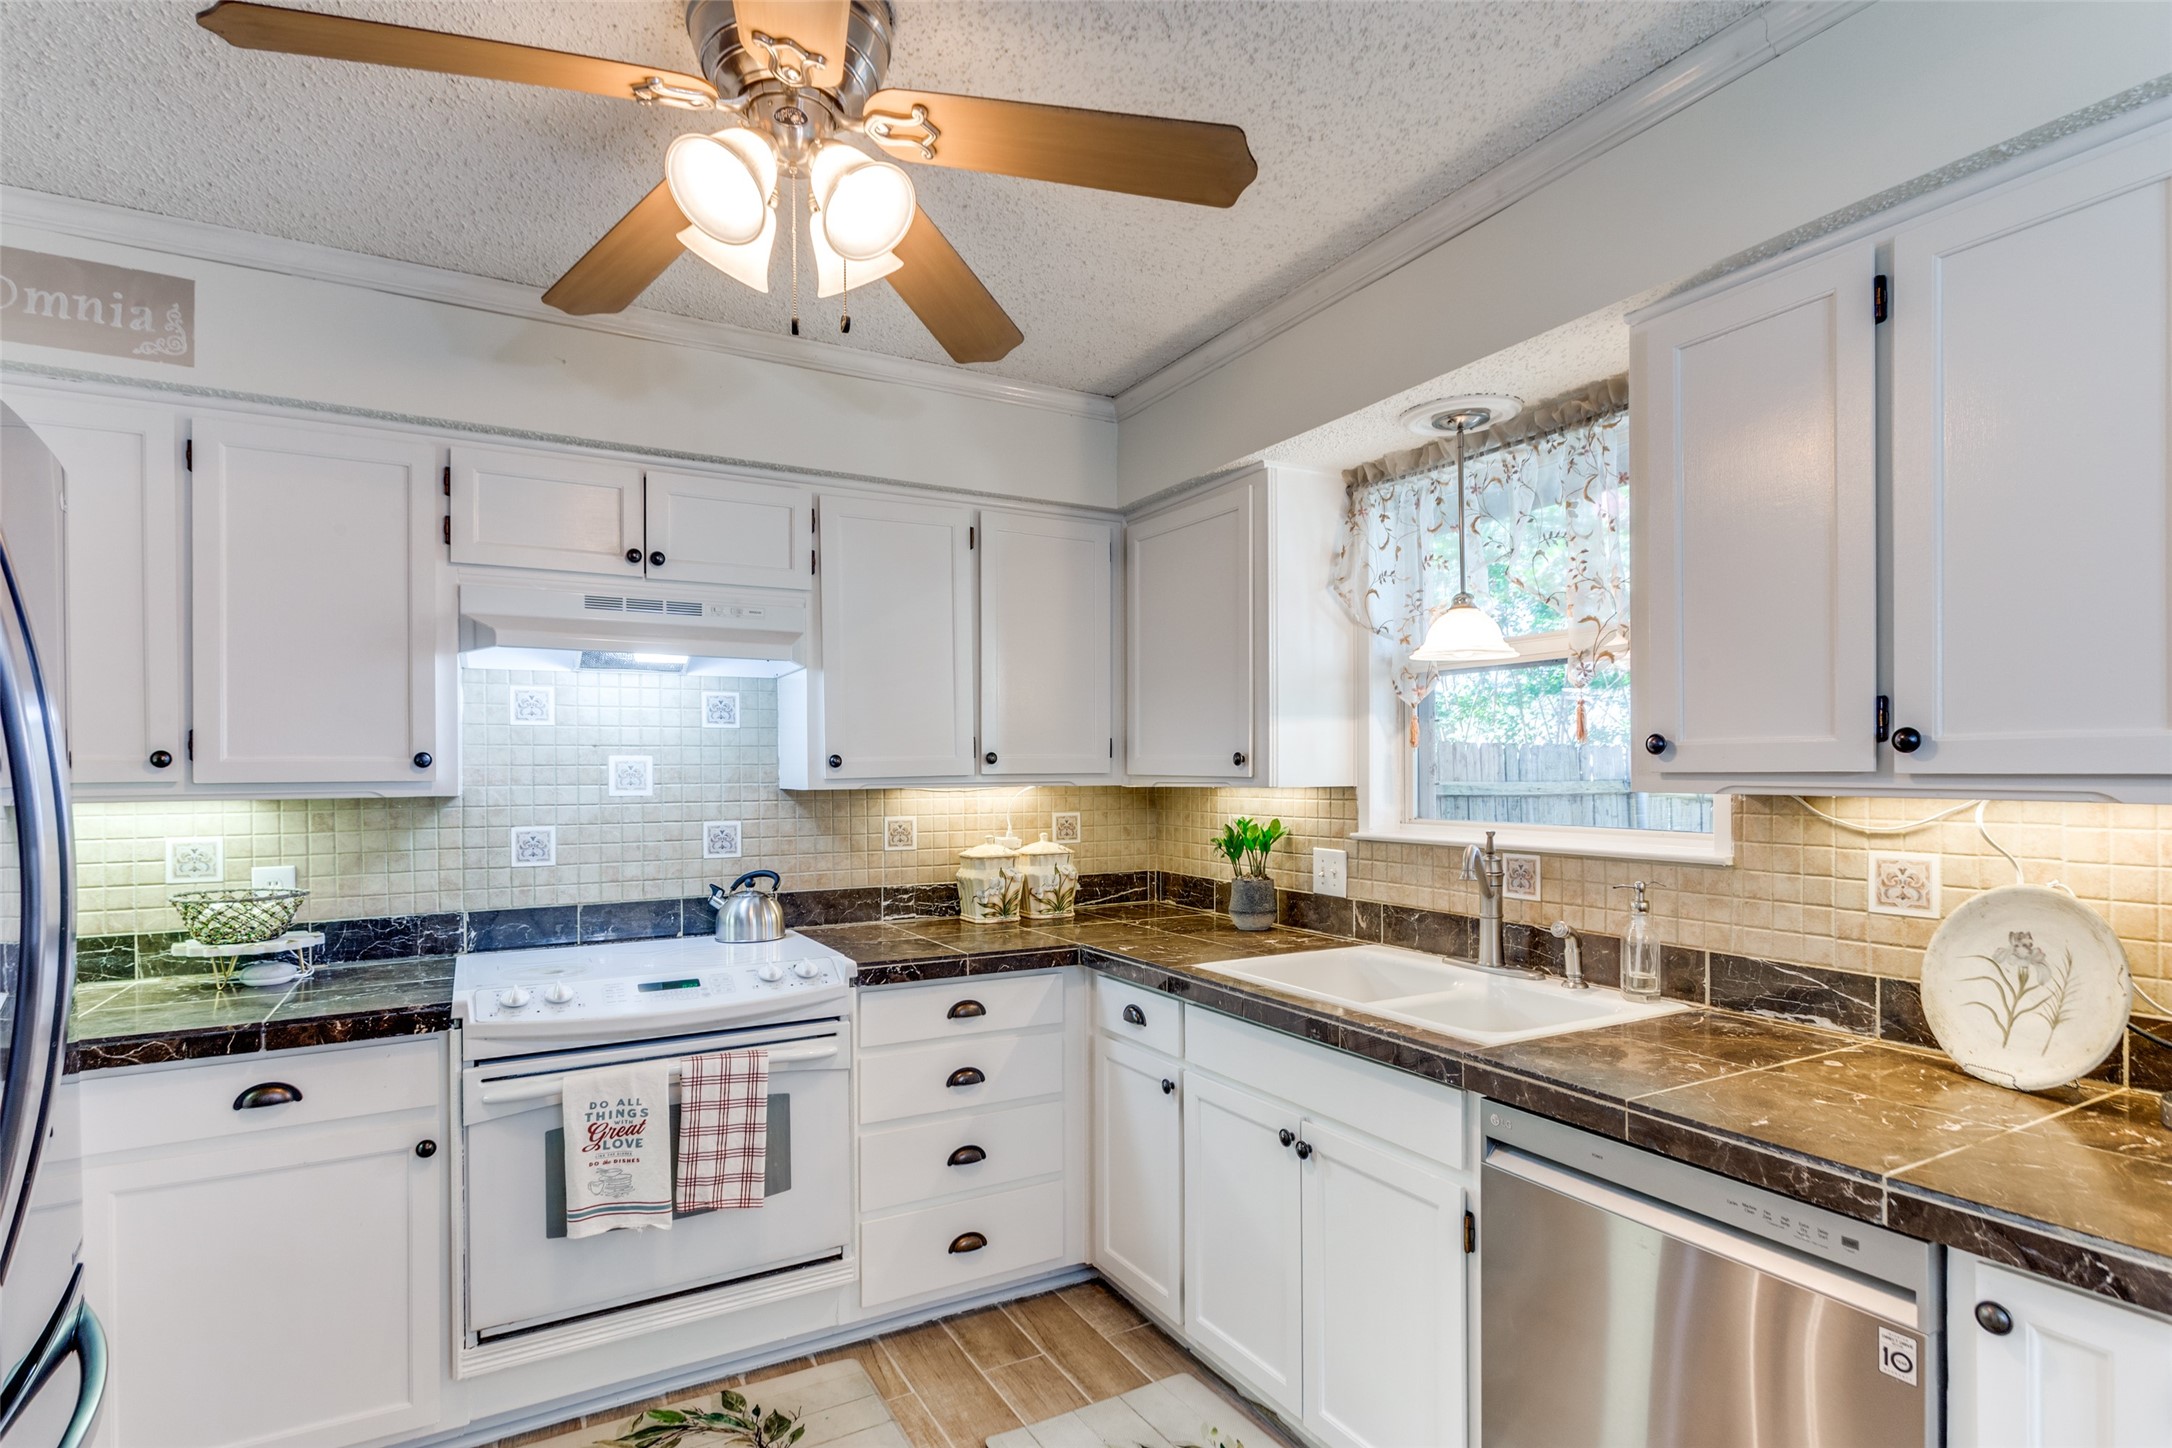
  • APPLIANCES Dishwasher, Electric Cooktop, Electric Range
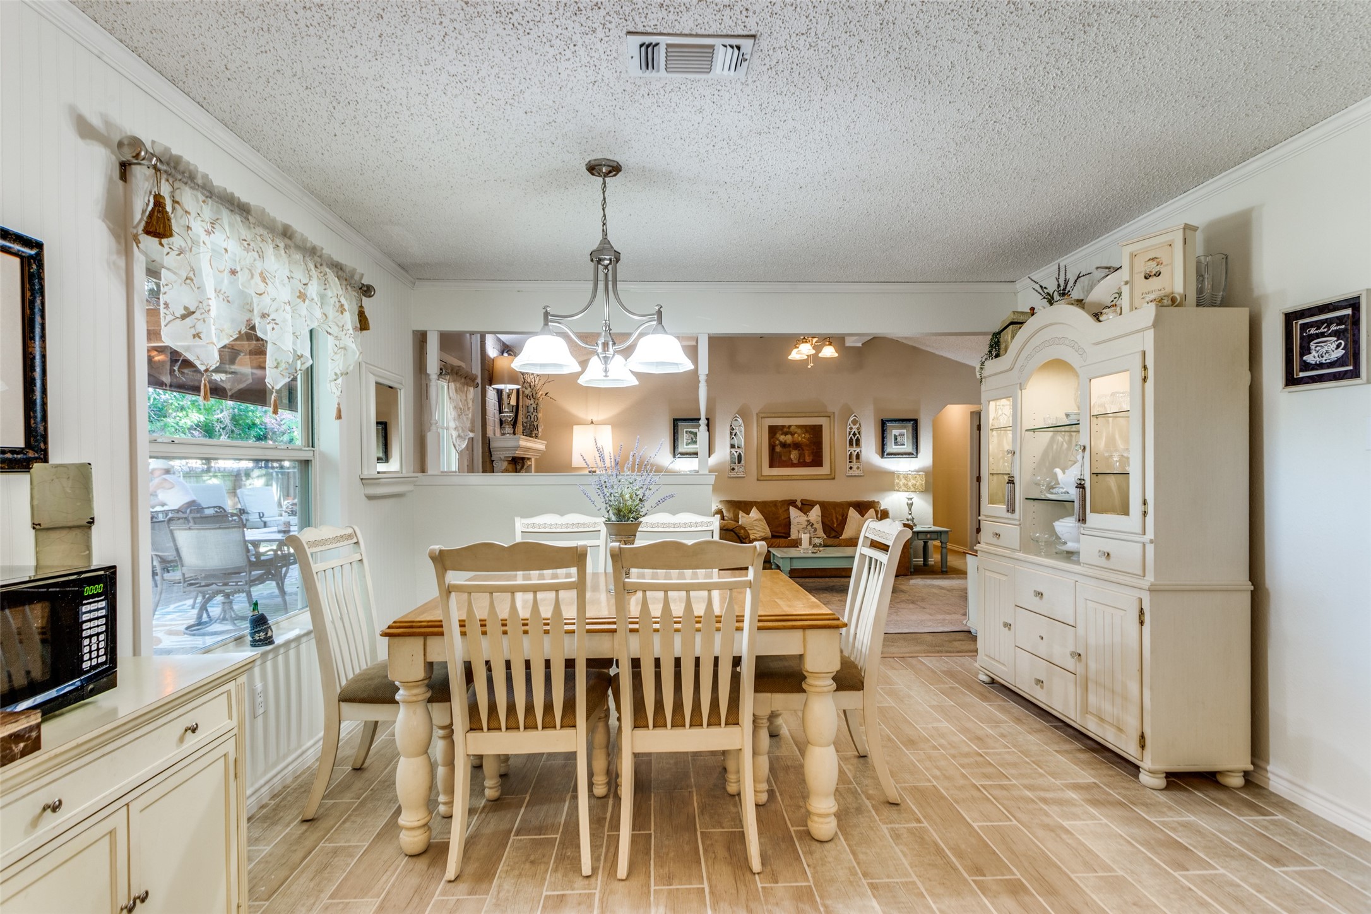
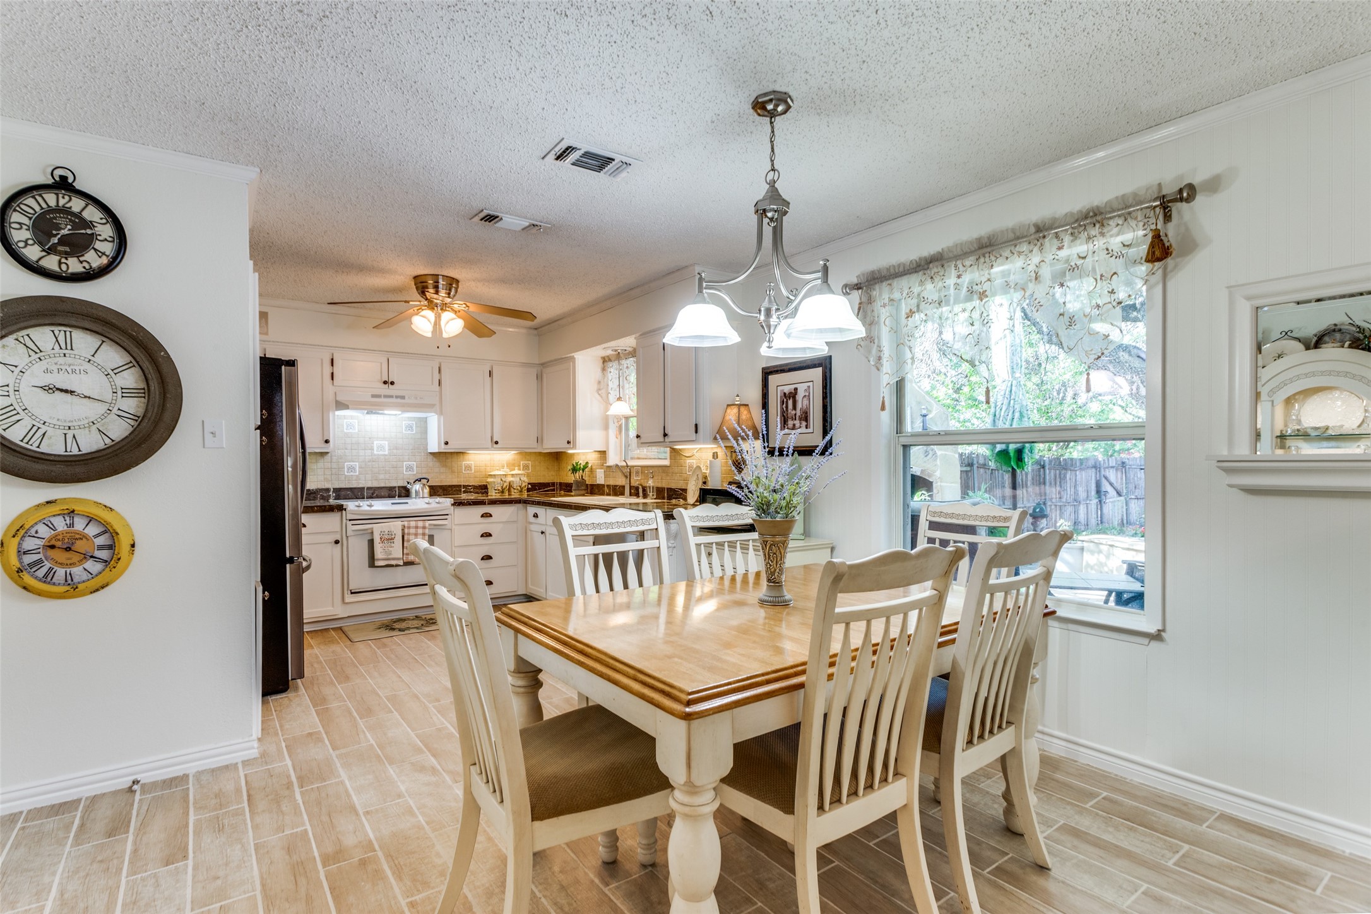
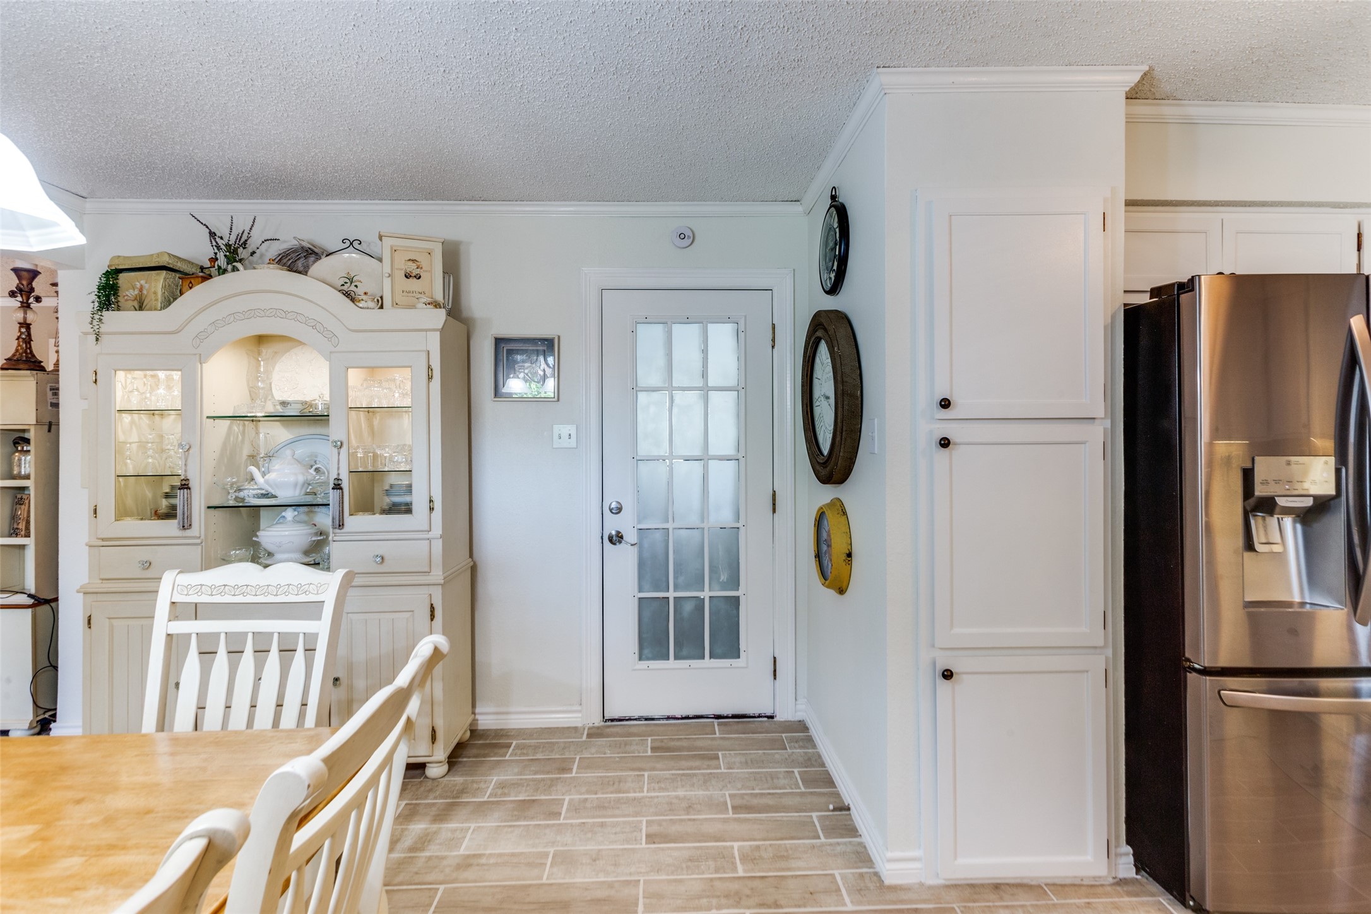
  • other interior Features Eat-in Kitchen, High Speed Internet, Tile Counters, Cable TV

Area & Lot

  • Status Sold
  • Date Sold August 28, 2025
  • Living Area1,341 Sq.Ft.
  • Lot Area0.28 Acres
  • MLS® ID20986924
  • TypeResidential
  • YEAR BUILT1983
  • Architecture StylesTraditional, Detached
  • Elementary SchoolMound
  • Middle SchoolHughes
  • High SchoolBurleson
  • School DistrictBurleson ISD

Exterior

  • STORIES1
  • Garage Space2.0
  • water SourcePublic
  • utilitiesSewer Available, Water Available, Cable Available
  • PoolNone
  • roofComposition
  • lot featuresBack Yard, Corner Lot, Lawn, Landscaped, Few Trees
  • parkingGarage, Garage Faces Side
  • HEAT TYPECentral, Electric
  • AIR CONDITIONINGCentral Air, Ceiling Fan(s), Electric
  • sewerPublic Sewer
  • SubstructureSlab
  • other exterior FeaturesOutdoor Living Area, Rain Gutters, Storage

Financial

  • Price Upon Request
View Virtual Tour

Work With Us

Whether you're a buyer, seller, or agent ready to elevate your career, let’s create something remarkable—together.

Follow Me on Instagram