Leave a Message

Thank you for your message. We will be in touch with you shortly.

5625 Westwood Lane
5625 Westwood Lane
5625 Westwood Lane
5625 Westwood Lane
5625 Westwood Lane
5625 Westwood Lane
5625 Westwood Lane
5625 Westwood Lane
5625 Westwood Lane
5625 Westwood Lane
5625 Westwood Lane
5625 Westwood Lane
5625 Westwood Lane
5625 Westwood Lane
5625 Westwood Lane
5625 Westwood Lane
5625 Westwood Lane
5625 Westwood Lane
5625 Westwood Lane
5625 Westwood Lane
5625 Westwood Lane
5625 Westwood Lane
5625 Westwood Lane
5625 Westwood Lane
5625 Westwood Lane
5625 Westwood Lane
5625 Westwood Lane
5625 Westwood Lane
5625 Westwood Lane
5625 Westwood Lane
5625 Westwood Lane
5625 Westwood Lane
5625 Westwood Lane
5625 Westwood Lane
5625 Westwood Lane
5625 Westwood Lane
5625 Westwood Lane
5625 Westwood Lane
5625 Westwood Lane
SEE ALL PHOTOS
5625 Westwood Lane
5625 Westwood Lane
5625 Westwood Lane
5625 Westwood Lane
5625 Westwood Lane
5625 Westwood Lane
5625 Westwood Lane
5625 Westwood Lane
5625 Westwood Lane
5625 Westwood Lane
5625 Westwood Lane
5625 Westwood Lane
5625 Westwood Lane
5625 Westwood Lane
5625 Westwood Lane
5625 Westwood Lane
5625 Westwood Lane
5625 Westwood Lane
5625 Westwood Lane
5625 Westwood Lane
5625 Westwood Lane
5625 Westwood Lane
5625 Westwood Lane
5625 Westwood Lane
5625 Westwood Lane
5625 Westwood Lane
5625 Westwood Lane
5625 Westwood Lane
5625 Westwood Lane
5625 Westwood Lane
5625 Westwood Lane
5625 Westwood Lane
5625 Westwood Lane
5625 Westwood Lane
5625 Westwood Lane
5625 Westwood Lane
5625 Westwood Lane
5625 Westwood Lane
5625 Westwood Lane
Courtesy of Real Broker, LLC
Sold

5625 Westwood Lane

5625 Westwood Lane, The Colony, TX 75056

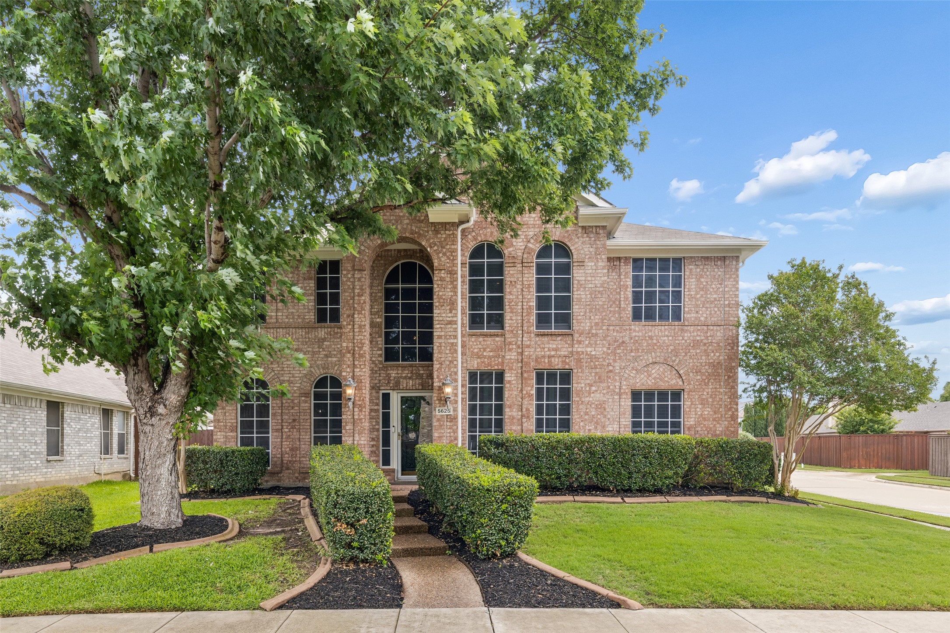
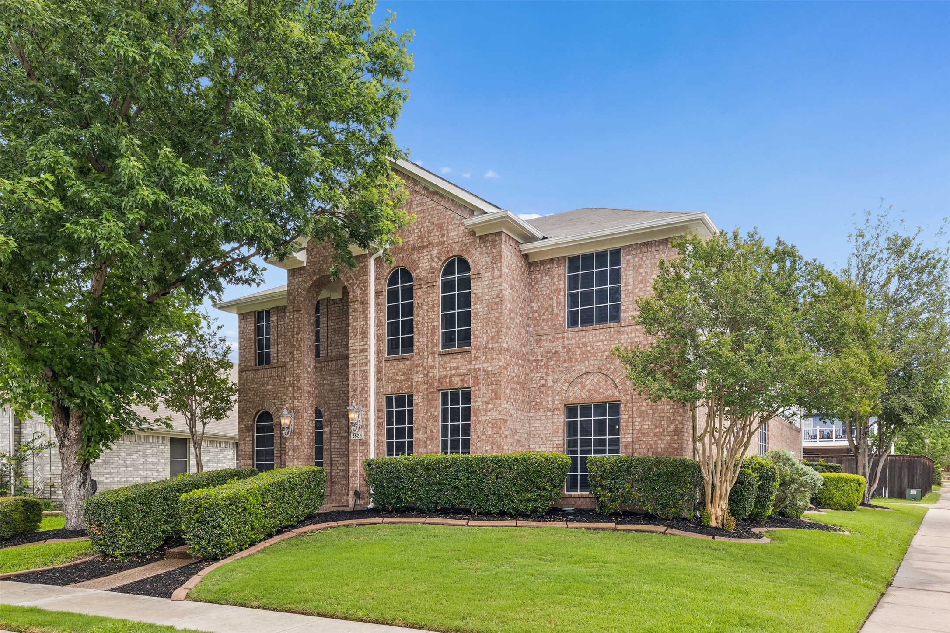
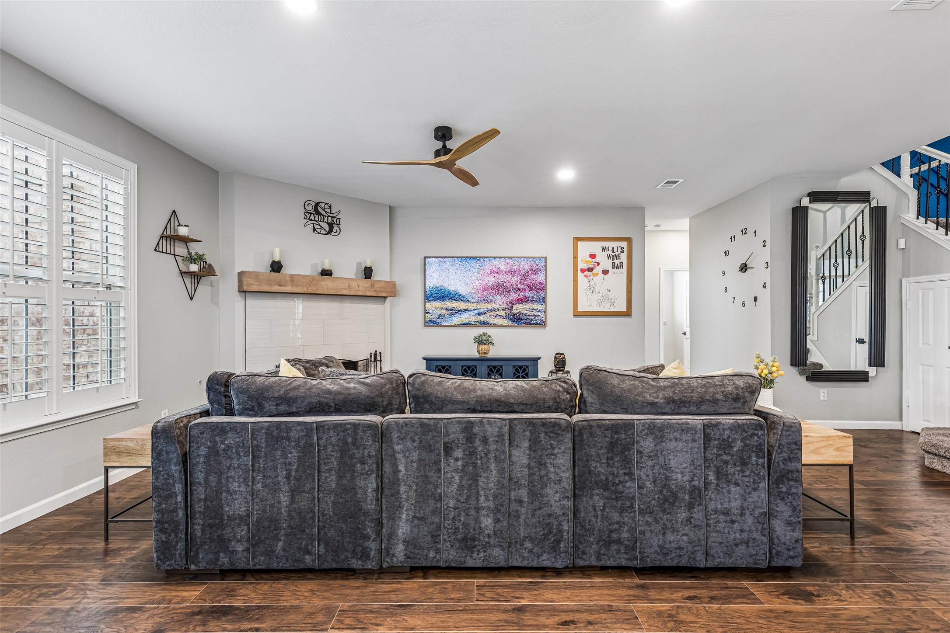
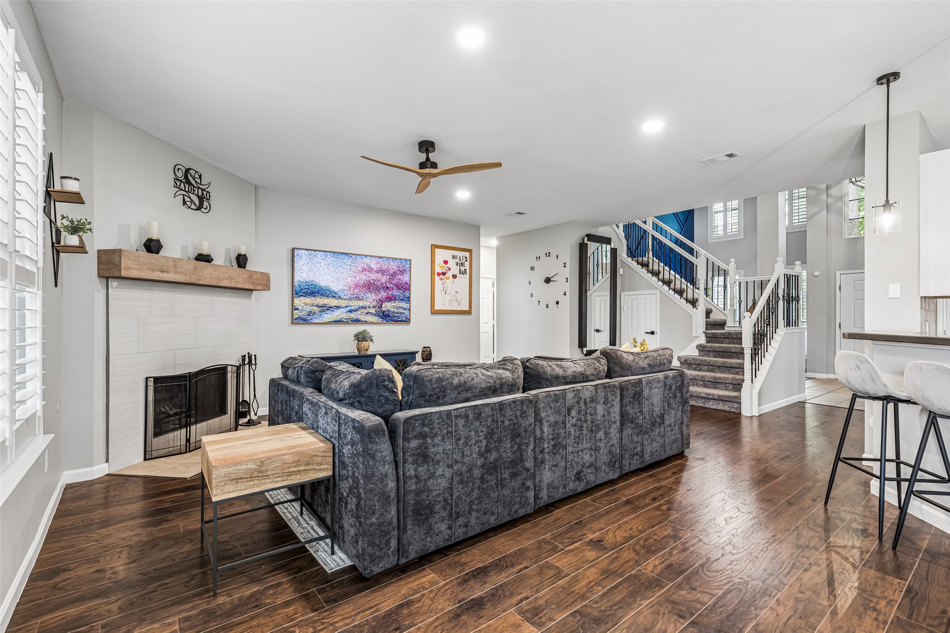
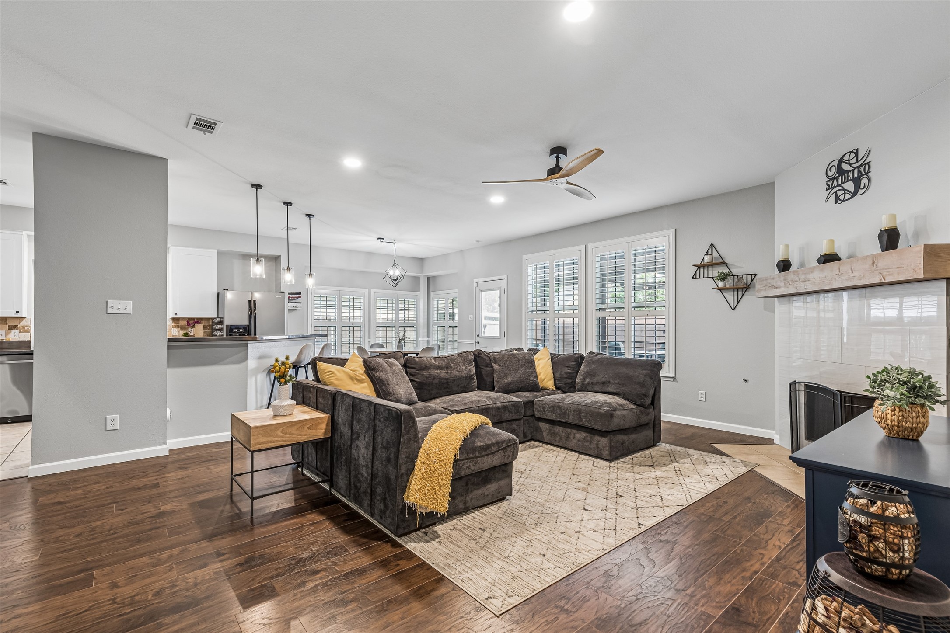
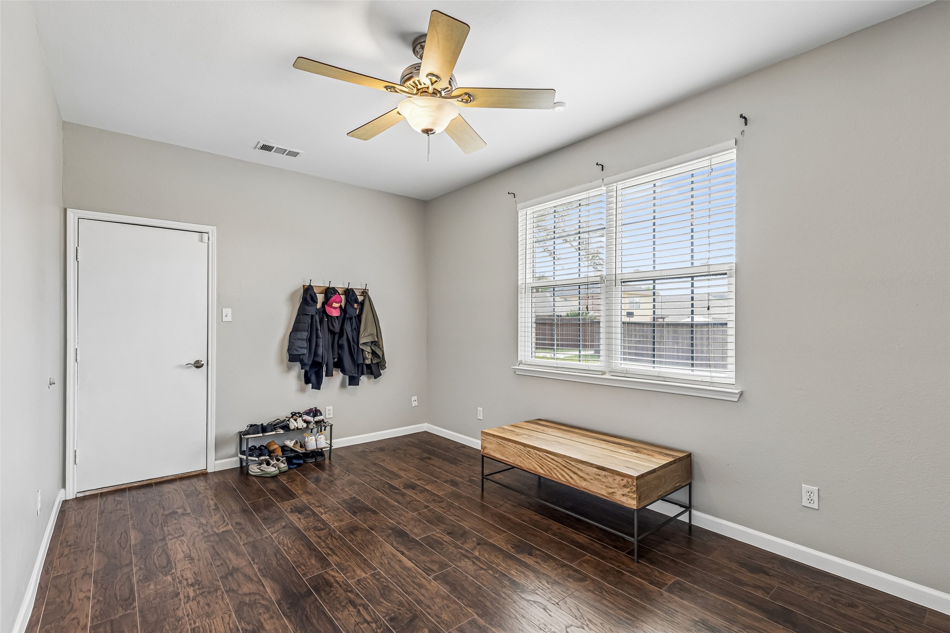
Beautifully maintained two-story home with timeless curb appeal, mature shade trees, and a spacious layout designed for comfortable everyday living and entertaining. Ideally located with convenient access to Hwy 121, the Dallas North Tollway, Grandscape, Legacy West, and The Shops at Legacy, this home offers an unbeatable combination of space, location, and functionality.

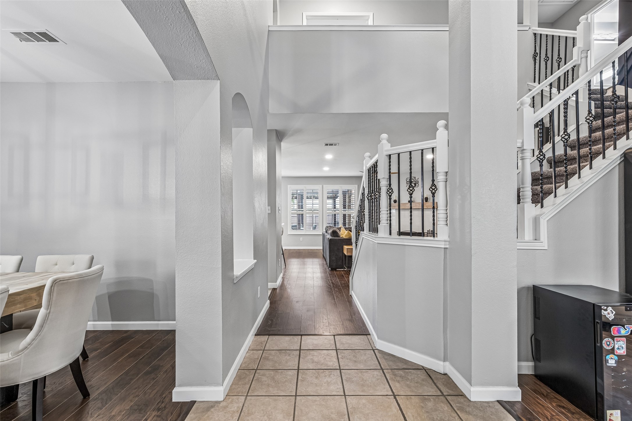
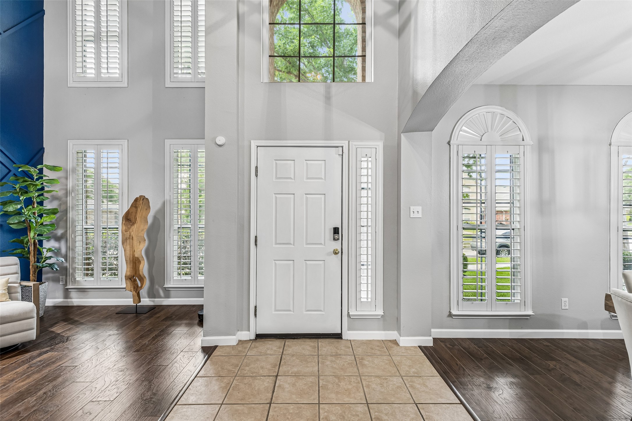
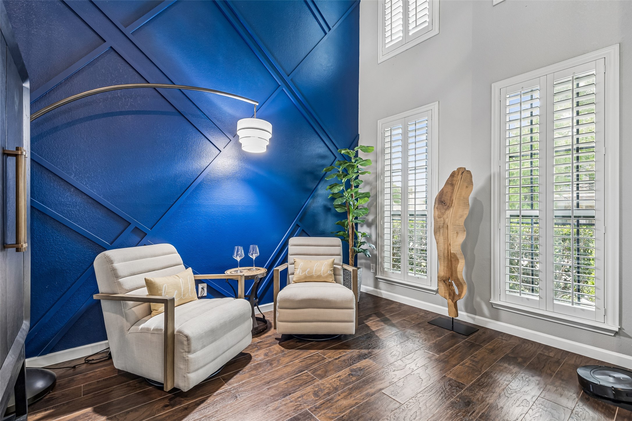
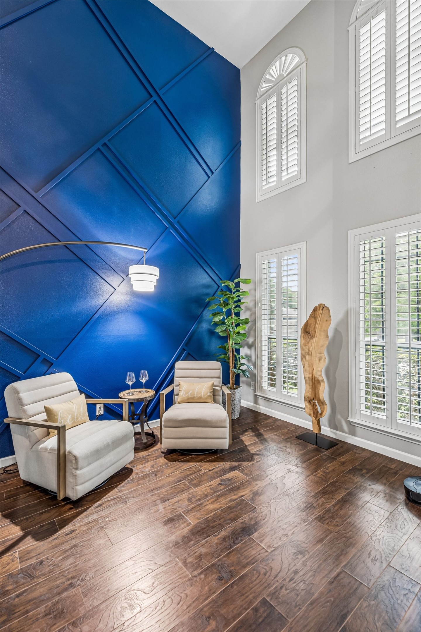
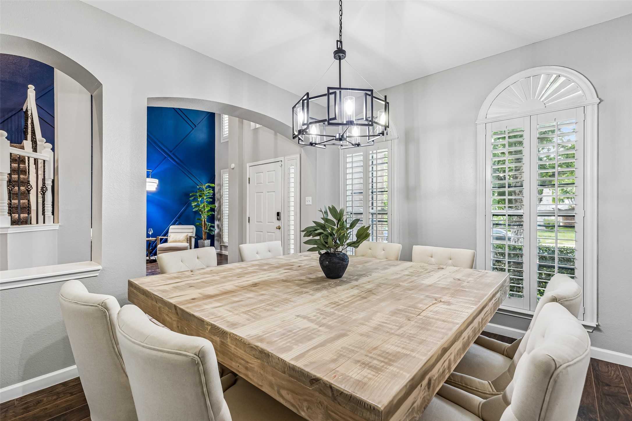
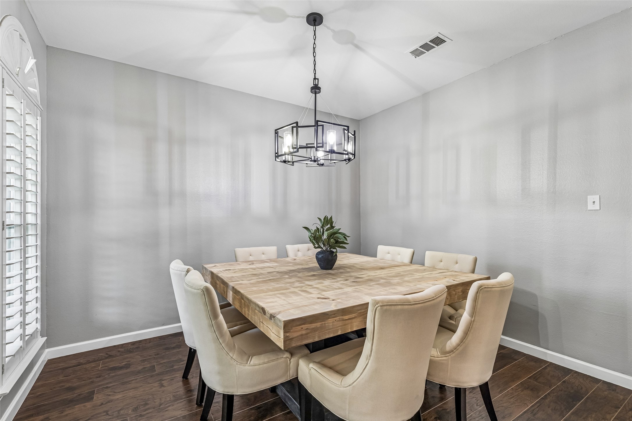
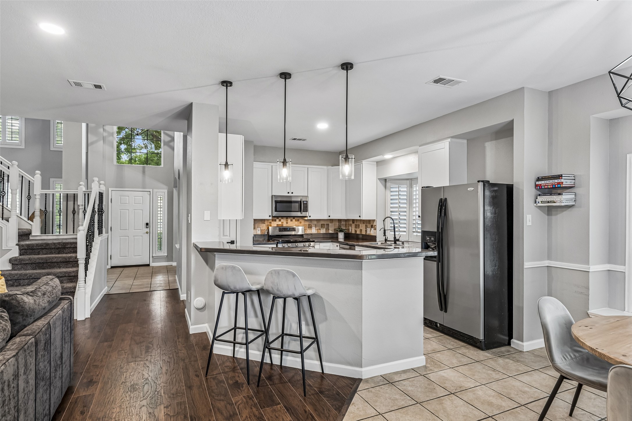
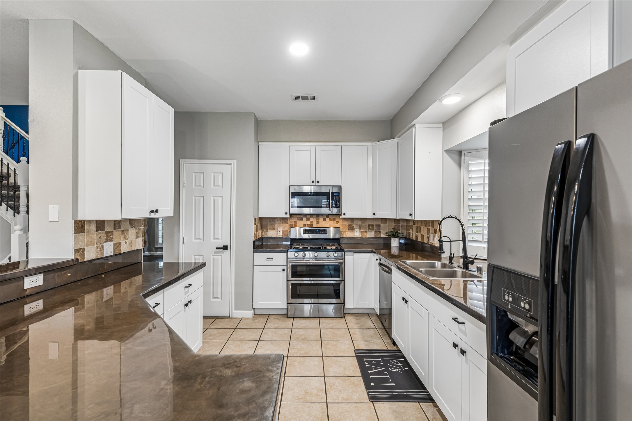
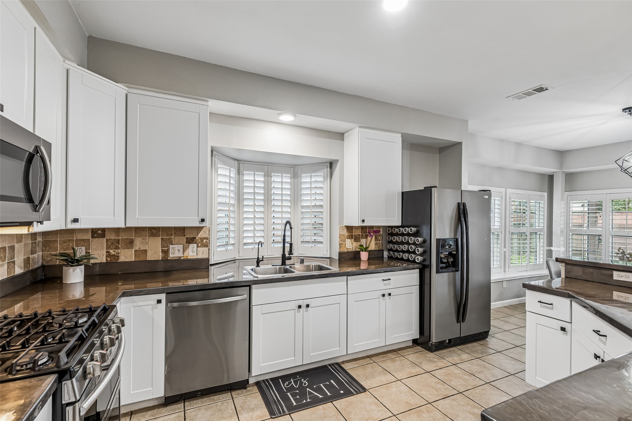
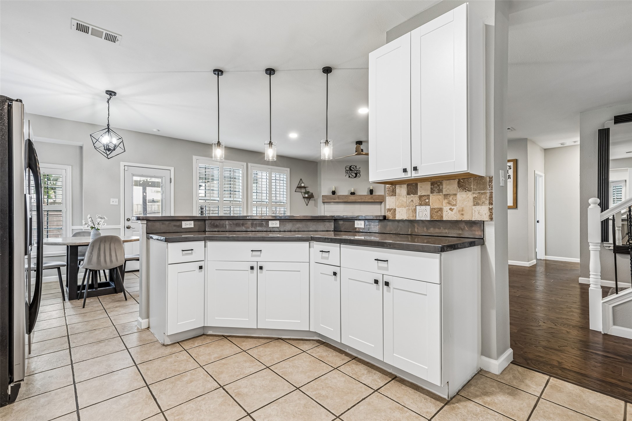
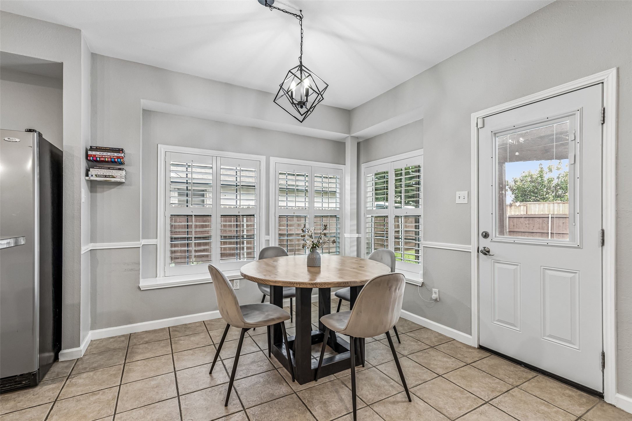
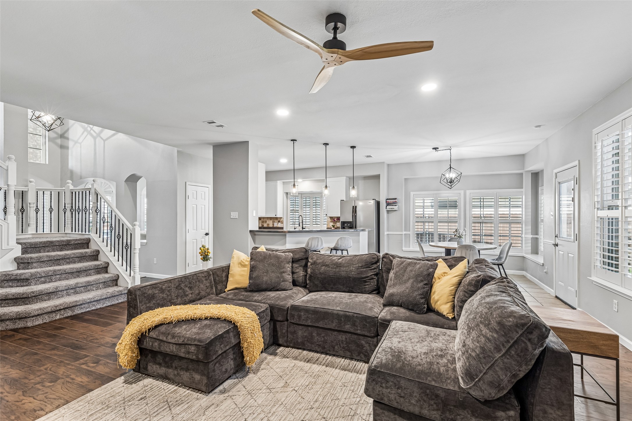
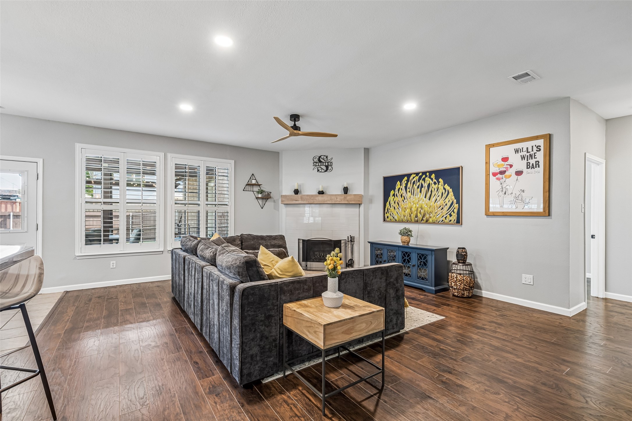
Inside, you'll find soaring ceilings, abundant natural light, plantation shutters, expansive living areas, and a flexible floorplan that easily adapts to a variety of lifestyles. The kitchen features stainless steel appliances, a gas range, generous prep space, white cabinetry, and seamless flow into the main living areas. A striking custom accent wall adds character and designer flair to the formal living space as you enter the home.

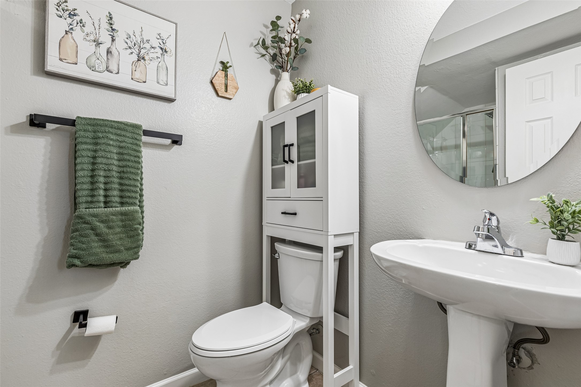
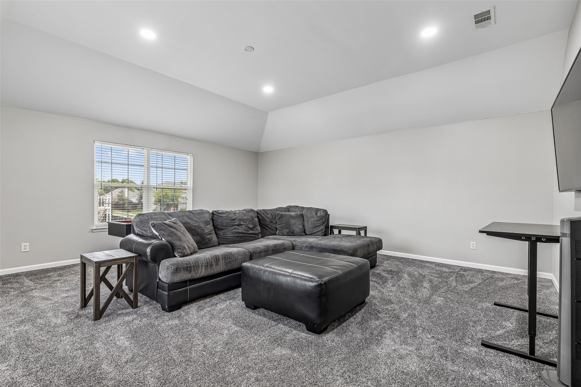
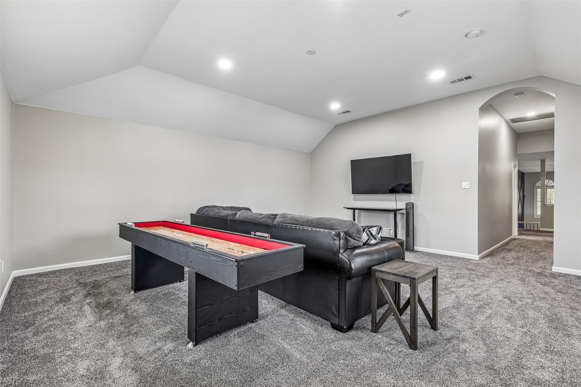
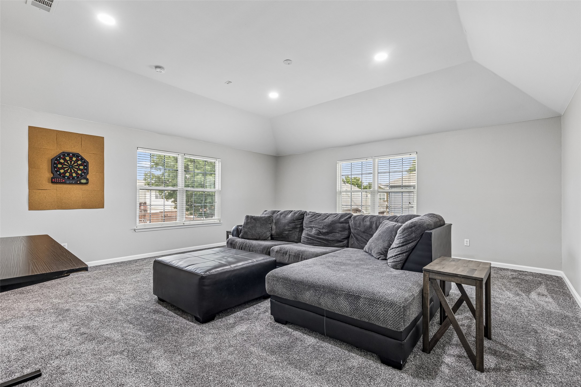
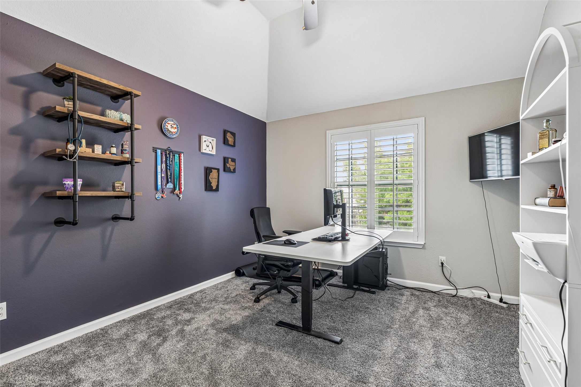
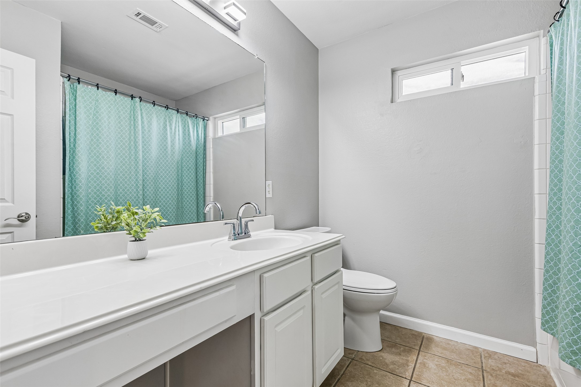
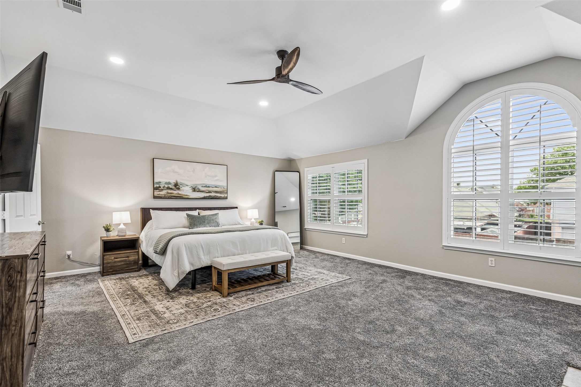
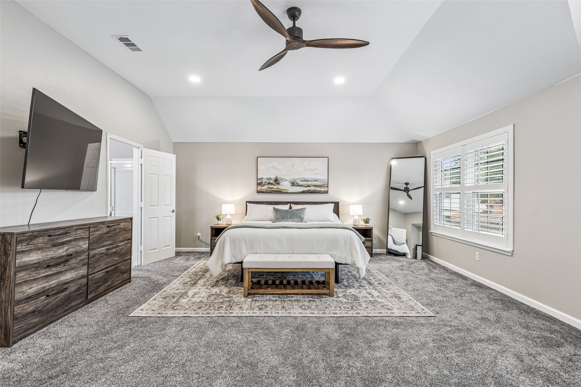
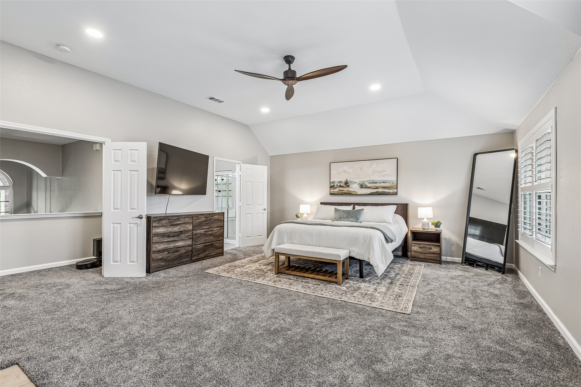
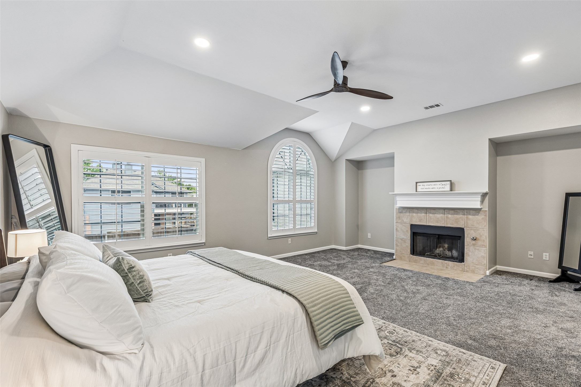
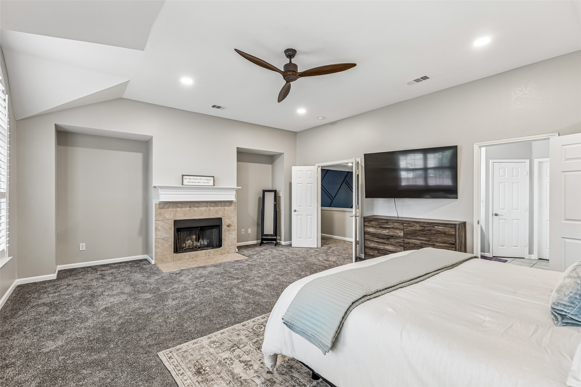
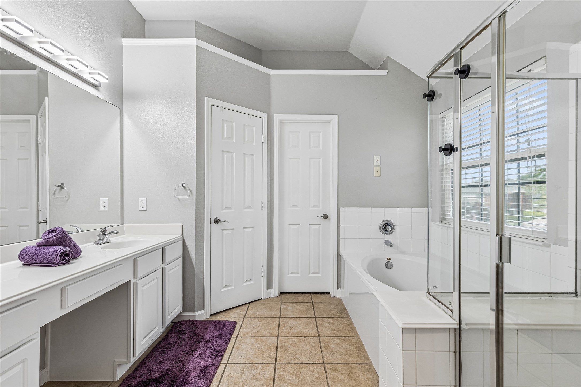
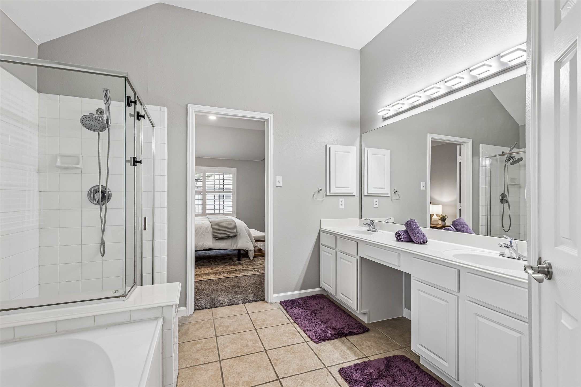
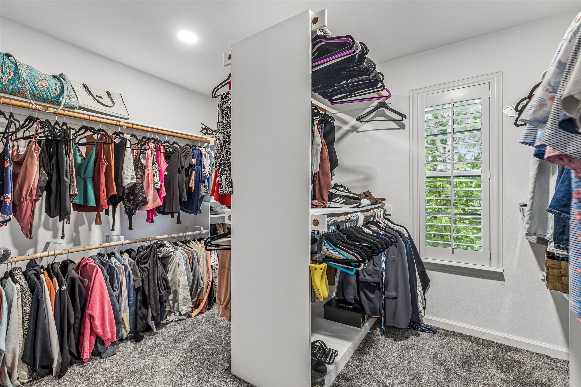
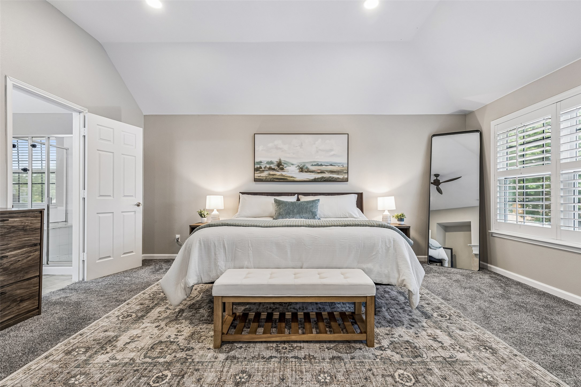
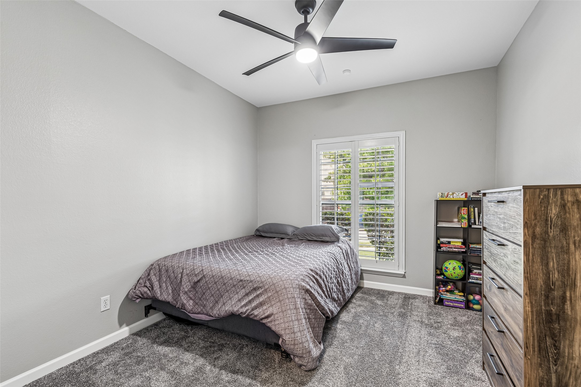
The oversized primary suite offers vaulted ceilings, room for a sitting area, fireplace, spa-like bath with separate tub and shower, dual vanities, and a large walk-in closet. Upstairs includes spacious secondary bedrooms, full guest bathroom and a large game room-flex space perfect for movie nights, a playroom, media room, or even a home gym.

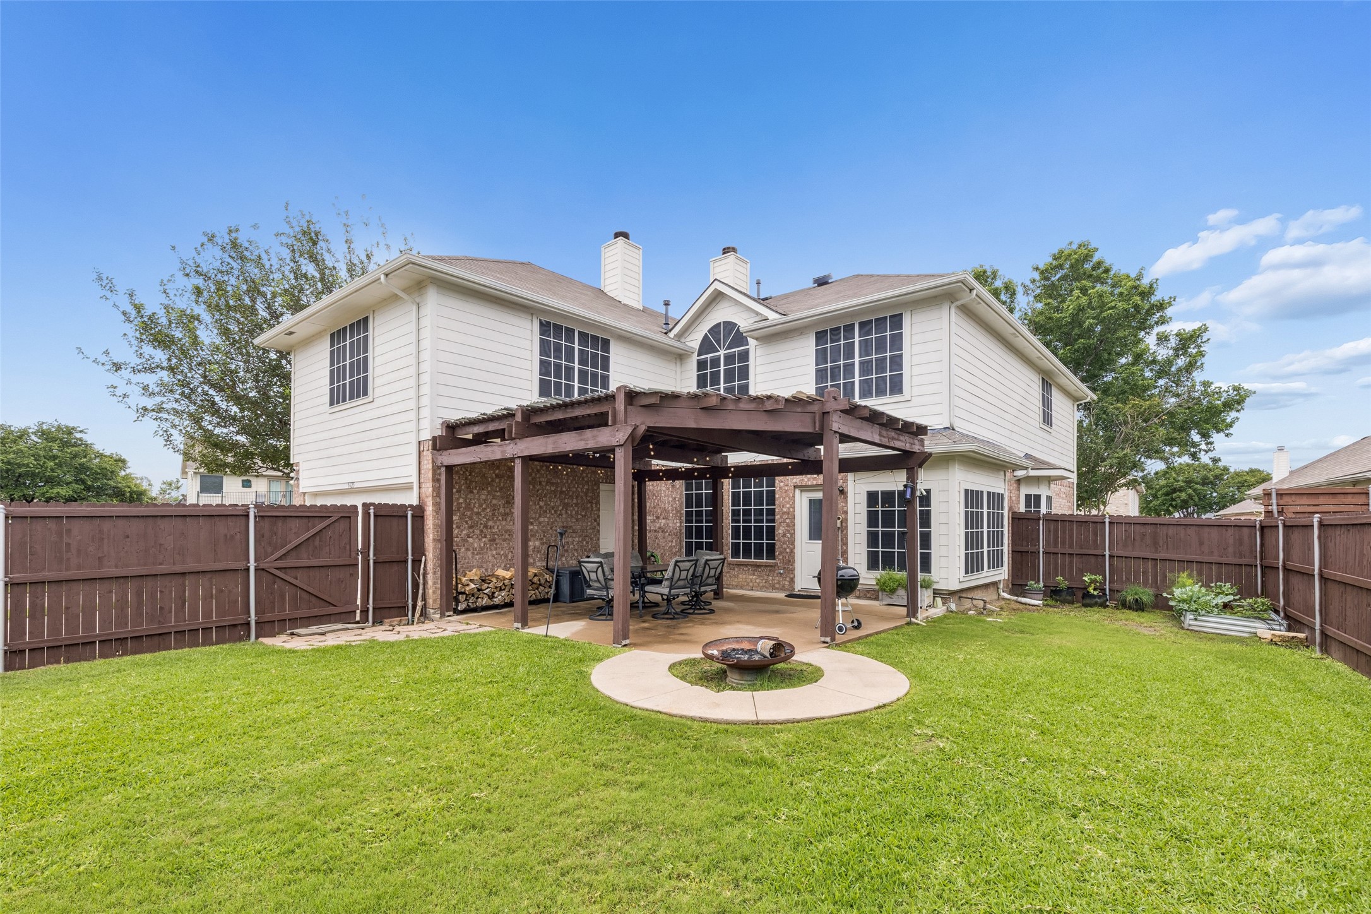
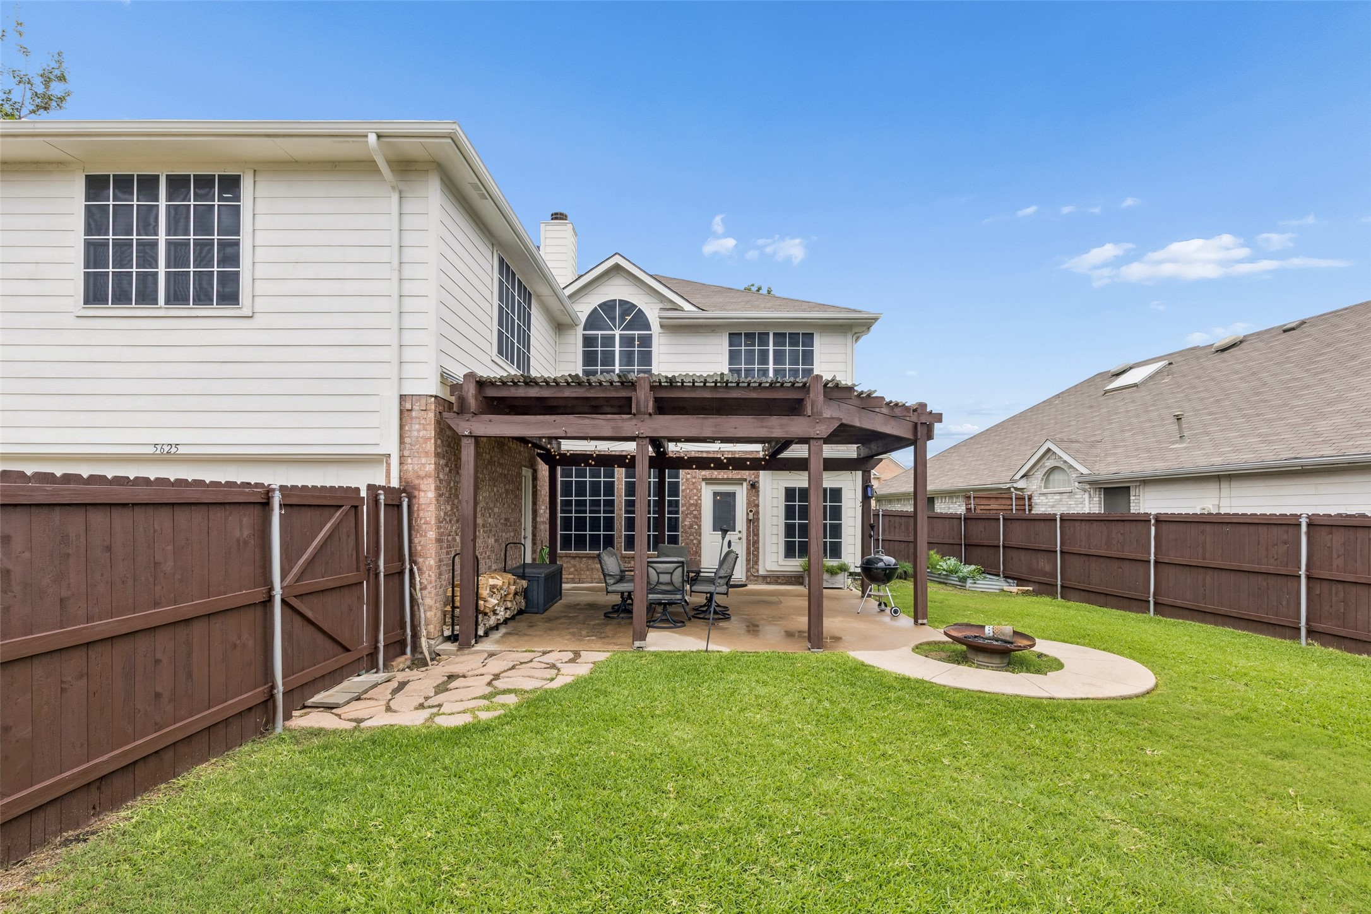
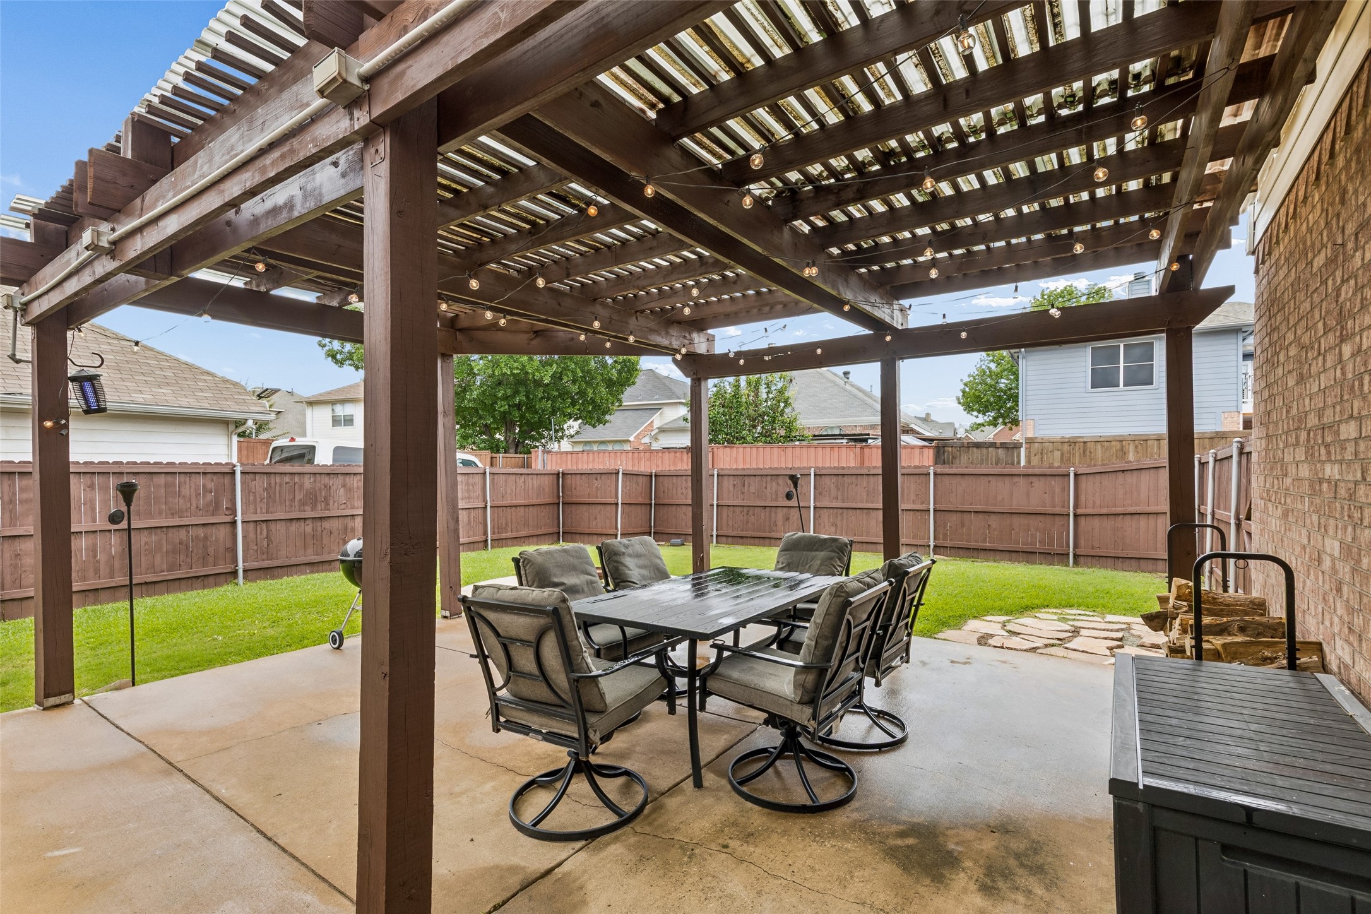
The private backyard is ideal for relaxing or entertaining with a covered pergola patio, board-on-board privacy fence, firepit area, and plenty of green space.

Recent improvements include but are not limited to: updated lighting throughout with added recessed lighting, full interior paint refresh, updated carpet throughout, exterior paint and fence staining, all windows and screens replaced with added solar screens, whole-home water filtration system, and a custom designer accent wall in the formal living area.

4
beds

3
baths

3,233 Sq.Ft. LIVING AREA

7,274.52 Sq.Ft. lot

Heather Stevens

Heather Stevens

Features & Amenities

Interior

  • total bedrooms4
  • Total bathrooms3
  • full bathrooms3
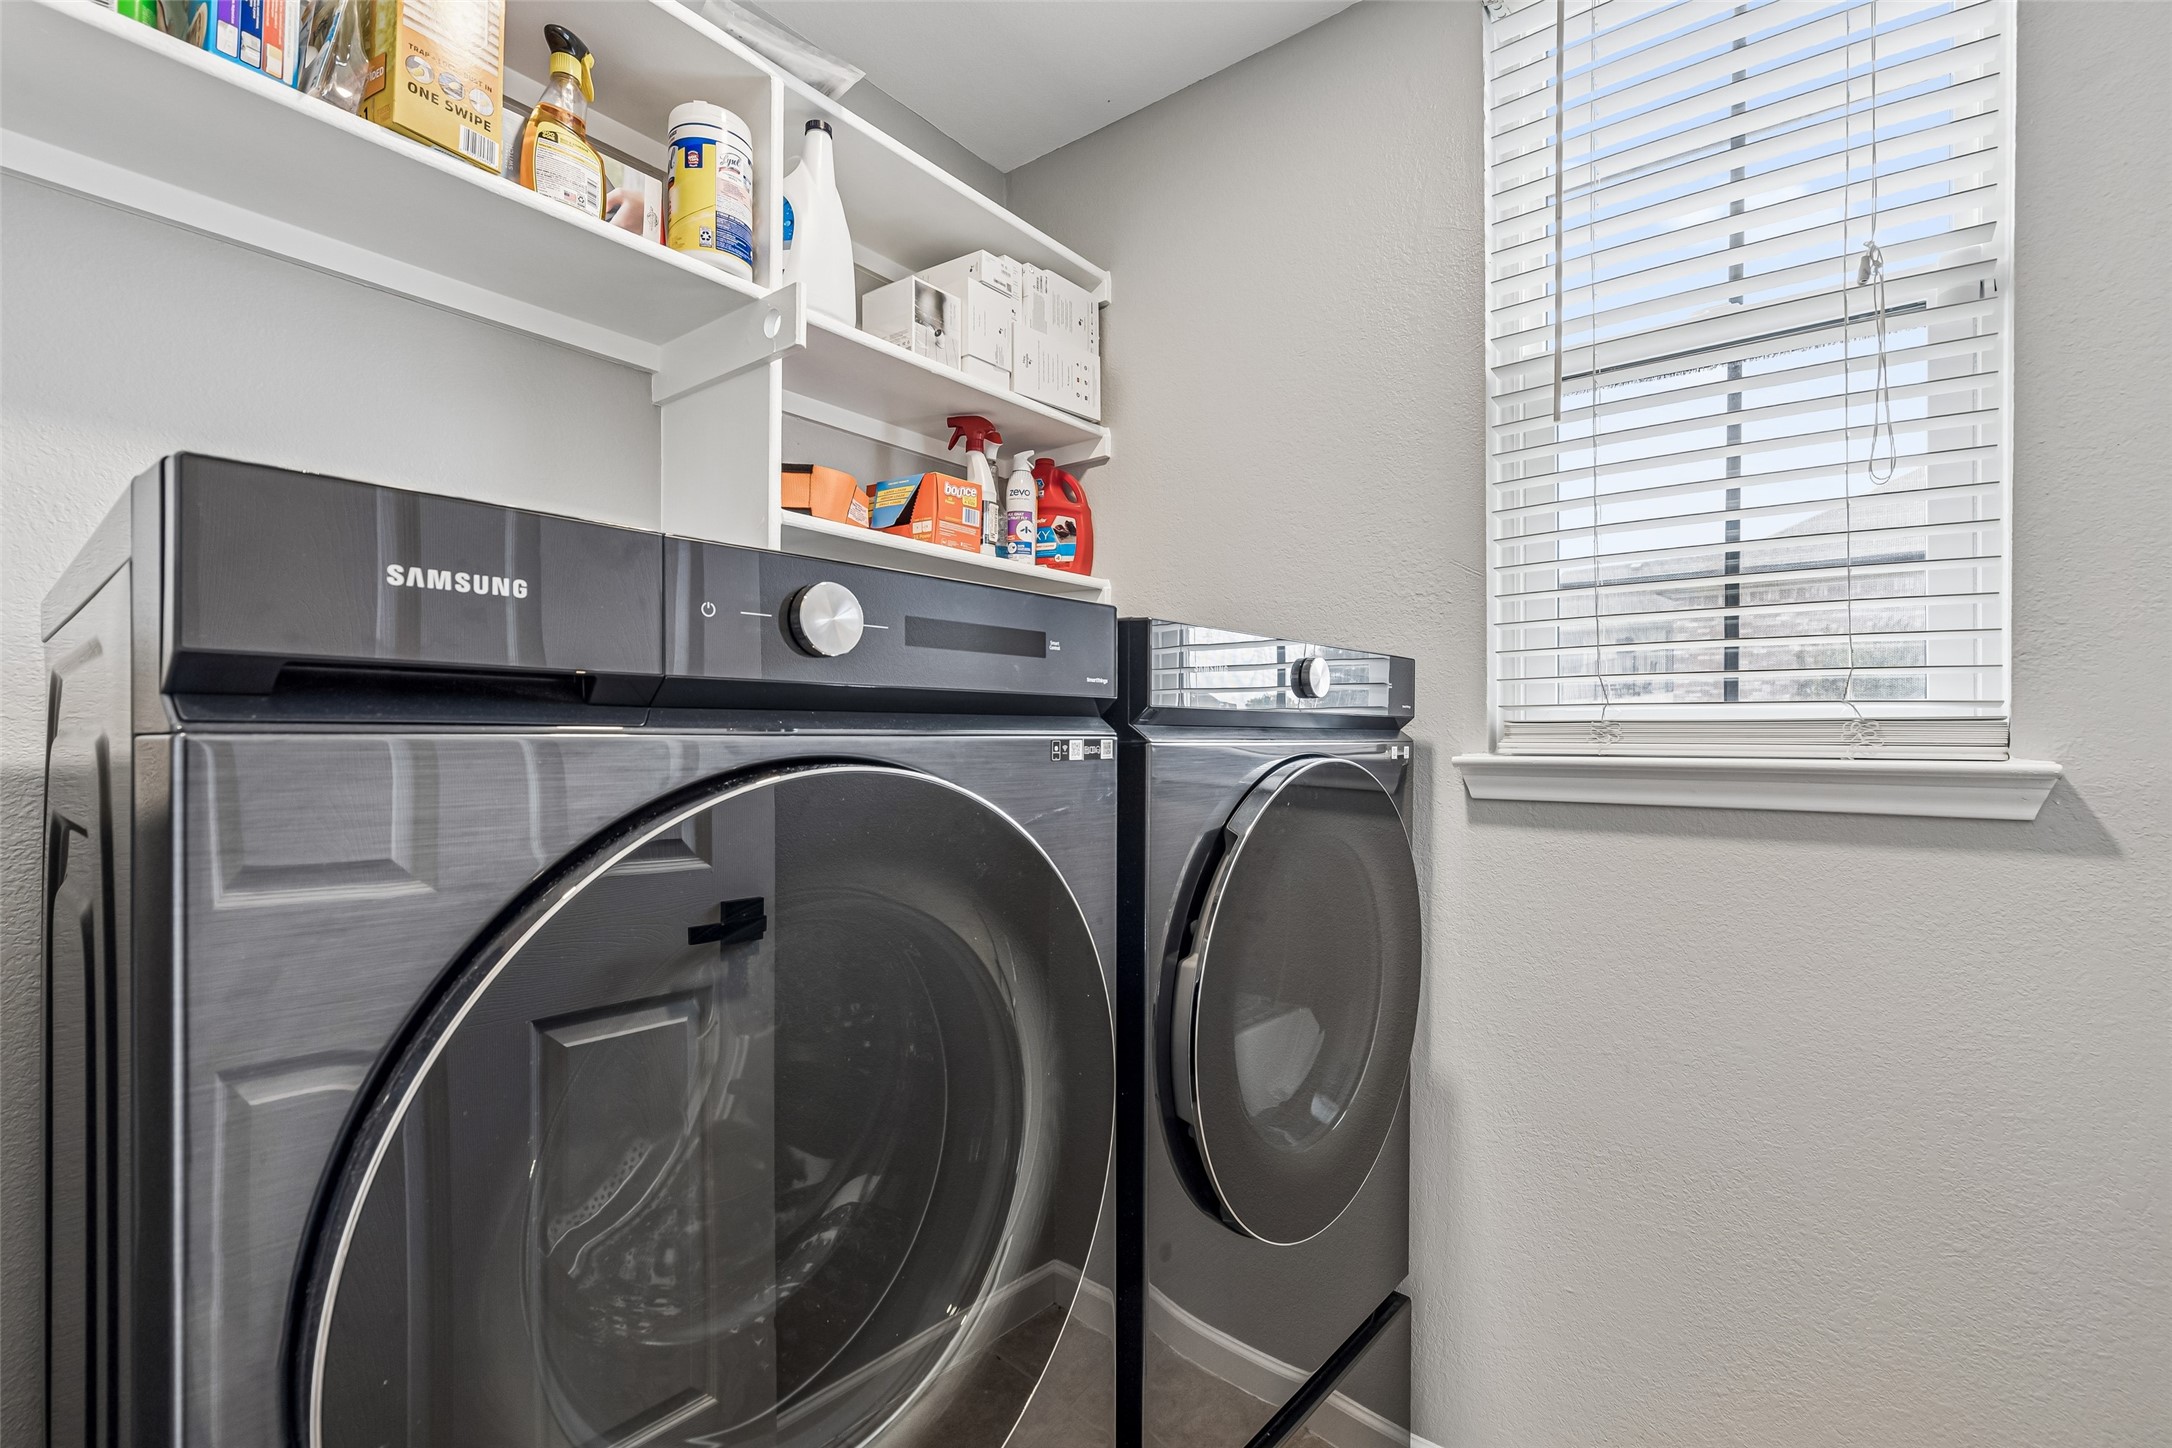
  • Laundry room Washer Hookup, Dryer Hookup, Laundry in Utility Room
  • Flooring Carpet, Ceramic Tile, Engineered Hardwood
  • Fireplace Bedroom, Living Room
  • APPLIANCES Dishwasher, Disposal, Gas Range, Microwave, Refrigerator, Water Purifier
  • other interior Features Decorative/Designer Lighting Fixtures, Eat-in Kitchen, Cable TV, Vaulted Ceiling(s), Walk-In Closet(s)

Area & Lot

  • Status Sold
  • Date Sold July 2, 2026
  • Living Area3,233 Sq.Ft.
  • Lot Area7,274.52 Sq.Ft.
  • MLS® ID21272220
  • TypeResidential
  • YEAR BUILT1999
  • Architecture StylesTraditional, Detached
  • Elementary SchoolMorningside
  • Middle SchoolGriffin
  • High SchoolThe Colony
  • School DistrictLewisville ISD

Exterior

  • STORIES2
  • Garage Space2.0
  • water SourcePublic
  • utilitiesNatural Gas Available, Sewer Available, Separate Meters, Water Available, Cable Available
  • PoolNone, Community
  • roofAsphalt, Composition
  • lot featuresCorner Lot, Sprinkler System
  • parkingAlley Access, Converted Garage, Concrete, Driveway, Garage, Garage Door Opener
  • HEAT TYPECentral, Fireplace(s), Natural Gas
  • AIR CONDITIONINGAttic Fan, Central Air, Ceiling Fan(s)
  • sewerPublic Sewer
  • SubstructureSlab
  • other exterior FeaturesAwning(s)

Financial

  • Price Upon Request
View Virtual Tour

Work With Us

Whether you're a buyer, seller, or agent ready to elevate your career, let’s create something remarkable—together.

Follow Me on Instagram