Leave a Message

Thank you for your message. We will be in touch with you shortly.

5611 Hillcroft Street
SEE ALL PHOTOS
5611 Hillcroft Street
Sold

5611 Hillcroft Street

5611 Hillcroft Street, Dallas, TX 75227

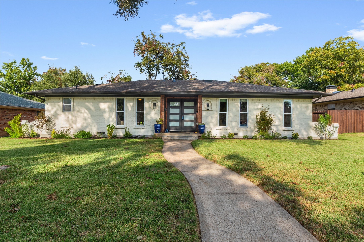
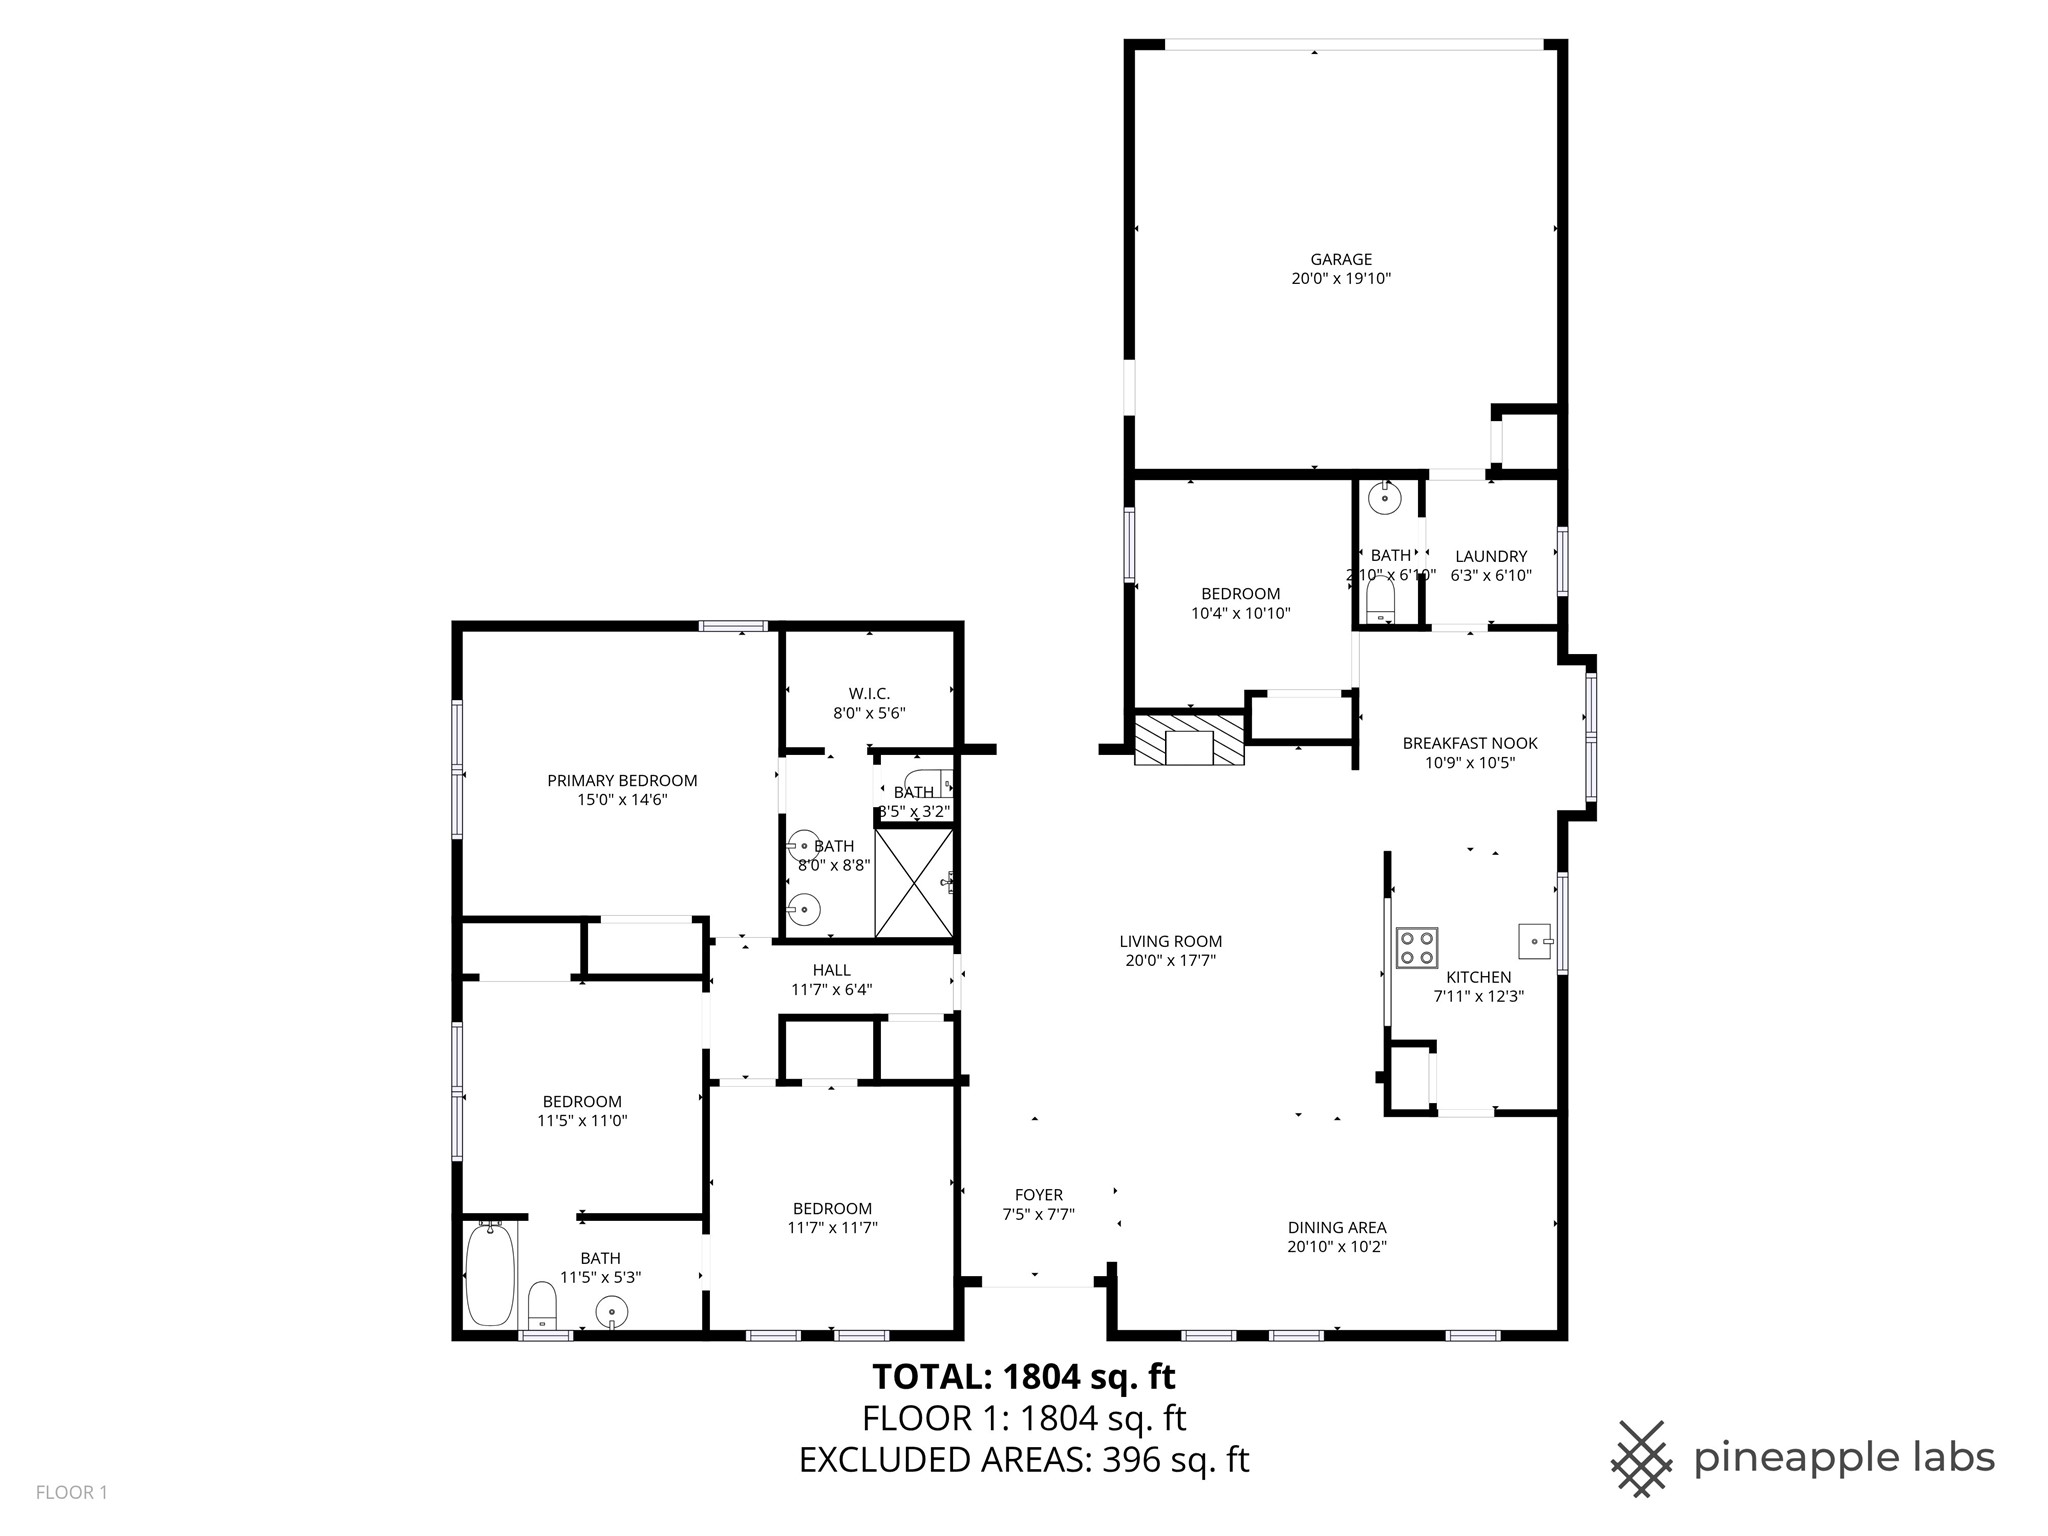
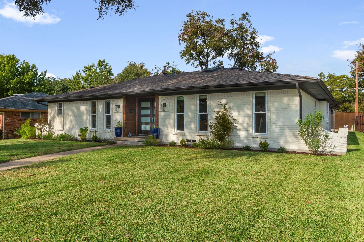
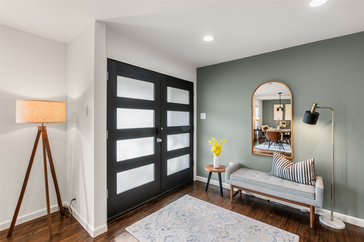
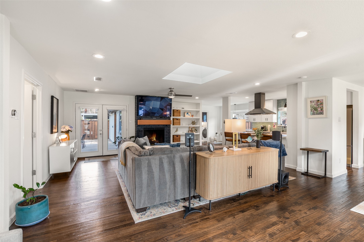
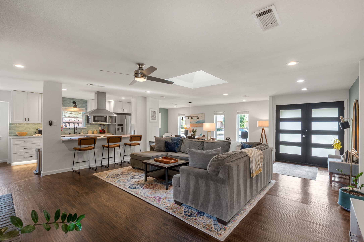
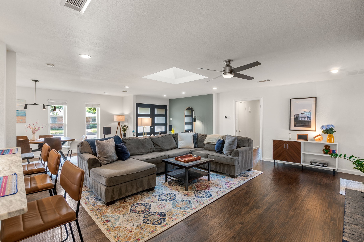
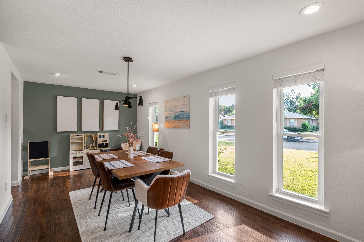
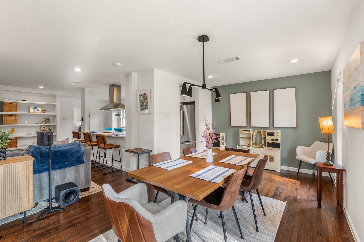
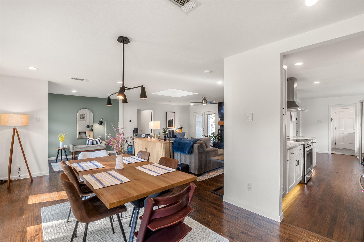
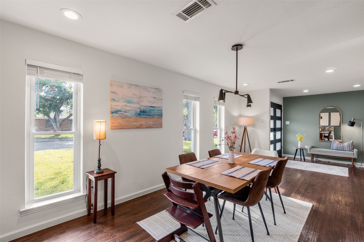
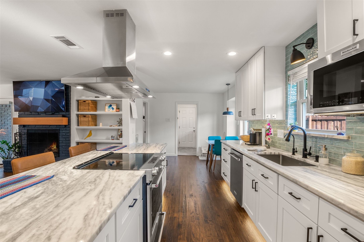
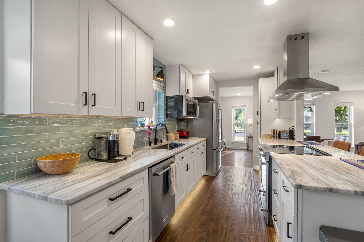
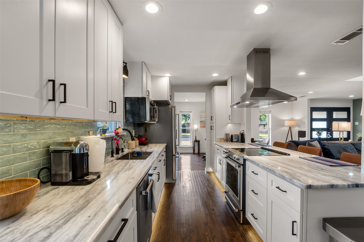
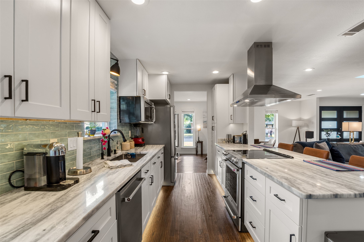
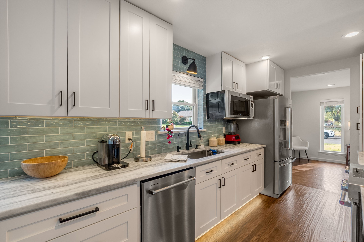
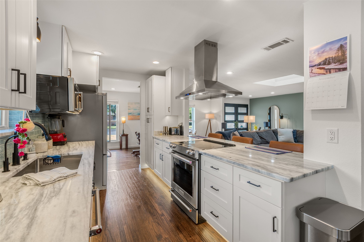
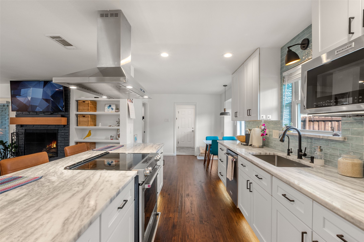
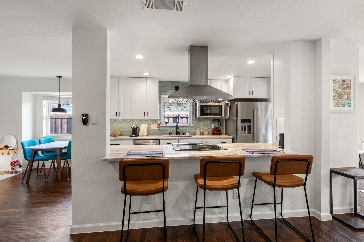
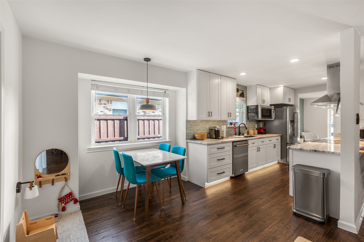
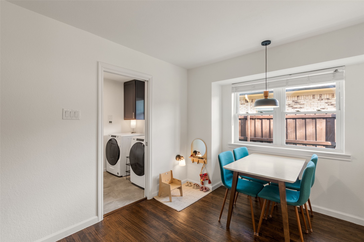
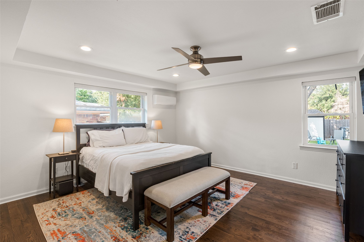
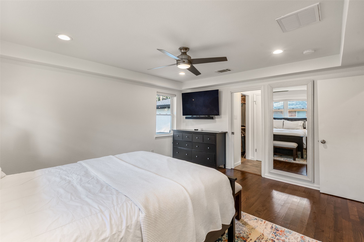
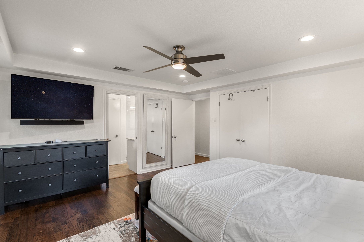
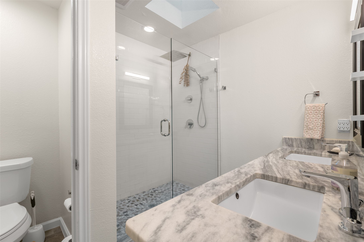
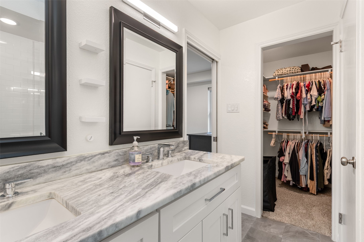
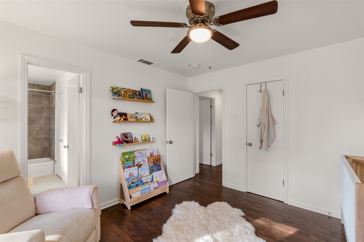
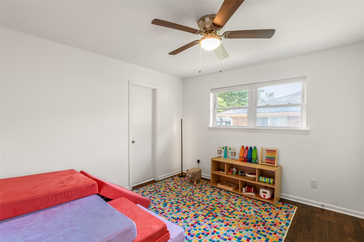
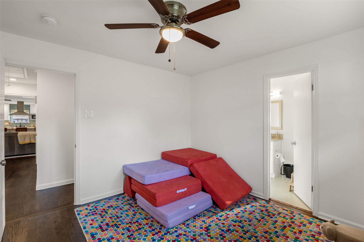
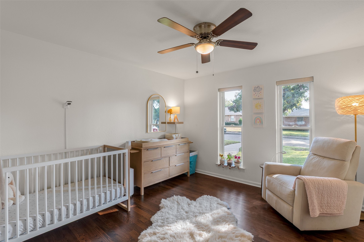
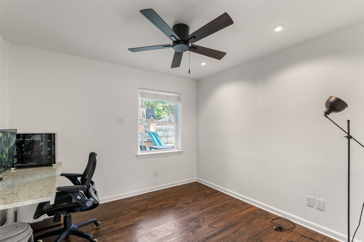
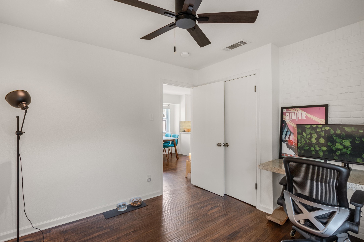
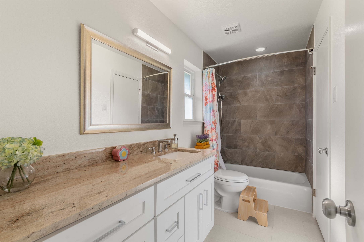
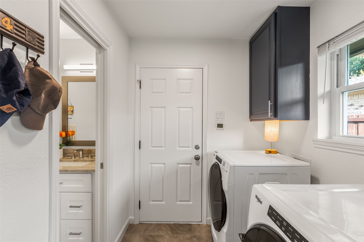
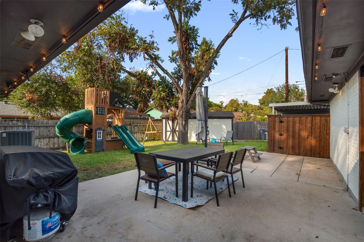
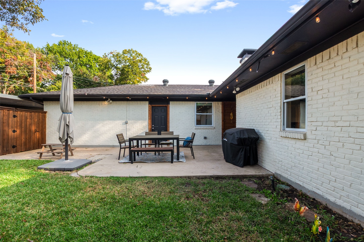
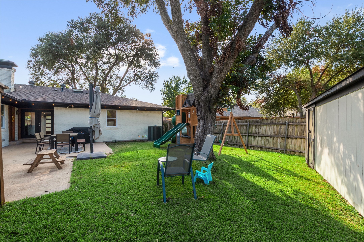
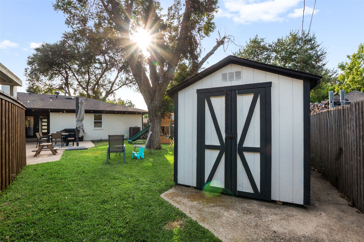
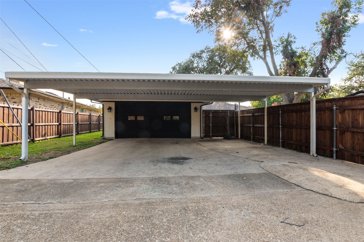
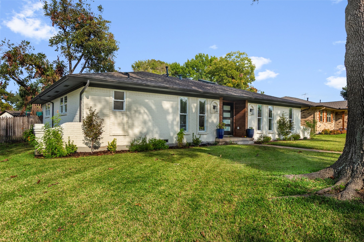
Now vacant and move-in ready. The cast iron plumbing has been replaced during March 2026! Other major upgrades were completed in December 2025, including a new roof, gutters, and carport roof, plus fresh attic insulation--offering peace of mind from day one. This beautifully updated home stands apart for its quality and craftsmanship. Renovated by a contractor for his personal residence--not as a flip--it showcases thoughtful design and pride of ownership throughout. A double-door glass entry sets the tone, filling the home with natural light and creating a bright, welcoming feel. Inside, a traditional floor plan has been transformed into a modern, open-concept layout that blends style and functionality. The living room features a gas fireplace, custom built-ins, and a skylight with electric shade--perfect for effortless ambiance. Hand-scraped hardwood floors add warmth and elegance. The kitchen is a true standout with stainless steel appliances, a breakfast bar, soft-close cabinetry, reverse osmosis filtration, and subtle kick-plate lighting for a sleek designer touch. Updated bathrooms feature today's finishes, including a primary suite with granite countertops, a frameless glass shower with rain head, and a skylight that fills the space with natural light. Energy-efficient upgrades elevate daily comfort and help maintain lower utility costs, including updated windows and previously mentioned insulation improvements. Every room feels intentional--modern in comfort yet timeless in style. Outside, enjoy an oversized two-car garage plus an additional three-car carport--ideal for extra vehicles, guests, or hobbies. Located minutes from Downtown Dallas, White Rock Lake, Tennison Golf Course, the Dallas Arboretum, and Deep Ellum, this move-in-ready home blends high-end updates, energy-smart living, and enduring character in a prime East Dallas location. Whether you're upsizing or purchasing your first dream home, this one is ready to impress.

4
beds

3
baths

1,946 Sq.Ft. LIVING AREA

8,624.88 Sq.Ft. lot

Amy Calderon

Amy Calderon

Features & Amenities

Interior

  • total bedrooms4
  • Total bathrooms3
  • full bathrooms2
  • half bathroom1
  • Flooring Ceramic Tile, Hardwood
  • Fireplace Gas Log, Living Room, Raised Hearth
  • APPLIANCES Some Gas Appliances, Dishwasher, Electric Range, Disposal, Microwave, Plumbed For Gas, Water Purifier
  • other interior Features Decorative/Designer Lighting Fixtures, Eat-in Kitchen, High Speed Internet, Open Floorplan, Cable TV, Walk-In Closet(s)

Area & Lot

  • Status Sold
  • Date Sold April 24, 2026
  • Living Area1,946 Sq.Ft.
  • Lot Area8,624.88 Sq.Ft.
  • MLS® ID21095343
  • TypeResidential
  • YEAR BUILT1968
  • Architecture StylesTraditional, Detached
  • Elementary SchoolFrank Guzick
  • Middle SchoolH.W. Lang
  • High SchoolSkyline
  • School DistrictDallas ISD

Exterior

  • STORIES1
  • Garage Space2.0
  • water SourcePublic
  • utilitiesElectricity Connected, Natural Gas Available, Sewer Available, Separate Meters, Water Available, Cable Available
  • PoolNone, Community
  • roofComposition
  • lot featuresInterior Lot, Landscaped, Subdivision, Sprinkler System, Few Trees
  • parkingAdditional Parking, Alley Access, Carport, Driveway, Garage, Garage Door Opener, Kitchen Level, Oversized, Garage Faces Rear
  • HEAT TYPECentral, Natural Gas
  • AIR CONDITIONINGCentral Air, Ceiling Fan(s), Electric
  • sewerPublic Sewer

Financial

  • Price Upon Request
View Virtual Tour

Work With Us

Whether you're a buyer, seller, or agent ready to elevate your career, let’s create something remarkable—together.

Follow Me on Instagram