Leave a Message

Thank you for your message. We will be in touch with you shortly.

501 Bay Shore Drive
501 Bay Shore Drive
501 Bay Shore Drive
501 Bay Shore Drive
501 Bay Shore Drive
501 Bay Shore Drive
501 Bay Shore Drive
501 Bay Shore Drive
501 Bay Shore Drive
501 Bay Shore Drive
501 Bay Shore Drive
501 Bay Shore Drive
501 Bay Shore Drive
501 Bay Shore Drive
501 Bay Shore Drive
501 Bay Shore Drive
501 Bay Shore Drive
501 Bay Shore Drive
501 Bay Shore Drive
501 Bay Shore Drive
501 Bay Shore Drive
501 Bay Shore Drive
SEE ALL PHOTOS
501 Bay Shore Drive
501 Bay Shore Drive
501 Bay Shore Drive
501 Bay Shore Drive
501 Bay Shore Drive
501 Bay Shore Drive
501 Bay Shore Drive
501 Bay Shore Drive
501 Bay Shore Drive
501 Bay Shore Drive
501 Bay Shore Drive
501 Bay Shore Drive
501 Bay Shore Drive
501 Bay Shore Drive
501 Bay Shore Drive
501 Bay Shore Drive
501 Bay Shore Drive
501 Bay Shore Drive
501 Bay Shore Drive
501 Bay Shore Drive
501 Bay Shore Drive
501 Bay Shore Drive
Sold

501 Bay Shore Drive

501 Bay Shore Drive, Garland, TX 75040

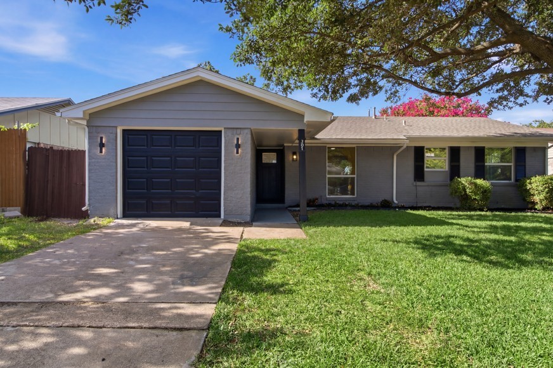
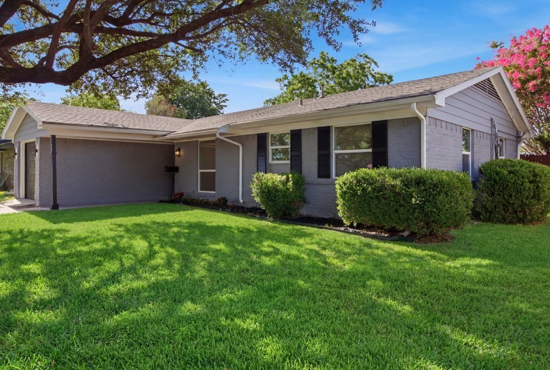
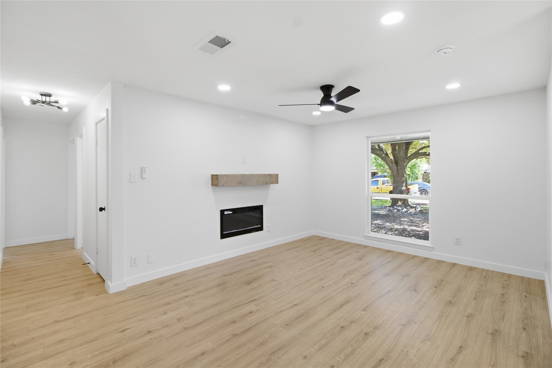
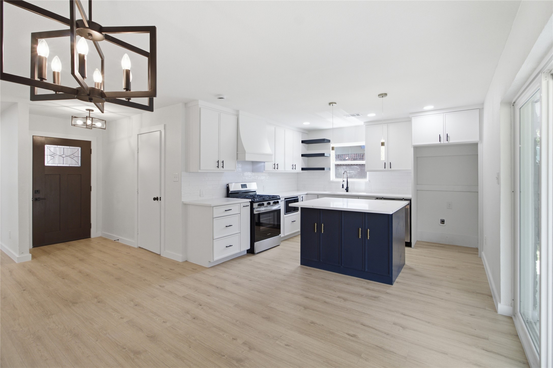
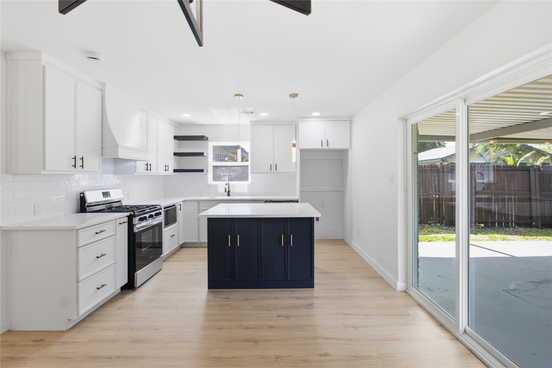
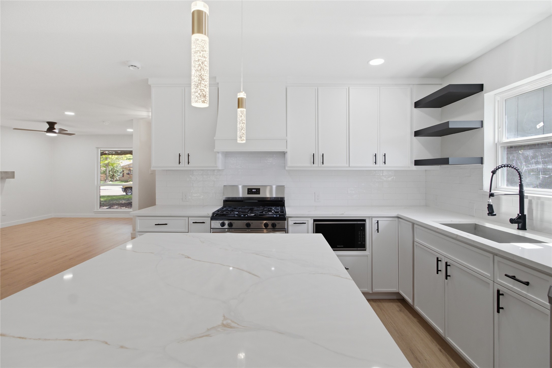
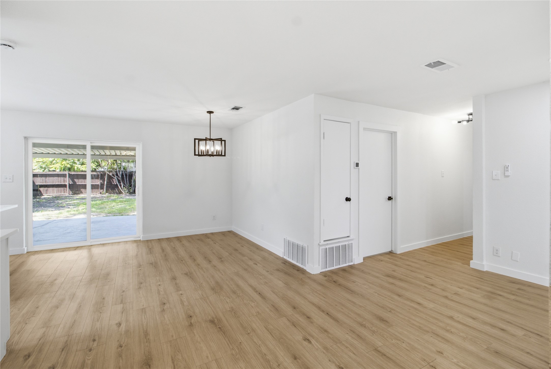
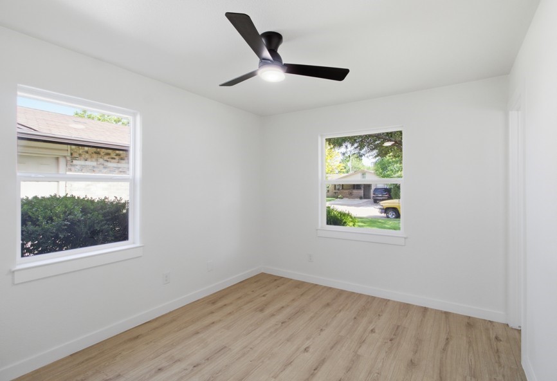
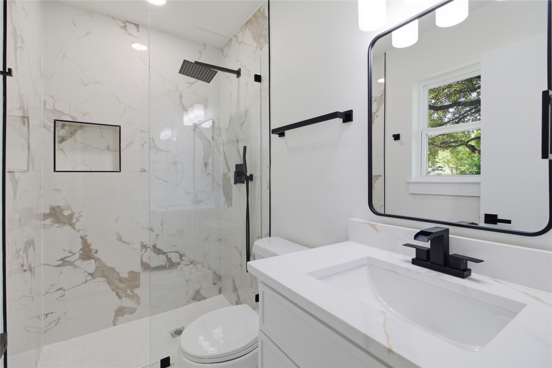
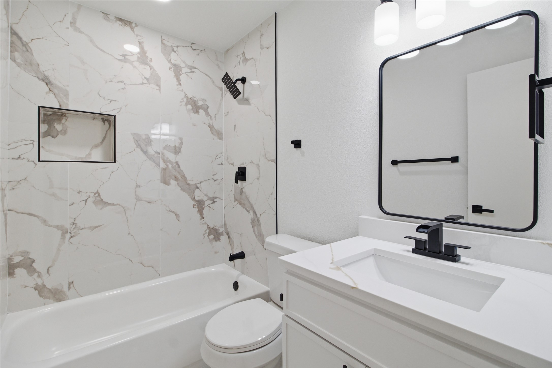
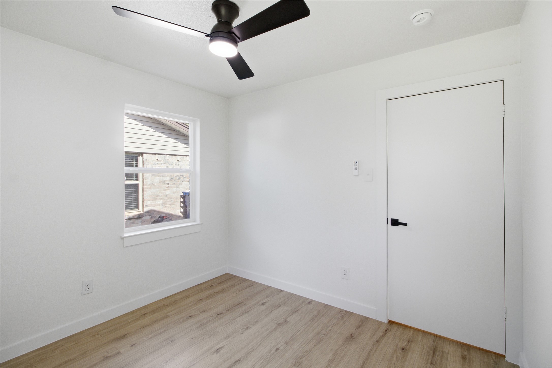
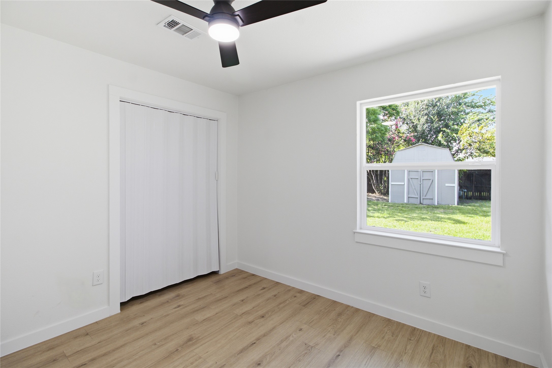
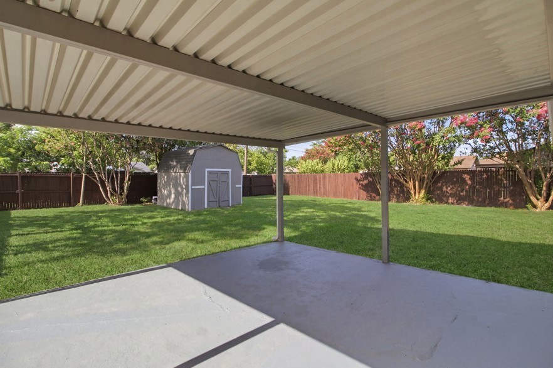
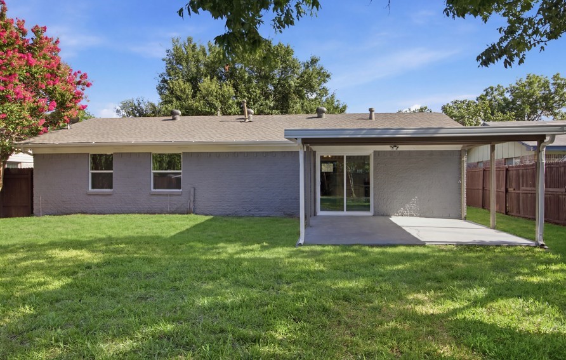
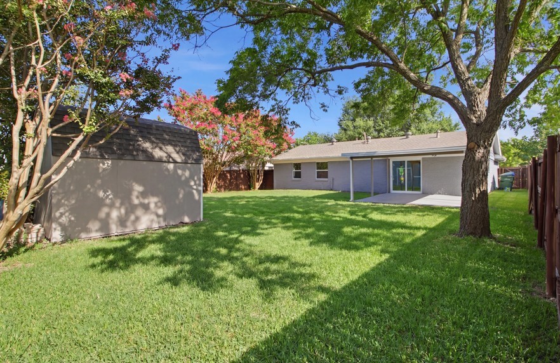
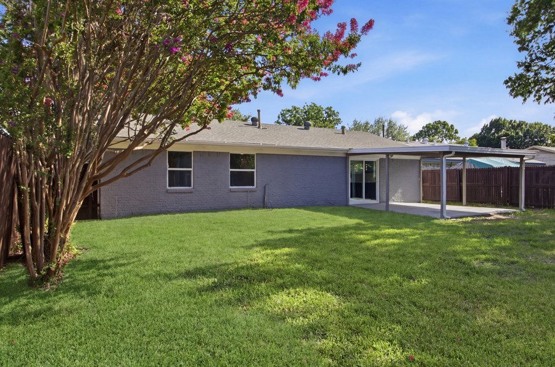
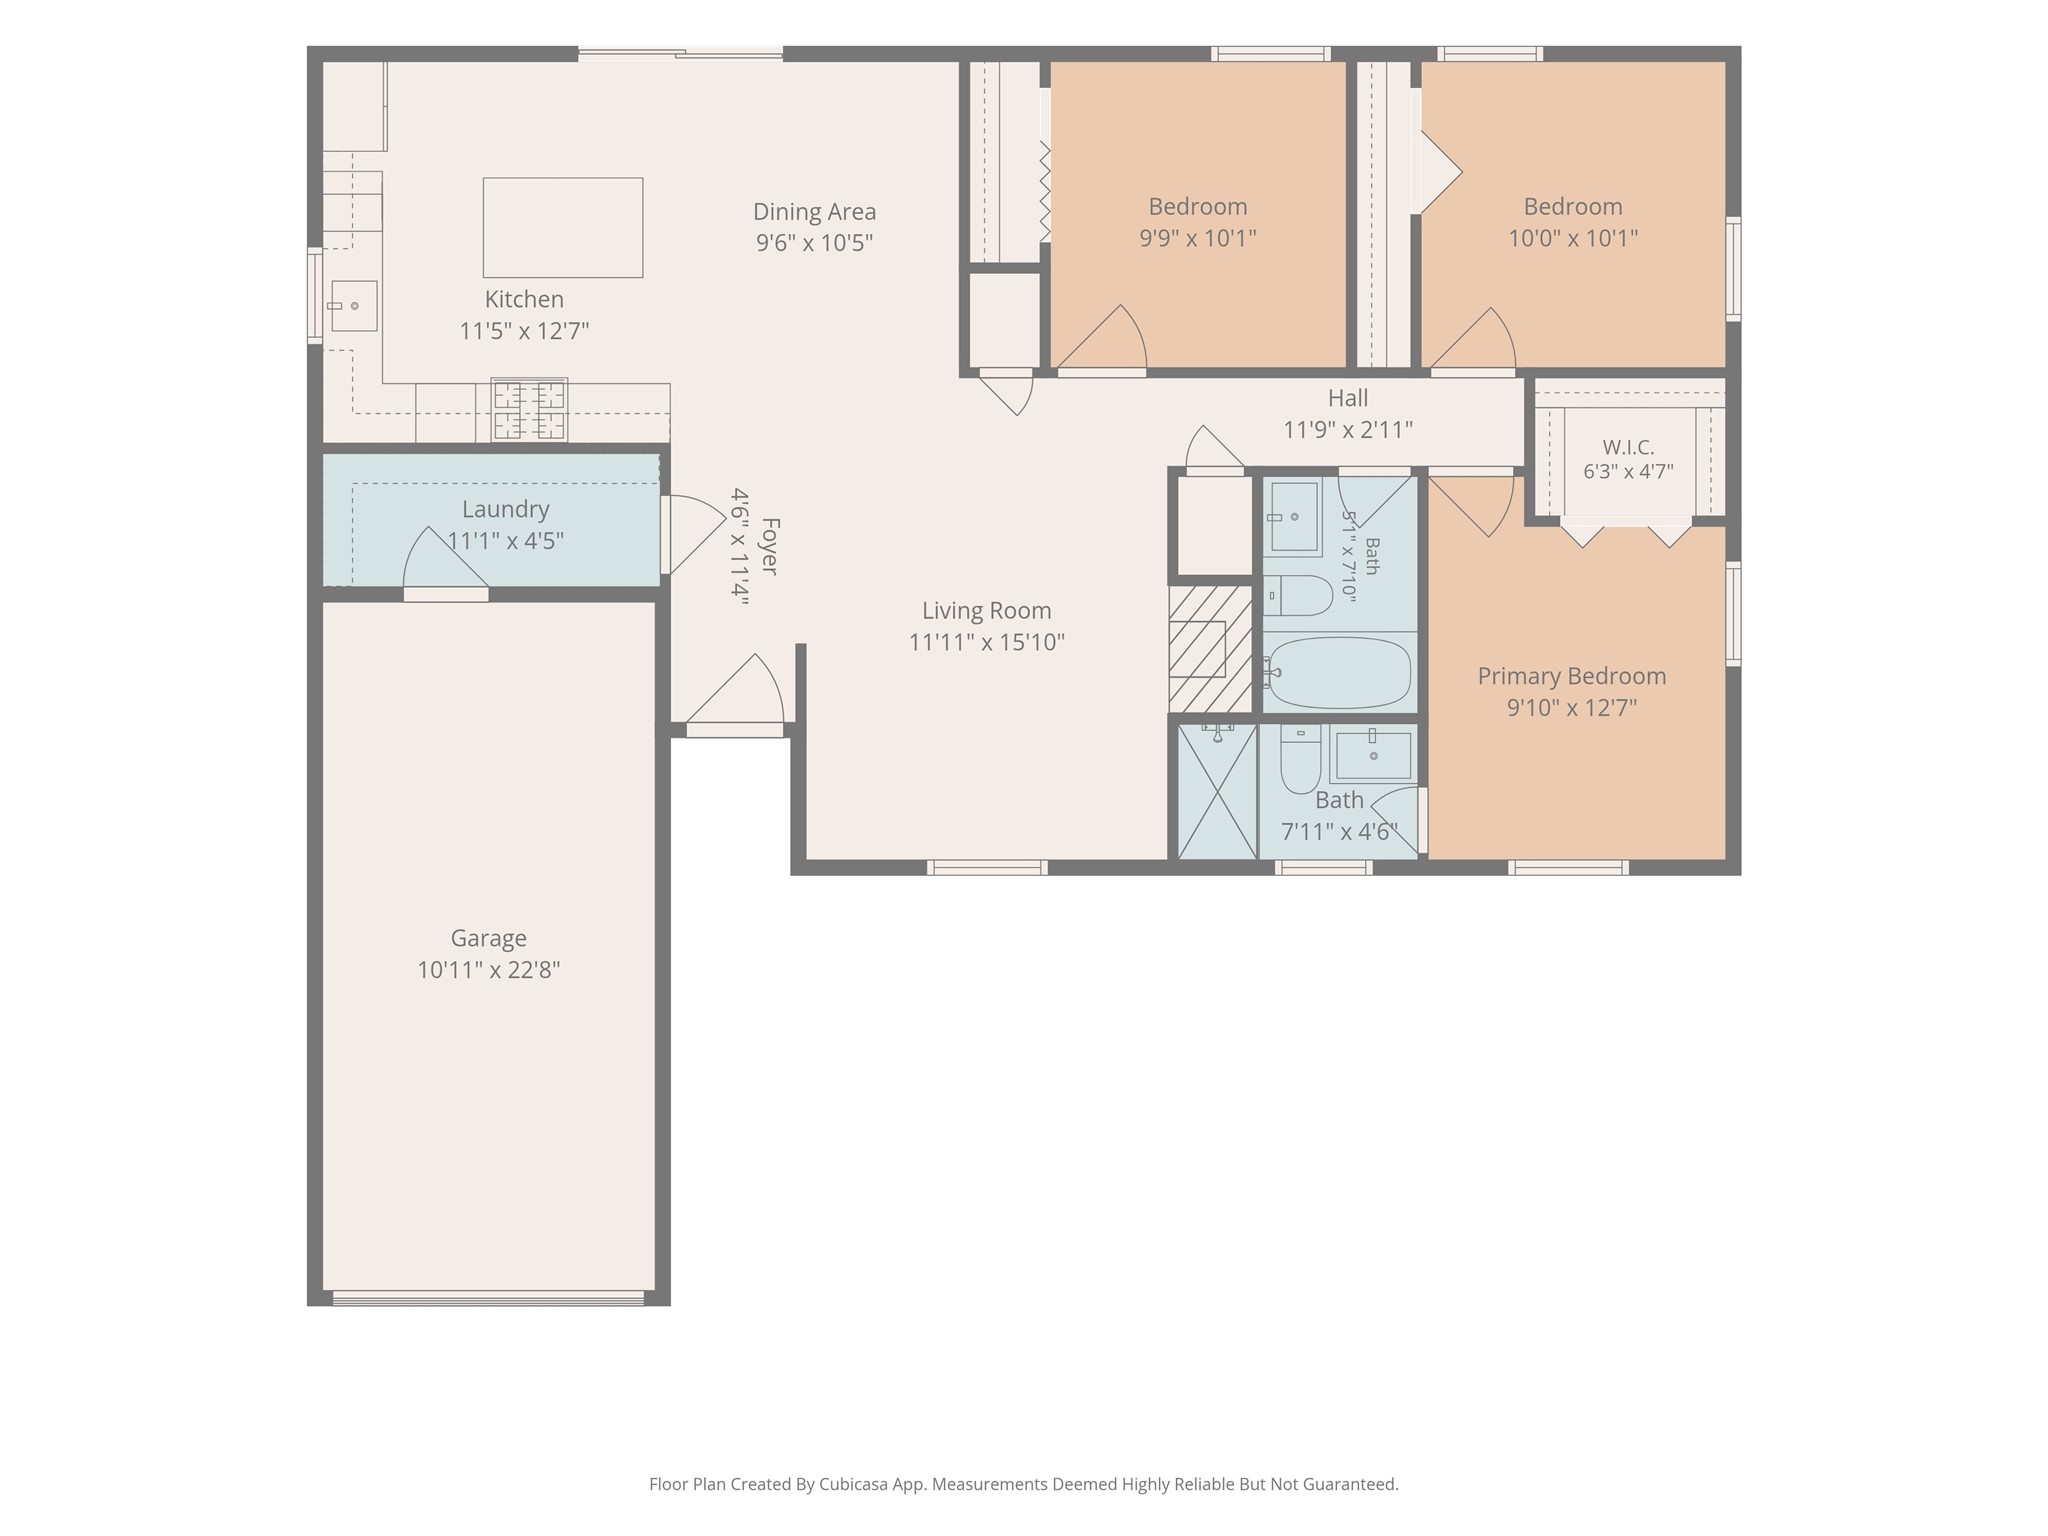
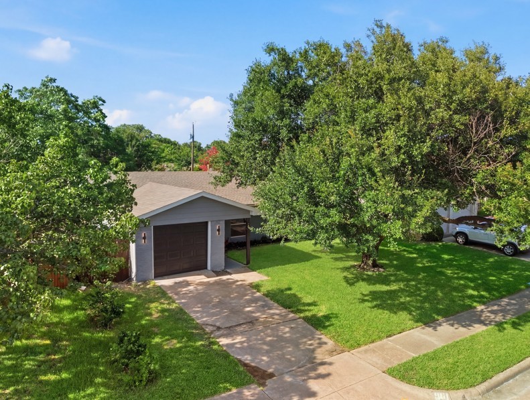
Prepare to be captivated with this meticulously redesigned single-story ranch that seamlessly blends mid-century charm with contemporary luxury. Located in the highly sought-after, Shorehaven community of Garland, this home has been transformed into a turn-key masterpiece. Featuring a fully-renovated interior that includes all new windows, stainless appliances, quartz counters, decorative lighting and so much more! Conveniently nearby Firewheel retail corridor and Lake Ray Hubbard makes this one you don't want to miss! Buyer and Buyer's Agent to verify all information.

3
beds

2
baths

1,441 Sq.Ft. LIVING AREA

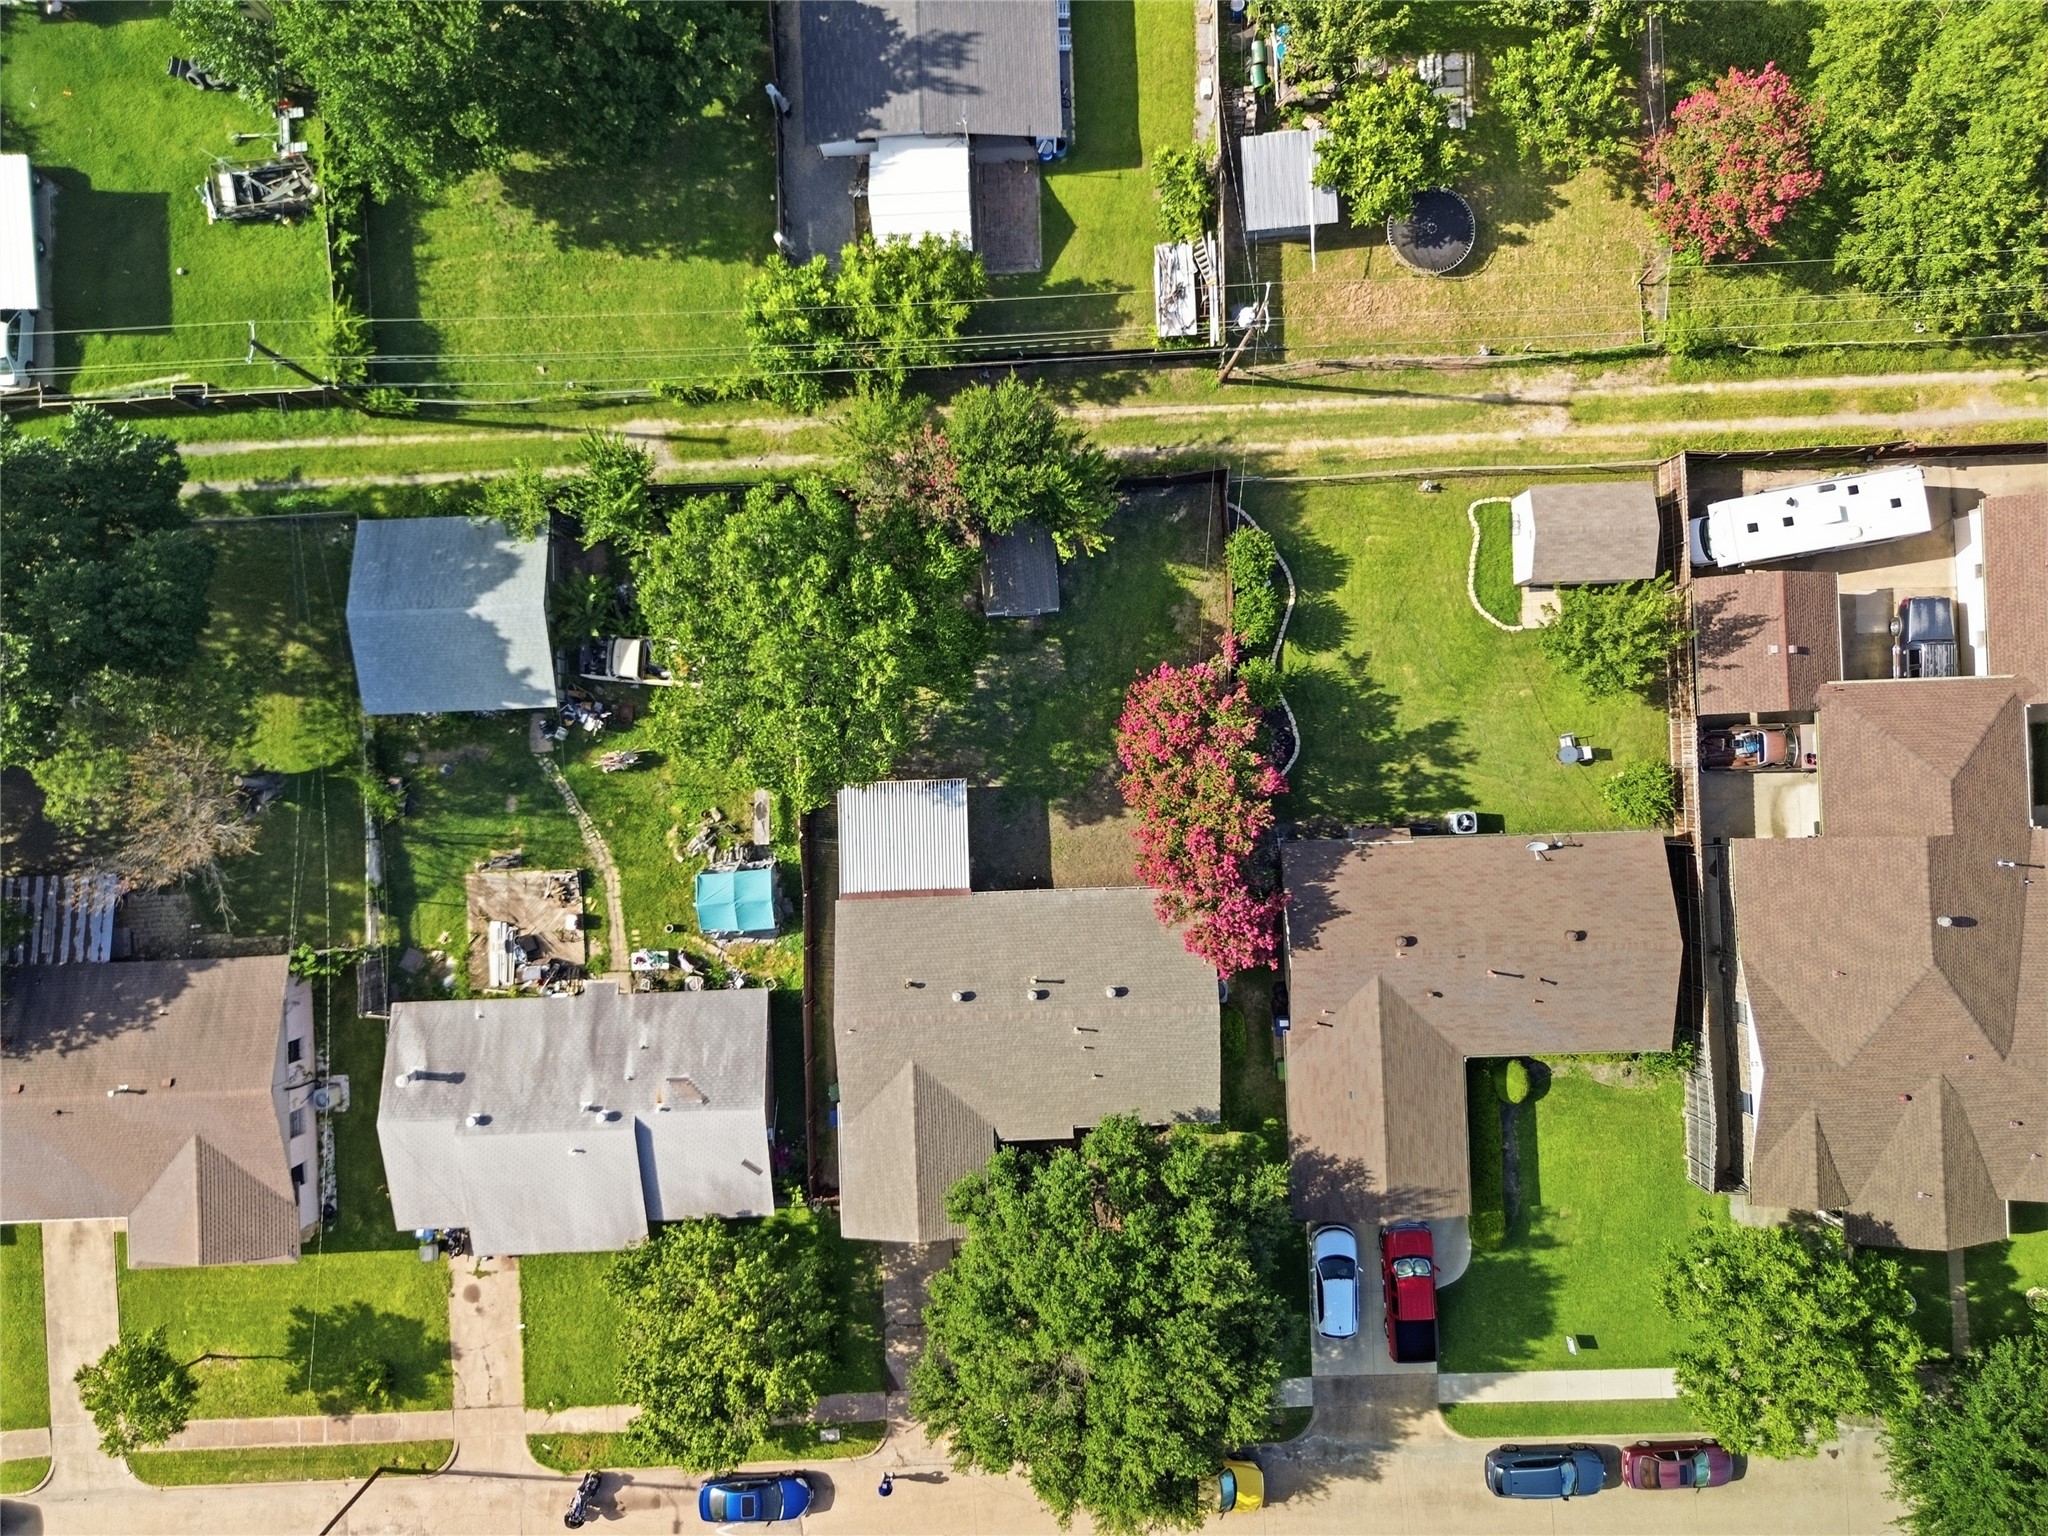
7,492.32 Sq.Ft. lot

Amy Calderon

Amy Calderon

Features & Amenities

Interior

  • total bedrooms3
  • Total bathrooms2
  • full bathrooms2
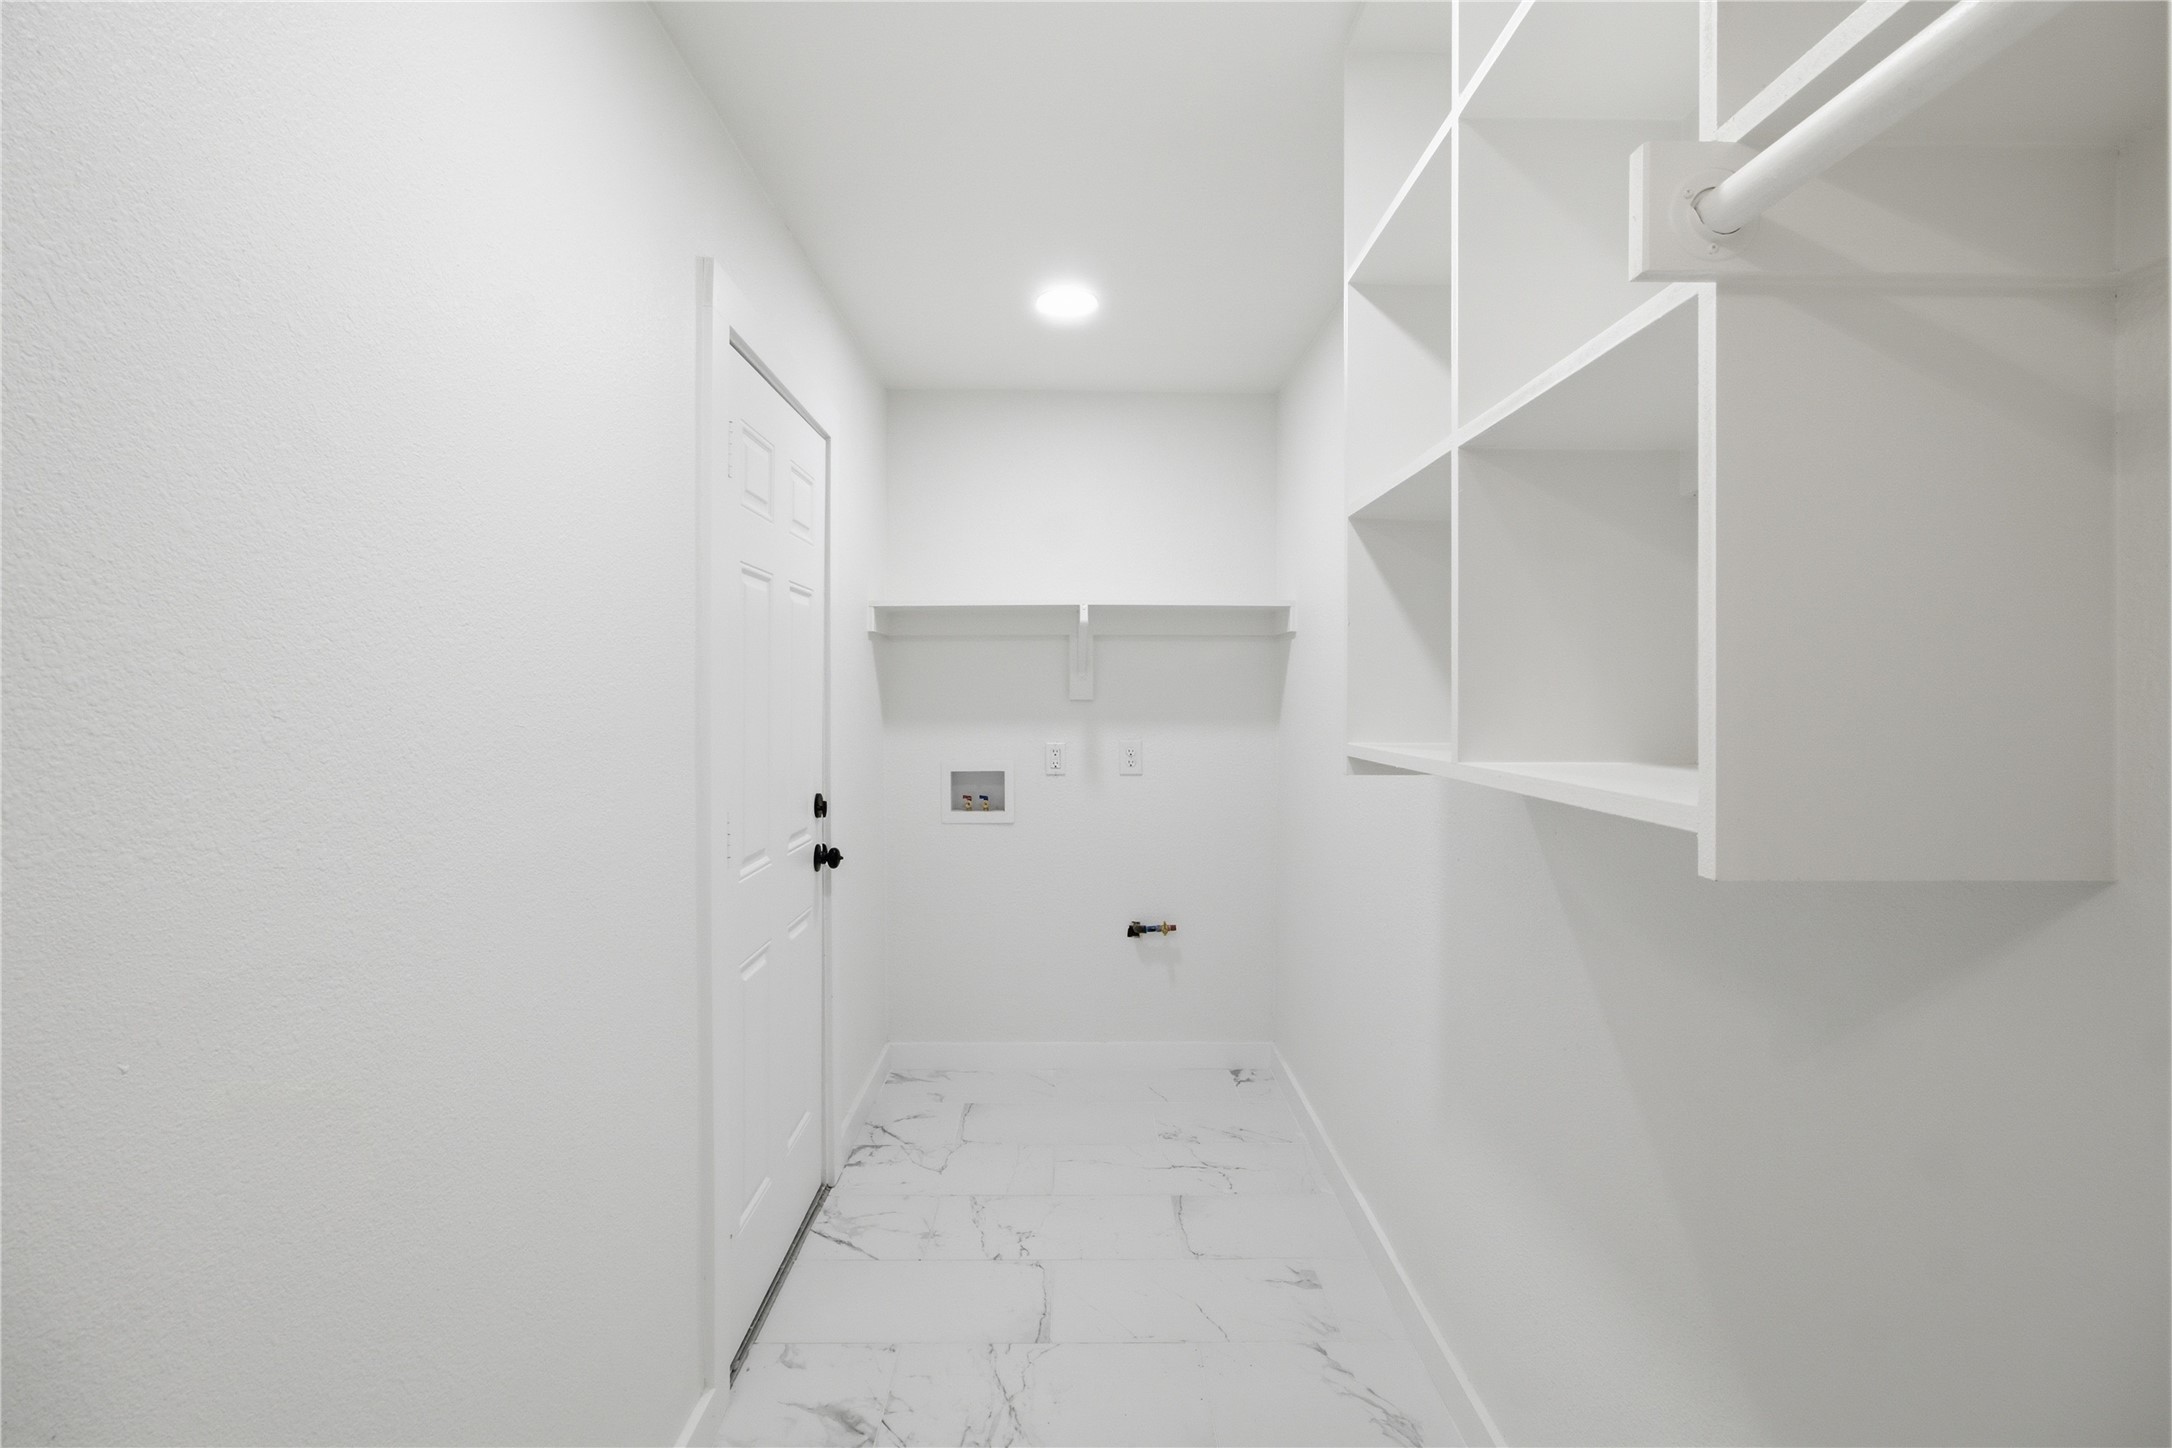
  • Laundry room Laundry in Utility Room
  • Flooring Laminate
  • Fireplace Electric, Living Room
  • APPLIANCES Dishwasher, Gas Cooktop, Disposal, Microwave
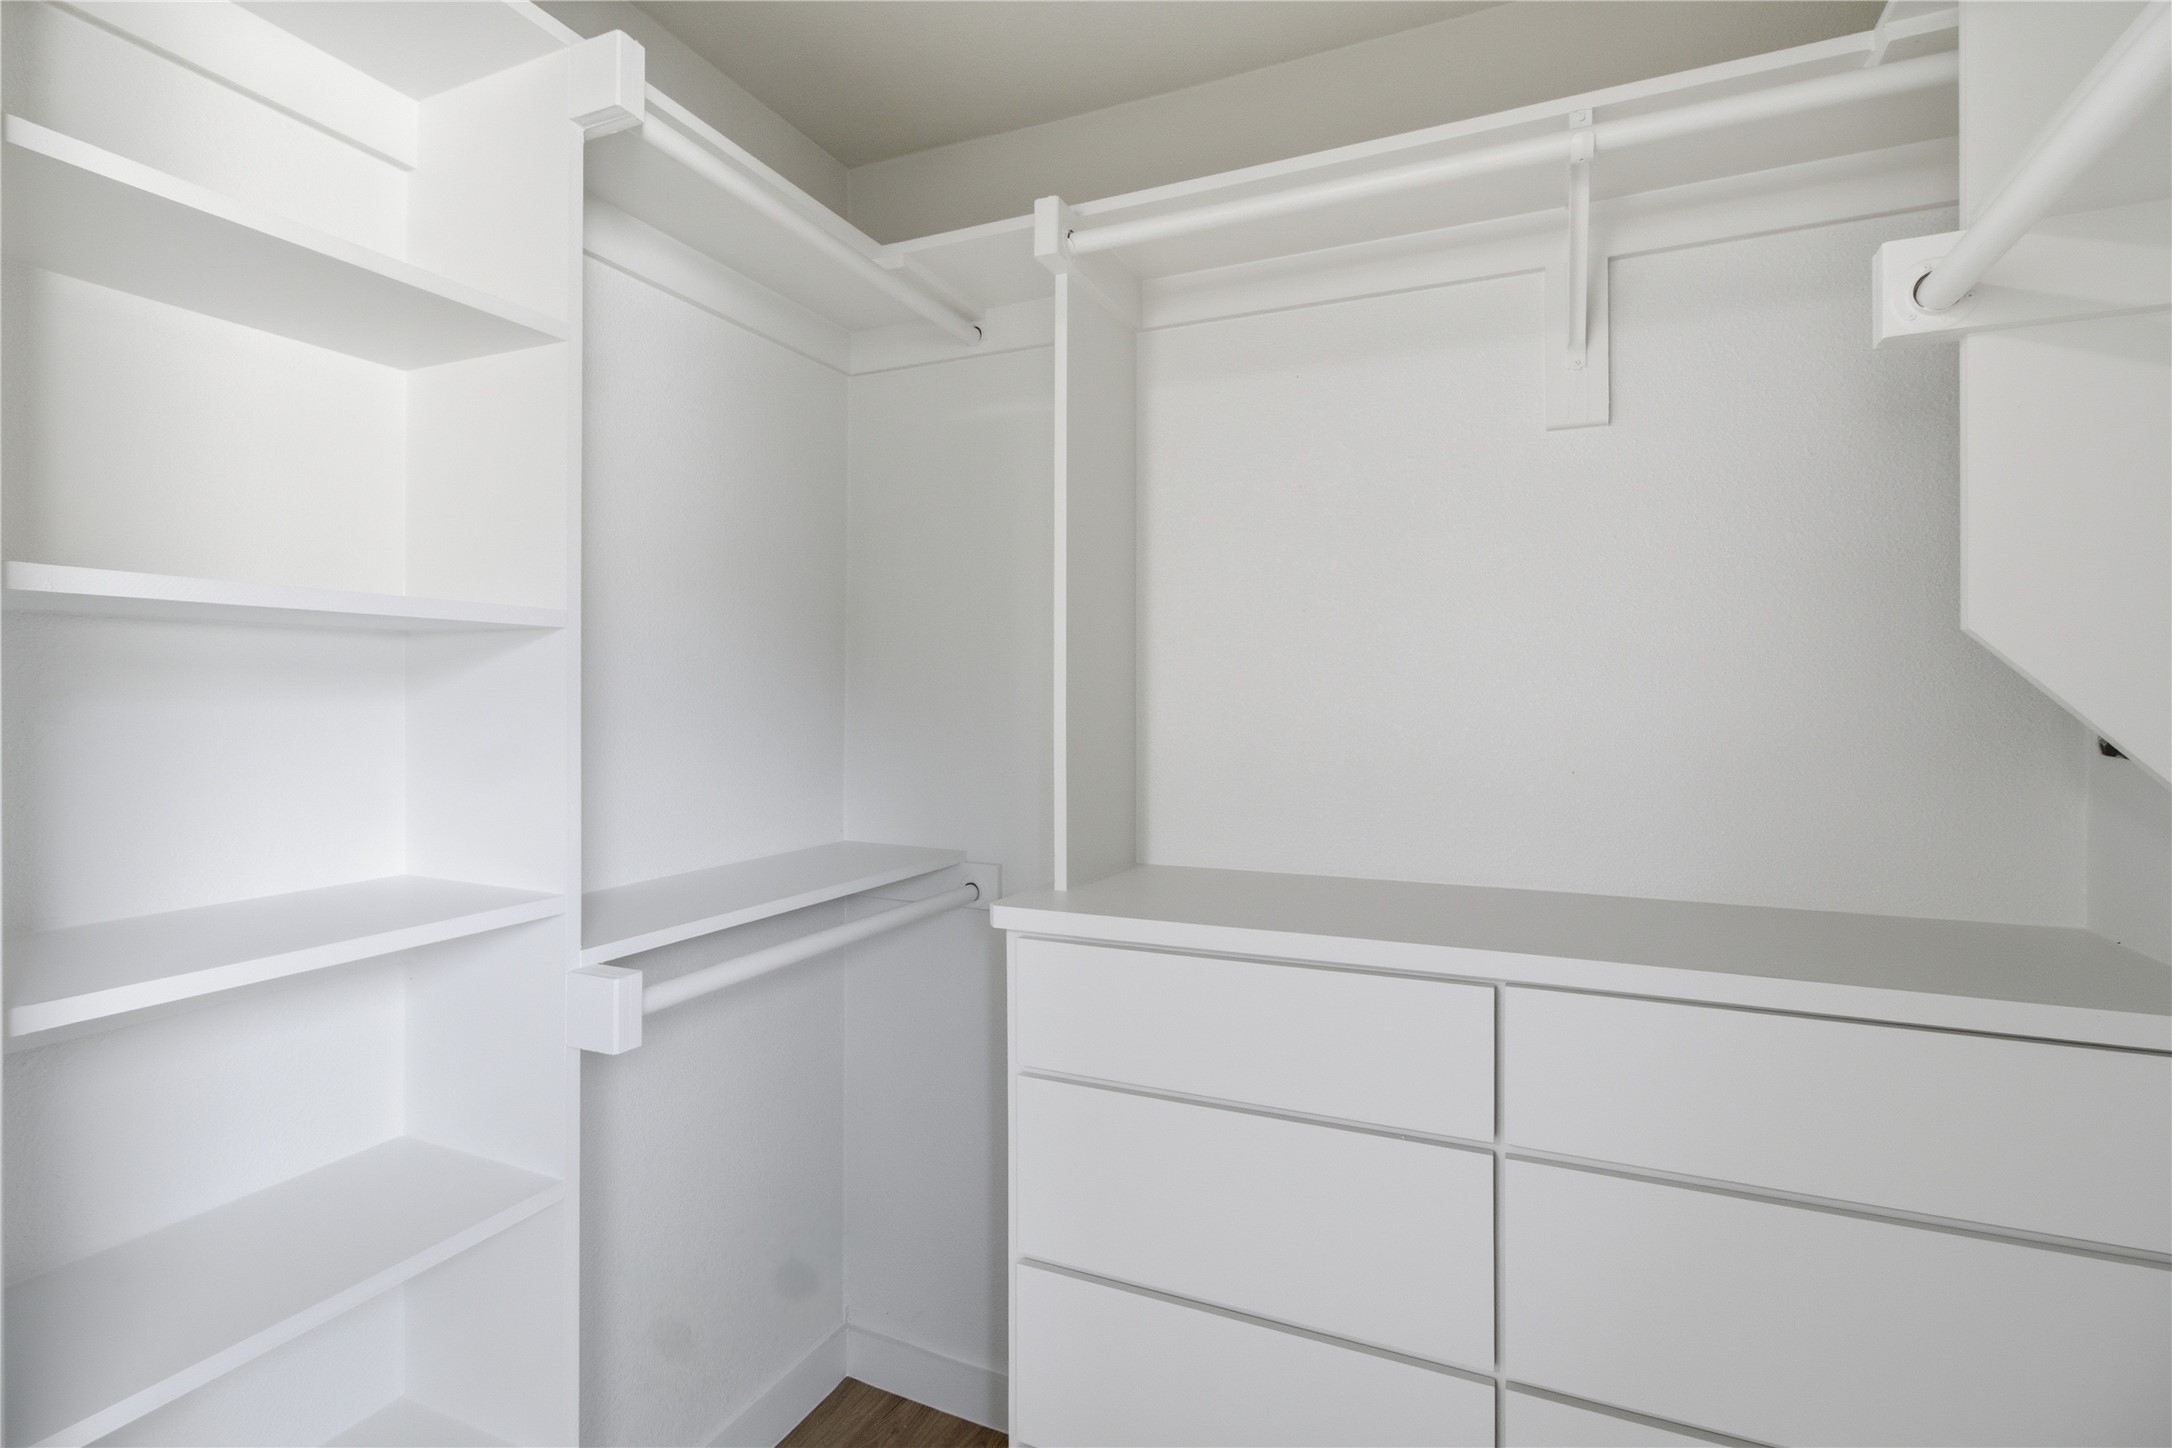
  • other interior Features Built-in Features, Chandelier, Decorative/Designer Lighting Fixtures, Kitchen Island, Open Floorplan, Cable TV, Walk-In Closet(s)

Area & Lot

  • Status Sold
  • Date Sold August 7, 2026
  • Living Area1,441 Sq.Ft.
  • Lot Area7,492.32 Sq.Ft.
  • MLS® ID21321157
  • TypeResidential
  • YEAR BUILT1966
  • Architecture StylesRanch, Detached
  • Elementary SchoolChoice Of School
  • Middle SchoolChoice Of School
  • High SchoolChoice Of School
  • School DistrictGarland ISD

Exterior

  • STORIES1
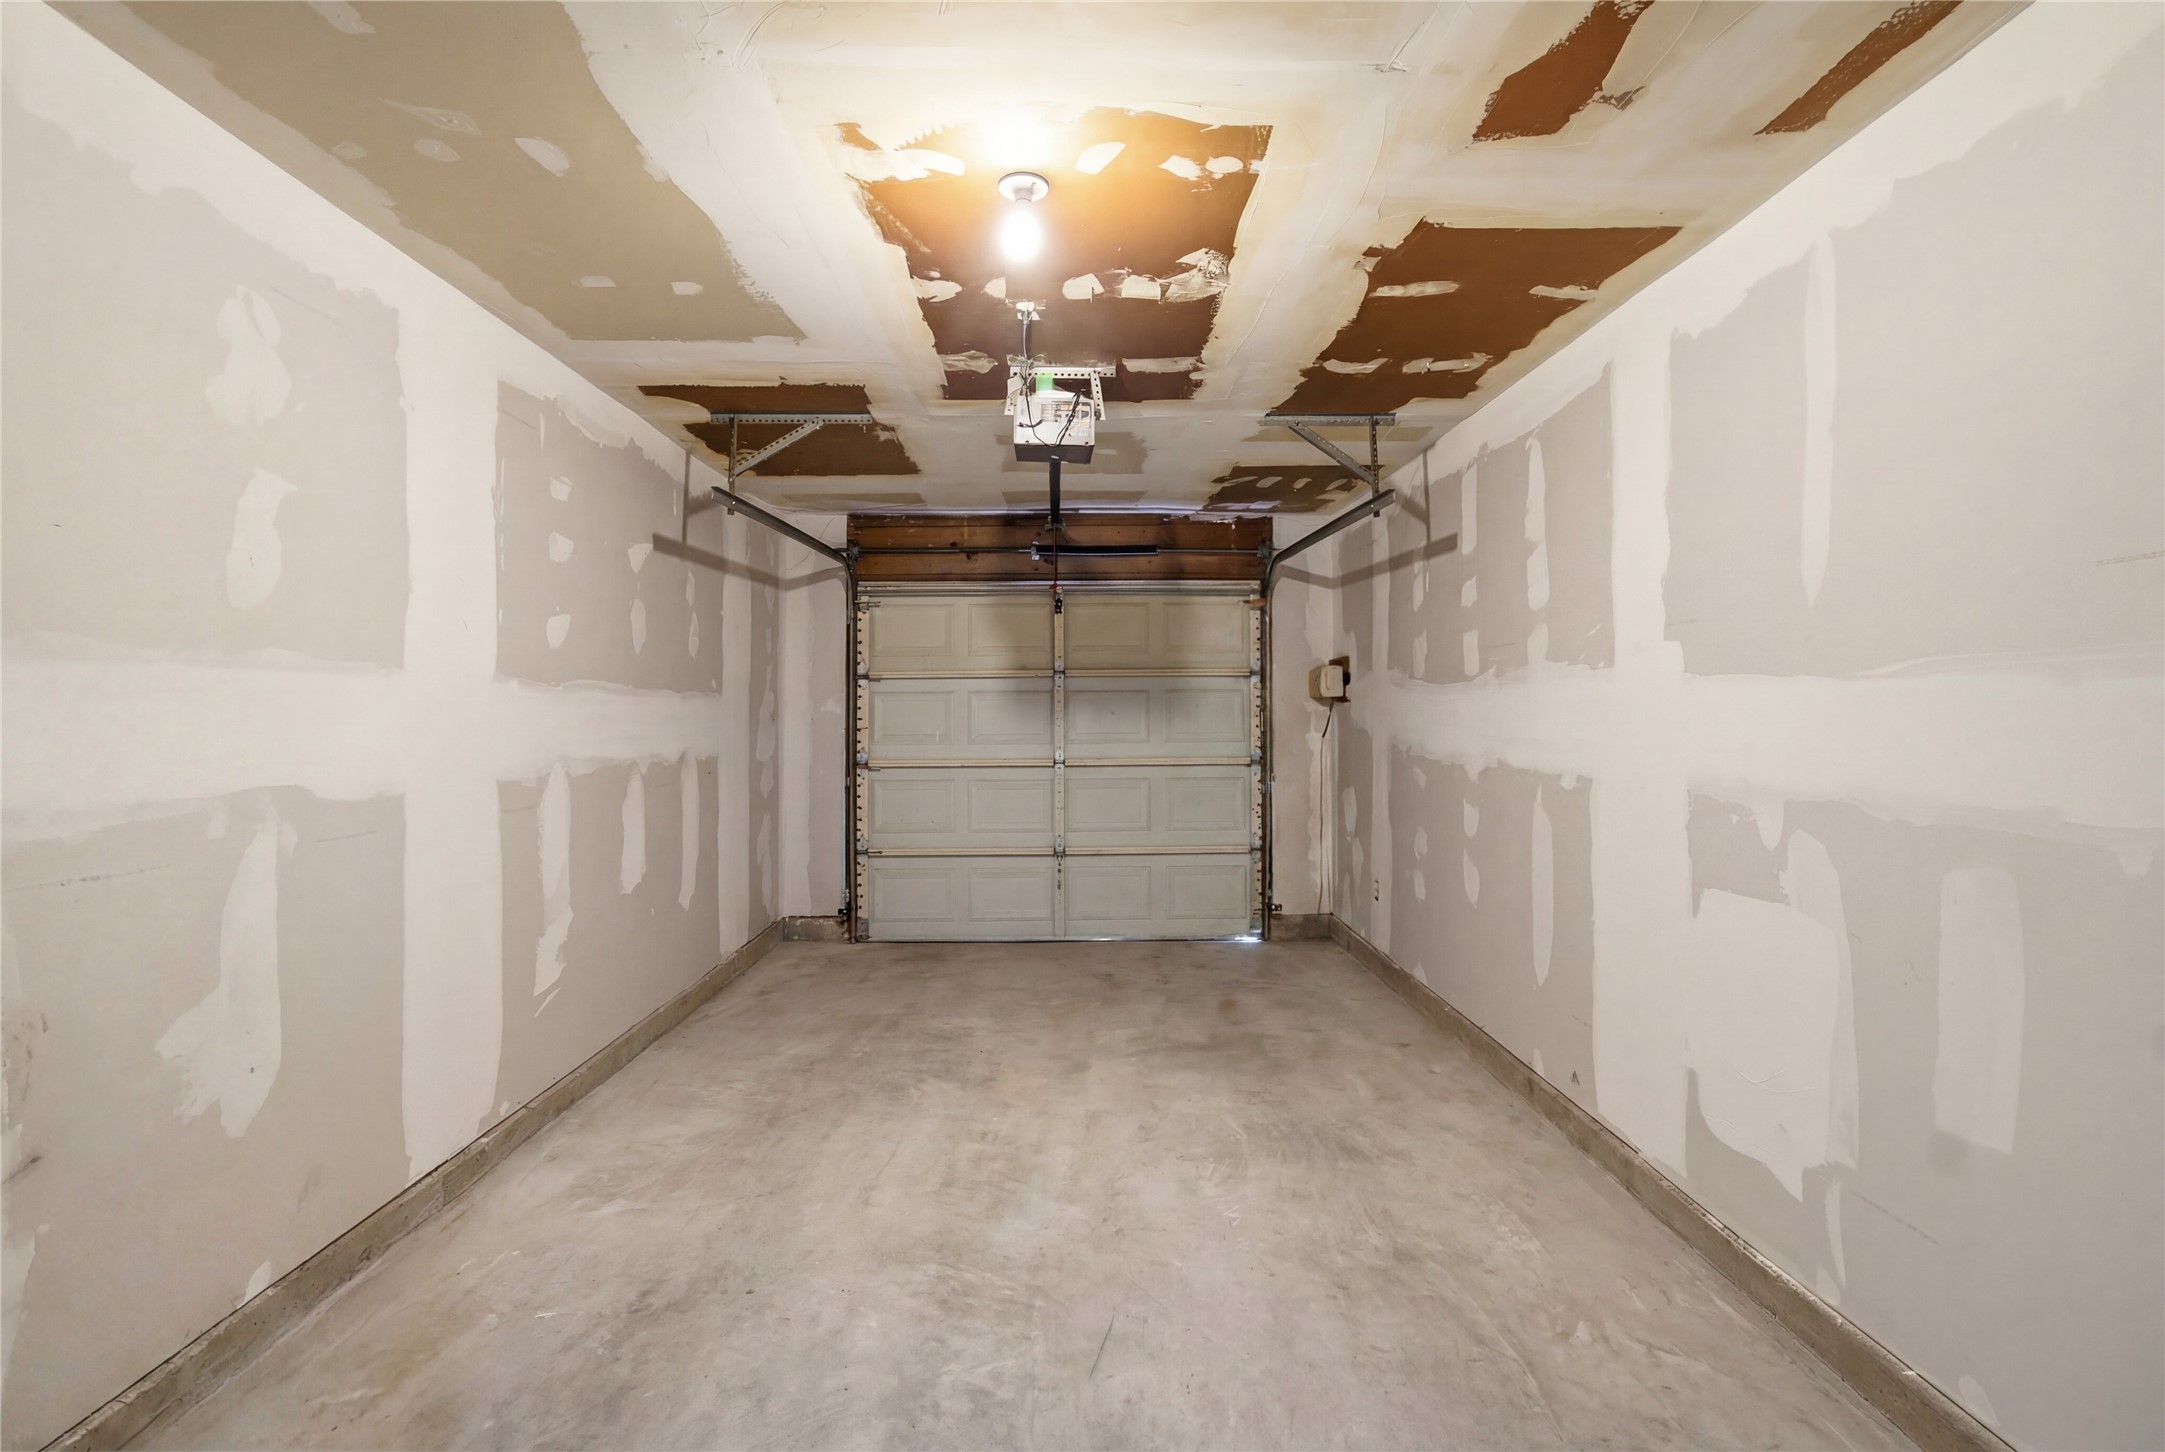
  • Garage Space1.0
  • water SourcePublic
  • utilitiesElectricity Available, Other, Phone Available, Sewer Available, Water Available, Cable Available
  • PoolNone
  • roofComposition
  • lot featuresCleared, Few Trees
  • parkingDriveway
  • HEAT TYPECentral
  • AIR CONDITIONINGCentral Air
  • sewerPublic Sewer
  • SubstructureSlab

Financial

  • Price Upon Request
View Virtual Tour

Work With Us

Whether you're a buyer, seller, or agent ready to elevate your career, let’s create something remarkable—together.

Follow Me on Instagram