Leave a Message

Thank you for your message. We will be in touch with you shortly.

471 Monterey Drive
471 Monterey Drive
471 Monterey Drive
471 Monterey Drive
471 Monterey Drive
471 Monterey Drive
471 Monterey Drive
471 Monterey Drive
471 Monterey Drive
471 Monterey Drive
471 Monterey Drive
471 Monterey Drive
471 Monterey Drive
471 Monterey Drive
471 Monterey Drive
471 Monterey Drive
471 Monterey Drive
471 Monterey Drive
471 Monterey Drive
471 Monterey Drive
471 Monterey Drive
471 Monterey Drive
471 Monterey Drive
471 Monterey Drive
471 Monterey Drive
471 Monterey Drive
471 Monterey Drive
471 Monterey Drive
471 Monterey Drive
471 Monterey Drive
471 Monterey Drive
471 Monterey Drive
471 Monterey Drive
471 Monterey Drive
471 Monterey Drive
471 Monterey Drive
471 Monterey Drive
471 Monterey Drive
471 Monterey Drive
471 Monterey Drive
SEE ALL PHOTOS
471 Monterey Drive
471 Monterey Drive
471 Monterey Drive
471 Monterey Drive
471 Monterey Drive
471 Monterey Drive
471 Monterey Drive
471 Monterey Drive
471 Monterey Drive
471 Monterey Drive
471 Monterey Drive
471 Monterey Drive
471 Monterey Drive
471 Monterey Drive
471 Monterey Drive
471 Monterey Drive
471 Monterey Drive
471 Monterey Drive
471 Monterey Drive
471 Monterey Drive
471 Monterey Drive
471 Monterey Drive
471 Monterey Drive
471 Monterey Drive
471 Monterey Drive
471 Monterey Drive
471 Monterey Drive
471 Monterey Drive
471 Monterey Drive
471 Monterey Drive
471 Monterey Drive
471 Monterey Drive
471 Monterey Drive
471 Monterey Drive
471 Monterey Drive
471 Monterey Drive
471 Monterey Drive
471 Monterey Drive
471 Monterey Drive
471 Monterey Drive
Courtesy of The Agency Rockwall
For Sale

471 Monterey Drive

471 Monterey Drive, Rockwall, TX 75087

$510,000
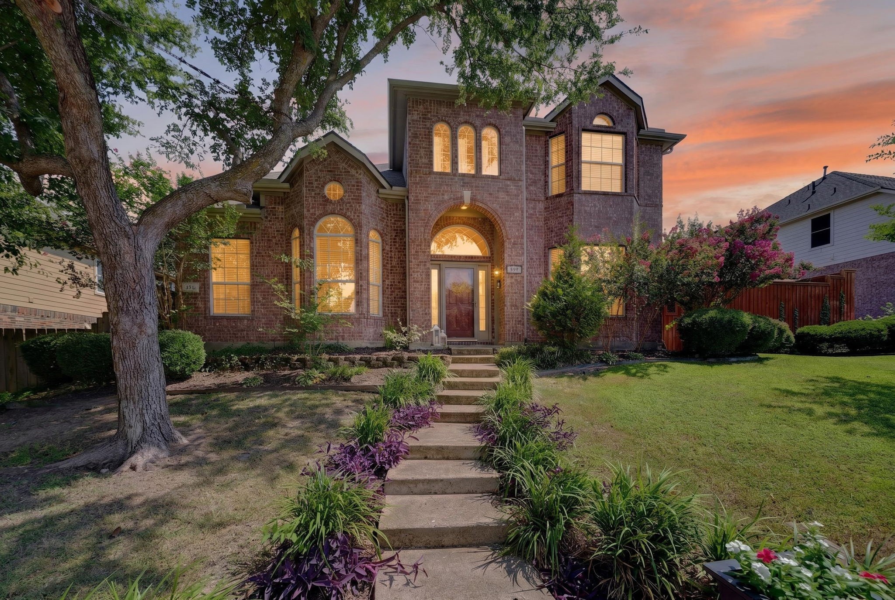
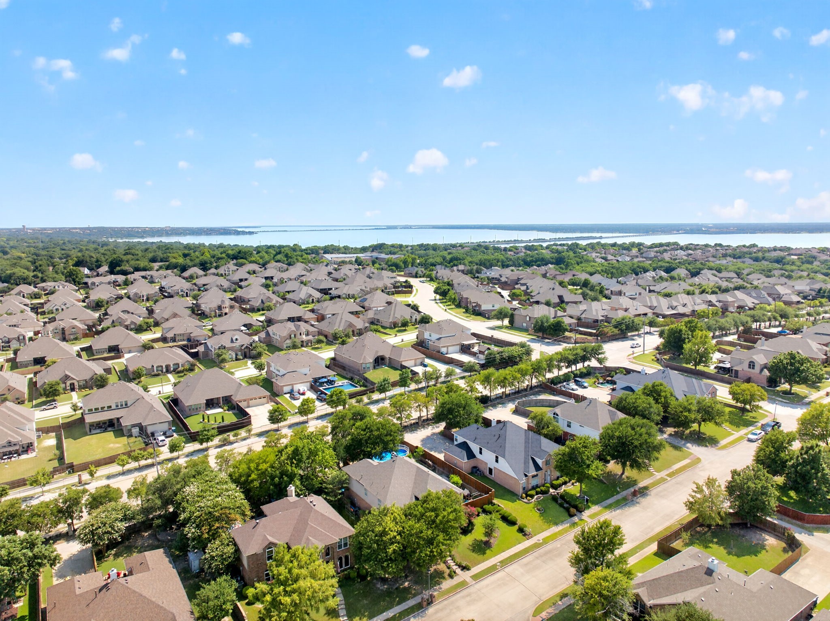
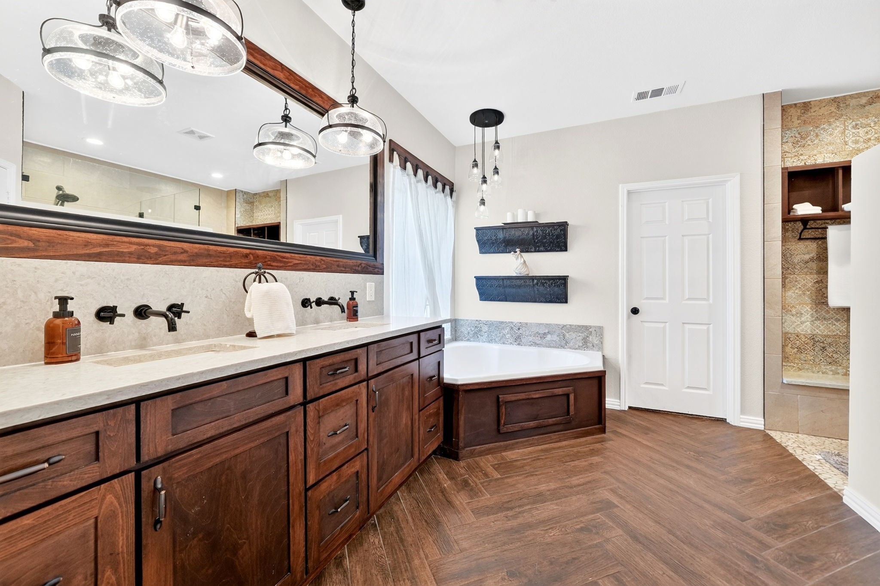
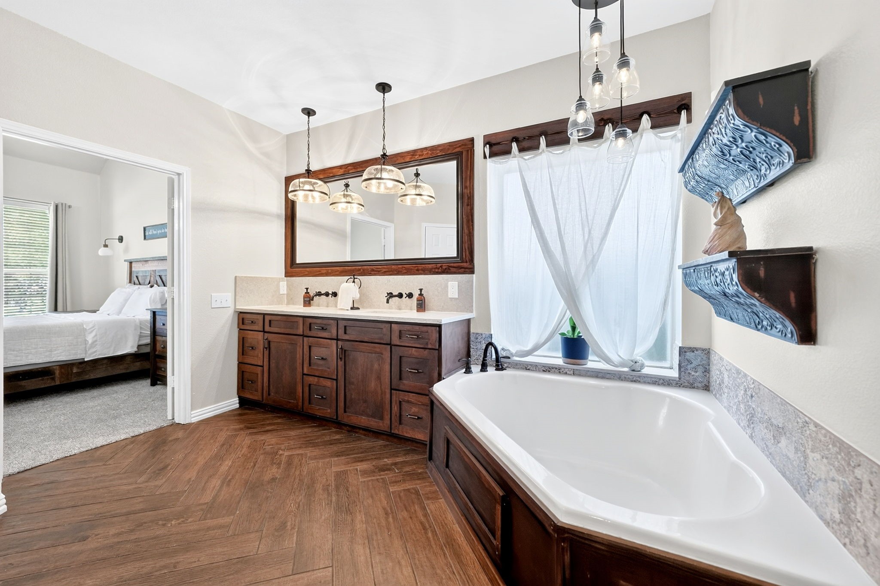
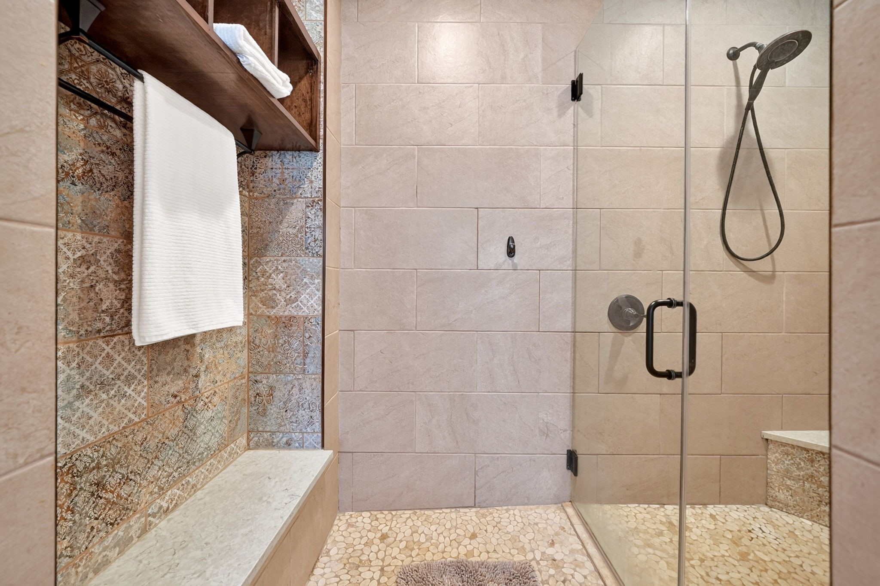
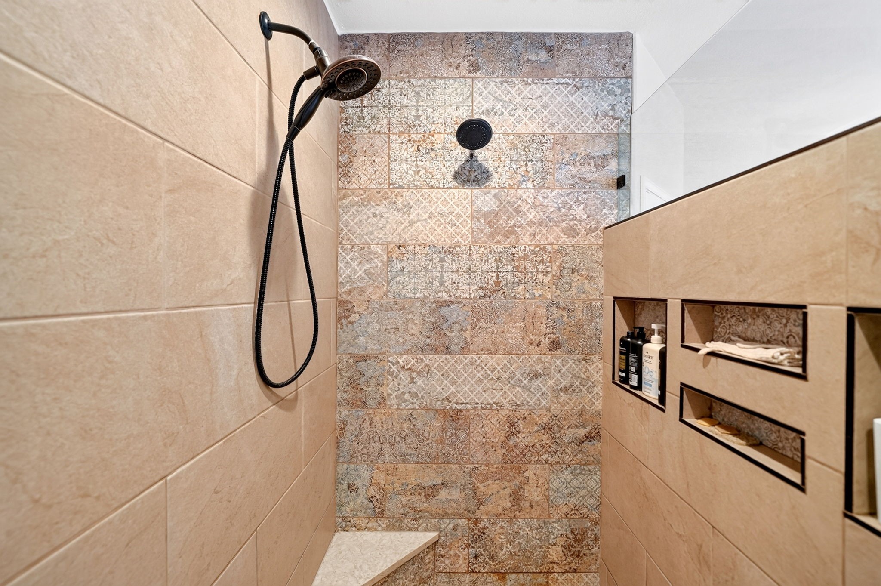
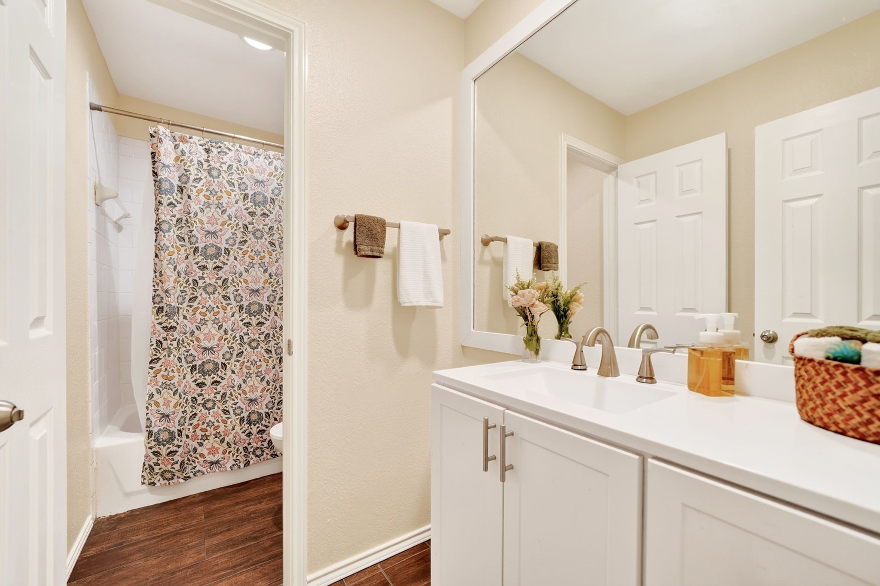
HONEY STOP THE CAR! Welcome to 471 Monterey Drive in the highly sought-after Lakeview Summit community, where thoughtful design, exceptional flexibility, and warm custom finishes create a home that truly stands apart. Located within Rockwall ISD and just a short walk to one of the area's most desirable elementary schools, this beautifully maintained home offers the perfect blend of comfort and entertaining.

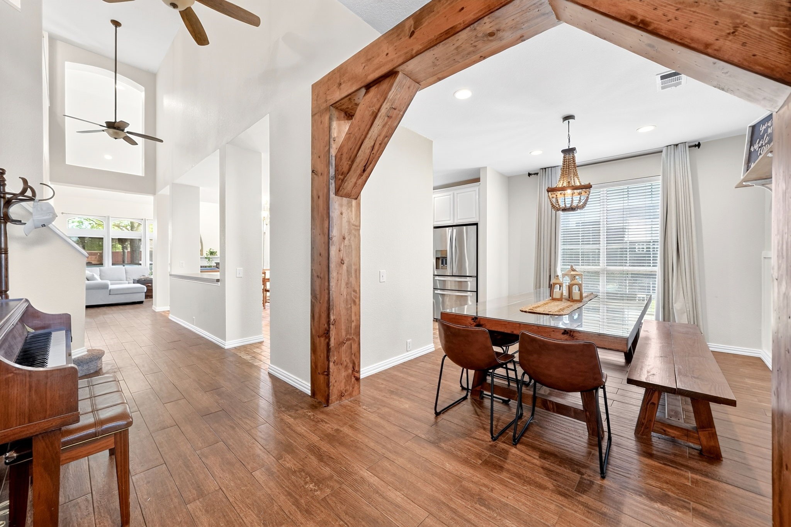
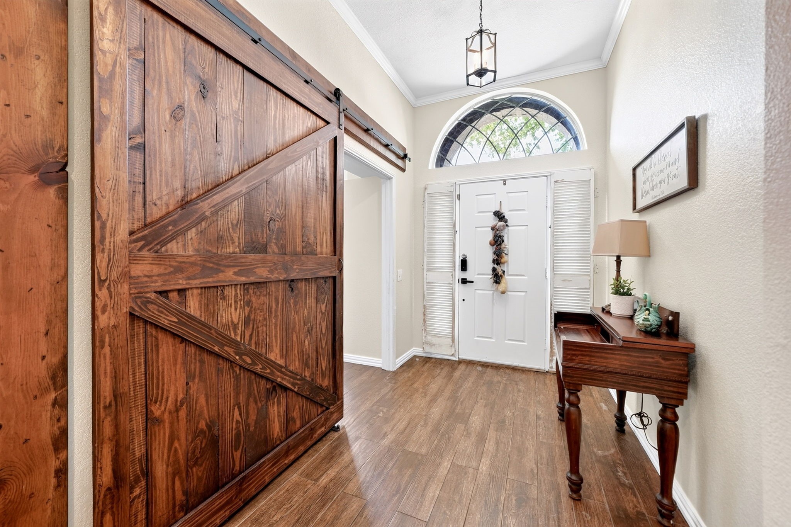
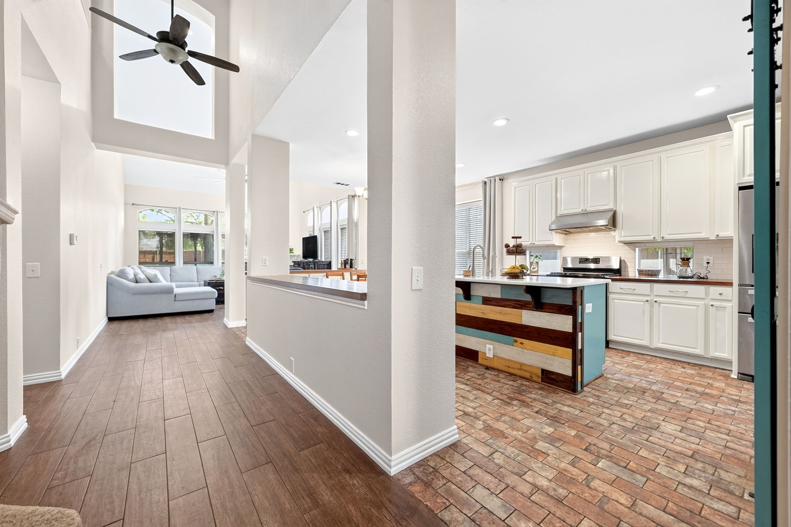
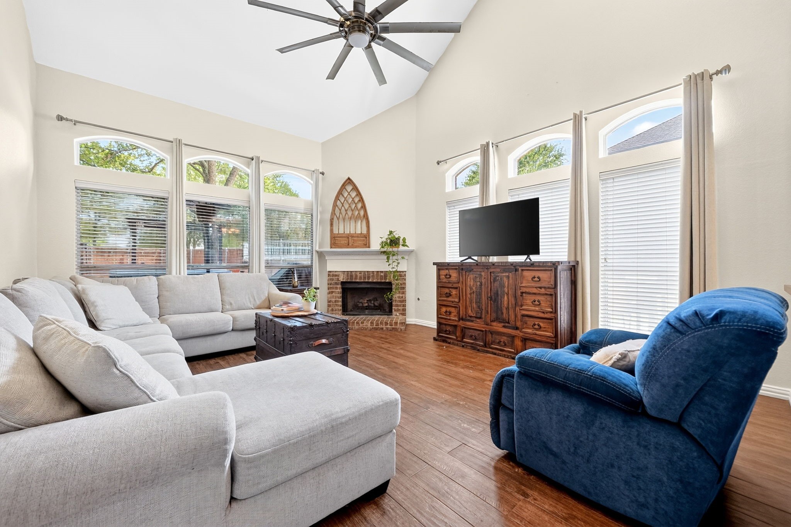
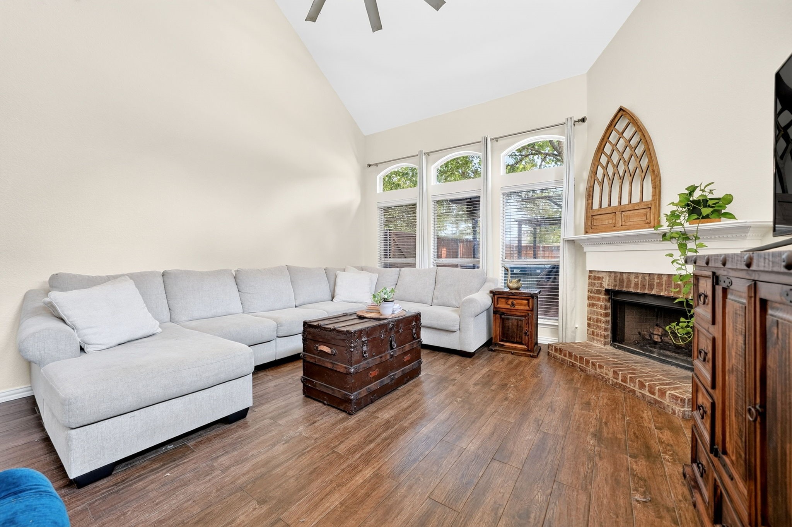
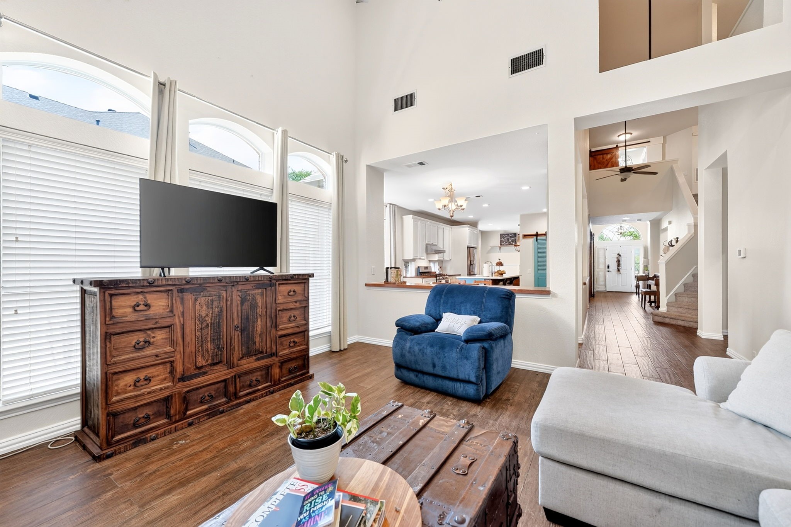
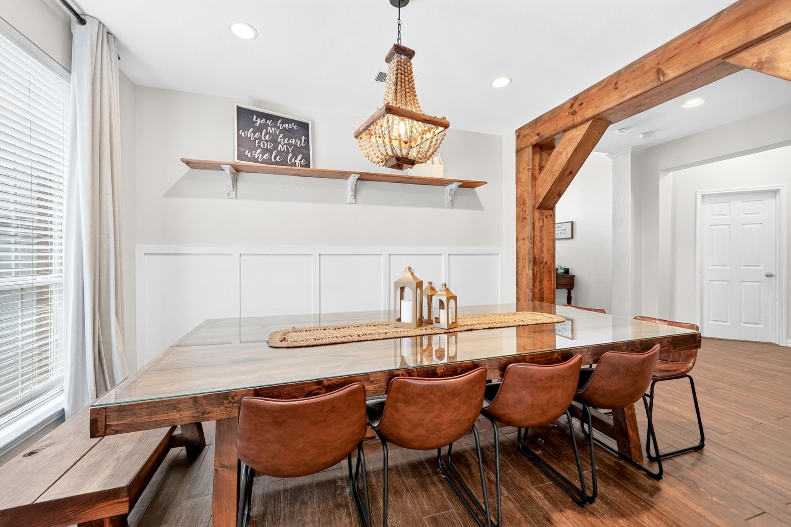
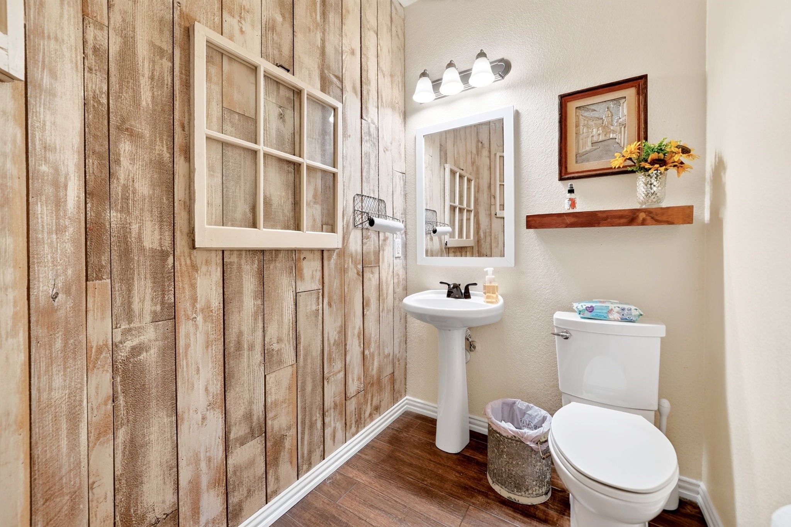
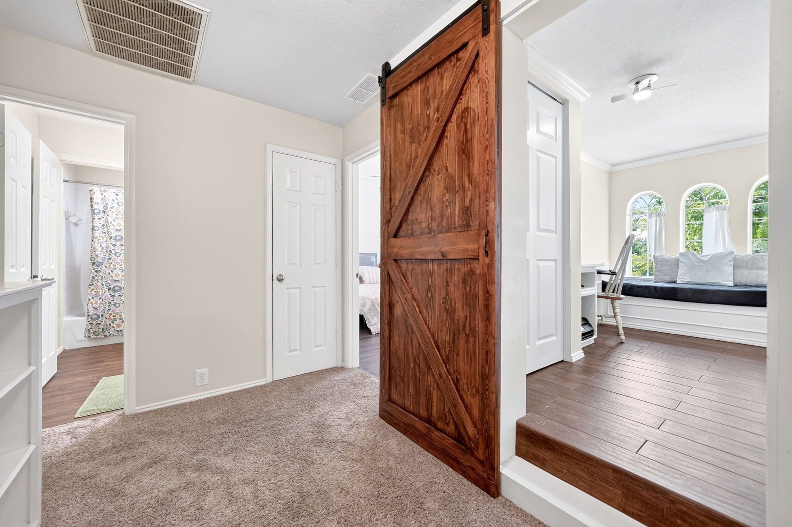
From the moment you step inside, you'll appreciate custom wood beams, rich flooring, elegant archways, solid wood barn doors, and abundant natural light throughout the open floor plan. Every space has been intentionally designed to feel welcoming and functional.

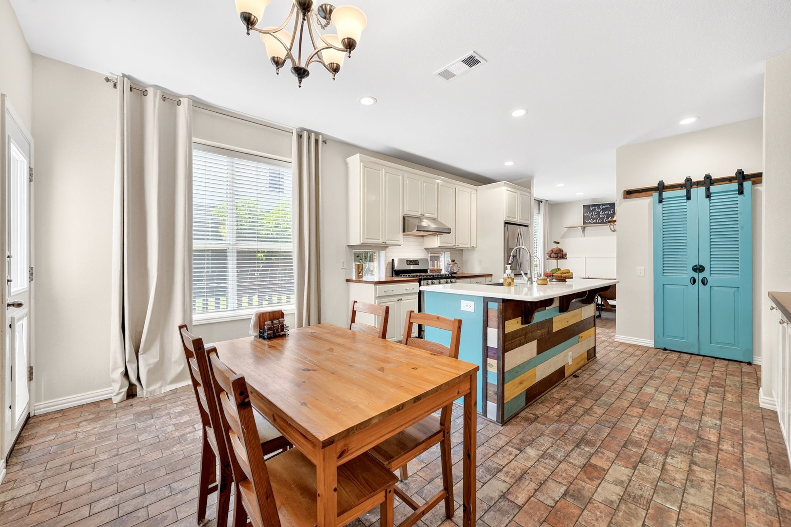
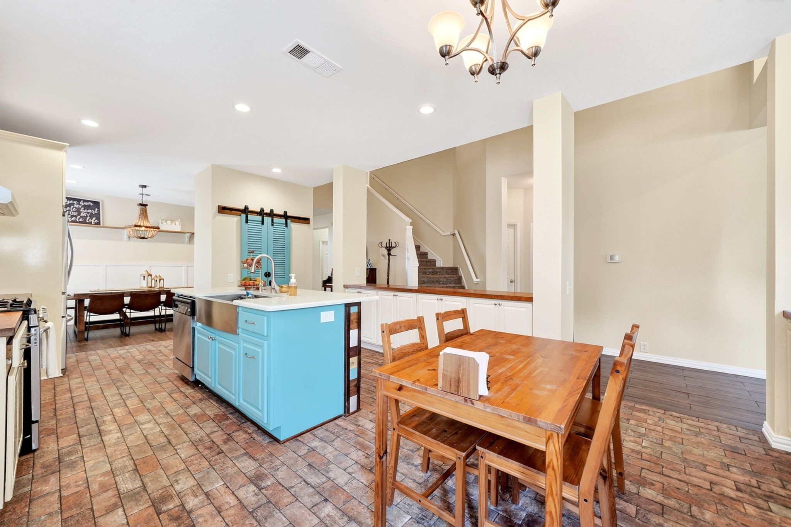
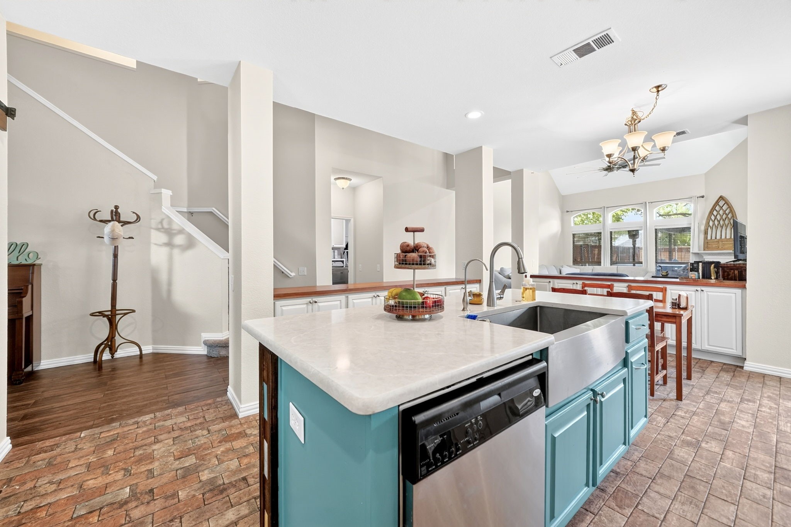
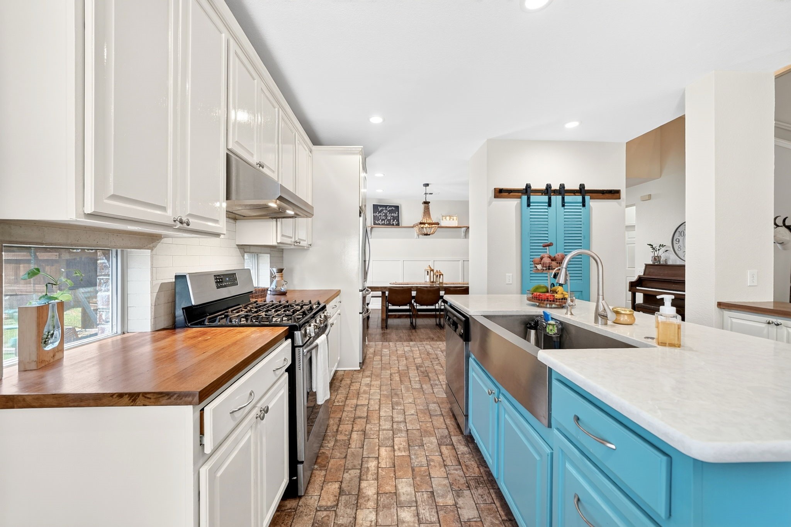
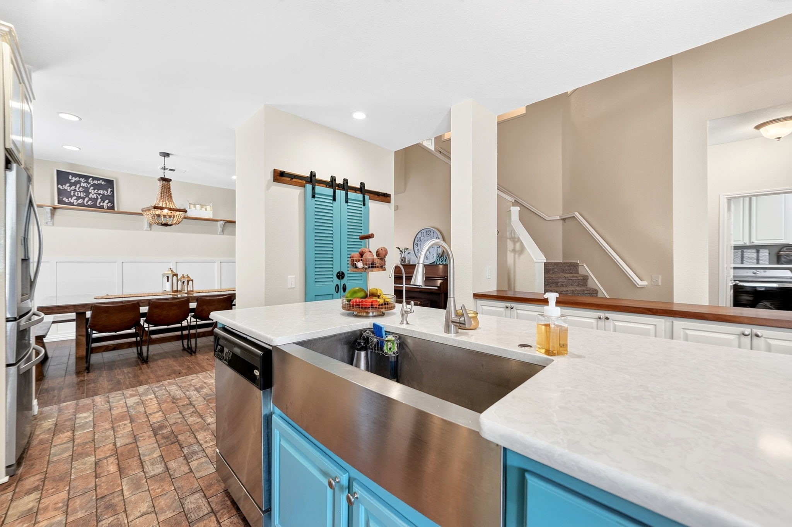
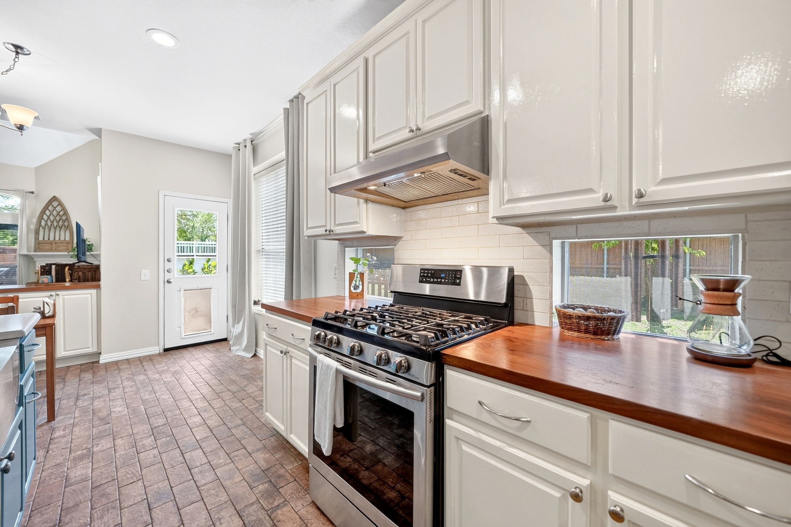
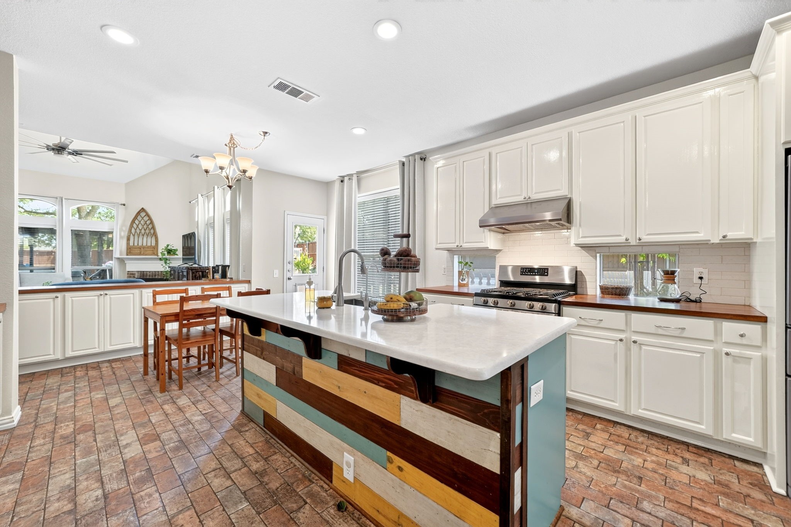
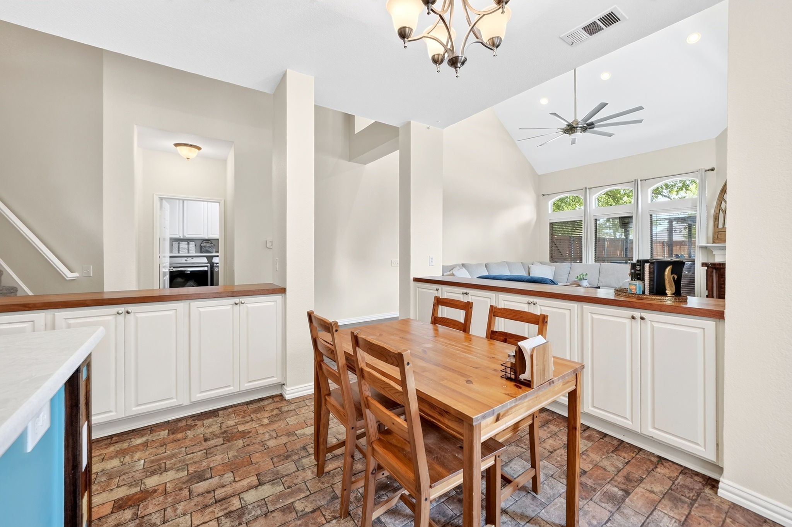
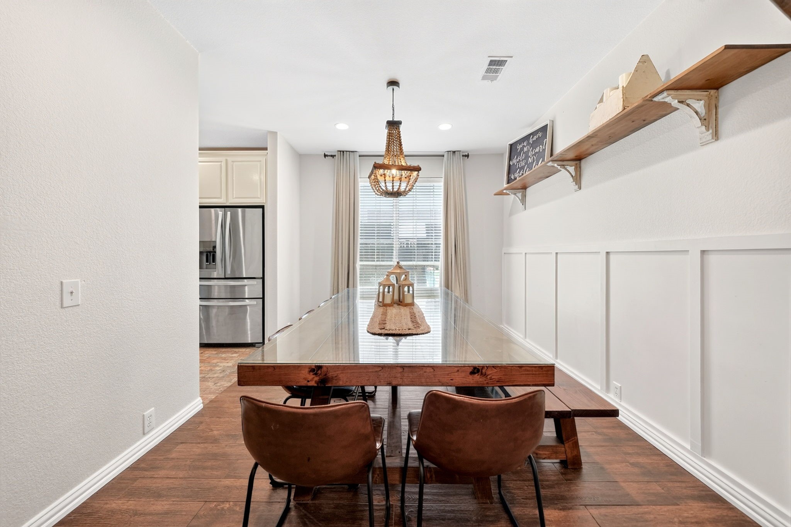
The spacious kitchen is the heart of the home, featuring generous counter space, abundant cabinetry, and seamless views into the main living area--perfect for gathering with family and friends. The formal dining room is ideal for holidays and celebrations.

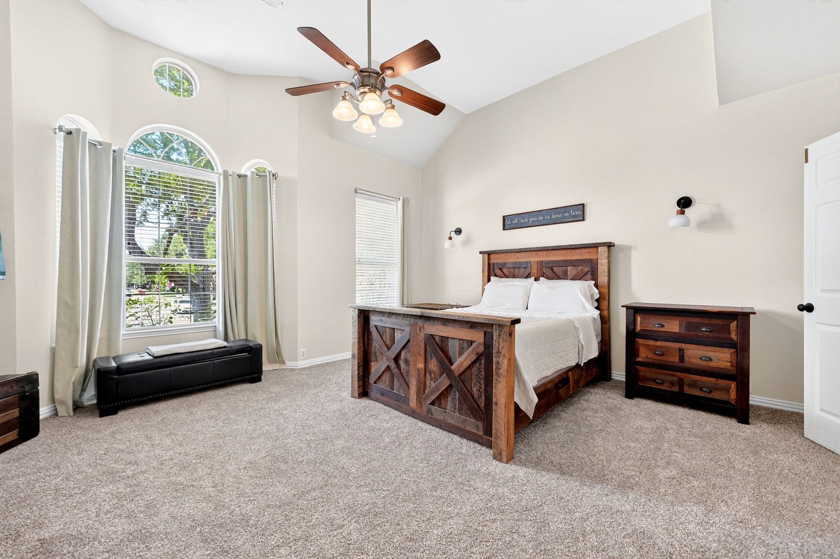
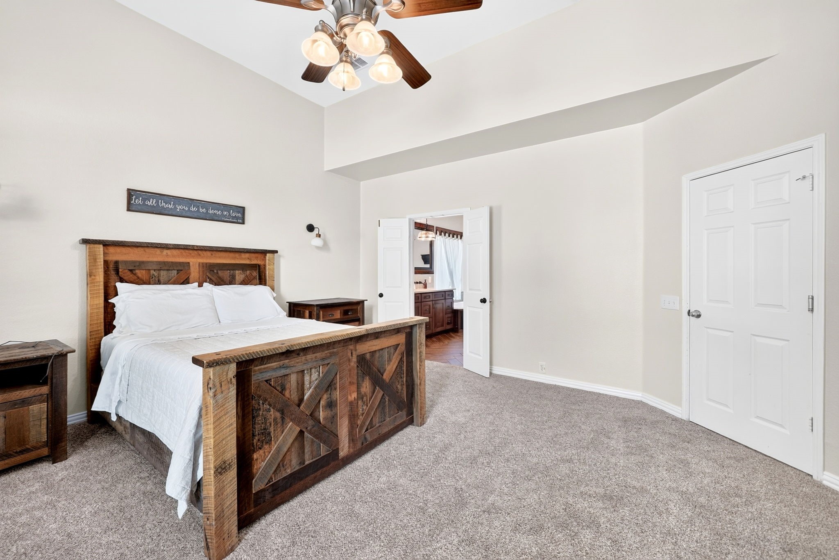
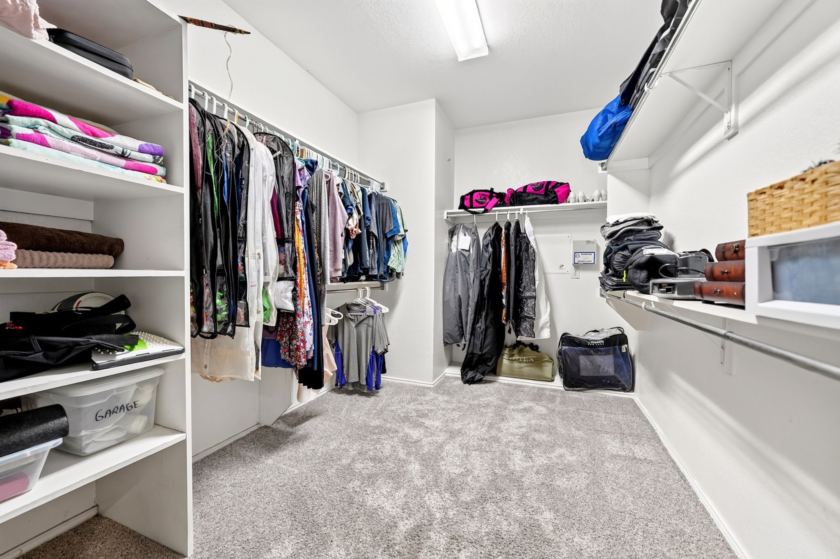
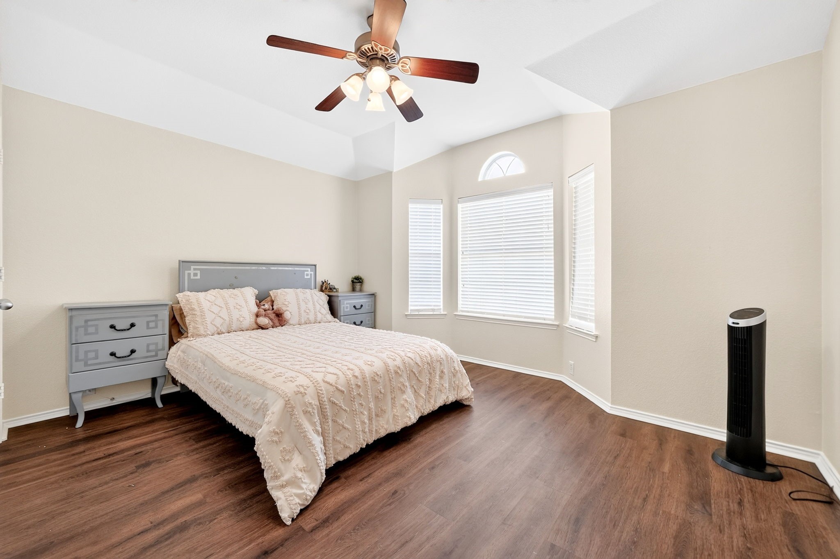
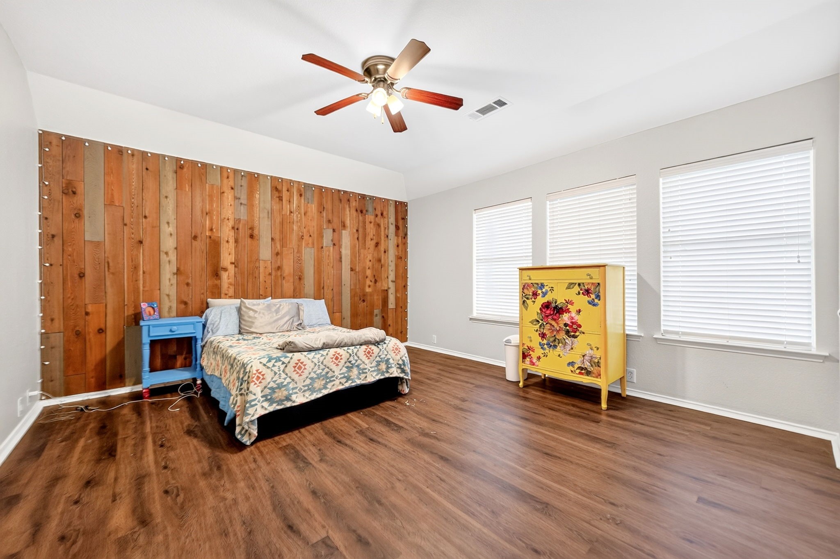
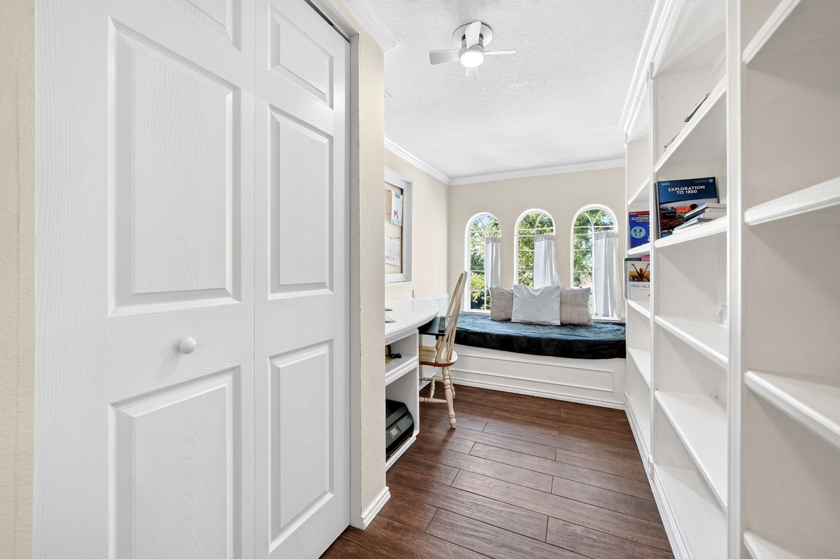
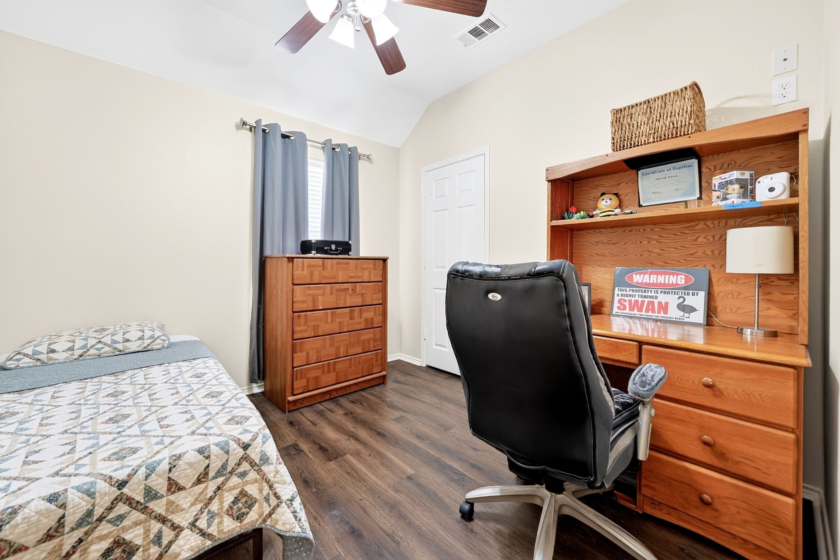
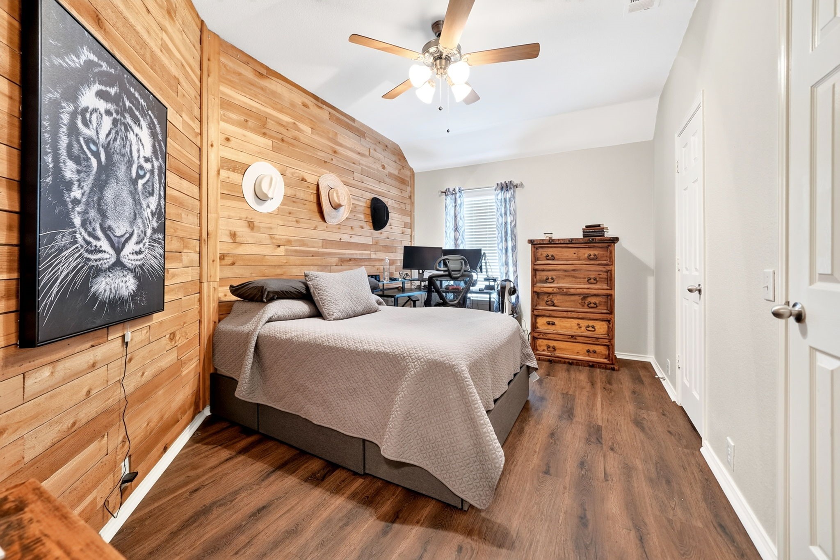
Offering five true bedrooms plus two versatile flex spaces, the layout easily adapts to your lifestyle. Create a home office, media room, playroom, fitness room, guest suite, or two more bedrooms for multigenerational living.

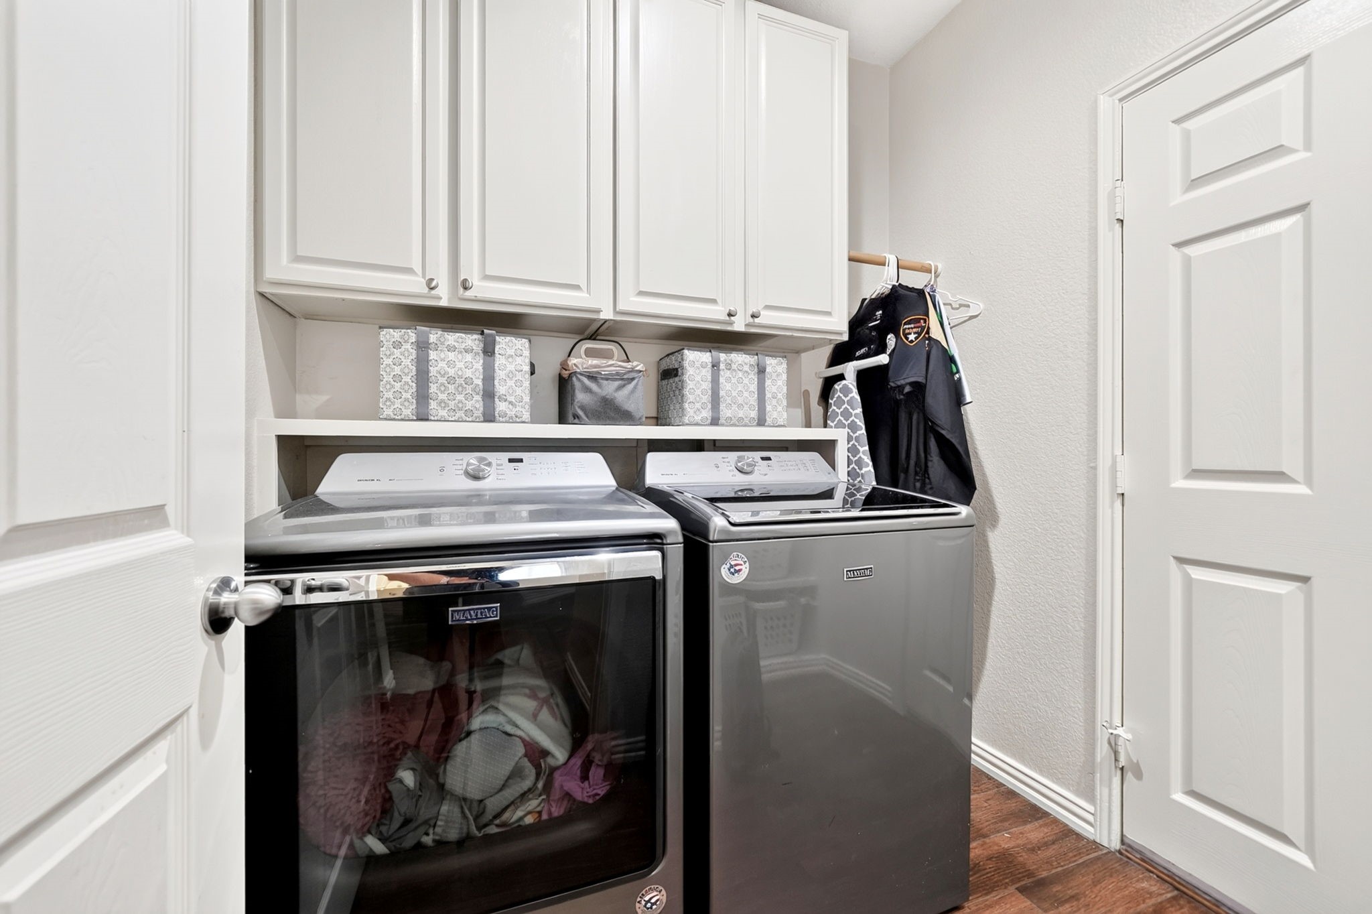
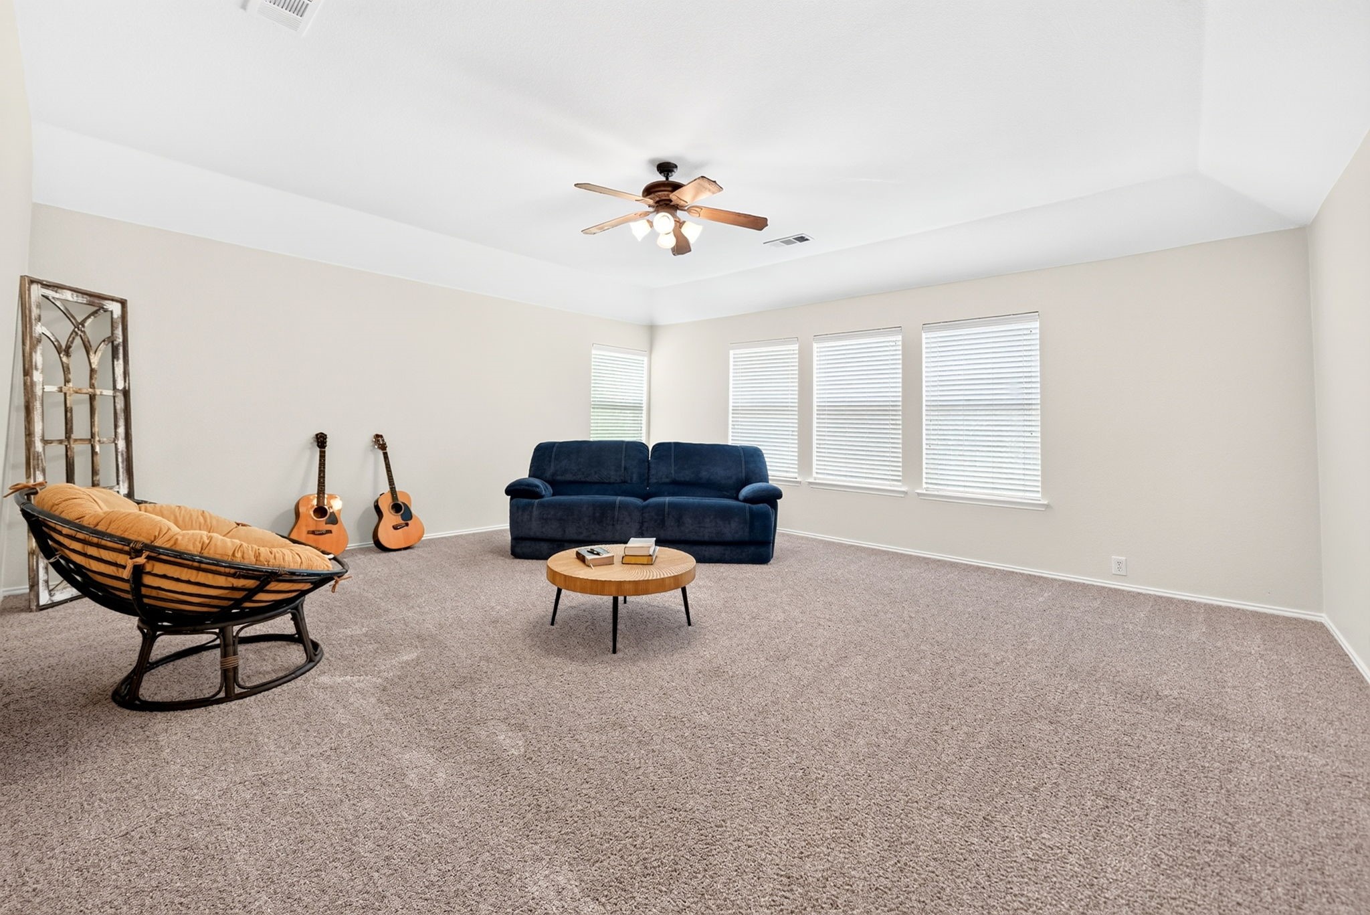
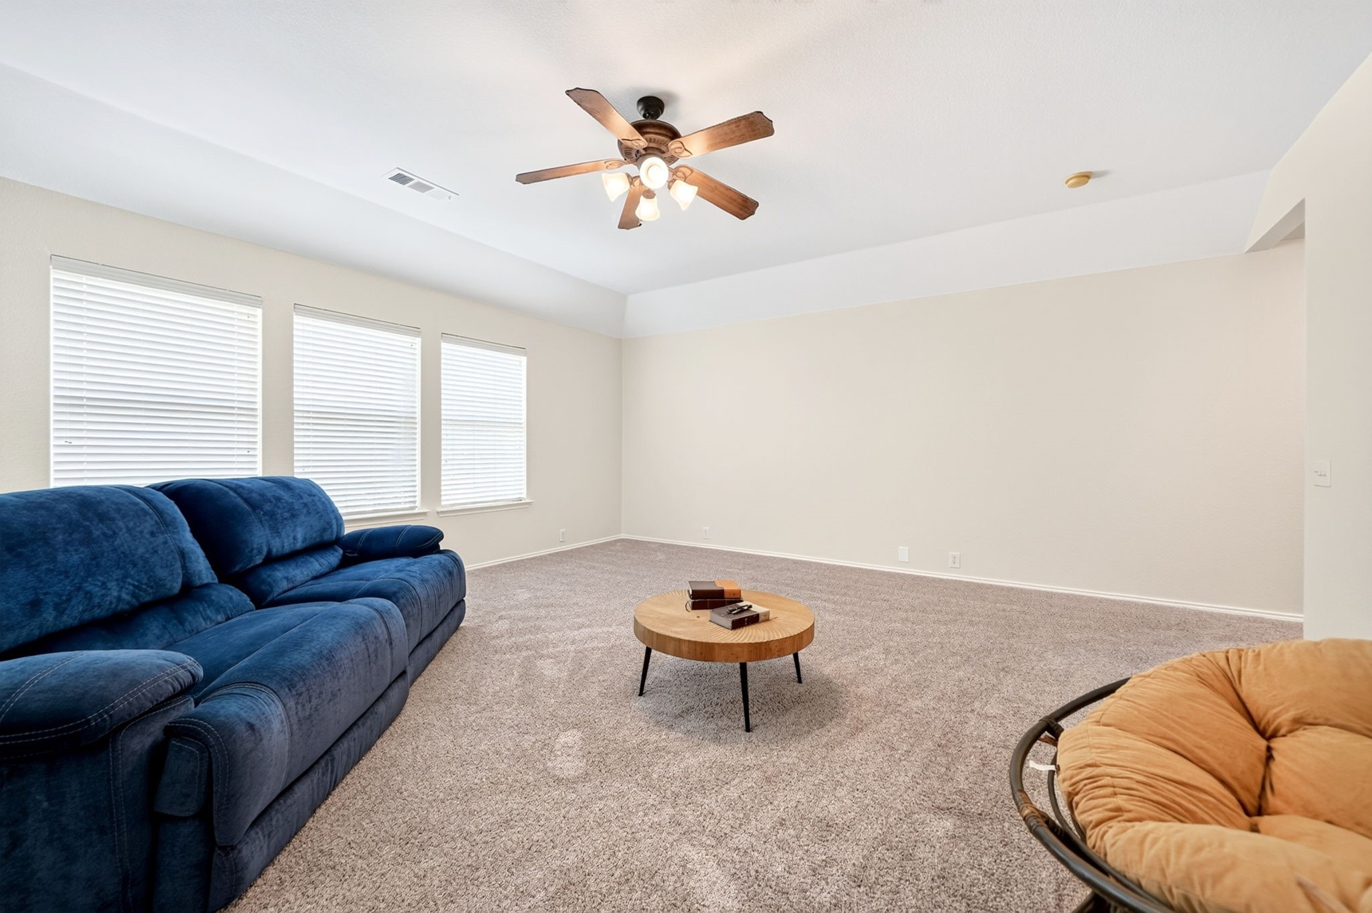
Upstairs, the oversized game room provides endless possibilities for movie nights, game days, or relaxing with family. Throughout the home you'll find generously sized bedrooms, abundant storage, and a layout designed to grow with your needs.

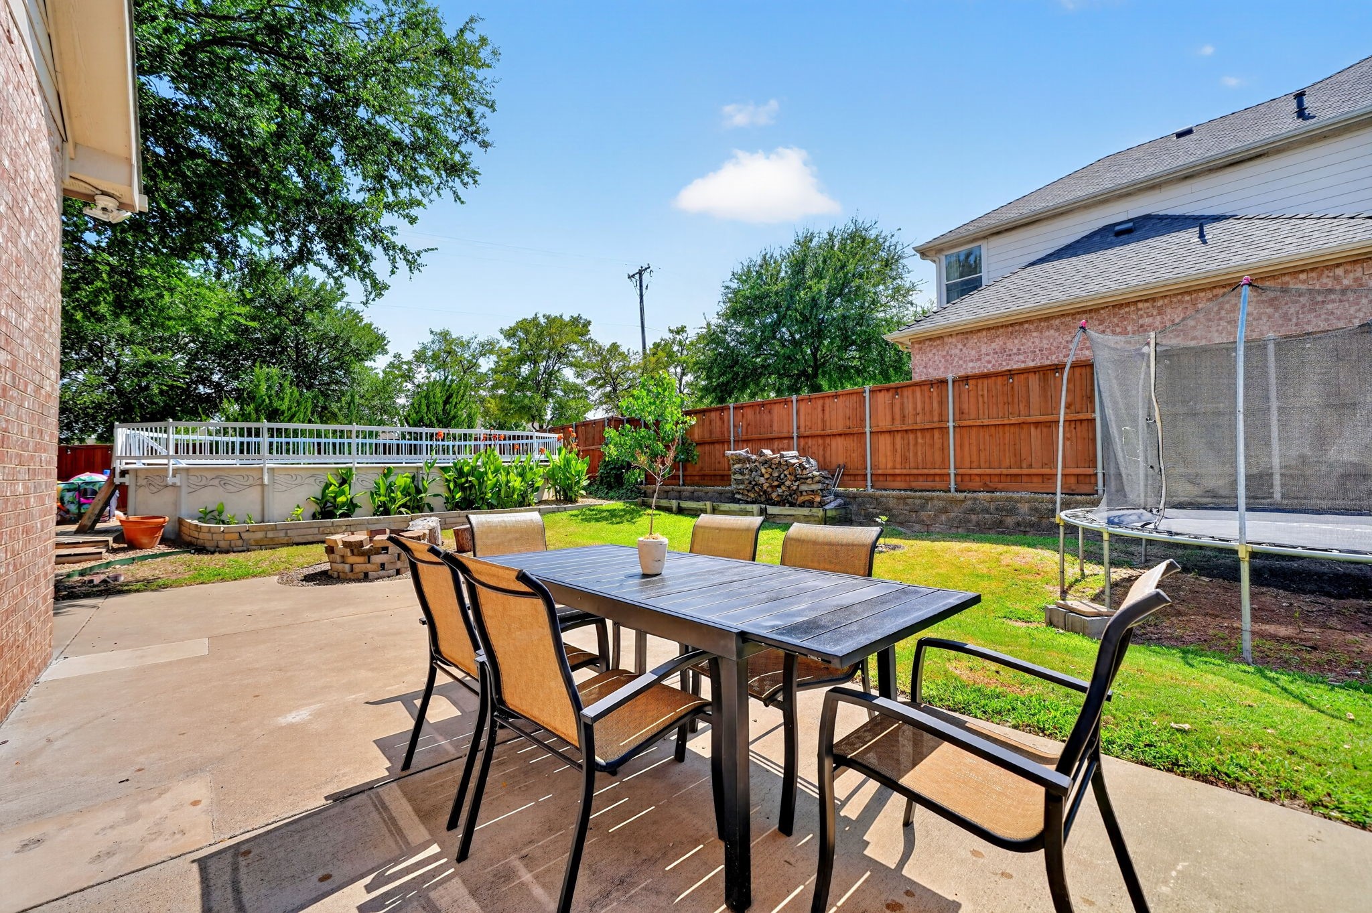
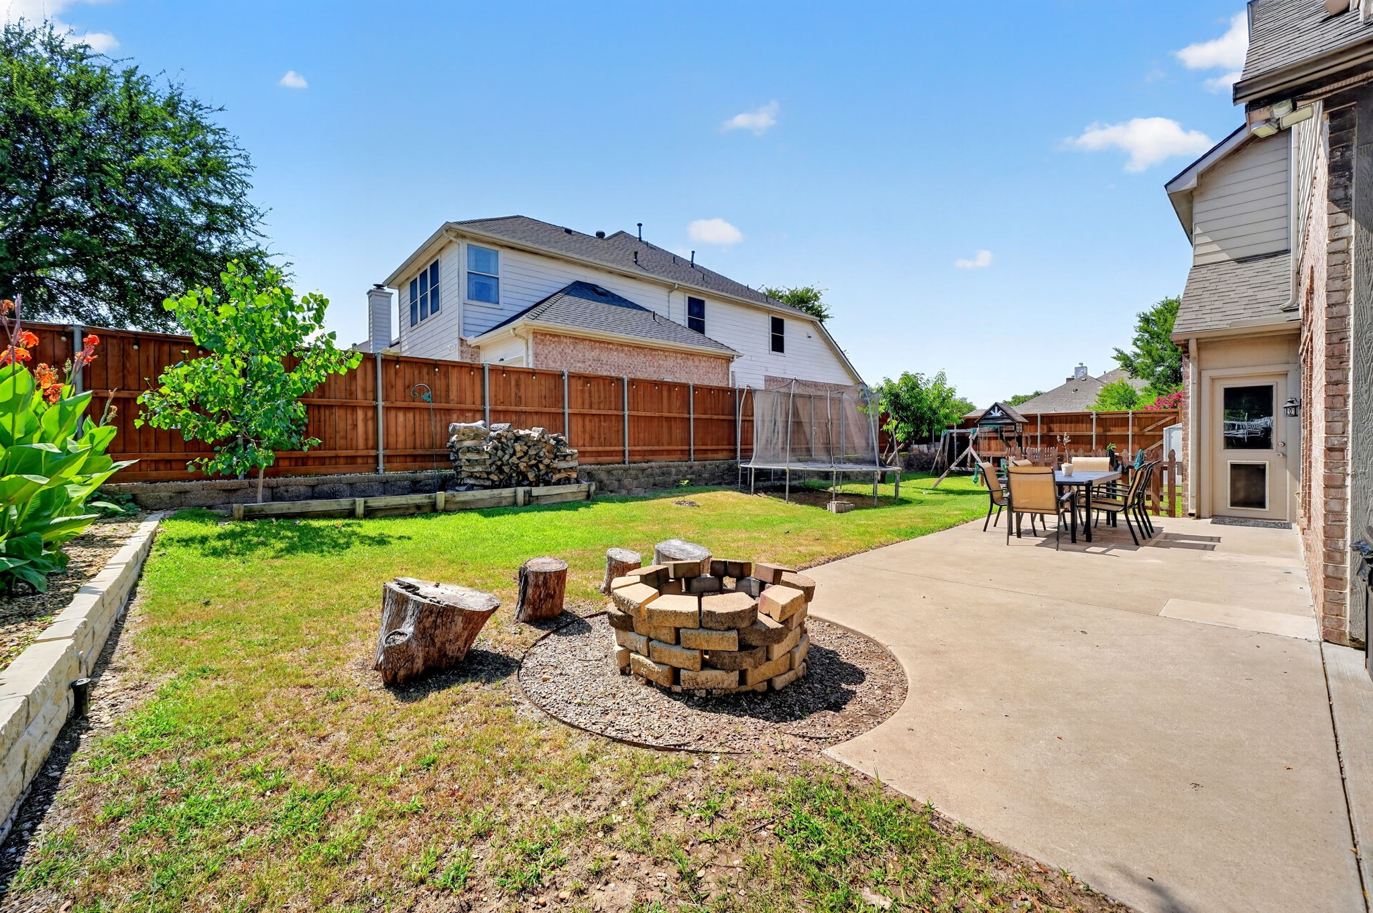
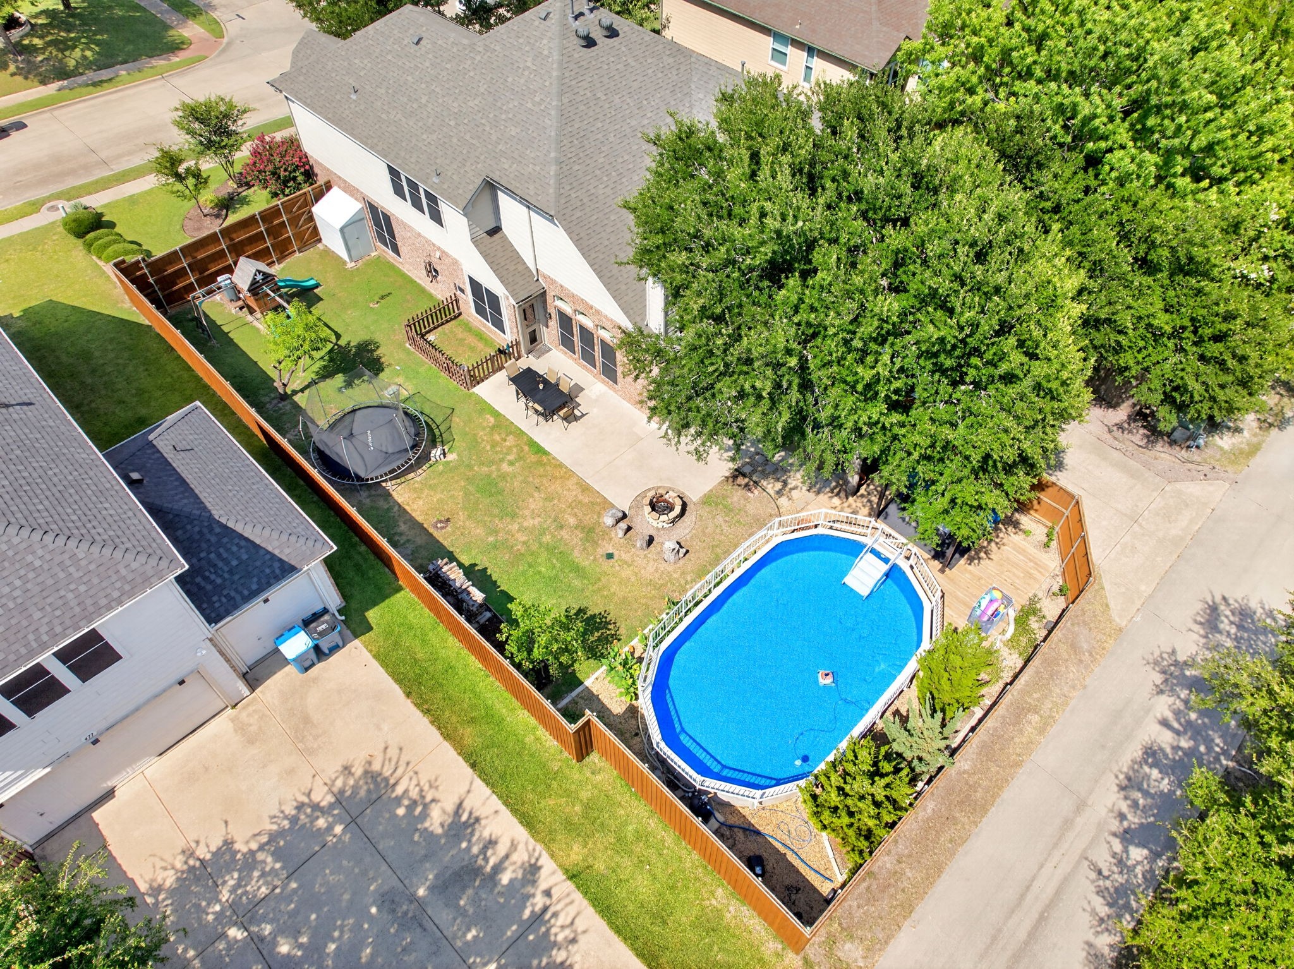
Step outside to your private backyard retreat where mature shade trees create a peaceful setting for year-round enjoyment. The above-ground pool with surrounding deck can stay or leave, spacious yard, & outdoor entertaining space are perfect for summer gatherings, graduation parties, & football weekends.

Homes offering this much flexible living space, timeless character, and an exceptional Rockwall location are rare. If you've been searching for a move-in-ready home with room to grow and spaces that adapt to your family's changing needs, this is one you won't want to miss.

7/25/2026 11:00AM - 2:00PM CDT

5
beds

4
baths

3,714 Sq.Ft. LIVING AREA

9,931.68 Sq.Ft. lot

Geoffrey Lyons

Geoffrey Lyons

Features & Amenities

Interior

  • total bedrooms5
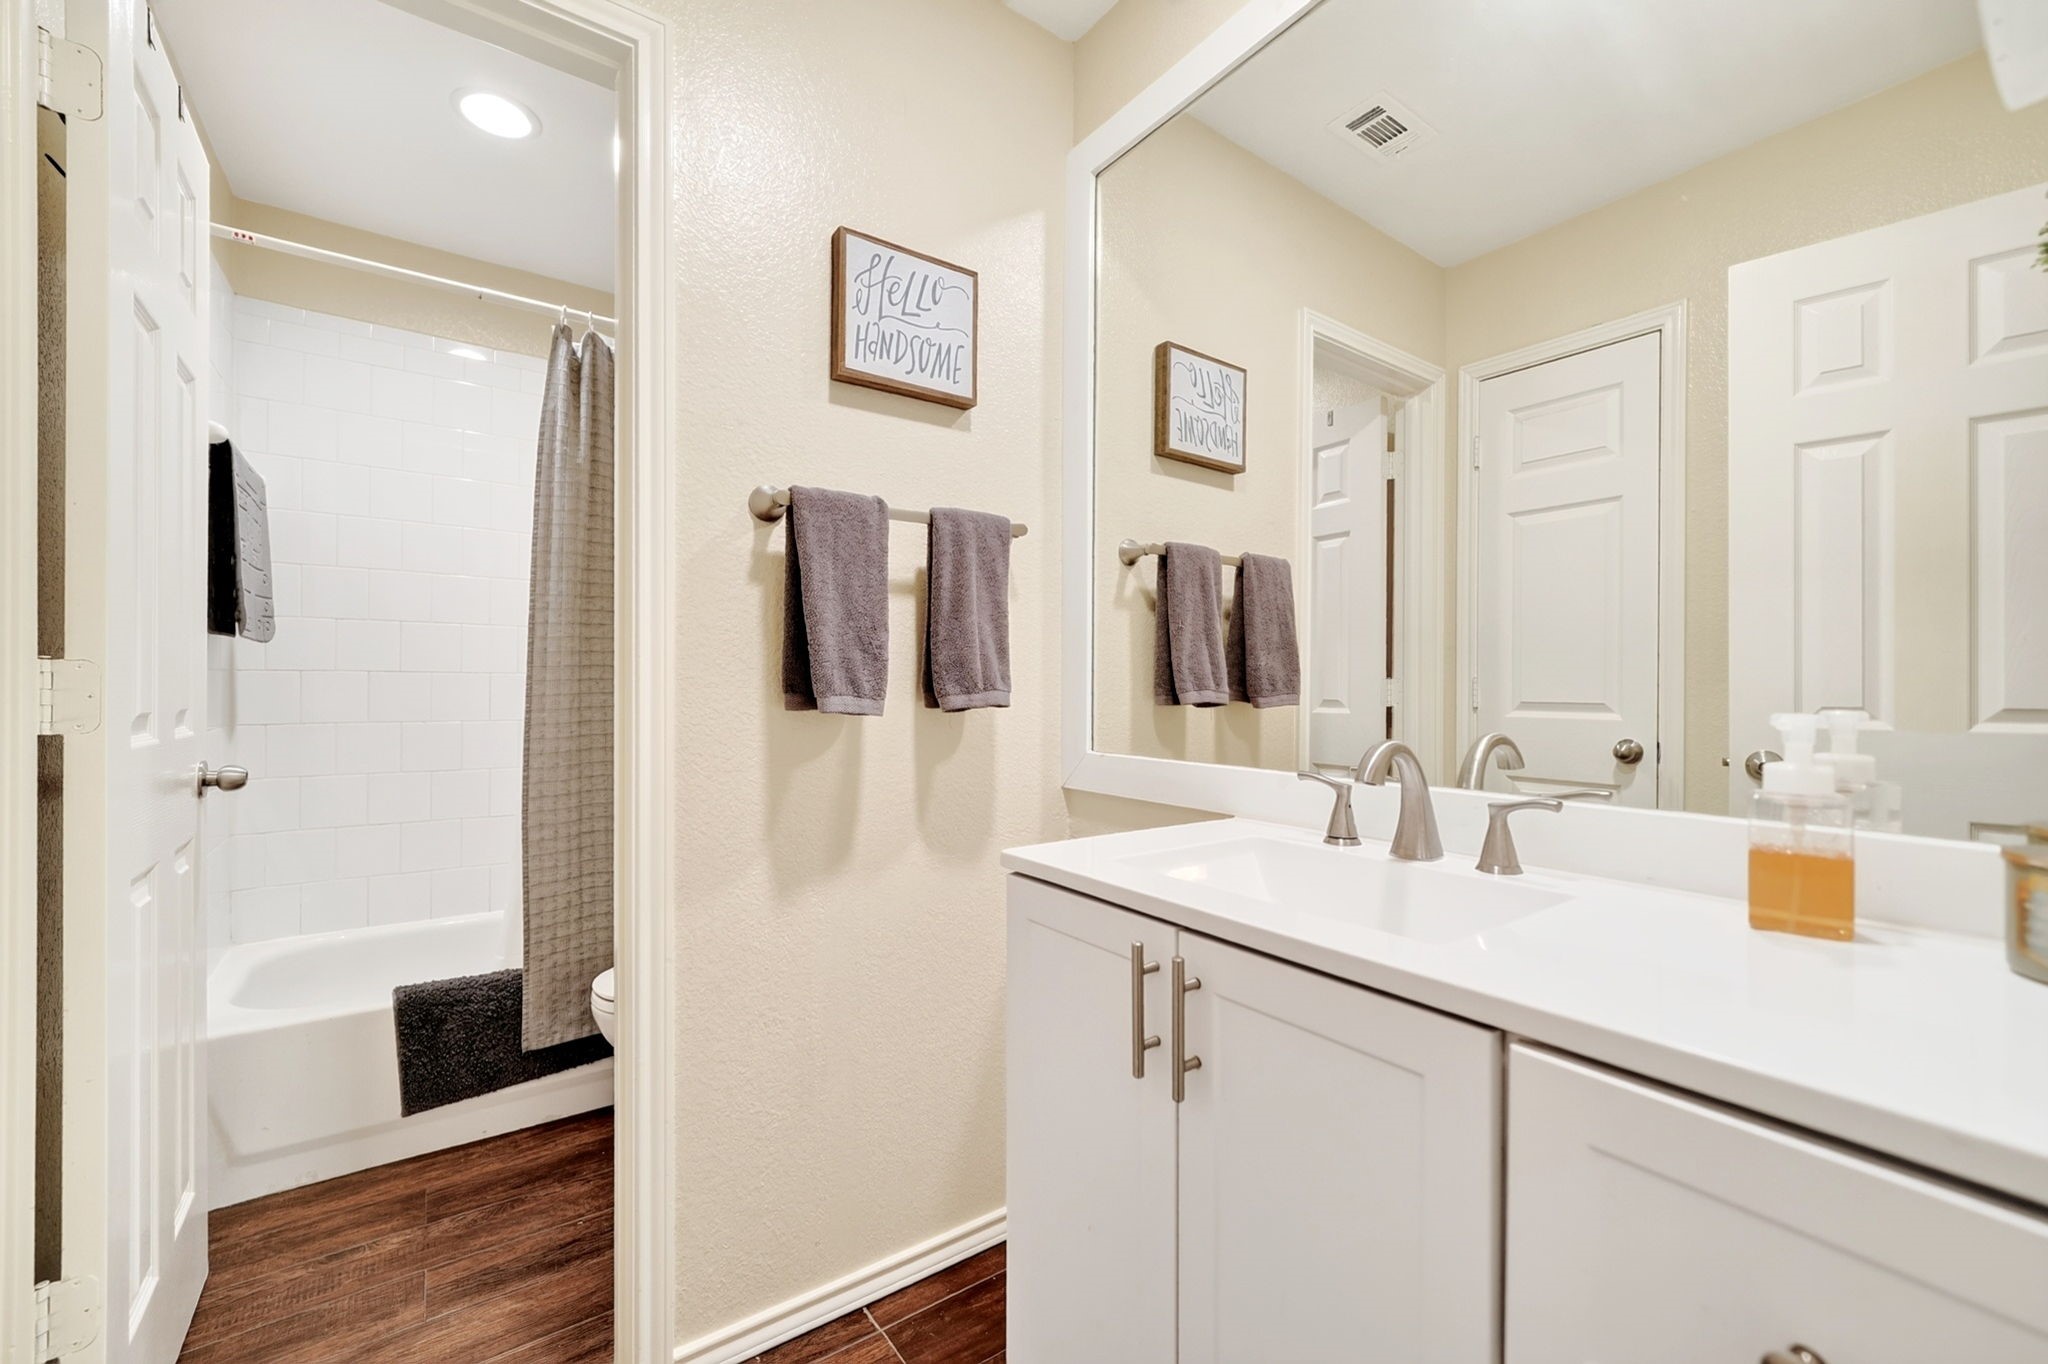
  • Total bathrooms4
  • full bathrooms3
  • half bathroom1
  • Flooring Carpet, Luxury Vinyl Plank, Tile
  • Fireplace Gas, Gas Starter, Wood Burning
  • APPLIANCES Convection Oven, Dishwasher, Disposal, Gas Range, Refrigerator
  • other interior Features Eat-in Kitchen, High Speed Internet, Kitchen Island, Loft, Open Floorplan, Pantry, Paneling/Wainscoting, Cable TV, Vaulted Ceiling(s)

Area & Lot

  • Status For Sale
  • OPEN HOUSE

    7/25/2026 11:00AM - 2:00PM CDT

  • Living Area3,714 Sq.Ft.
  • Lot Area9,931.68 Sq.Ft.
  • MLS® ID21327197
  • TypeResidential
  • YEAR BUILT2002
  • NeighborhoodRockwall
  • Architecture StylesTraditional, Detached
  • Elementary SchoolGrace Hartman
  • Middle SchoolJW Williams
  • High SchoolRockwall
  • School DistrictRockwall ISD

Exterior

  • STORIES2
  • Garage Space2.0
  • water SourcePublic
  • utilitiesElectricity Connected, Natural Gas Available, Phone Available, Sewer Available, Separate Meters, Water Available, Cable Available
  • PoolAbove Ground, Outdoor Pool, Pool, Community
  • parkingDoor-Single, Driveway, Garage Faces Rear
  • HEAT TYPECentral, Fireplace(s), Natural Gas
  • AIR CONDITIONINGCentral Air, Ceiling Fan(s), Electric
  • sewerPublic Sewer
  • SubstructureConcrete Perimeter, Slab
  • other exterior FeaturesRain Gutters

Financial

  • Sales Price$510,000
  • Real Estate Tax $7,693/yr
  • HOA $233
View Virtual Tour
image

Schedule a Showing

We would love to show you our beautiful property. Please select your preferred date and time below. An agent will be in touch shortly to confirm your appointment.

Schedule a Showing

We would love to show you our beautiful property. Please select your preferred date and time below. An agent will be in touch shortly to confirm your appointment.

Thank you for your interest in 471 Monterey Drive, Rockwall, TX 75087. We are reviewing your request and will be in touch shortly!

Mortgage Calculator

Estimate your monthly mortgage payment, including the principal and interest, property taxes, and HOA. Adjust the values to generate a more accurate rate.

All estimates are provided for informational purposes only. Actual amounts may vary.
$0,000 Your Payment 20 15 65
$0,000 Your Payment

Rockwall

Explore

Work With Us

Whether you're a buyer, seller, or agent ready to elevate your career, let’s create something remarkable—together.

Follow Me on Instagram