Leave a Message

Thank you for your message. We will be in touch with you shortly.

4315 Hudson Street
4315 Hudson Street
4315 Hudson Street
4315 Hudson Street
4315 Hudson Street
4315 Hudson Street
4315 Hudson Street
4315 Hudson Street
4315 Hudson Street
4315 Hudson Street
4315 Hudson Street
4315 Hudson Street
4315 Hudson Street
4315 Hudson Street
4315 Hudson Street
SEE ALL PHOTOS
4315 Hudson Street
4315 Hudson Street
4315 Hudson Street
4315 Hudson Street
4315 Hudson Street
4315 Hudson Street
4315 Hudson Street
4315 Hudson Street
4315 Hudson Street
4315 Hudson Street
4315 Hudson Street
4315 Hudson Street
4315 Hudson Street
4315 Hudson Street
4315 Hudson Street
Leased

4315 Hudson Street

4315 Hudson Street, Fate, TX 75087

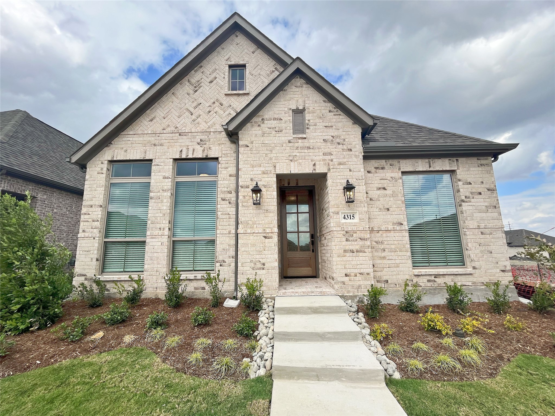
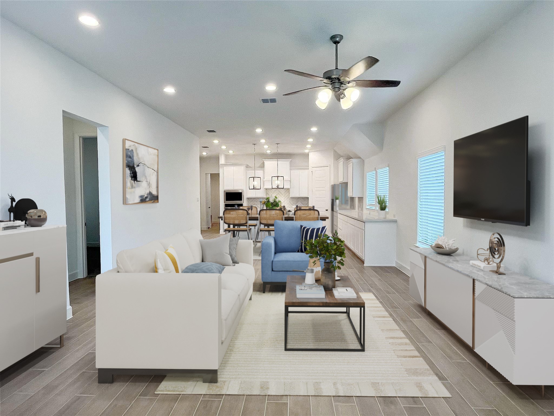
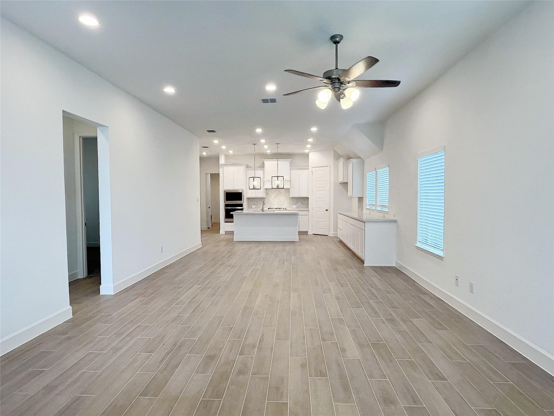
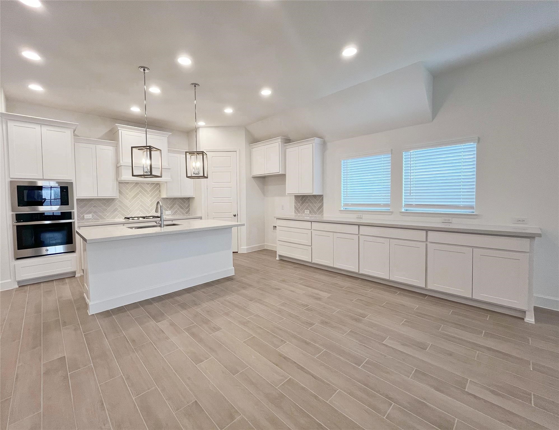
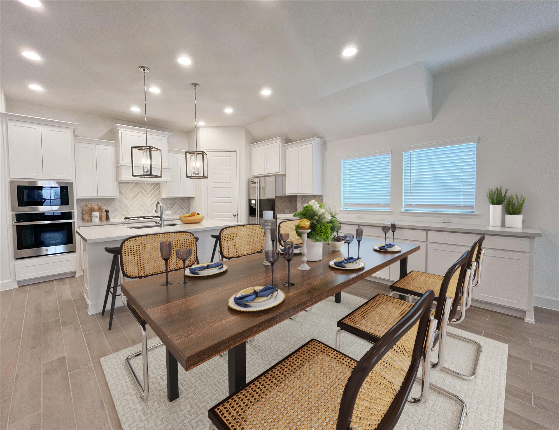
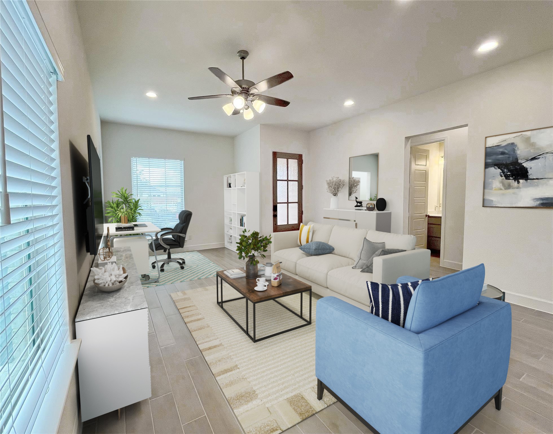
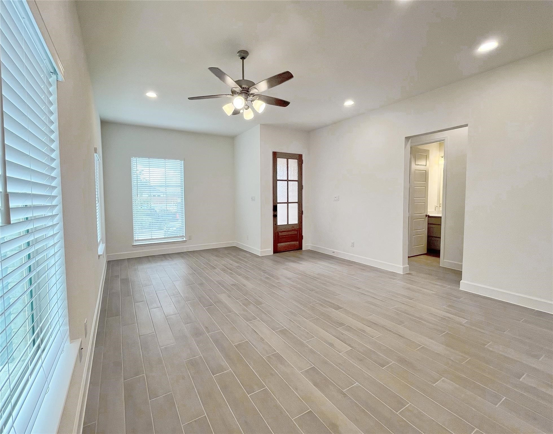
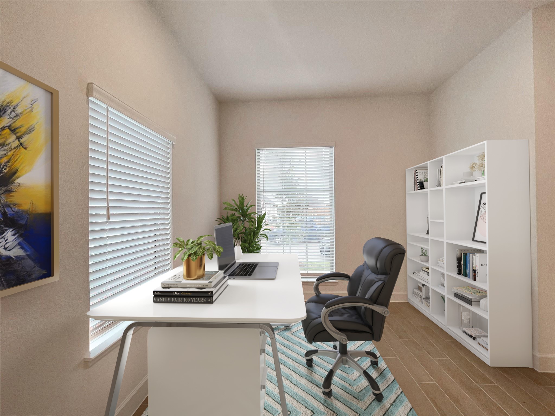
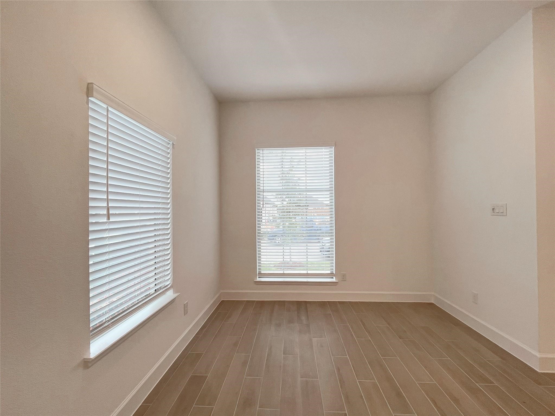
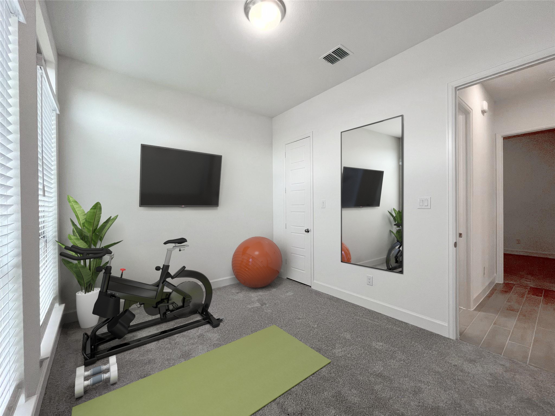
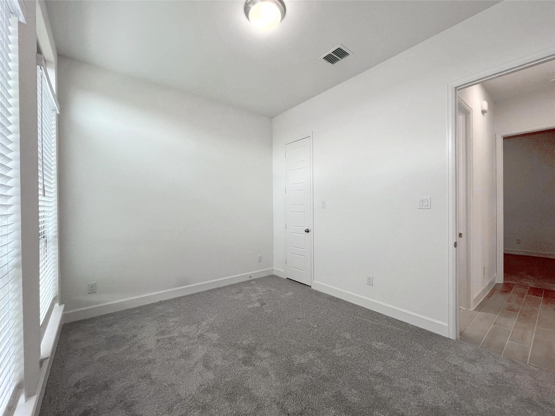
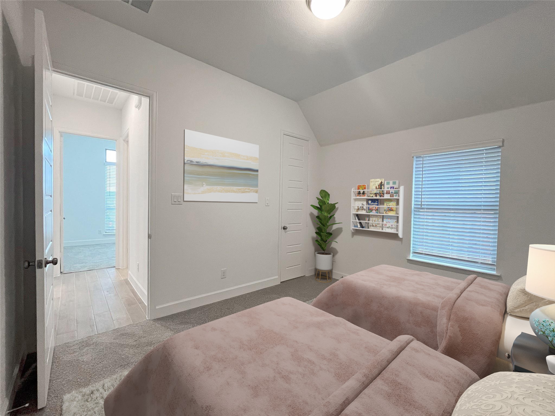
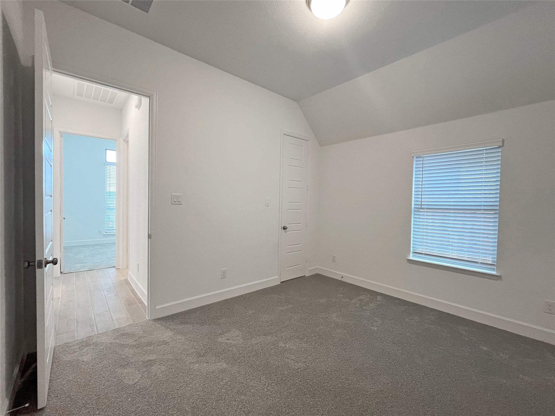
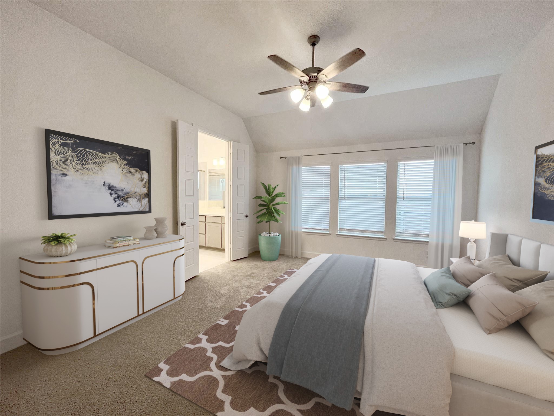
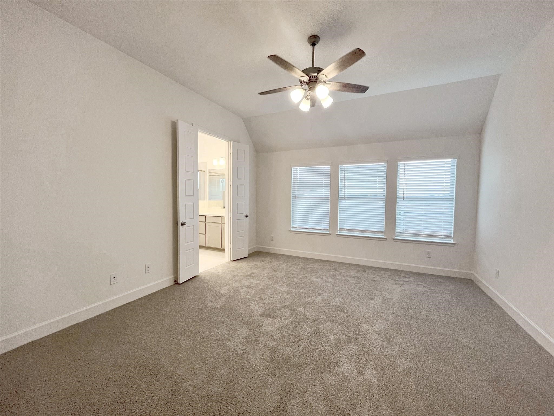
Better than new home with Rockwall ISD. you're welcomed into an open family room with soaring 10-foot ceilings. The dining & living areas seamlessly connects this inviting space to a kitchen equipped with a central island featuring built-in seating and a convenient corner walk-in pantry. A wall of windows floods the covered side-yard patio with natural light. The primary bedroom is bathed in sunlight through its own wall of windows and leads to a luxurious bathroom complete with dual vanities, a glass-enclosed shower, a linen closet, and dual walk-in closets. At the front of the home, two secondary bedrooms each offer walk-in closets and share a well-appointed bathroom. The utility room and mudroom are thoughtfully positioned near the rear two-car garage for easy access. Mins away from schools, highway 30, shopping, restaurants, and Lake Ray Hubbard. Don't miss this beautiful home. Appliances upon request.

3
beds

2
baths

1,737 Sq.Ft. LIVING AREA

2,178 Sq.Ft. lot

Khristy Deaton

Khristy Deaton

Features & Amenities

Interior

  • total bedrooms3
  • Total bathrooms2
  • full bathrooms2
  • Flooring Carpet, Tile
  • APPLIANCES Dishwasher, Gas Cooktop, Disposal, Microwave, Tankless Water Heater
  • other interior Features Built-in Features, Decorative/Designer Lighting Fixtures, Double Vanity, Eat-in Kitchen, High Speed Internet, Kitchen Island, Open Floorplan, Pantry, Smart Home, Vaulted Ceiling(s), Walk-In Closet(s), Wired for Sound

Area & Lot

  • Status Leased
  • Date Leased May 23, 2026
  • Living Area1,737 Sq.Ft.
  • Lot Area2,178 Sq.Ft.
  • MLS® ID21220986
  • TypeResidential
  • YEAR BUILT2024
  • NeighborhoodRockwall
  • Architecture StylesTraditional, Detached
  • Elementary SchoolBillie Stevenson
  • Middle SchoolHerman E Utley
  • High SchoolRockwall
  • School DistrictRockwall ISD

Exterior

  • STORIES1
  • Garage Space2.0
  • water SourcePublic
  • utilitiesNatural Gas Available, Sewer Available, Separate Meters, Water Available
  • PoolNone
  • roofComposition
  • lot featuresInterior Lot
  • parkingAlley Access, Driveway, Garage, Garage Door Opener
  • sewerPublic Sewer
  • security FeaturesSmoke Detector(s)
  • other exterior FeaturesLighting, Rain Gutters

Financial

  • Price Upon Request
View Virtual Tour

Rockwall

Explore

Work With Us

Whether you're a buyer, seller, or agent ready to elevate your career, let’s create something remarkable—together.

Follow Me on Instagram