Leave a Message

Thank you for your message. We will be in touch with you shortly.

336 Chestnut Street
336 Chestnut Street
336 Chestnut Street
336 Chestnut Street
336 Chestnut Street
336 Chestnut Street
336 Chestnut Street
336 Chestnut Street
336 Chestnut Street
336 Chestnut Street
336 Chestnut Street
336 Chestnut Street
336 Chestnut Street
336 Chestnut Street
336 Chestnut Street
336 Chestnut Street
336 Chestnut Street
336 Chestnut Street
336 Chestnut Street
336 Chestnut Street
336 Chestnut Street
SEE ALL PHOTOS
336 Chestnut Street
336 Chestnut Street
336 Chestnut Street
336 Chestnut Street
336 Chestnut Street
336 Chestnut Street
336 Chestnut Street
336 Chestnut Street
336 Chestnut Street
336 Chestnut Street
336 Chestnut Street
336 Chestnut Street
336 Chestnut Street
336 Chestnut Street
336 Chestnut Street
336 Chestnut Street
336 Chestnut Street
336 Chestnut Street
336 Chestnut Street
336 Chestnut Street
336 Chestnut Street
Courtesy of Ryan Griffin
Sold

336 Chestnut Street

336 Chestnut Street, Celina, TX 75009

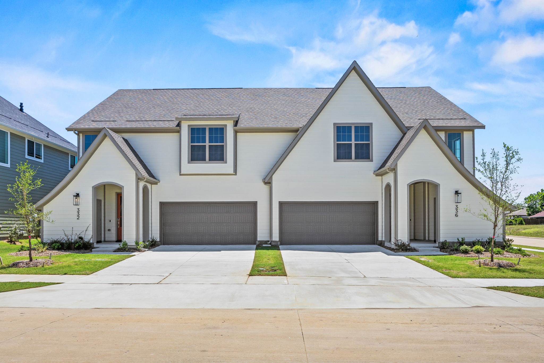
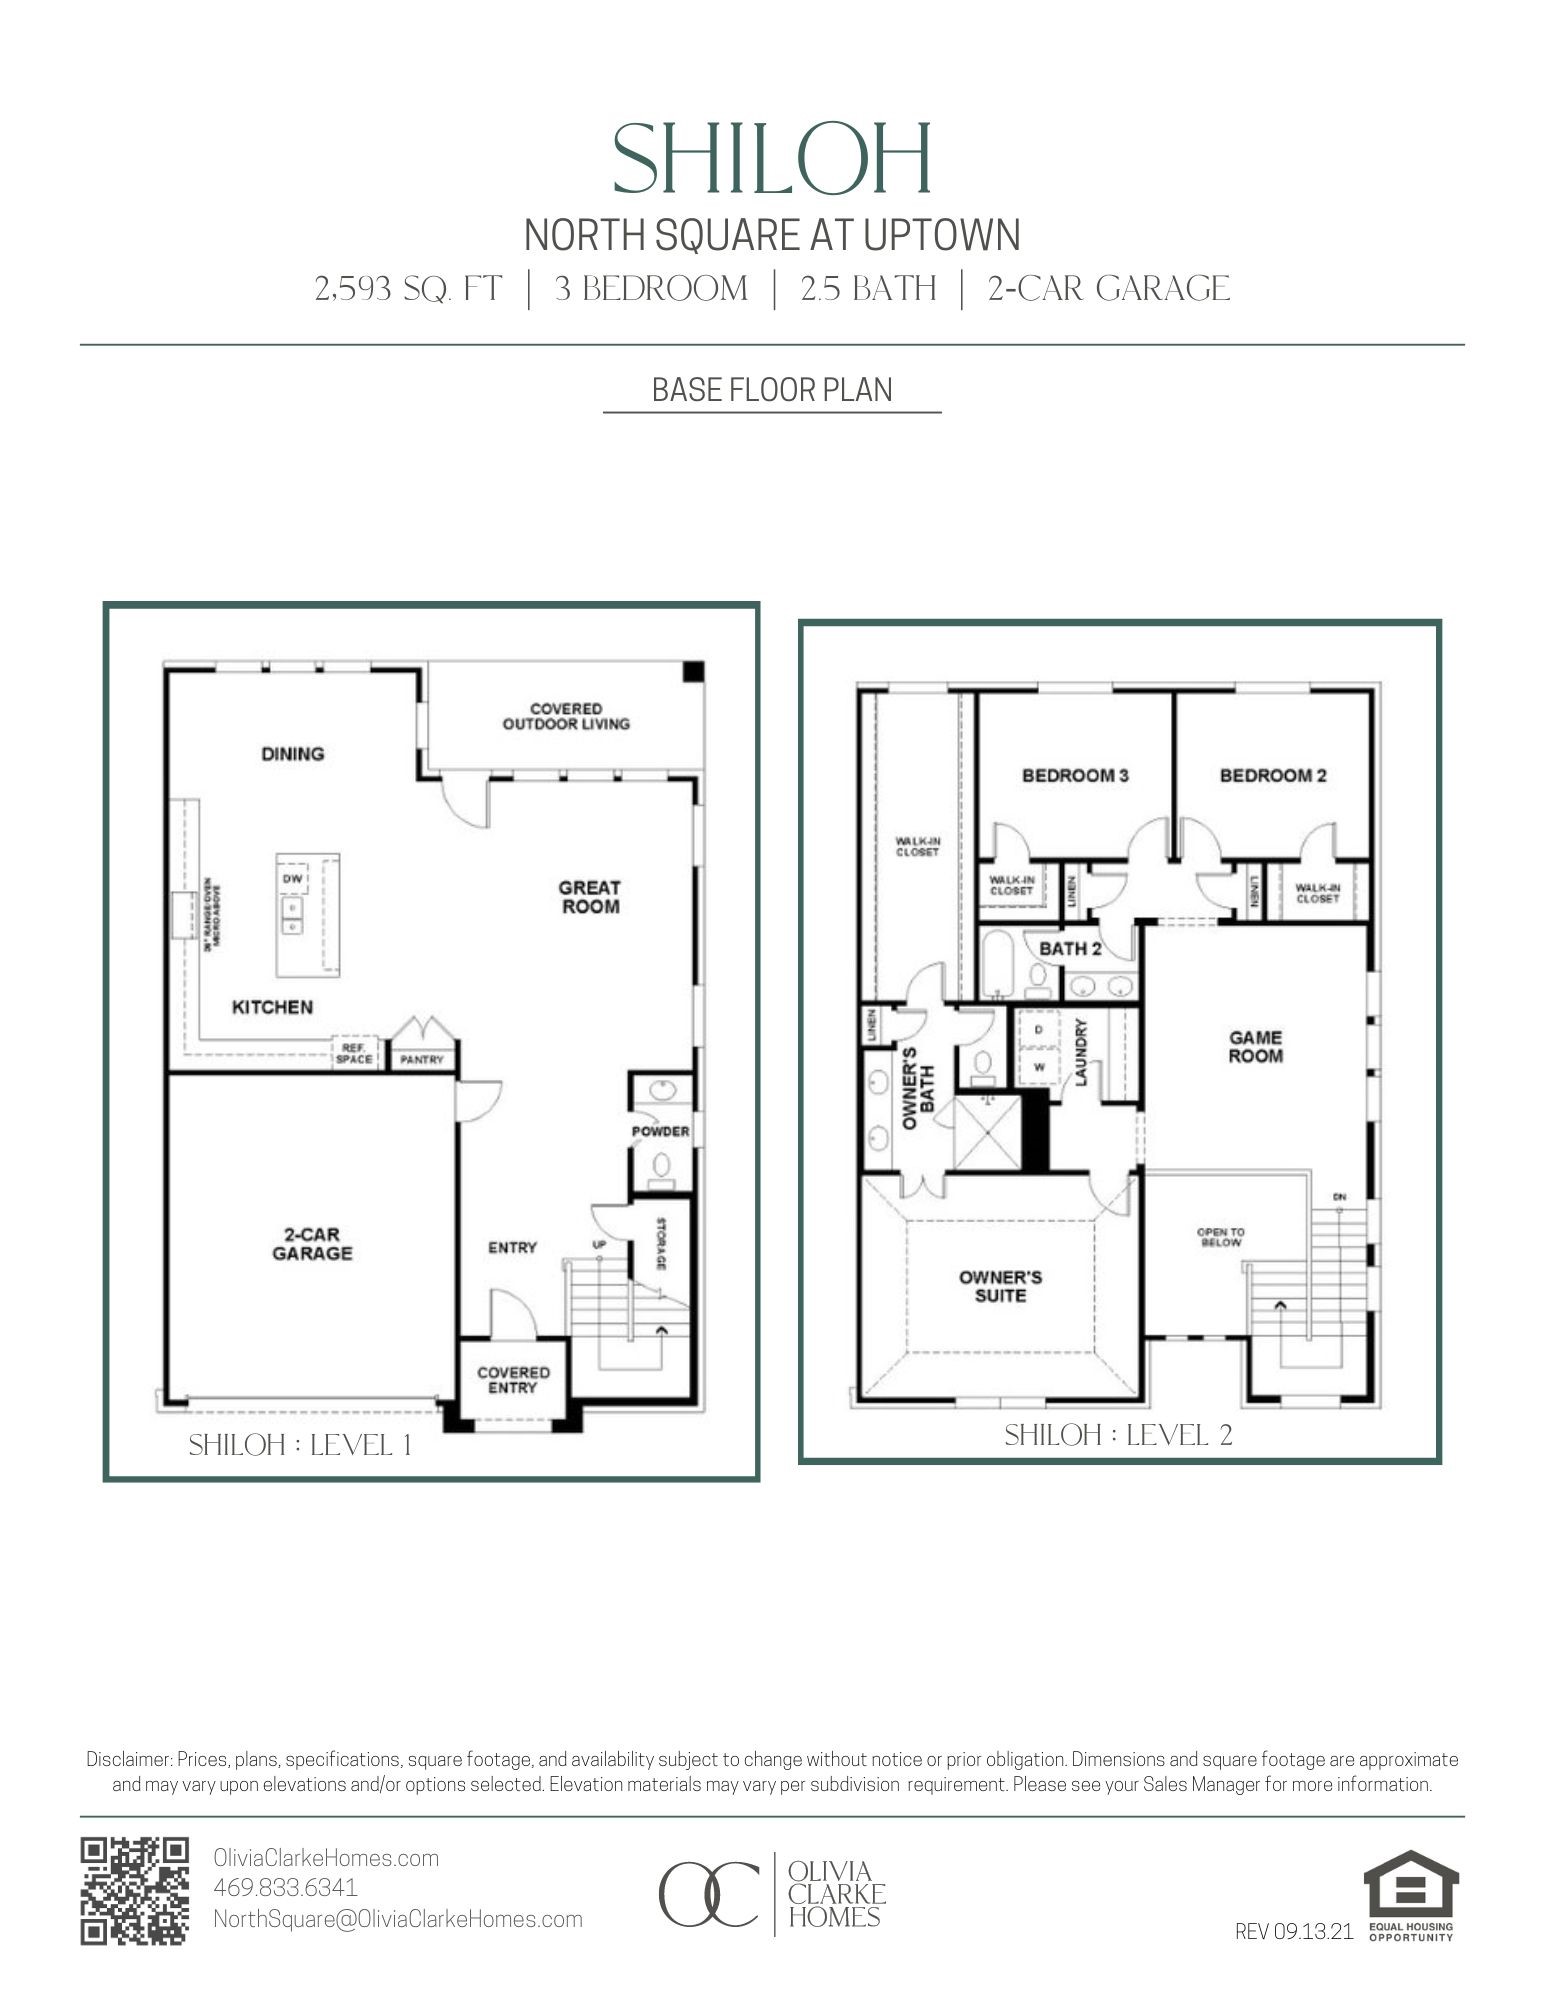
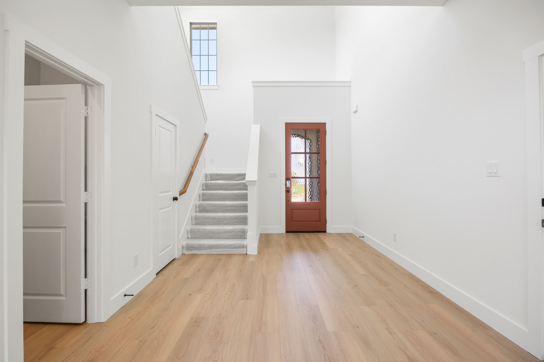
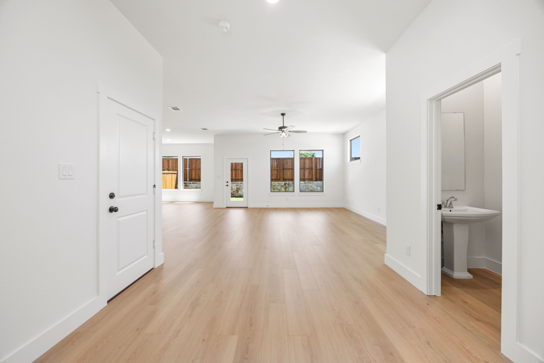
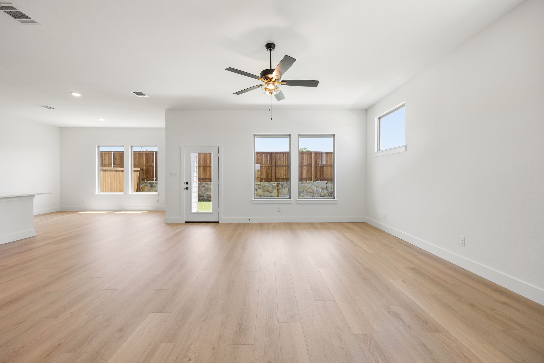
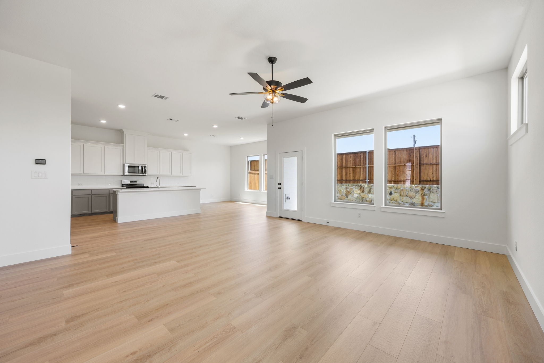
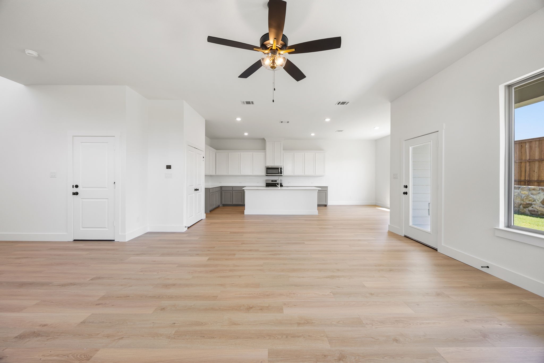
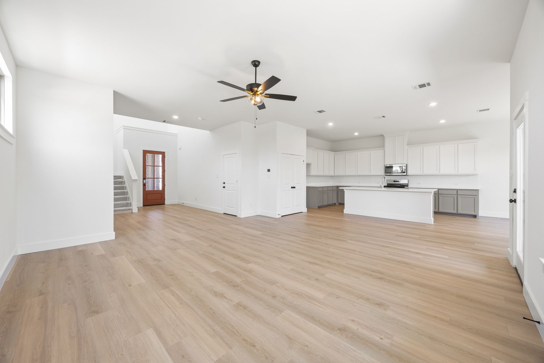
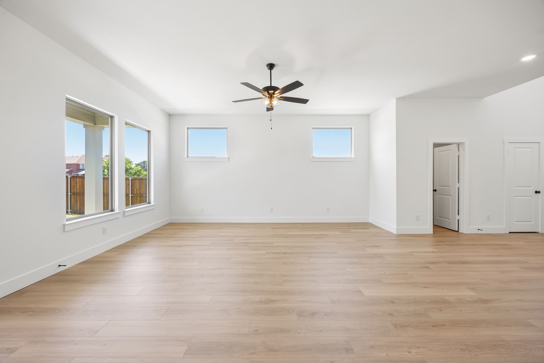
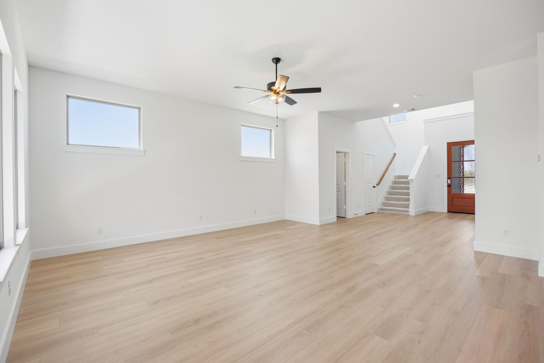
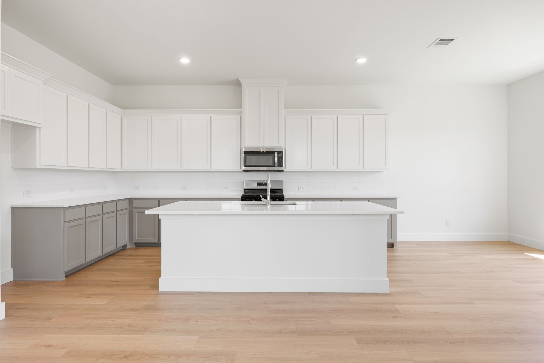
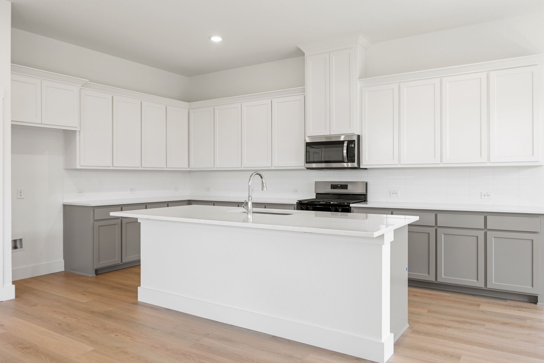
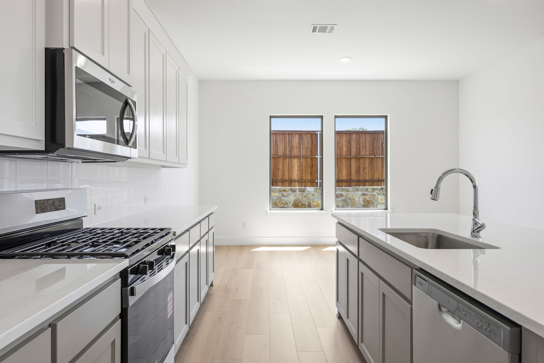
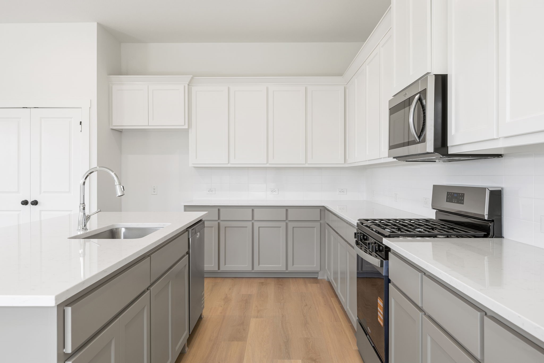
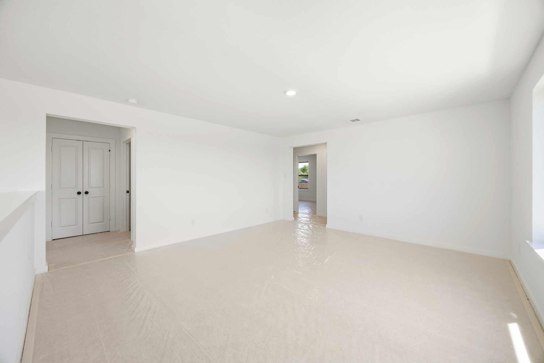
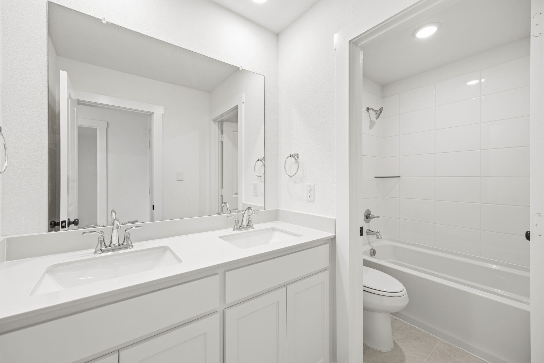
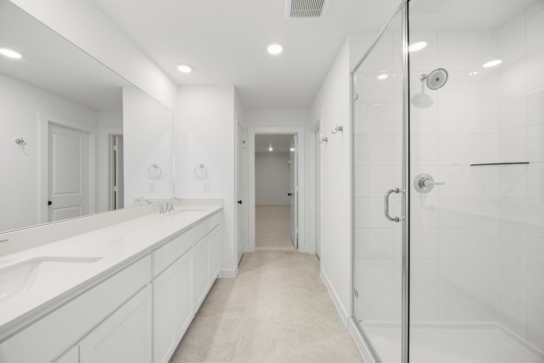
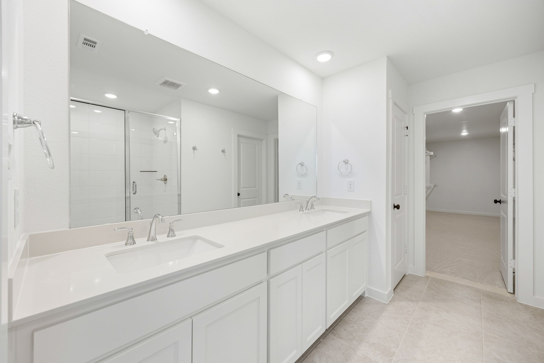
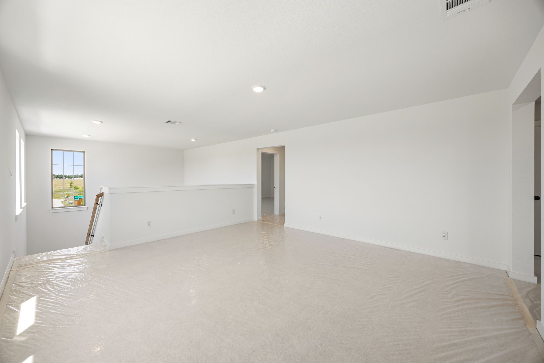
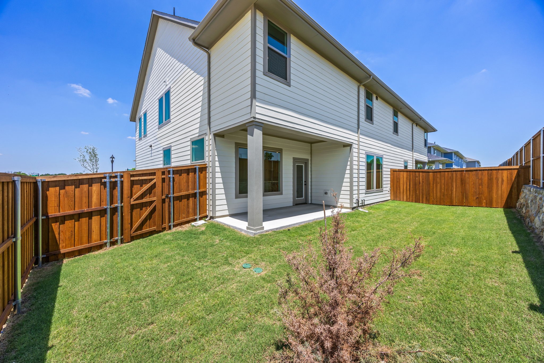
Situated on a desirable corner lot, this home is filled with abundant natural light throughout. Enjoy the convenience of additional storage space separate from the garage, along with a spacious primary suite featuring an oversized walk-in shower, dual vanities with ample counter space, and a closet spacious enough for even the most avid shopper. This spacious home boasts a large open kitchen and family room, ideal for gatherings and everyday living. With 3 bedrooms, 2.5 bathrooms, and a 2nd-floor game room, there's plenty of space for everyone. Enjoy the added convenience of a covered front and back porch, a two-car garage, and a yard for your pets.

3
beds

3
baths

2,499 Sq.Ft. LIVING AREA

4,792 Sq.Ft. lot

Heather Stevens

Heather Stevens

Features & Amenities

Interior

  • total bedrooms3
  • Total bathrooms3
  • full bathrooms2
  • half bathroom1
  • Laundry room Washer Hookup, Electric Dryer Hookup, Laundry in Utility Room
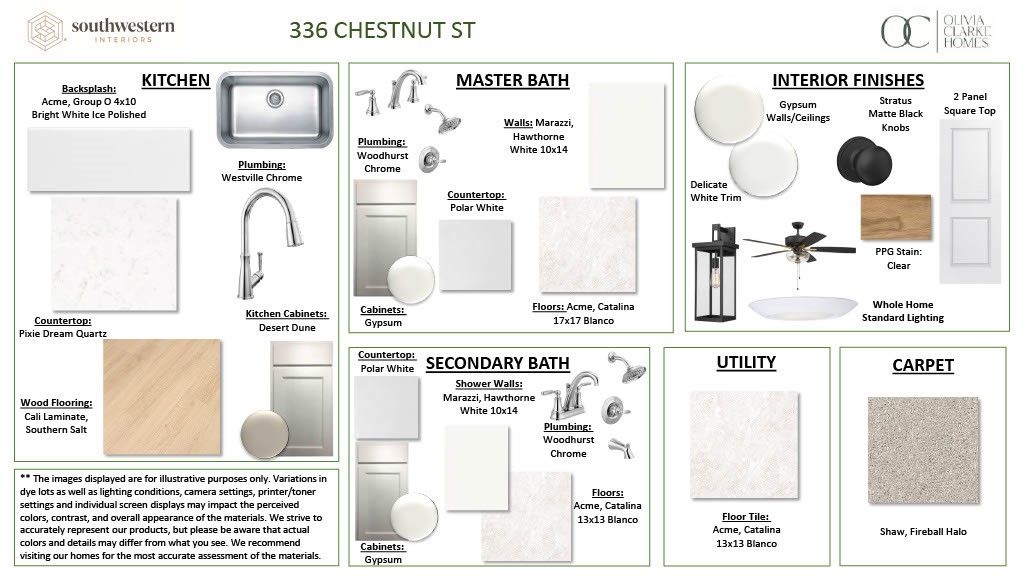
  • Flooring Carpet, Ceramic Tile, Engineered Hardwood
  • APPLIANCES Built-In Gas Range, Dishwasher, Electric Oven, Disposal, Microwave, Tankless Water Heater
  • other interior Features Chandelier, Decorative/Designer Lighting Fixtures, Double Vanity, Eat-in Kitchen, Granite Counters, High Speed Internet, Kitchen Island, Open Floorplan, Pantry, Cable TV, Wired for Data, Walk-In Closet(s), Wired for Sound

Area & Lot

  • Status Sold
  • Date Sold July 15, 2026
  • Living Area2,499 Sq.Ft.
  • Lot Area4,792 Sq.Ft.
  • MLS® ID21223594
  • TypeResidential
  • YEAR BUILT2025
  • Architecture StylesTraditional
  • Elementary SchoolBobby Ray-Afton Martin
  • Middle SchoolJerry & Linda Moore
  • High SchoolCelina
  • School DistrictCelina ISD

Exterior

  • STORIES2
  • Garage Space2.0
  • water SourcePublic
  • utilitiesNatural Gas Available, Sewer Available, Separate Meters, Underground Utilities, Water Available, Cable Available
  • PoolNone
  • roofComposition
  • lot featuresInterior Lot
  • parkingDoor-Multi, Door-Single, Driveway, Garage Faces Front, Garage, Garage Door Opener
  • HEAT TYPECentral, ENERGY STAR Qualified Equipment, Natural Gas, Zoned
  • AIR CONDITIONINGCentral Air, Ceiling Fan(s), Electric
  • sewerPublic Sewer
  • SubstructureSlab
  • security FeaturesCarbon Monoxide Detector(s), Fire Alarm, Firewall(s)
  • other exterior FeaturesRain Gutters

Financial

  • Price Upon Request
View Virtual Tour

Work With Us

Whether you're a buyer, seller, or agent ready to elevate your career, let’s create something remarkable—together.

Follow Me on Instagram