Leave a Message

Thank you for your message. We will be in touch with you shortly.

3127 Maverick Drive
3127 Maverick Drive
3127 Maverick Drive
3127 Maverick Drive
3127 Maverick Drive
3127 Maverick Drive
3127 Maverick Drive
3127 Maverick Drive
3127 Maverick Drive
3127 Maverick Drive
3127 Maverick Drive
3127 Maverick Drive
3127 Maverick Drive
3127 Maverick Drive
3127 Maverick Drive
3127 Maverick Drive
3127 Maverick Drive
3127 Maverick Drive
3127 Maverick Drive
3127 Maverick Drive
3127 Maverick Drive
3127 Maverick Drive
3127 Maverick Drive
3127 Maverick Drive
3127 Maverick Drive
3127 Maverick Drive
3127 Maverick Drive
3127 Maverick Drive
3127 Maverick Drive
3127 Maverick Drive
3127 Maverick Drive
3127 Maverick Drive
3127 Maverick Drive
3127 Maverick Drive
3127 Maverick Drive
SEE ALL PHOTOS
3127 Maverick Drive
3127 Maverick Drive
3127 Maverick Drive
3127 Maverick Drive
3127 Maverick Drive
3127 Maverick Drive
3127 Maverick Drive
3127 Maverick Drive
3127 Maverick Drive
3127 Maverick Drive
3127 Maverick Drive
3127 Maverick Drive
3127 Maverick Drive
3127 Maverick Drive
3127 Maverick Drive
3127 Maverick Drive
3127 Maverick Drive
3127 Maverick Drive
3127 Maverick Drive
3127 Maverick Drive
3127 Maverick Drive
3127 Maverick Drive
3127 Maverick Drive
3127 Maverick Drive
3127 Maverick Drive
3127 Maverick Drive
3127 Maverick Drive
3127 Maverick Drive
3127 Maverick Drive
3127 Maverick Drive
3127 Maverick Drive
3127 Maverick Drive
3127 Maverick Drive
3127 Maverick Drive
3127 Maverick Drive
Courtesy of Keller Williams Rockwall
Leased

3127 Maverick Drive

3127 Maverick Drive, Heath, TX 75126

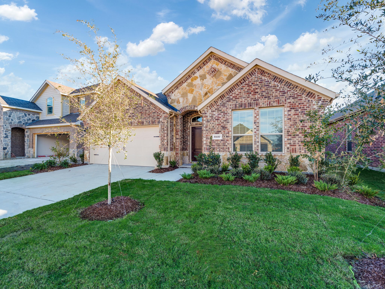
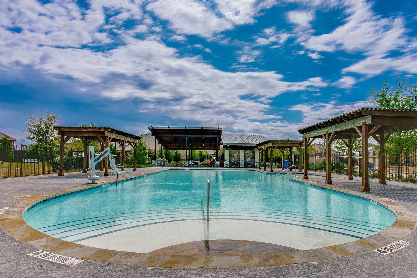
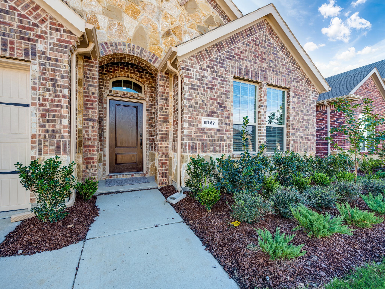
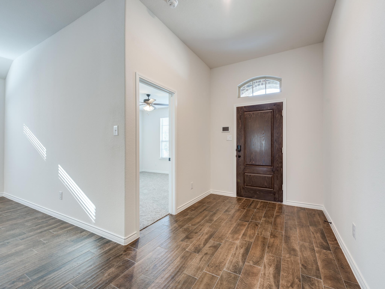
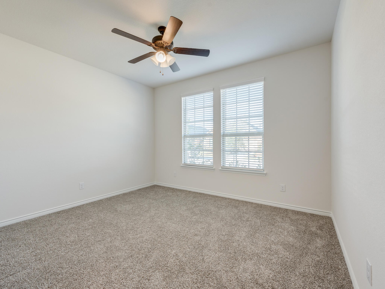
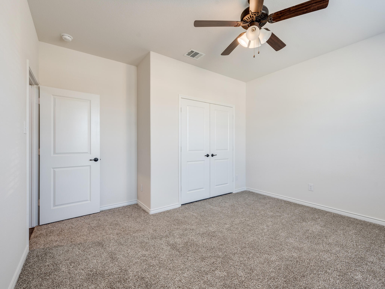
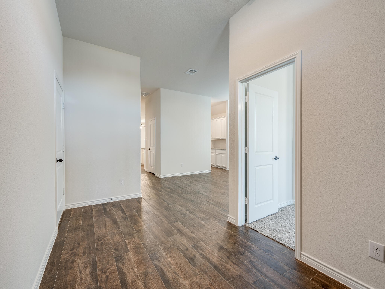
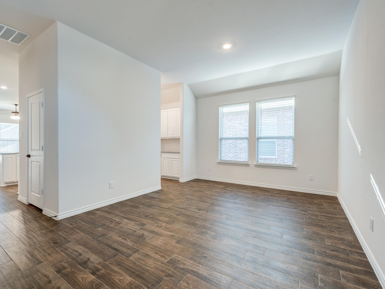
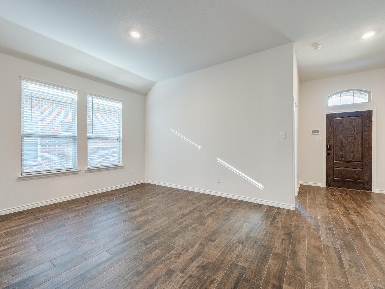
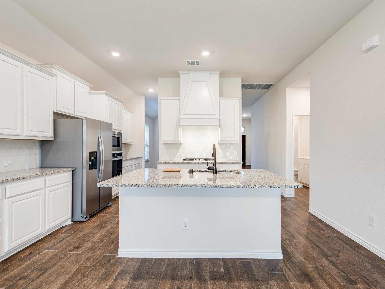
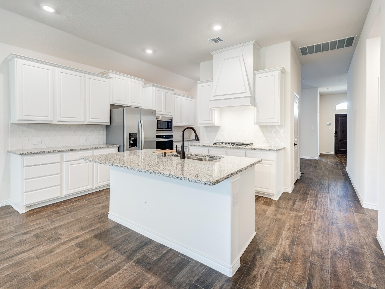
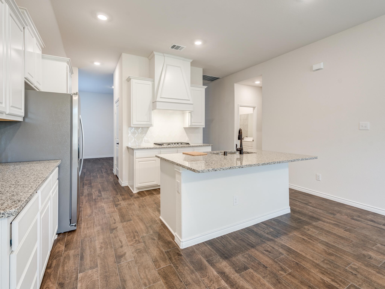
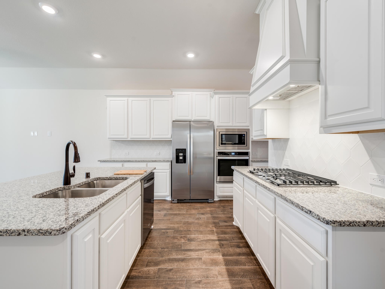
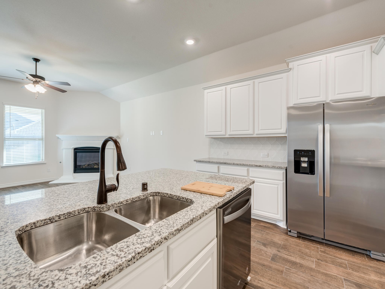
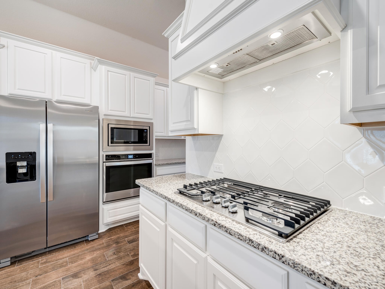
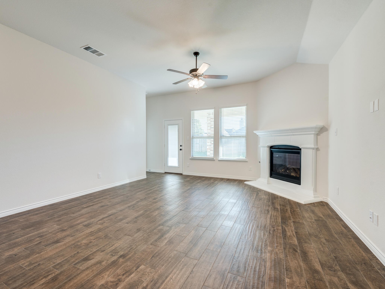
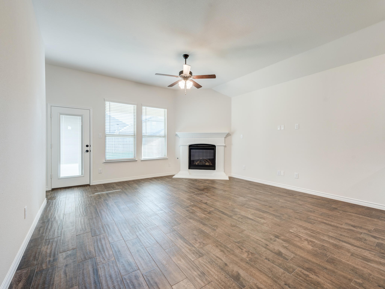
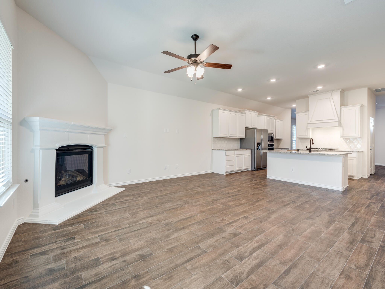
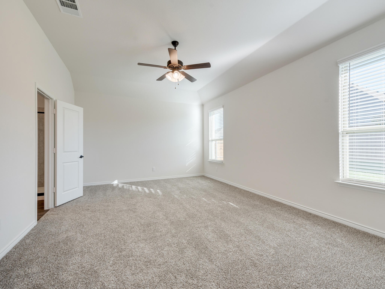
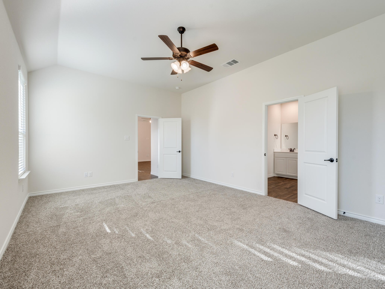
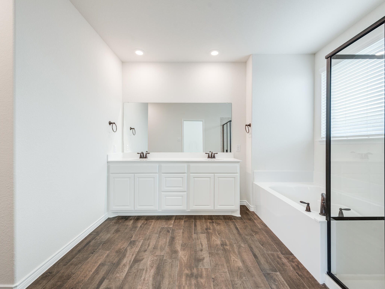
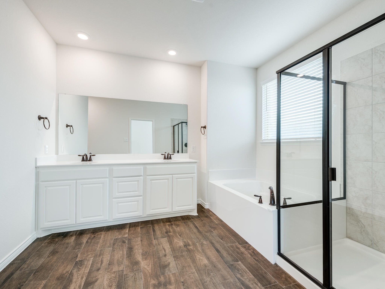
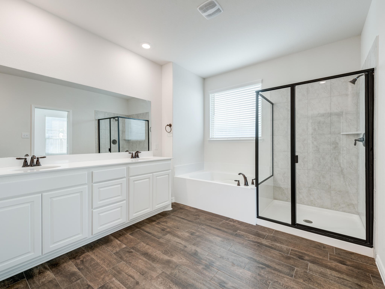
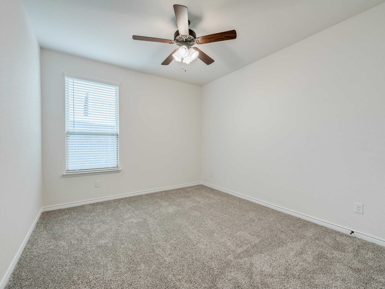
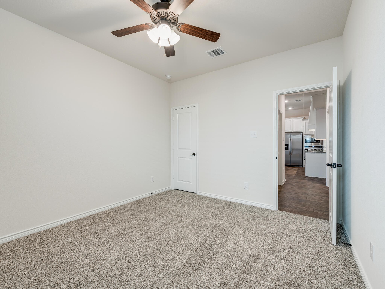
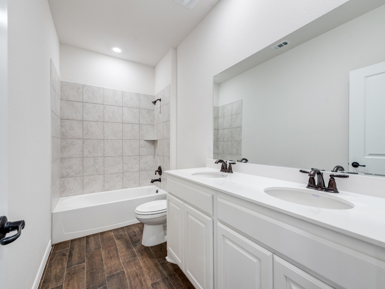
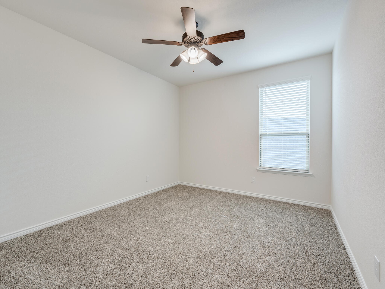
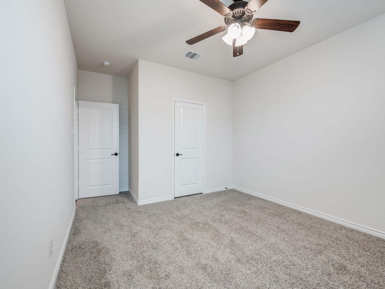
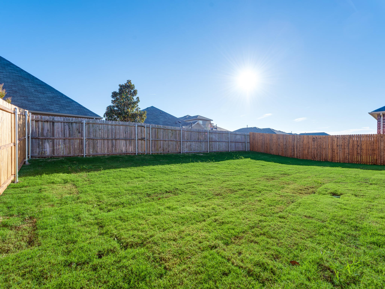
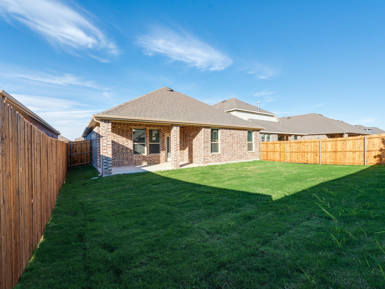
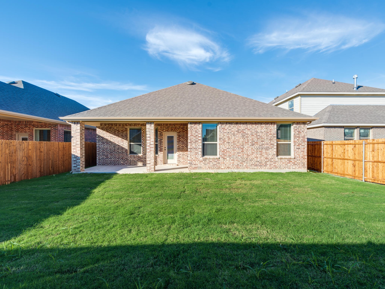
City of Heath and Rockwall ISD to include Rockwall Heath High School! Lynda Lyon Elementary school is in the neighborhood! Nearly new, 4 bedroom, 2 bath home with wood-look tile in all common areas and carpet in bedrooms. The master suite has dual sinks with a garden tub and a separate shower. The kitchen has gas cooktop, separate electric oven, built-in microwave, pantry, plus a butler's pantry for extra storage. The community offers a great community pool! Refrigerator, washer and dryer included.Short-term lease also available for 6 to 11 months at $4000 per month. Please call for leases less than 6 months and pricing. $45 application fee per adult. Immediate move-in available.

4
beds

2
baths

2,129 Sq.Ft. LIVING AREA

6,011.28 Sq.Ft. lot

Phil Owens

Phil Owens

Features & Amenities

Interior

  • total bedrooms4
  • Total bathrooms2
  • full bathrooms2
  • Laundry room Laundry in Utility Room
  • Flooring Carpet, Ceramic Tile
  • Fireplace Gas Starter
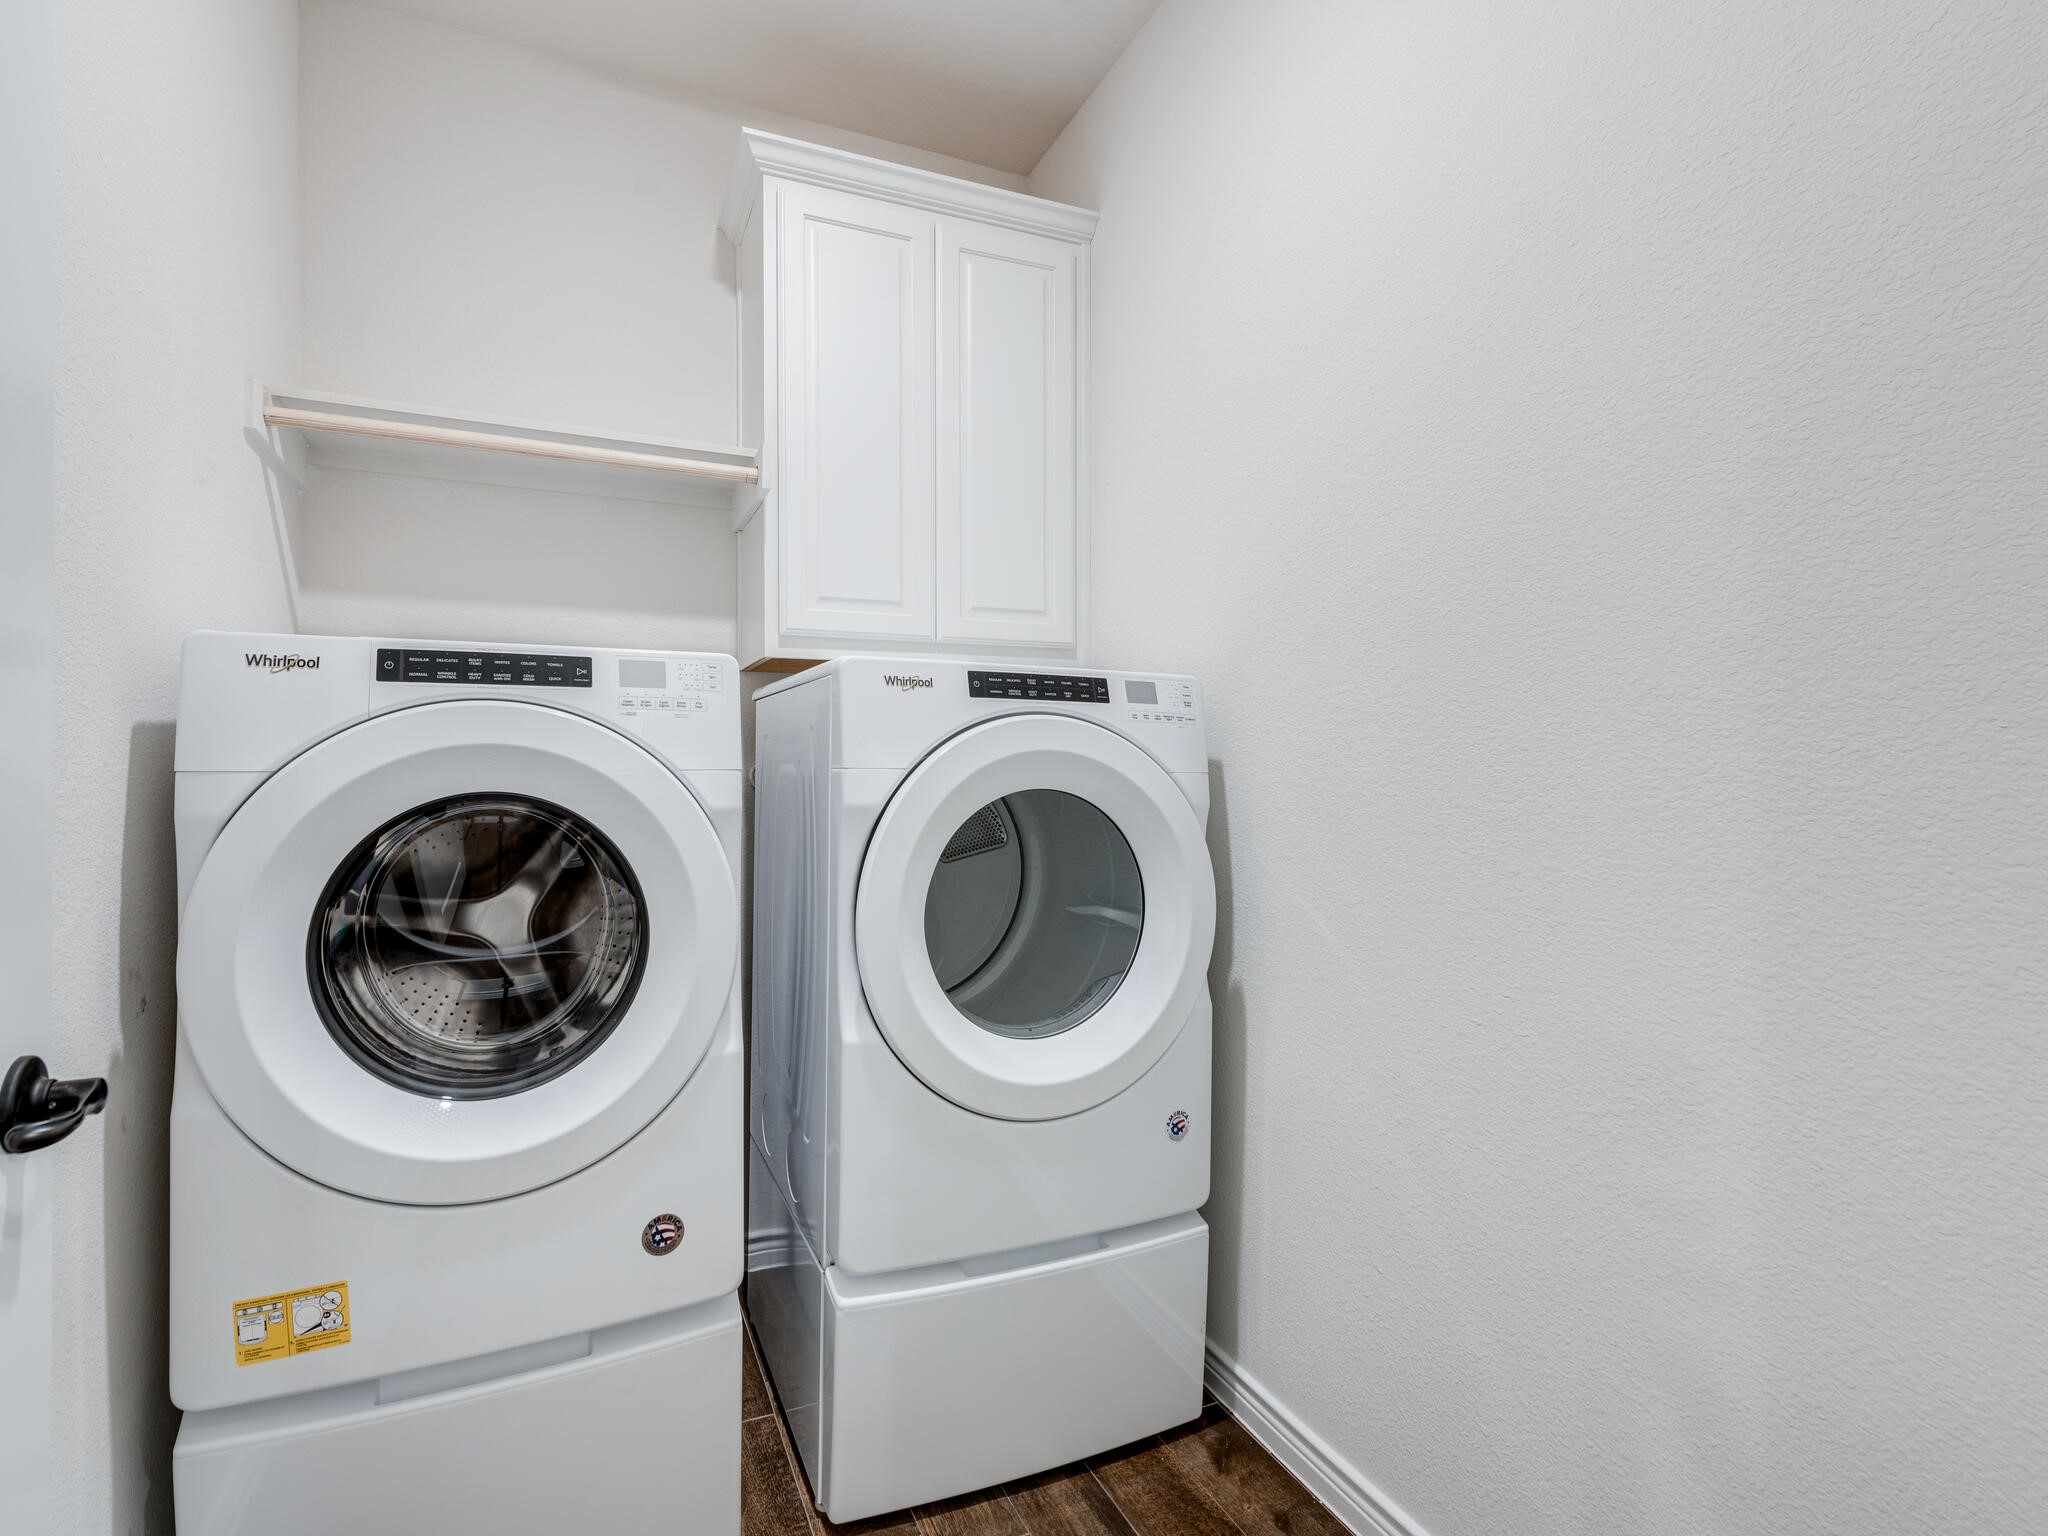
  • APPLIANCES Dryer, Dishwasher, Electric Oven, Gas Cooktop, Disposal, Microwave, Refrigerator, Washer
  • other interior Features High Speed Internet, Cable TV

Area & Lot

  • Status Leased
  • Date Leased July 23, 2026
  • Living Area2,129 Sq.Ft.
  • Lot Area6,011.28 Sq.Ft.
  • MLS® ID21281455
  • TypeResidential
  • YEAR BUILT2020
  • Architecture StylesTraditional, Detached
  • Elementary SchoolLinda Lyon
  • Middle SchoolCain
  • High SchoolHeath
  • School DistrictRockwall ISD

Exterior

  • STORIES1
  • Garage Space2.0
  • utilitiesElectricity Connected, Municipal Utilities, Sewer Available, Water Available, Cable Available
  • PoolNone
  • roofComposition
  • parkingDoor-Single, Garage
  • HEAT TYPECentral, Natural Gas
  • AIR CONDITIONINGCentral Air, Ceiling Fan(s), Gas
  • sewerPublic Sewer
  • SubstructureSlab
  • security FeaturesCarbon Monoxide Detector(s), Fire Alarm, Smoke Detector(s)

Financial

  • Price Upon Request
View Virtual Tour

Work With Us

Whether you're a buyer, seller, or agent ready to elevate your career, let’s create something remarkable—together.

Follow Me on Instagram