Leave a Message

Thank you for your message. We will be in touch with you shortly.

294 Family Lane
Sold

294 Family Lane

294 Family Lane, Quinlan, TX 75474

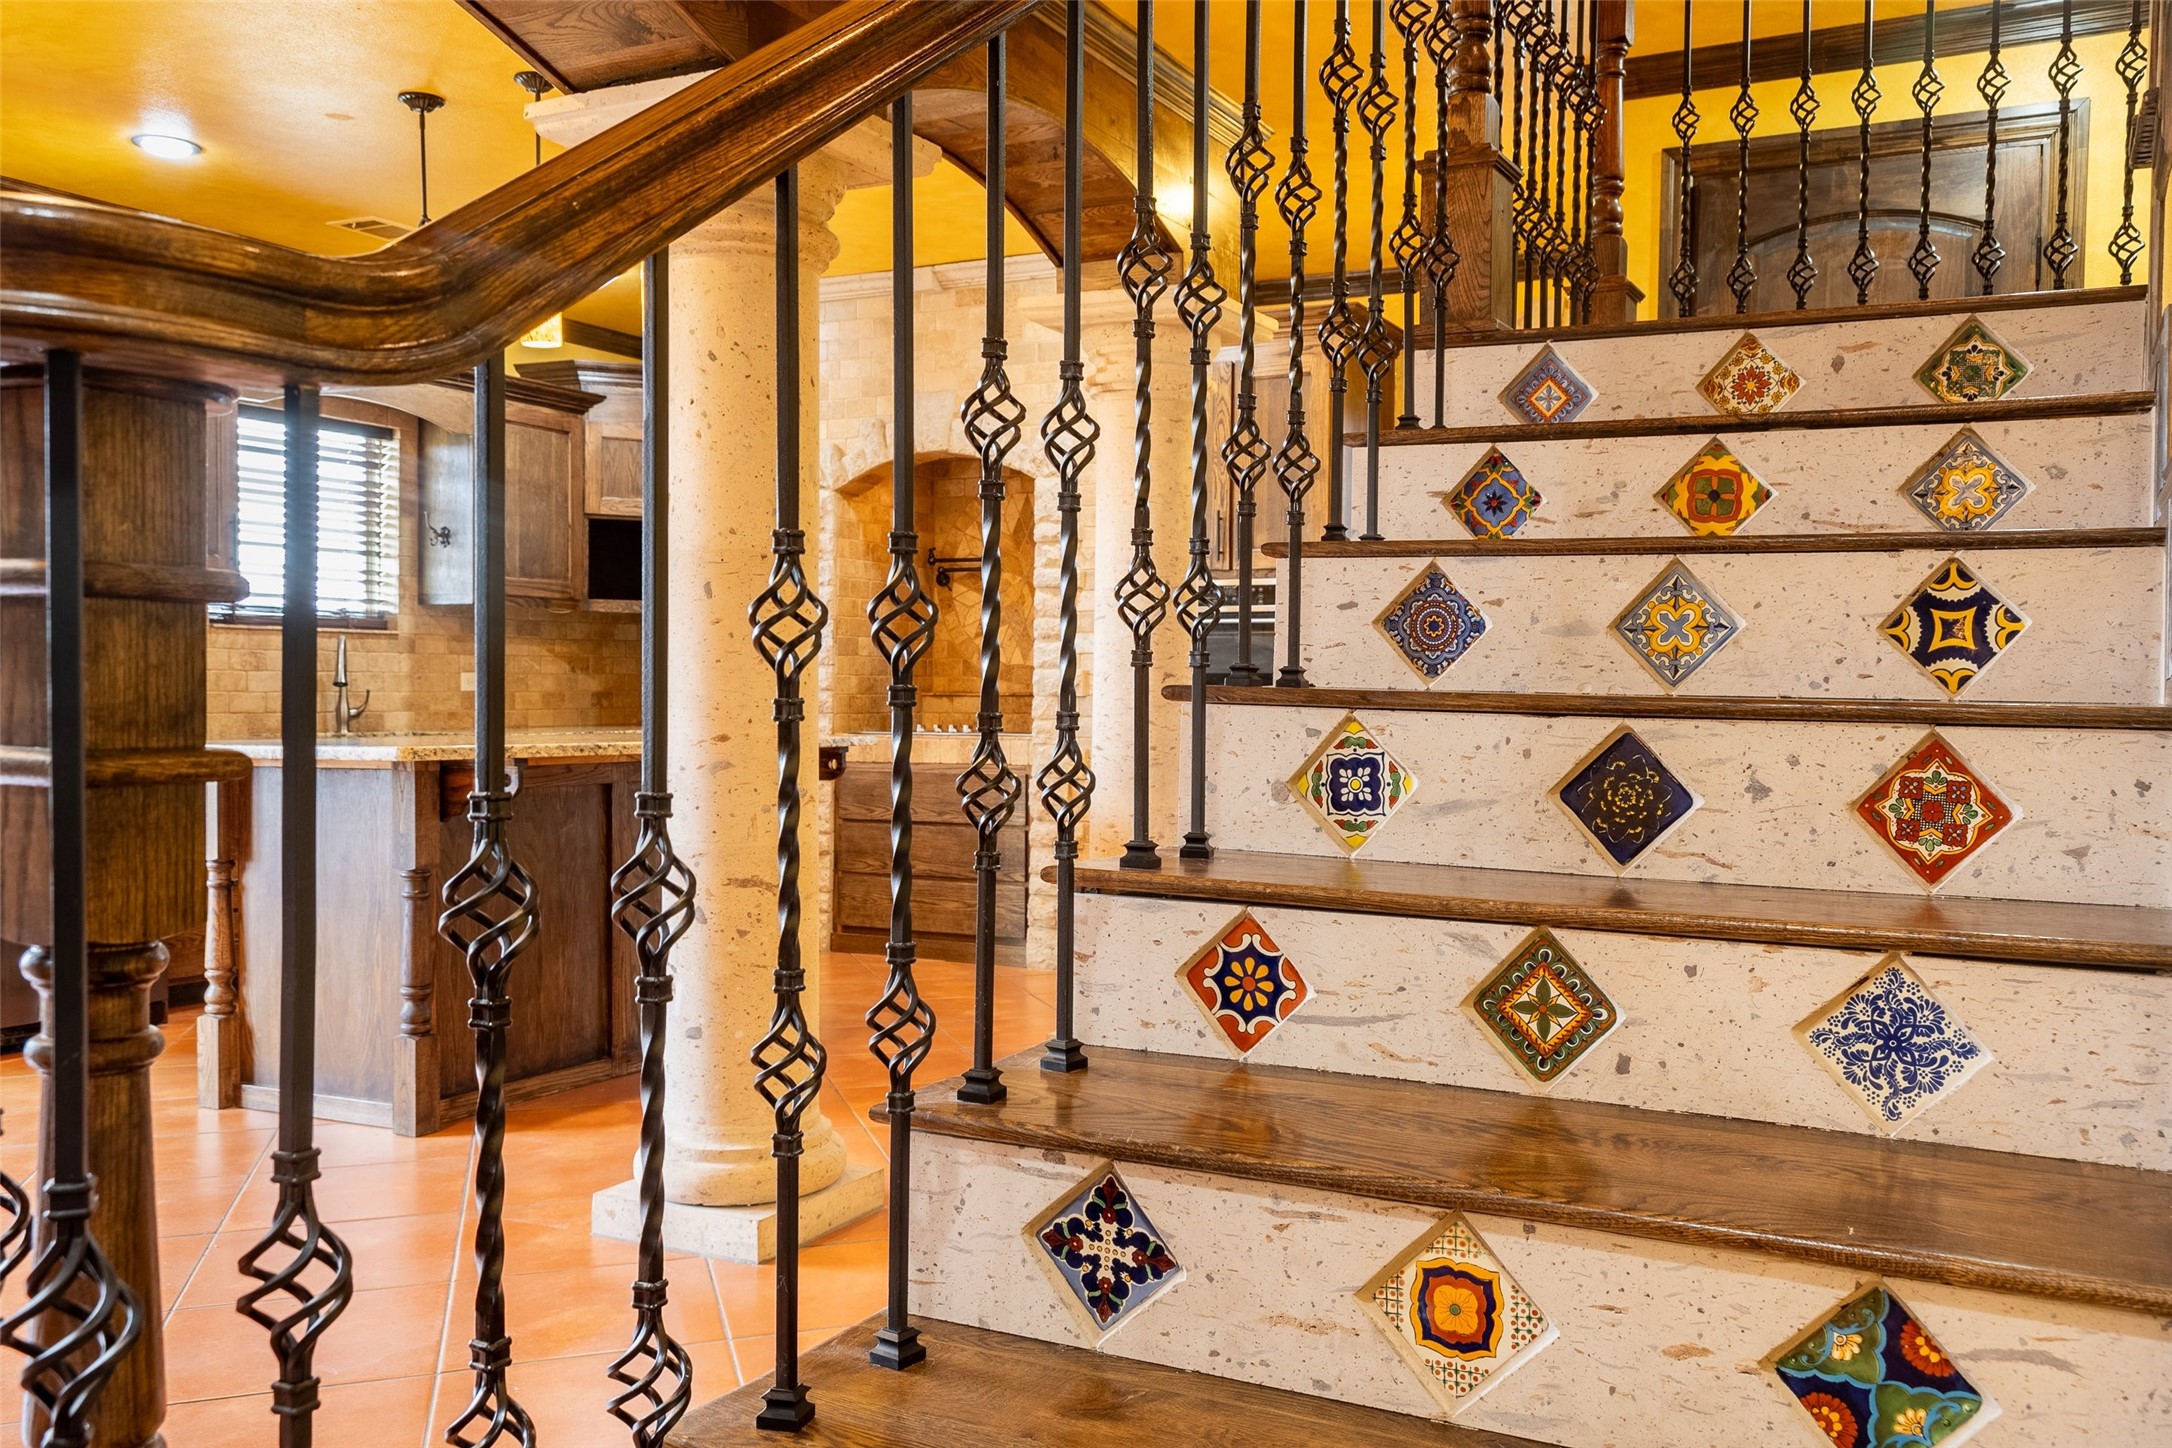
NEW PRICE. Secluded, stunning property on 2 acres, the slate walkways, fountains, and stone columns welcome you. Enter through beautiful custom iron doors, open the glass on beautiful days, soaring ceilings, and natural stone finishes throughout the home. The Living room has a stone fireplace and designer lighting. Ceiling fans throughout. Great dining room for a large table, gourmet kitchen SS appliances, granite counters, pot filler, large island with cabinets, travertine backsplash, and matching iron back door. Custom stair railings, and imported tile inserts. doorways are 8ft solid wood doors. This home boasts of expensive finishes. The lower level has a guest bedroom and bath and master suite with spa style bathroom, travertine shower, countertop, and a large custom closet. The upper level has hardwood floors, 1 mid size bedroom and 1 small nursery, and a media room. Full bath and a family room or game room. Detached concrete pad for shop. Bring your kids and the animals to enjoy.

4
beds

3
baths

2,984 Sq.Ft. LIVING AREA

2.11 Acres lot

Amy Calderon

Amy Calderon

Features & Amenities

Interior

  • total bedrooms4
  • Total bathrooms3
  • full bathrooms3
  • Laundry room Washer Hookup, Electric Dryer Hookup, Laundry in Utility Room
  • Flooring Tile, Travertine, Wood
  • Fireplace Electric, Living Room
  • APPLIANCES Built-In Refrigerator, Dishwasher, Electric Cooktop, Electric Oven, Microwave
  • other interior Features Built-in Features, Chandelier, Decorative/Designer Lighting Fixtures, Double Vanity, Eat-in Kitchen, Granite Counters, High Speed Internet, Kitchen Island, Loft, Open Floorplan, Pantry, Vaulted Ceiling(s), Wired for Data, Natural Woodwork, Walk-In Closet(s), Wired for Sound

Area & Lot

  • Status Sold
  • Date Sold August 21, 2024
  • Living Area2,984 Sq.Ft.
  • Lot Area2.11 Acres
  • MLS® ID20546048
  • TypeResidential
  • YEAR BUILT2017
  • Architecture StylesMediterranean, Detached
  • Elementary SchoolCannon
  • Middle SchoolThompson
  • High SchoolFord
  • School DistrictQuinlan ISD

Exterior

  • STORIES2
  • water SourceCommunity/Coop
  • utilitiesElectricity Available, Septic Available, Water Available
  • PoolNone
  • roofComposition
  • lot featuresAcreage, Back Yard, Lawn, Level, Few Trees
  • parkingAdditional Parking, No Garage, Boat, RV Access/Parking
  • HEAT TYPECentral, Electric
  • AIR CONDITIONINGCentral Air, Ceiling Fan(s), Electric
  • sewerAerobic Septic
  • SubstructureSlab
  • security FeaturesPrewired
  • other exterior FeaturesCourtyard, Private Entrance, Uncovered Courtyard

Financial

  • Price Upon Request
View Virtual Tour

Work With Us

Whether you're a buyer, seller, or agent ready to elevate your career, let’s create something remarkable—together.

Follow Me on Instagram