Leave a Message

Thank you for your message. We will be in touch with you shortly.

2818 Garrett Drive
Courtesy of eXp Realty LLC
Sold

2818 Garrett Drive

2818 Garrett Drive, Highland Village, TX 75077

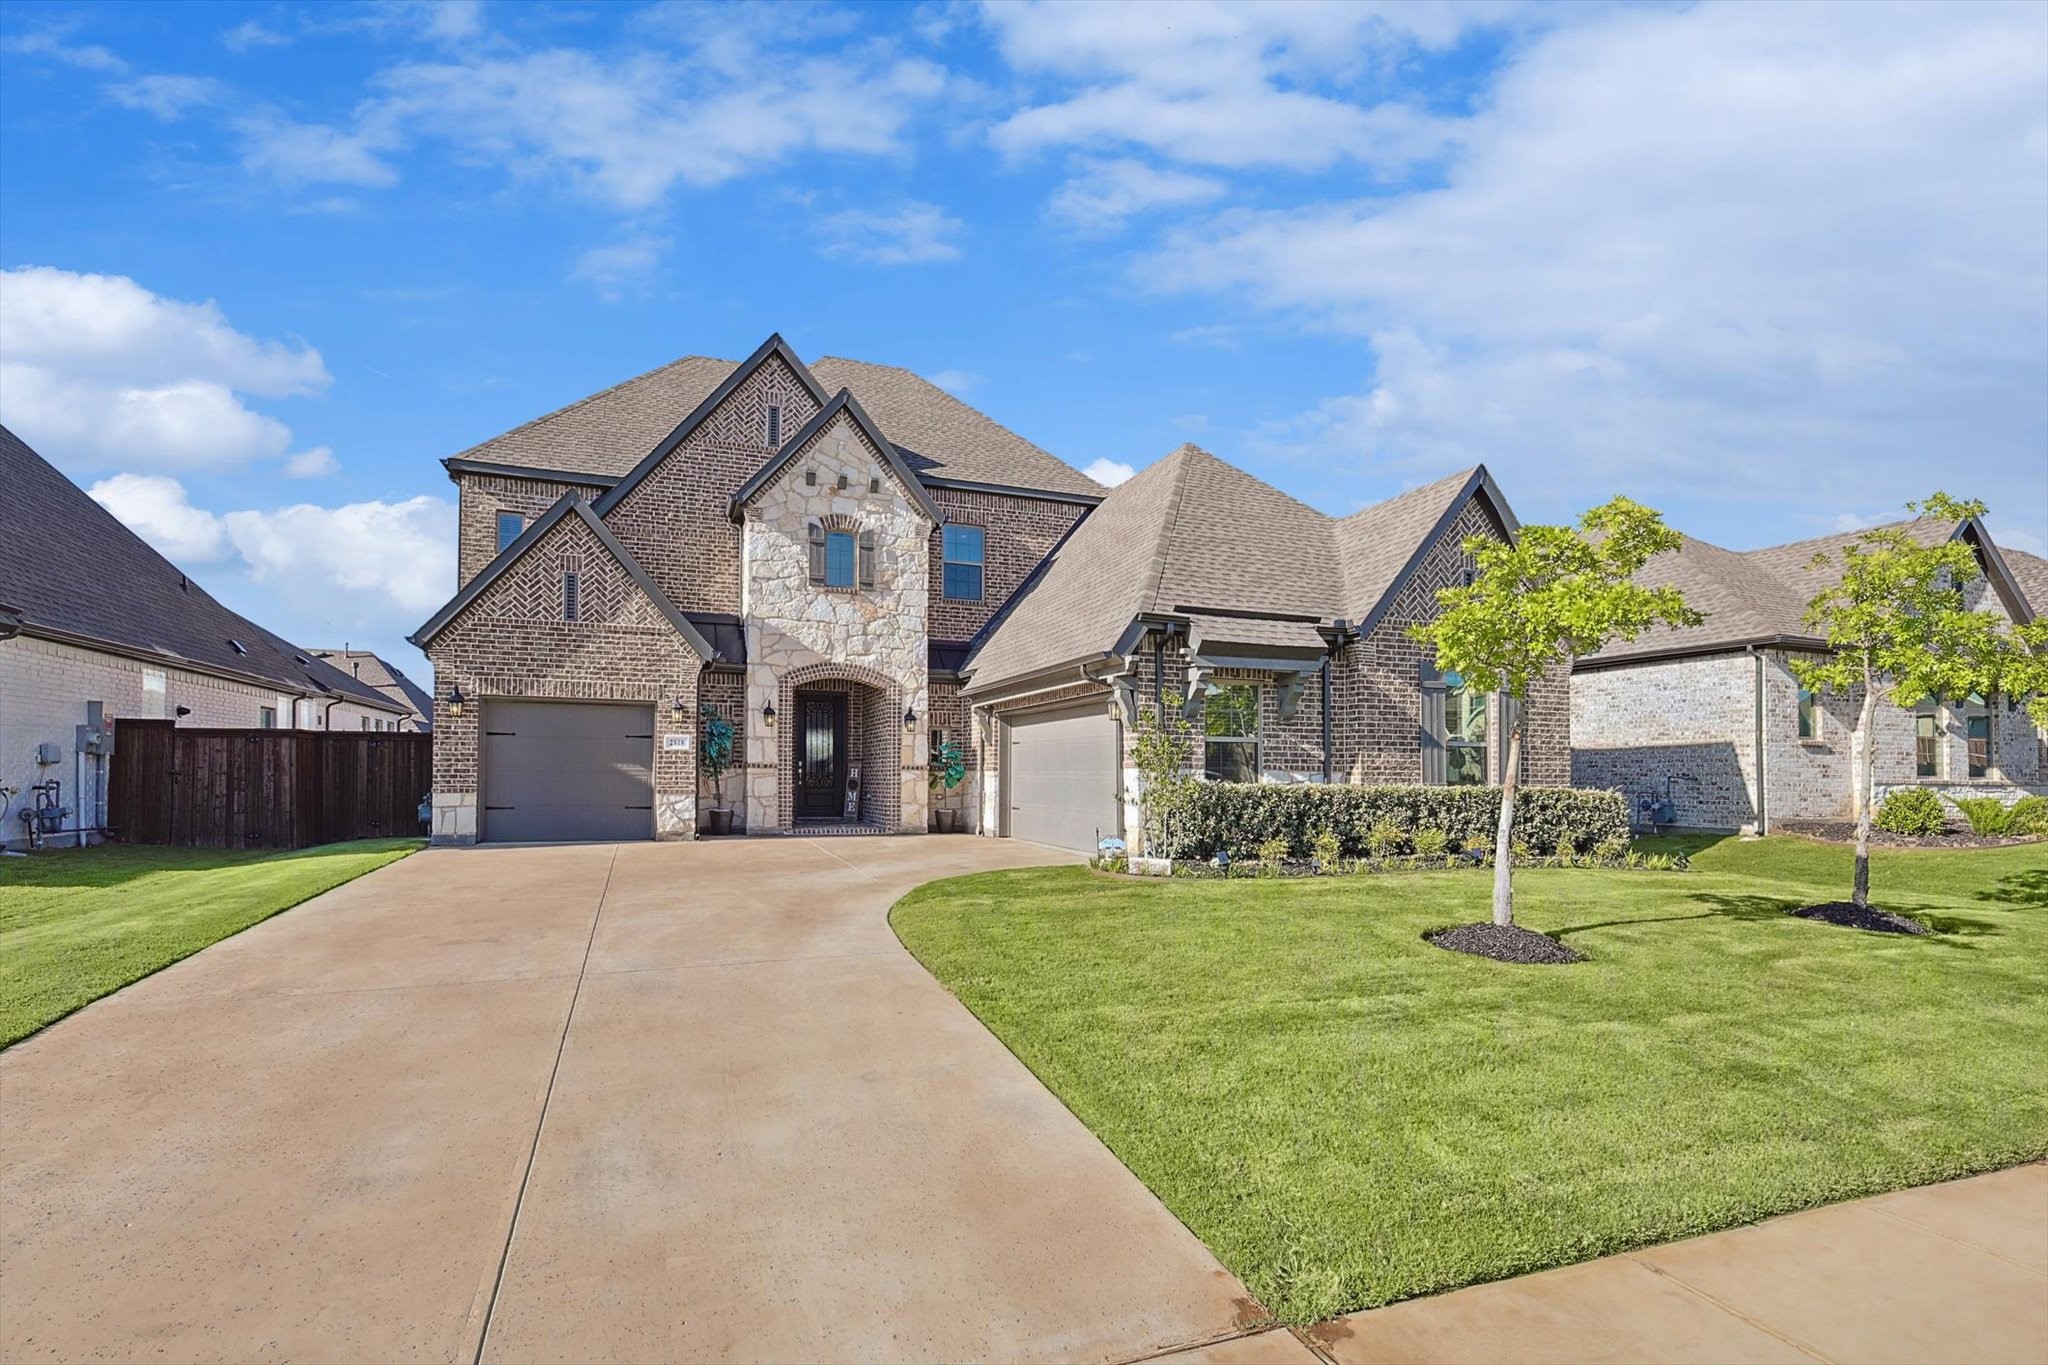
Step into the epitome of elegance with this exquisite Highland Village home, boasting an impressive 3,916 square feet of refined living space. This home features a striking design characterized by a wrought iron curved staircase,rich LVP floors and designer fixtures that set a tone of understated luxury.The heart of this home is a chef's kitchen,outfitted with granite countertops, stylish tiled backsplash,double ovens and vent hood, alongside generous 42-inch cabinets--perfect for culinary adventures!The primary bedroom provides a retreat-like feel,accompanied by 3 additional well-appointed bedrooms,delivering comfort & privacy alike.Function meets form in the dynamic duo of a game room & media room,ensuring entertainment is just steps away.The home's design ethos extends outdoors to a covered patio,complete with an outdoor grill,refrigerator and hot tub, creating an inviting backdrop for gatherings or tranquil evenings.This dignified property isn't just a house; it's your next home.

4
beds

5
baths

3,916 Sq.Ft. LIVING AREA

8,450.64 Sq.Ft. lot

Khristy Deaton

Khristy Deaton

Features & Amenities

Interior

  • total bedrooms4
  • Total bathrooms5
  • full bathrooms4
  • half bathroom1
  • Flooring Carpet, Luxury Vinyl Plank, Tile
  • Fireplace Gas
  • APPLIANCES Some Gas Appliances, Double Oven, Dishwasher, Gas Cooktop, Disposal, Microwave, Plumbed For Gas, Tankless Water Heater, Vented Exhaust Fan, Wine Cooler
  • other interior Features Central Vacuum, Decorative/Designer Lighting Fixtures, Double Vanity, Eat-in Kitchen, Granite Counters, High Speed Internet, Kitchen Island, Open Floorplan, Smart Home, Cable TV, Vaulted Ceiling(s), Walk-In Closet(s), Wired for Sound

Area & Lot

  • Status Sold
  • Date Sold November 26, 2024
  • Living Area3,916 Sq.Ft.
  • Lot Area8,450.64 Sq.Ft.
  • MLS® ID20693199
  • TypeResidential
  • YEAR BUILT2022
  • Architecture StylesTraditional, Detached
  • Elementary SchoolHeritage
  • Middle SchoolBriarhill
  • High SchoolMarcus
  • School DistrictLewisville ISD

Exterior

  • STORIES2
  • Garage Space3.0
  • water SourcePublic
  • utilitiesNatural Gas Available, Sewer Available, Separate Meters, Water Available, Cable Available
  • PoolNone
  • roofComposition
  • lot featuresInterior Lot, Landscaped, Subdivision, Sprinkler System
  • parkingCovered
  • HEAT TYPECentral
  • AIR CONDITIONINGCentral Air
  • sewerPublic Sewer
  • SubstructureSlab
  • security FeaturesSecurity System, Other
  • other exterior FeaturesOutdoor Grill, Outdoor Kitchen

Financial

  • Price Upon Request
View Virtual Tour

Work With Us

Whether you're a buyer, seller, or agent ready to elevate your career, let’s create something remarkable—together.

Follow Me on Instagram