Leave a Message

Thank you for your message. We will be in touch with you shortly.

2516 Belmont Place
2516 Belmont Place
2516 Belmont Place
2516 Belmont Place
2516 Belmont Place
2516 Belmont Place
2516 Belmont Place
2516 Belmont Place
2516 Belmont Place
2516 Belmont Place
2516 Belmont Place
2516 Belmont Place
2516 Belmont Place
2516 Belmont Place
2516 Belmont Place
2516 Belmont Place
2516 Belmont Place
2516 Belmont Place
2516 Belmont Place
2516 Belmont Place
2516 Belmont Place
2516 Belmont Place
SEE ALL PHOTOS
2516 Belmont Place
2516 Belmont Place
2516 Belmont Place
2516 Belmont Place
2516 Belmont Place
2516 Belmont Place
2516 Belmont Place
2516 Belmont Place
2516 Belmont Place
2516 Belmont Place
2516 Belmont Place
2516 Belmont Place
2516 Belmont Place
2516 Belmont Place
2516 Belmont Place
2516 Belmont Place
2516 Belmont Place
2516 Belmont Place
2516 Belmont Place
2516 Belmont Place
2516 Belmont Place
2516 Belmont Place
Courtesy of The Agency Rockwall
Sold

2516 Belmont Place

2516 Belmont Place, Plano, TX 75023

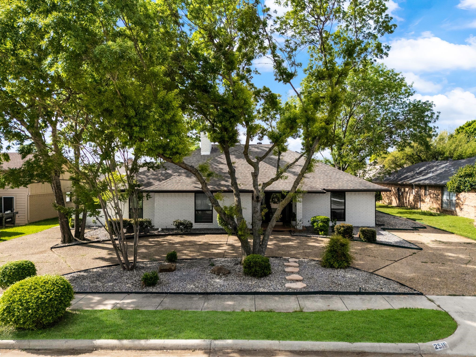
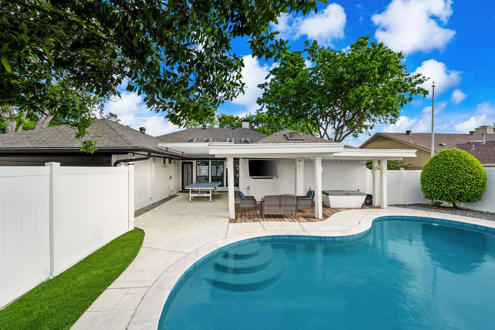
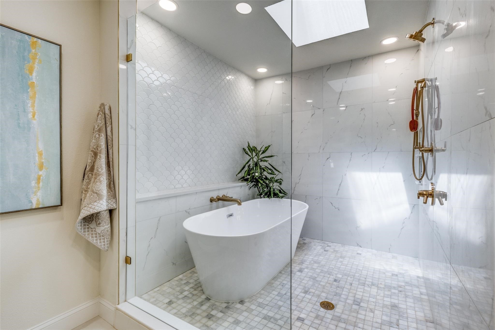
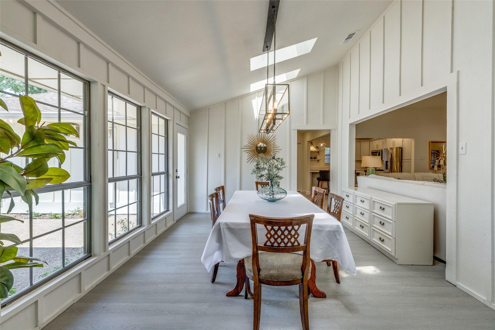
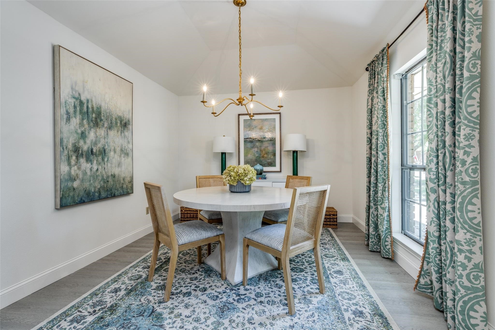
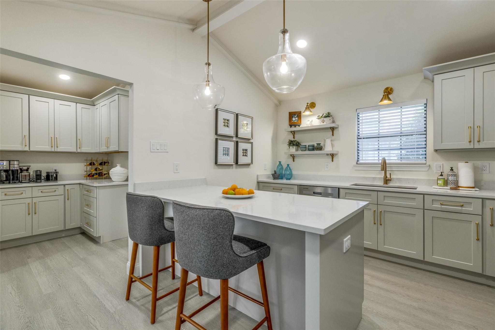
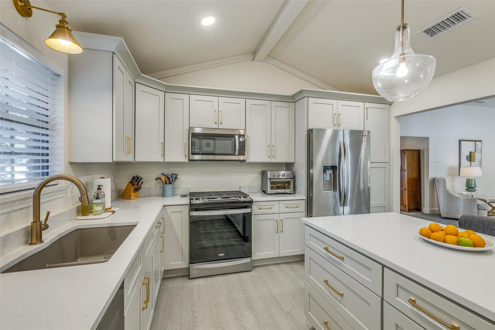
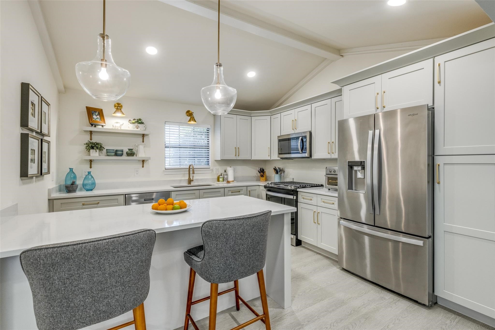
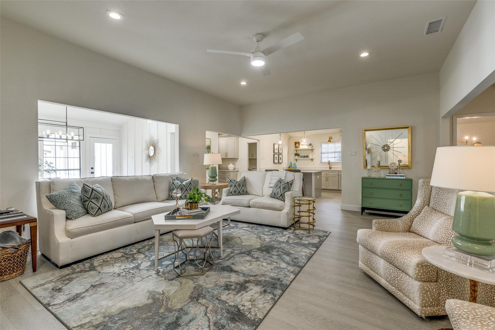
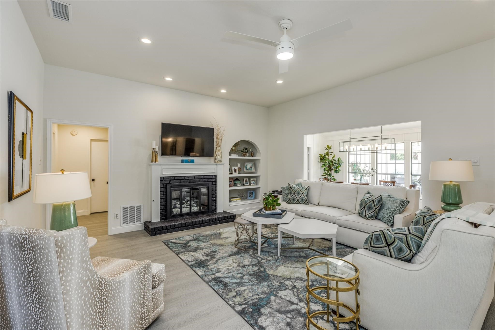
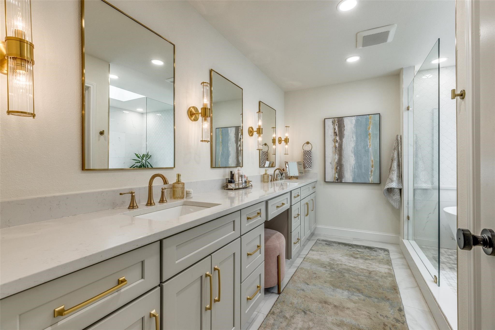
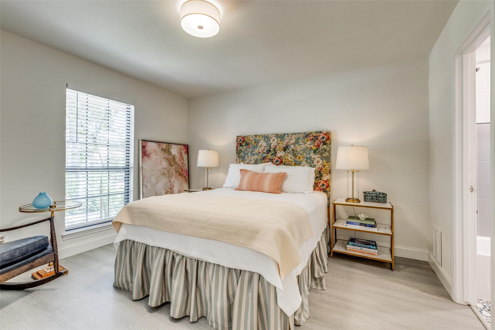
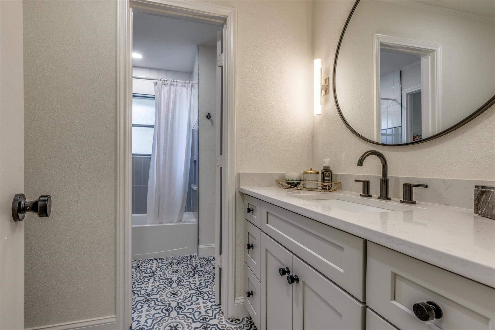
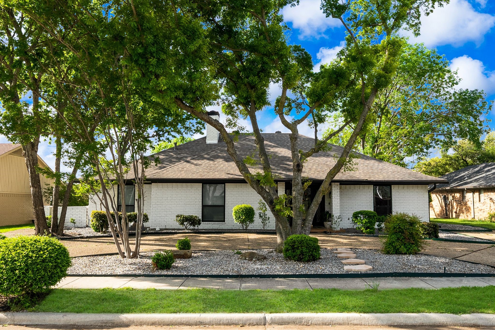
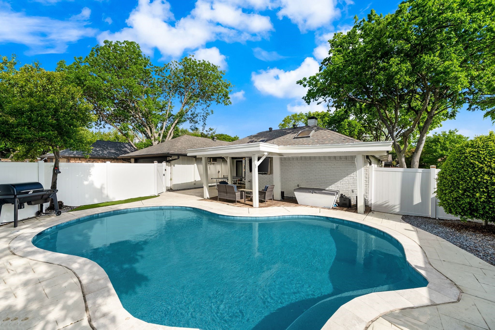
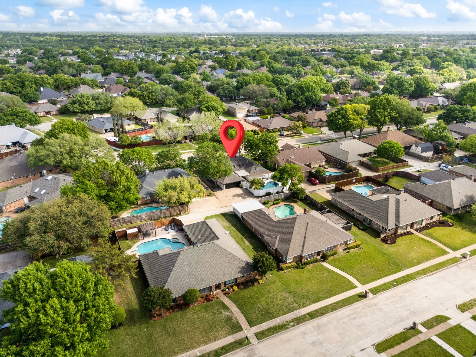
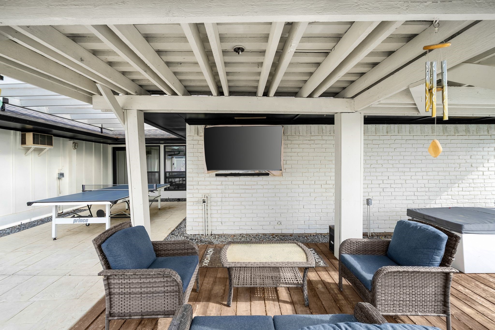
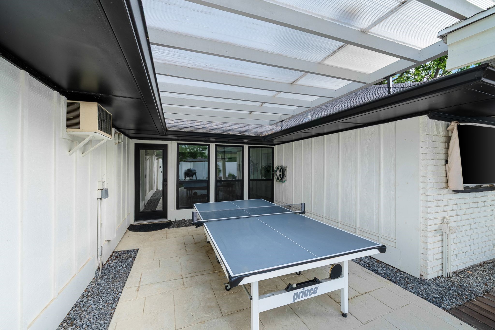
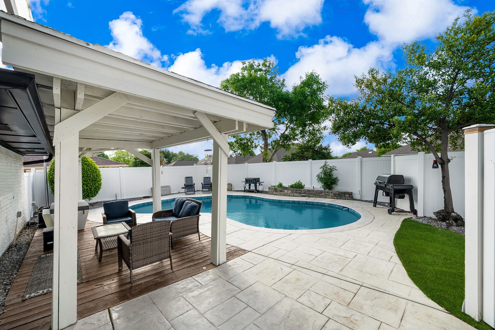
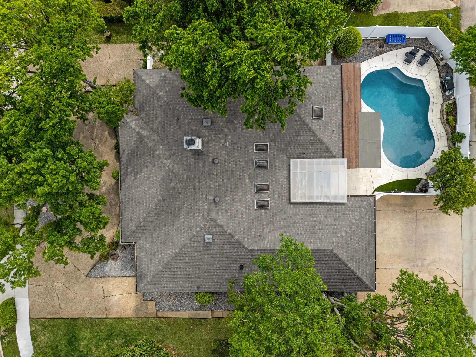
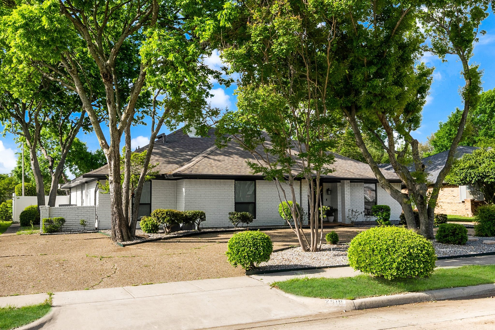
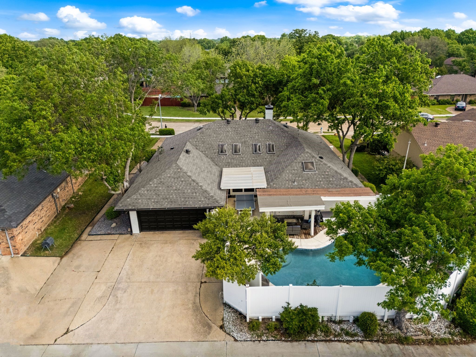
Convenient LOCATION in Central Plano, short distance to Hughston Elementary and Horseshoe Park. Updates galore include exterior paint, office doors added, water softener, entire new pool system, cast iron pipes replaced, new windows, Luxury Vinyl Plank flooring, window coverings, lighting, plumbing fixtures, ample storage, fresh paint throughout and so much more! The home's circular drive, open-concept interior, completely remodeled kitchen, inviting back patio and pool make this the perfect house to call HOME even if temporary. The family room featuring a gas fireplace and lighted bookcase niche opens onto a sun-filled dining room overlooking the outdoor oasis. The property also features a home office and 3 additional bedrooms including the thoughtfully designed primary suite retreat. Welcome HOME!

4
beds

2
baths

2,376 Sq.Ft. LIVING AREA

9,583.2 Sq.Ft. lot

Emily White

Emily White

Logan White

Logan White

Features & Amenities

Interior

  • total bedrooms4
  • Total bathrooms2
  • full bathrooms2
  • Fireplace Gas
  • APPLIANCES Dishwasher, Gas Range
  • other interior Features Dry Bar, Eat-in Kitchen, Kitchen Island

Area & Lot

  • Status Sold
  • Date Sold June 30, 2026
  • Living Area2,376 Sq.Ft.
  • Lot Area9,583.2 Sq.Ft.
  • MLS® ID21215466
  • TypeResidential
  • YEAR BUILT1980
  • Architecture StylesTraditional, Detached
  • Elementary SchoolHughston
  • Middle SchoolHaggard
  • High SchoolVines,Plano Senior
  • School DistrictPlano ISD

Exterior

  • STORIES1
  • Garage Space2.0
  • water SourcePublic
  • utilitiesWater Available
  • PoolOutdoor Pool, Pool
  • parkingDriveway
  • HEAT TYPECentral
  • AIR CONDITIONINGCentral Air
  • SubstructureSlab
  • other exterior FeaturesAwning(s), Rain Gutters
View Virtual Tour

Work With Us

Whether you're a buyer, seller, or agent ready to elevate your career, let’s create something remarkable—together.

Follow Me on Instagram