Leave a Message

Thank you for your message. We will be in touch with you shortly.

234 Bayne Ridge
234 Bayne Ridge
234 Bayne Ridge
234 Bayne Ridge
234 Bayne Ridge
234 Bayne Ridge
234 Bayne Ridge
234 Bayne Ridge
234 Bayne Ridge
234 Bayne Ridge
234 Bayne Ridge
234 Bayne Ridge
234 Bayne Ridge
234 Bayne Ridge
234 Bayne Ridge
234 Bayne Ridge
234 Bayne Ridge
234 Bayne Ridge
234 Bayne Ridge
234 Bayne Ridge
234 Bayne Ridge
234 Bayne Ridge
234 Bayne Ridge
SEE ALL PHOTOS
234 Bayne Ridge
234 Bayne Ridge
234 Bayne Ridge
234 Bayne Ridge
234 Bayne Ridge
234 Bayne Ridge
234 Bayne Ridge
234 Bayne Ridge
234 Bayne Ridge
234 Bayne Ridge
234 Bayne Ridge
234 Bayne Ridge
234 Bayne Ridge
234 Bayne Ridge
234 Bayne Ridge
234 Bayne Ridge
234 Bayne Ridge
234 Bayne Ridge
234 Bayne Ridge
234 Bayne Ridge
234 Bayne Ridge
234 Bayne Ridge
234 Bayne Ridge
Courtesy of The Agency Rockwall
Sold

234 Bayne Ridge

234 Bayne Ridge, Haslet, TX 76052

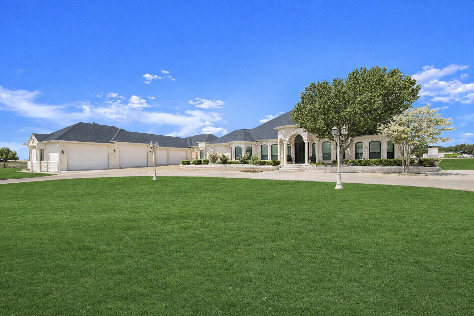
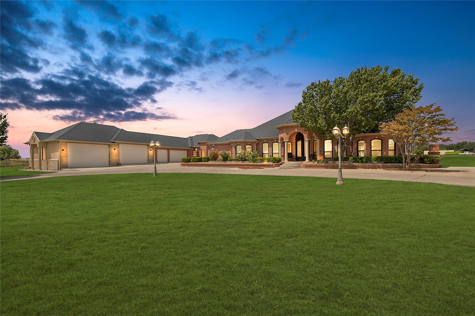
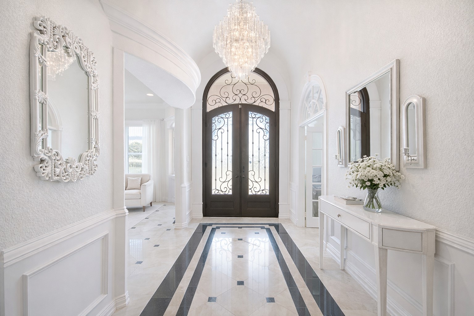
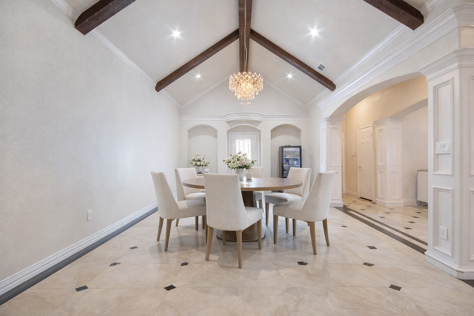
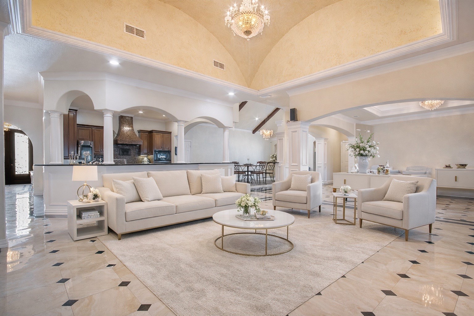
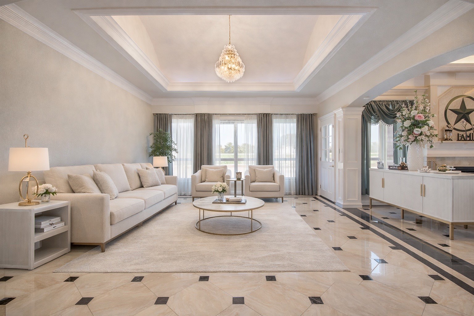
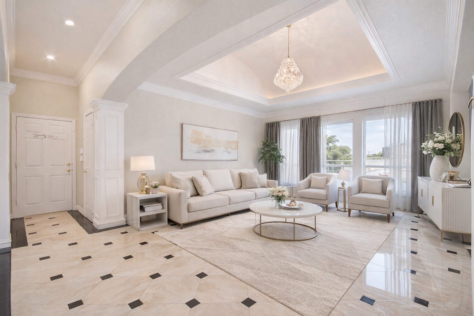
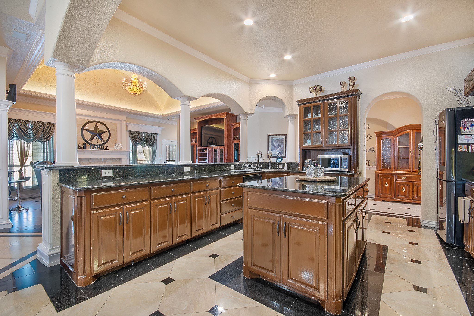
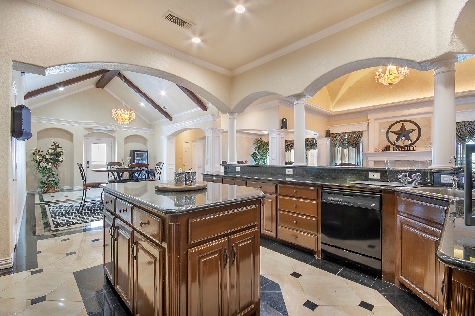
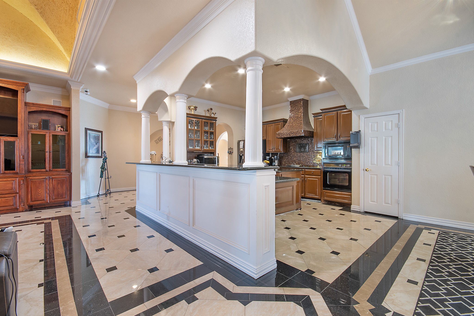
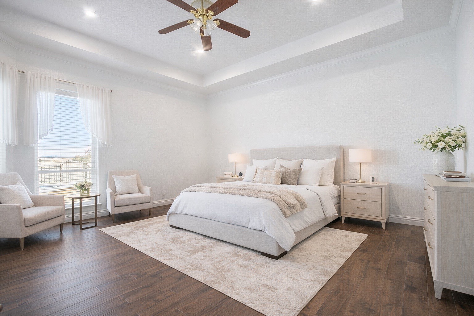
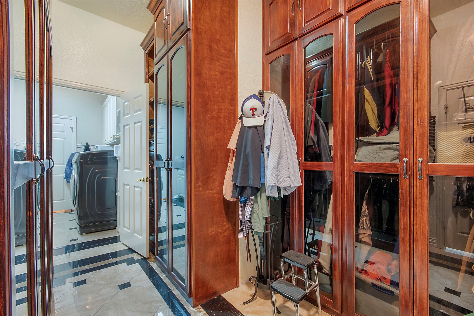
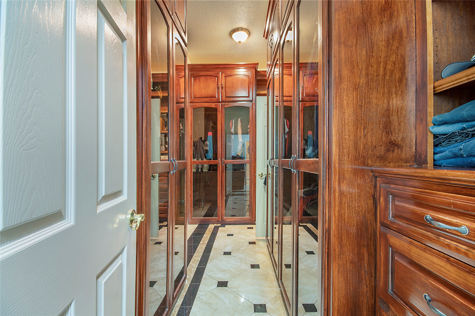
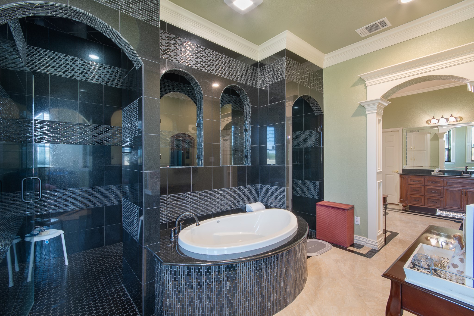
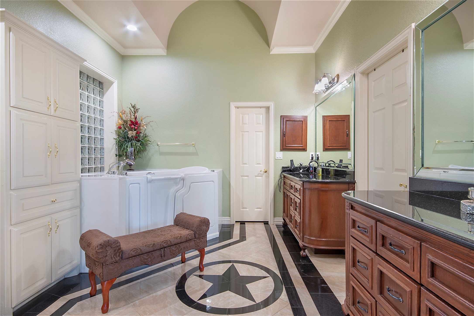
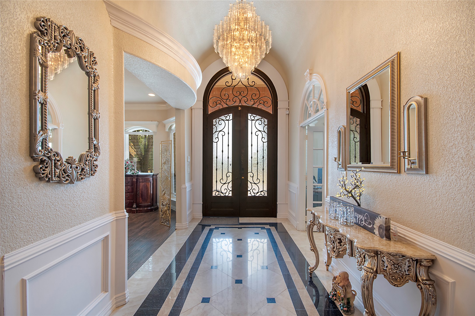
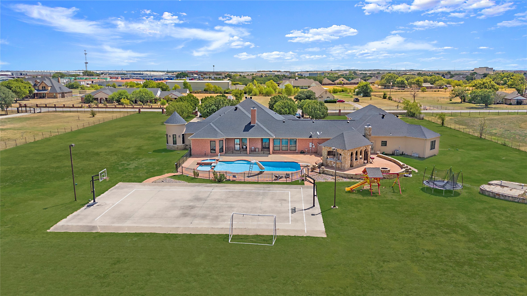
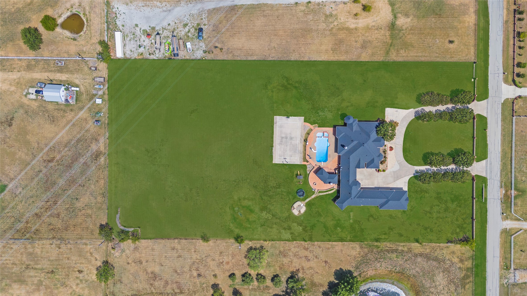
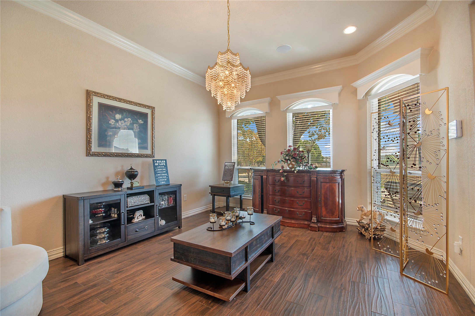
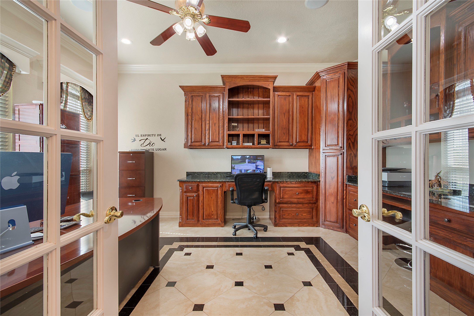
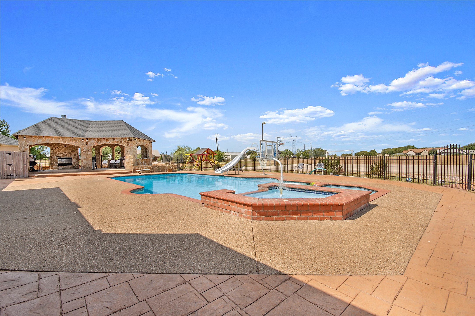
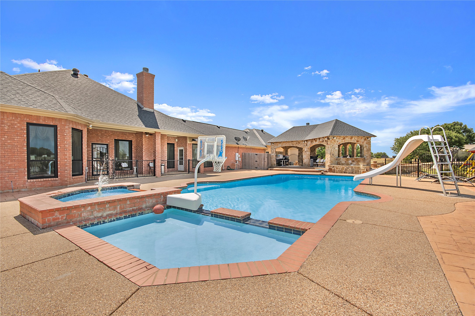
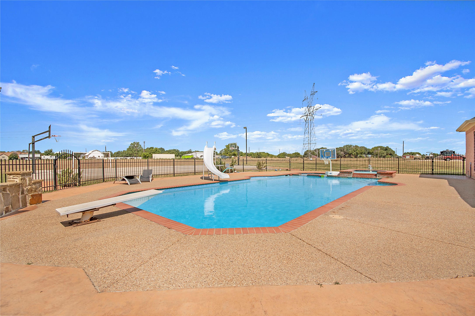
Say hello to this stunning property on 4.2 acres in Haslet, TX. This property includes a main house, a guest house, and 9 car garage. Be welcomed by a custom circle drive way with mature trees lining the drive. The main house encompasses a generous 5,806 sq. ft of living space, 5 bedrooms, 3 and a half bath, and 9-car garage. The additional house provides a separate living space with privacy, 1333 sq. ft, 3 beds, 2 full baths. The main house also includes 2 dining rooms, and an office. Outside you are greeted with an incredible backyard oasis, swimming pool, spa, large sized grilling area, a basketball court, and a safe tornado shelter. Don't miss this opportunity.

5
beds

4
baths

5,806 Sq.Ft. LIVING AREA

4.2 Acres lot

Emily White

Emily White

Logan White

Logan White

Features & Amenities

Interior

  • total bedrooms5
  • Total bathrooms4
  • full bathrooms3
  • half bathroom1
  • Fireplace Bedroom, Den
  • APPLIANCES Built-In Refrigerator, Dishwasher, Disposal, Range, Some Commercial Grade
  • other interior Features Chandelier

Area & Lot

  • Status Sold
  • Date Sold June 30, 2026
  • Living Area5,806 Sq.Ft.
  • Lot Area4.2 Acres
  • MLS® ID21098769
  • TypeResidential
  • YEAR BUILT2001
  • Architecture StylesCraftsman, Early American, Traditional, Detached
  • Elementary SchoolHaslet
  • Middle SchoolWilson
  • High SchoolEaton
  • School DistrictNorthwest ISD

Exterior

  • STORIES1
  • Garage Space9.0
  • utilitiesSeptic Available
  • PoolPool
  • parkingConverted Garage
  • HEAT TYPECentral
  • AIR CONDITIONINGCentral Air
  • sewerAerobic Septic
  • other exterior FeaturesAwning(s), Basketball Court, Outdoor Grill
View Virtual Tour

Work With Us

Whether you're a buyer, seller, or agent ready to elevate your career, let’s create something remarkable—together.

Follow Me on Instagram