
Leave a Message

Thank you for your message. We will be in touch with you shortly.

2220 Canton Street 208
SEE ALL PHOTOS
2220 Canton Street 208
Courtesy of Briggs Freeman Sotheby's Int'l
Sold

2220 Canton Street 208

2220 Canton Street 208, Dallas, TX 75201

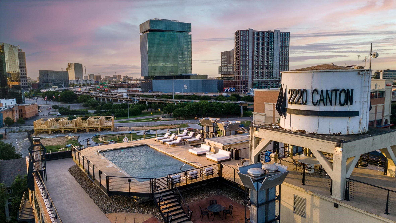
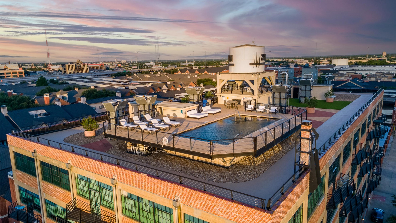
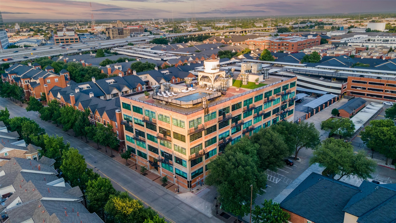
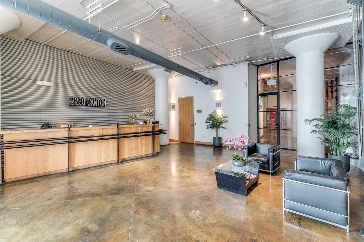
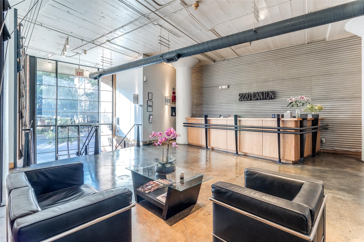
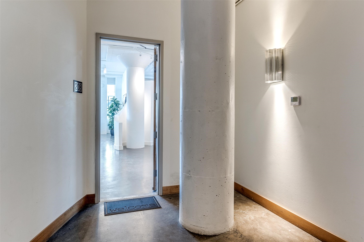
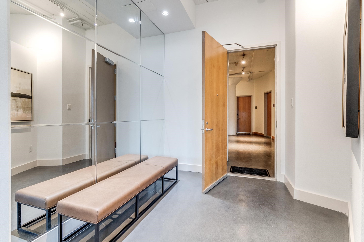
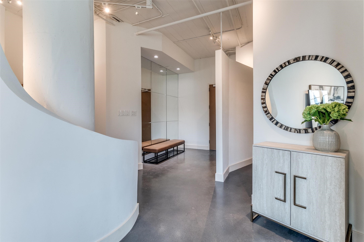
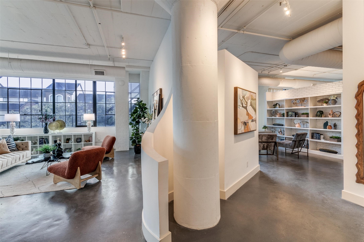
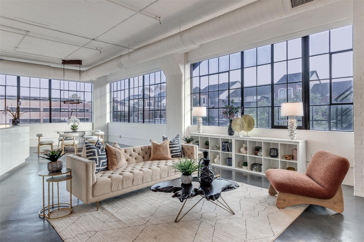
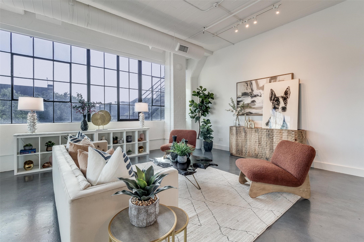
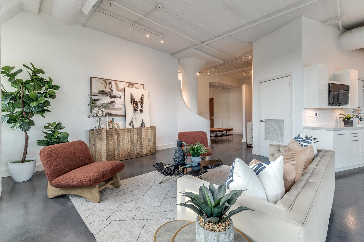
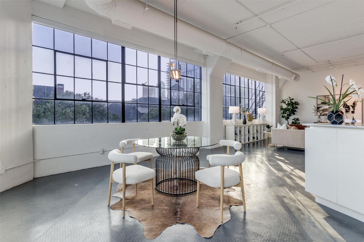
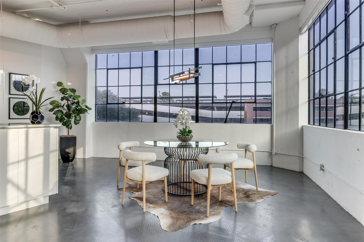
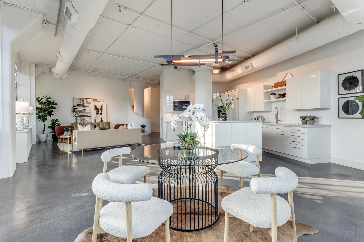
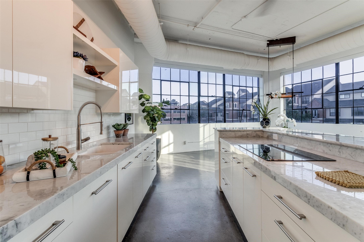
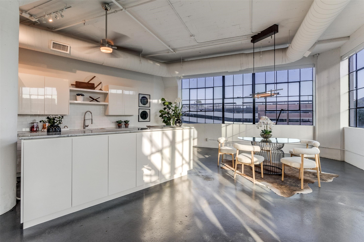
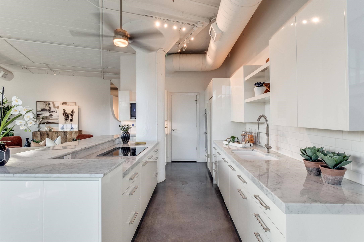
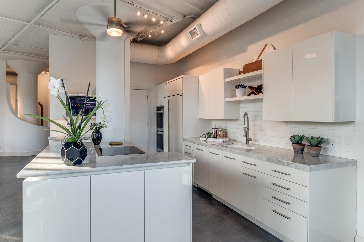
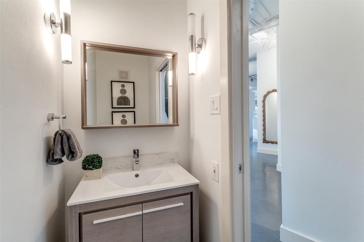
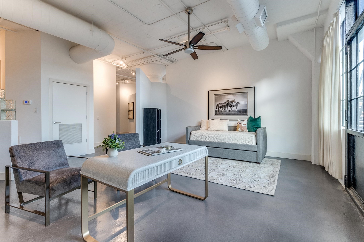
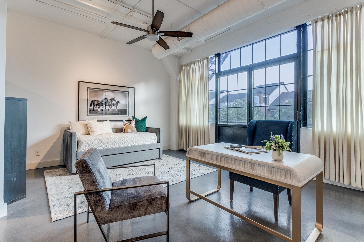
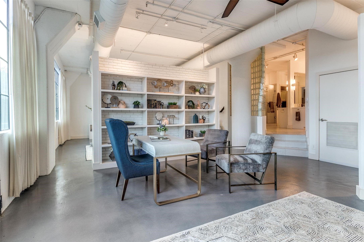
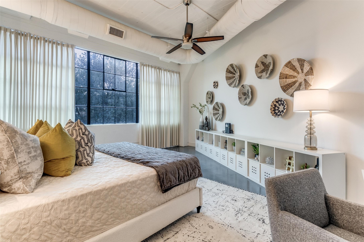
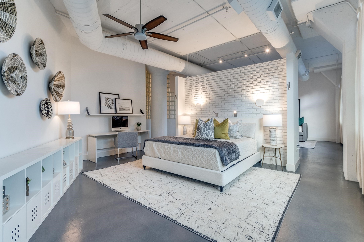
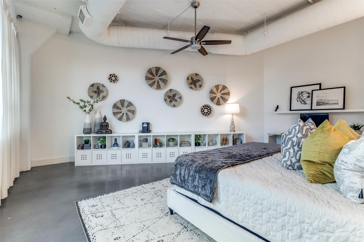
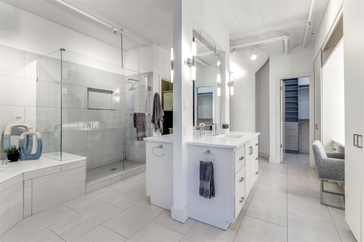
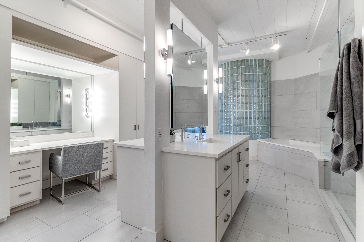
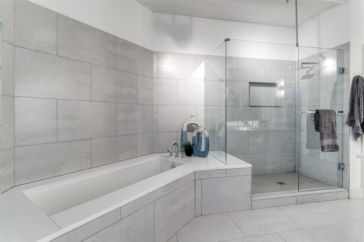
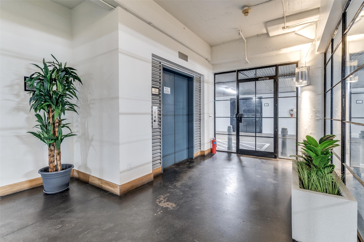
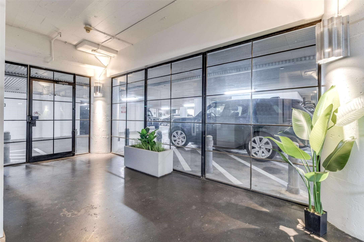
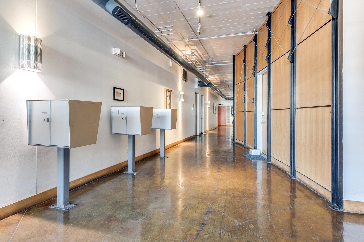
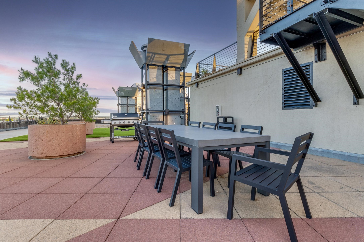
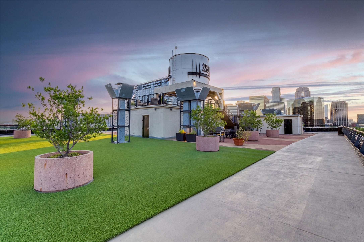
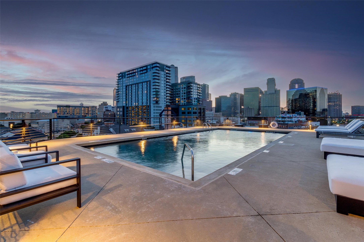
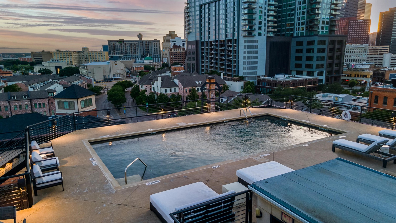
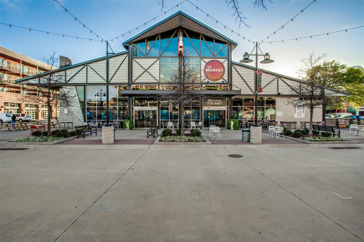
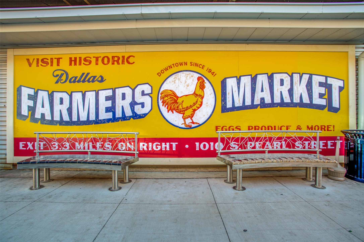
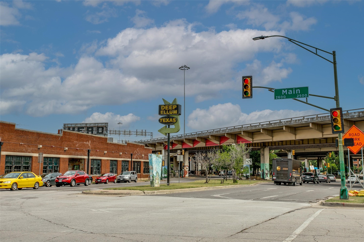
THIS HOME DEMONSTRATES WHY LOFT LIVING IS SO "IN" - Magazine worthy with majestic walls of windows. This large corner loft has it all. Once a fashion mecca for Stockton and RLM Fashion Industries, and before that it was a vibrant warehouse for Olive & Myers Furniture Company, these condominiums have a storied history and the coolest vibes in Downtown Dallas. Westdale bought the building and it was re-imagined as residences in 1996 by Corgan Associates. The building won a design award from the American Institute of Architects and is a City of Dallas Landmark. The rooftop has a pool, grilling deck, turfed greenspace and a jogging track for residents to enjoy. With a fitness center on the first level, concierge, gated parking, and an incredible interior that feels like you have walked on the stage of a broadway performance, you can't imagine a better place to live. At the end of the day, escape the bustling activity of the city and let peace and quiet take over on the elevator ride to the 2nd floor. The condo greets you with a sunny entryway and a first glimpse at architectural significance and its treehouse view. Stress and cares fade in the clean, minimal design of the living and dining areas. An open floorplan creates a spacious feeling, while smooth walls with a few embellishments lend the space an art gallery quality. This sleek kitchen can handle any meal. Marble countertops, large island, ample storage, induction range, double ovens, SubZero and custom cabinetry was upgraded by the current owner. Close the blinds without moving a muscle thanks to electric shades. The bedroom areas are separated by a brick wall and beautiful bookcases plus canvas curtains that create cozy spaces. A large walk-in shower, soaker tub, generous vanities, dual sinks, dual California Closets offer everyday elegance. Walk, ride, or scoot to all of the downtown parks, restaurants, shopping, Farmers Market, Deep Ellum and historic sites. Furnishings are for sale if you fall in love!

2
beds

2
baths

2,296 Sq.Ft. LIVING AREA

0.96 Acres lot

Khristy Deaton

Khristy Deaton

Features & Amenities

Interior

  • total bedrooms2
  • Total bathrooms2
  • full bathroom1
  • half bathroom1
  • Laundry room Washer Hookup, Laundry in Utility Room, Stacked
  • Flooring Concrete, Tile
  • APPLIANCES Convection Oven, Double Oven, Dryer, Dishwasher, Electric Cooktop, Disposal, Refrigerator, Washer
  • other interior Features Built-in Features, Chandelier, Dry Bar, Decorative/Designer Lighting Fixtures, Double Vanity, Eat-in Kitchen, Elevator, High Speed Internet, Kitchen Island, Loft, Open Floorplan, Pantry, Paneling/Wainscoting, Wired for Data, Walk-In Closet(s), Wired for Sound

Area & Lot

  • Status Sold
  • Date Sold October 20, 2025
  • Living Area2,296 Sq.Ft.
  • Lot Area0.96 Acres
  • MLS® ID20975672
  • TypeCondo
  • YEAR BUILT1925
  • Architecture StylesContemporary/Modern, Loft
  • Elementary SchoolMilam
  • Middle SchoolSpence
  • High SchoolNorth Dallas
  • School DistrictDallas ISD

Exterior

  • STORIES1
  • water SourcePublic
  • utilitiesSewer Available, Water Available
  • PoolFenced, Outdoor Pool, Pool, Community
  • roofOther
  • parkingAdditional Parking, Assigned, Basement, Concrete, Covered, Carport, Underground, Electric Gate, Guest, Gated, On Site, Oversized, Paved, Private, See Remarks, Varies by Unit
  • HEAT TYPECentral
  • AIR CONDITIONINGCeiling Fan(s), Electric
  • sewerPublic Sewer
  • Disability FeaturesAccessible Full Bath, Accessible Bedroom, Accessible Doors, Accessible Entrance
  • HOA AmenitiesMaintenance Front Yard
  • security FeaturesSecurity Gate, Key Card Entry, Security Lights, Gated with Guard
  • other exterior FeaturesBalcony, Courtyard, Gas Grill, Lighting, Outdoor Grill, Outdoor Living Area, Permeable Paving

Financial

  • Price Upon Request
View Virtual Tour

Work With Us

Whether you're a buyer, seller, or agent ready to elevate your career, let’s create something remarkable—together.

Follow Me on Instagram