1913 Abilene Way
1913 Abilene Way
1913 Abilene Way
1913 Abilene Way
1913 Abilene Way
1913 Abilene Way
1913 Abilene Way
1913 Abilene Way
1913 Abilene Way
1913 Abilene Way
1913 Abilene Way
1913 Abilene Way
1913 Abilene Way
1913 Abilene Way
1913 Abilene Way
1913 Abilene Way
1913 Abilene Way
1913 Abilene Way
1913 Abilene Way
1913 Abilene Way
1913 Abilene Way
1913 Abilene Way
1913 Abilene Way
1913 Abilene Way
1913 Abilene Way
1913 Abilene Way
1913 Abilene Way
1913 Abilene Way
1913 Abilene Way
1913 Abilene Way
1913 Abilene Way
1913 Abilene Way
1913 Abilene Way
SEE ALL PHOTOS
1913 Abilene Way
1913 Abilene Way
1913 Abilene Way
1913 Abilene Way
1913 Abilene Way
1913 Abilene Way
1913 Abilene Way
1913 Abilene Way
1913 Abilene Way
1913 Abilene Way
1913 Abilene Way
1913 Abilene Way
1913 Abilene Way
1913 Abilene Way
1913 Abilene Way
1913 Abilene Way
1913 Abilene Way
1913 Abilene Way
1913 Abilene Way
1913 Abilene Way
1913 Abilene Way
1913 Abilene Way
1913 Abilene Way
1913 Abilene Way
1913 Abilene Way
1913 Abilene Way
1913 Abilene Way
1913 Abilene Way
1913 Abilene Way
1913 Abilene Way
1913 Abilene Way
1913 Abilene Way
1913 Abilene Way
Sold

1913 Abilene Way

1913 Abilene Way, Mc Kinney, TX 75072

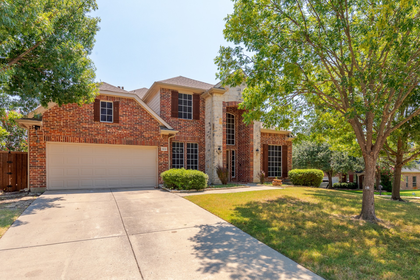
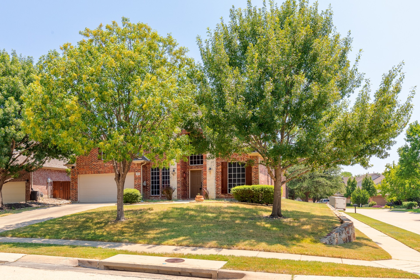
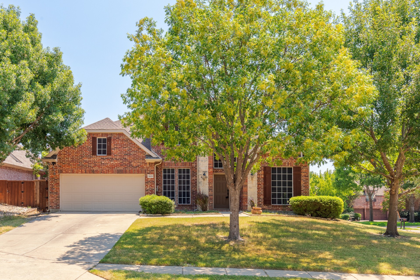
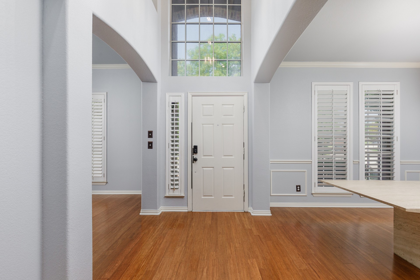
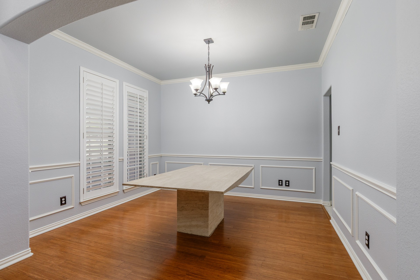
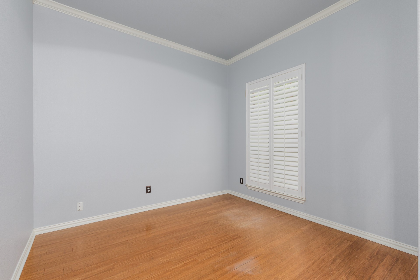
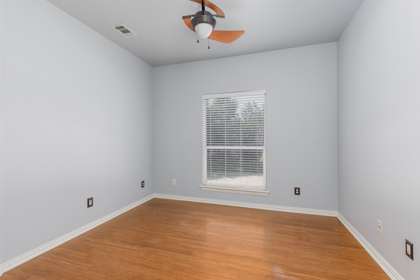
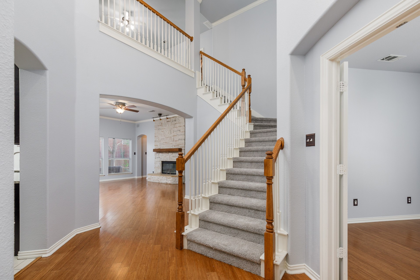
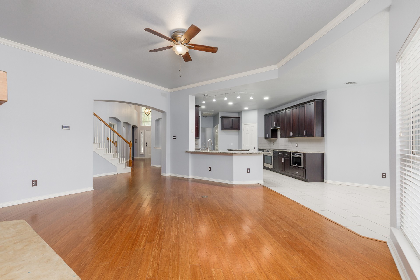
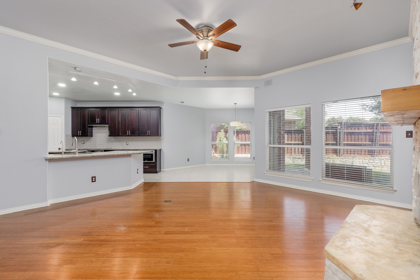
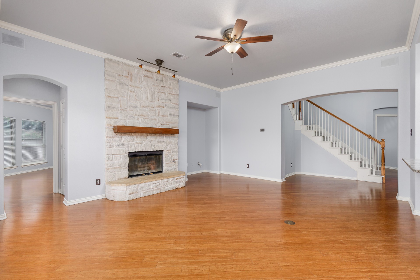
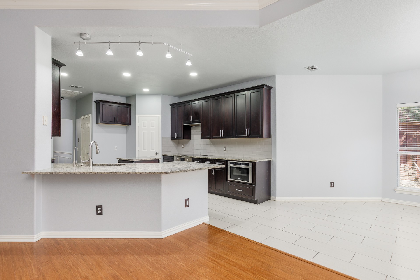
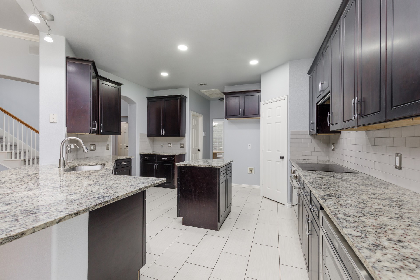
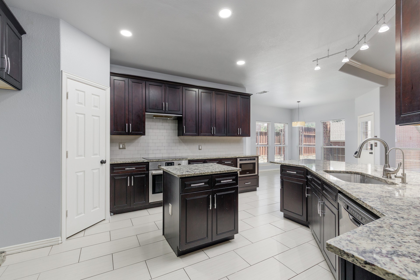
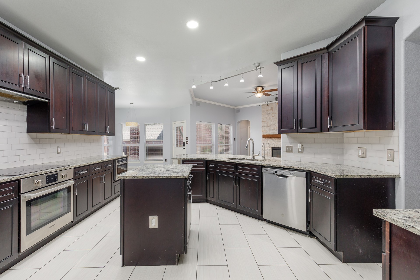
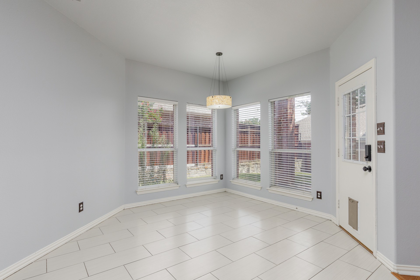
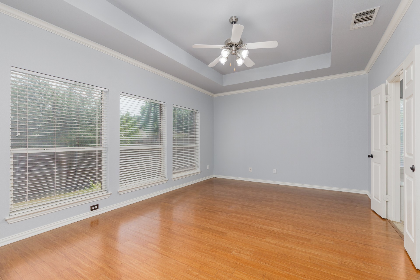
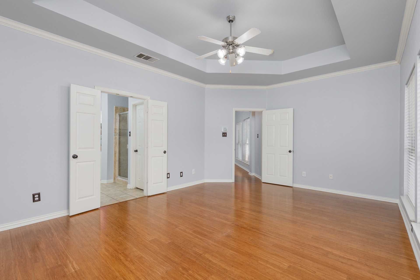
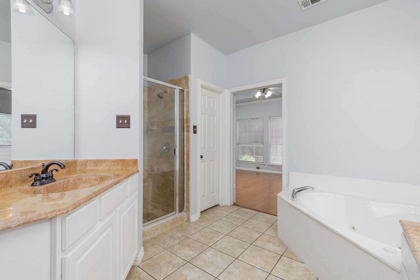
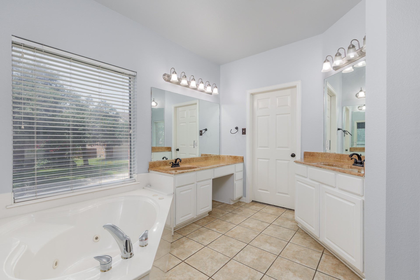
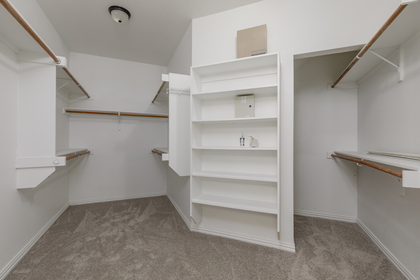
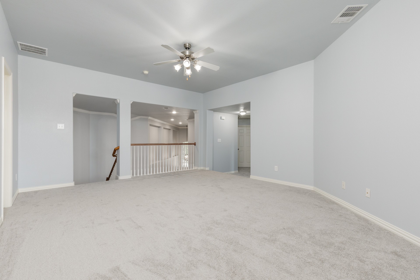
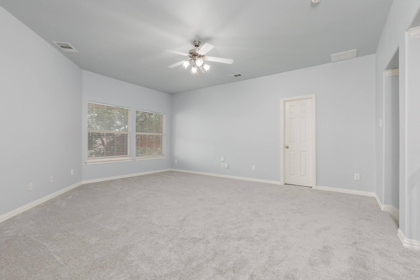
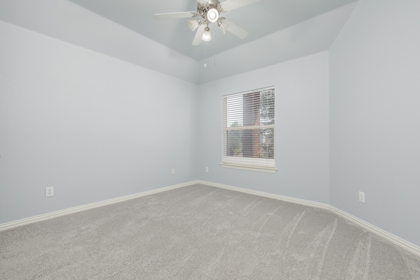
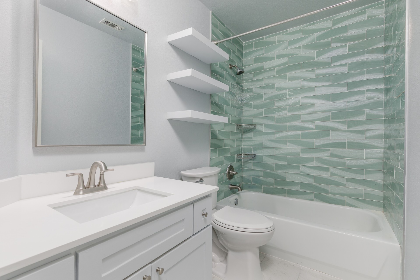
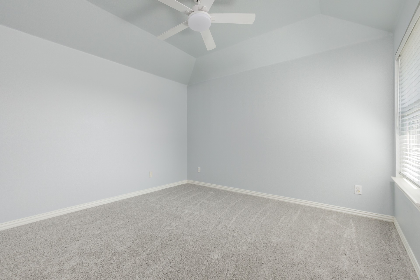
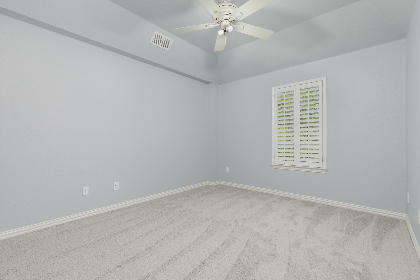
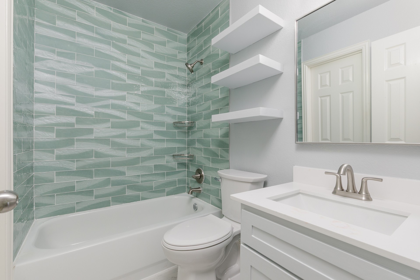
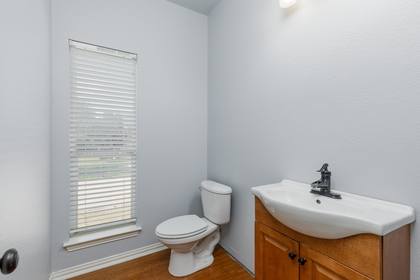
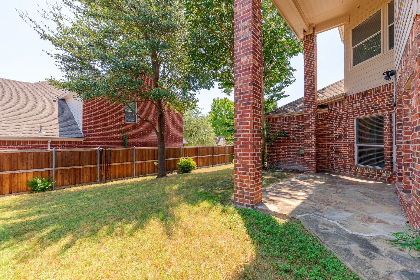
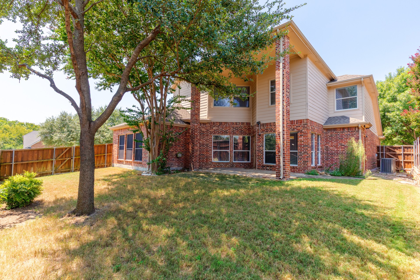
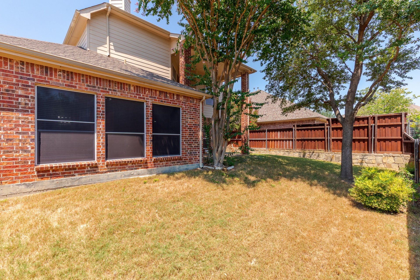
Welcome to this beautifully maintained custom home in the sought-after Hidden Creek community of McKinney! Situated on a professionally landscaped corner lot, this impressive 4-bedroom, 3.5-bath home offers approximately 3,130 square feet of thoughtfully designed living space. Step inside to soaring ceilings, abundant natural light, plantation shutters, crown molding, decorative lighting, art niches, rounded corners, and rich tile flooring. A private study with French doors is ideal for working from home, while the formal living and dining areas are perfect for entertaining. The gourmet kitchen features custom stained cabinetry, electric cooktop, built-in oven and microwave, breakfast bar, center island, and sunny breakfast area overlooking the backyard. The spacious family room offers a cozy fireplace and wall of windows. The first-floor primary suite includes a sitting area and a luxurious bath with a jetted tub, separate shower, dual vanities, and a large walk-in closet. Upstairs you'll find a spacious game room, three secondary bedrooms, and two full baths. Enjoy the covered patio, mature landscaping, tandem three-car garage, sprinkler system, radiant barrier, and energy-efficient windows. Located in highly rated McKinney ISD with neighborhood amenities including a community pool, parks, playground, walking trails, and outdoor roller hockey rink. An exceptional home offering comfort, style, and an unbeatable location!

4
beds

4
baths

3,130 Sq.Ft. LIVING AREA

8,712 Sq.Ft. lot

Features & Amenities

Interior

  • total bedrooms4
  • Total bathrooms4
  • full bathrooms3
  • half bathroom1
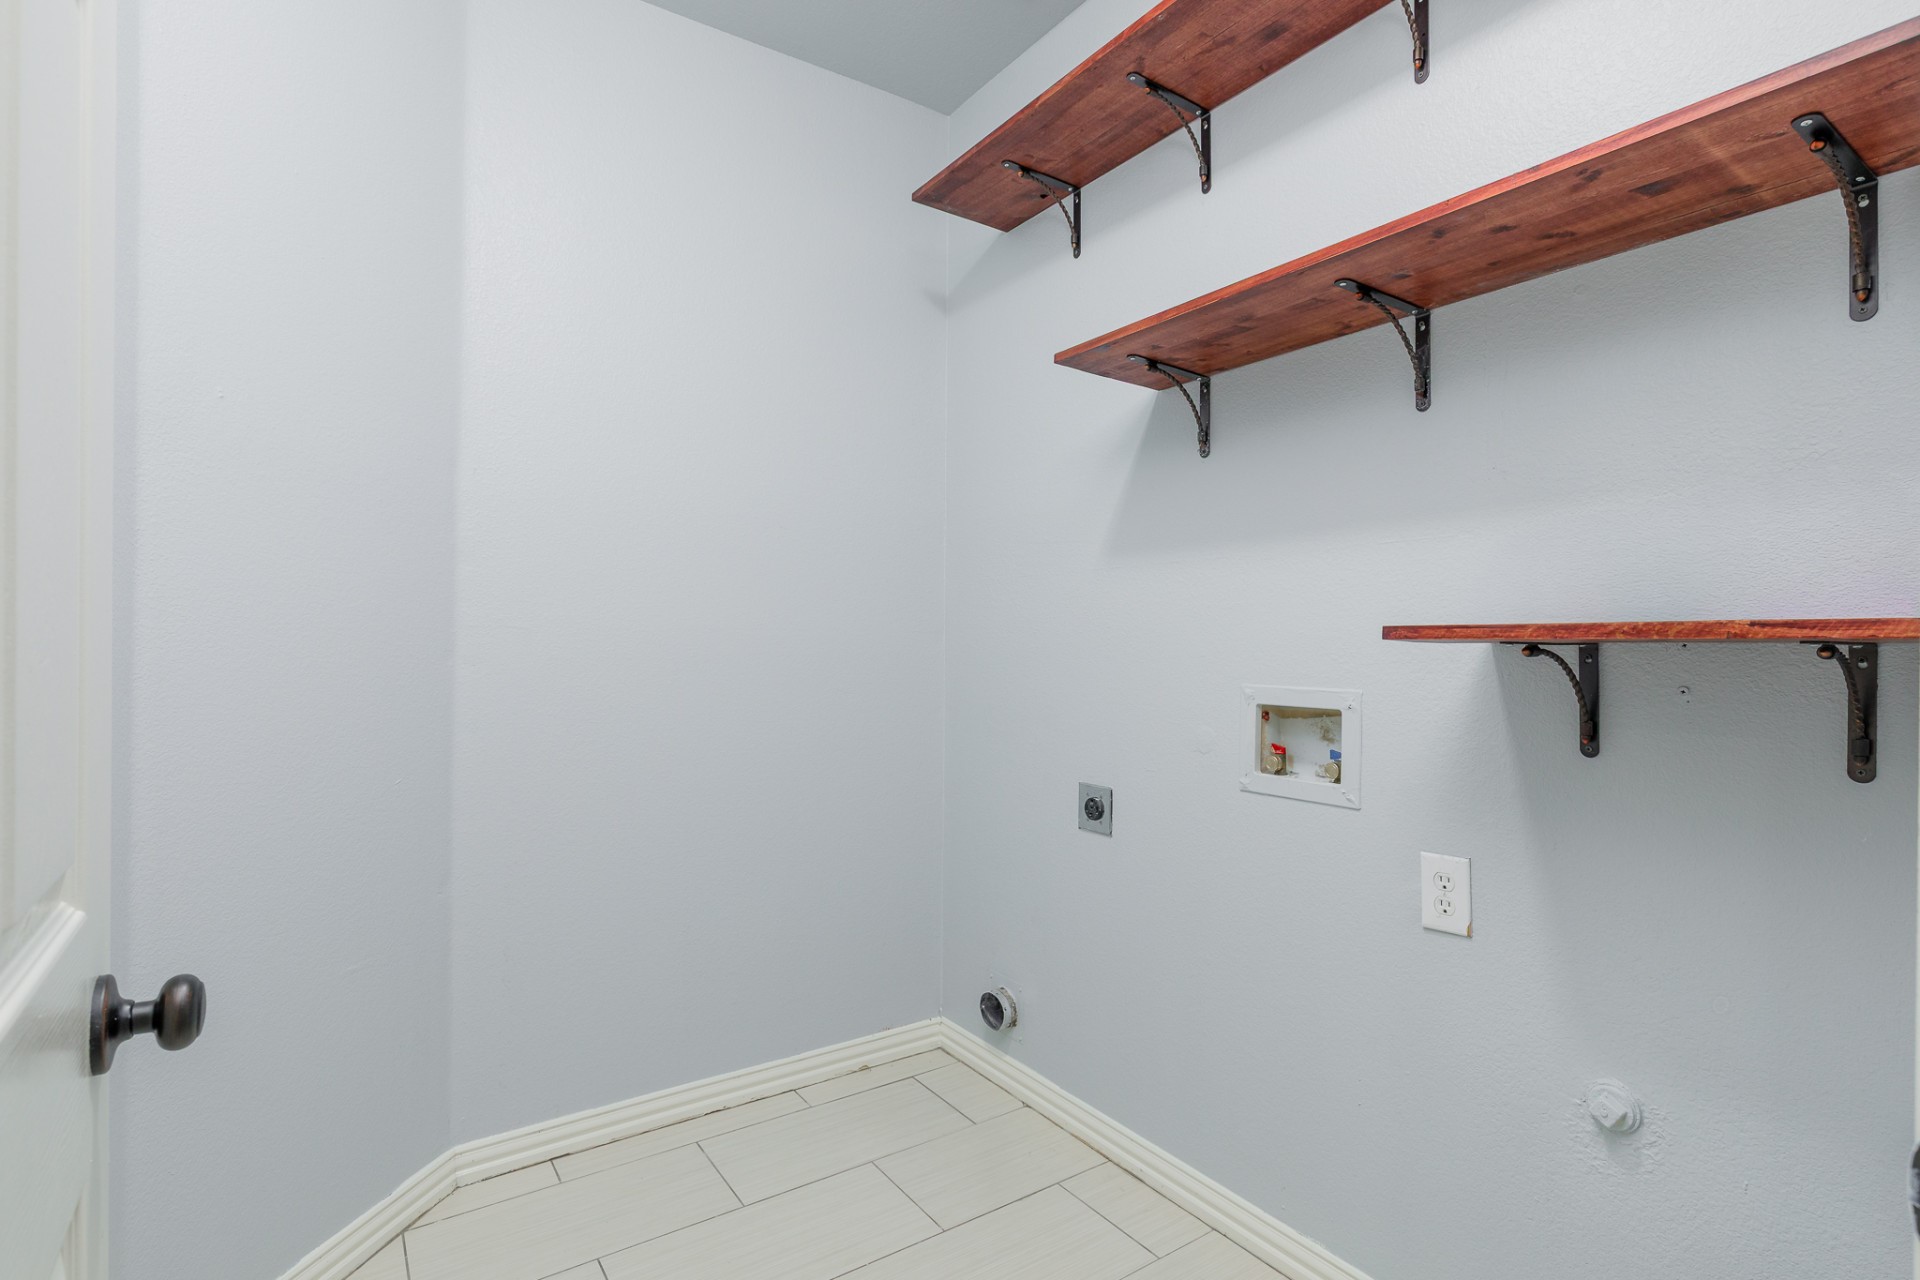
  • Laundry room Washer Hookup, Electric Dryer Hookup, Laundry in Utility Room
  • Flooring Bamboo, Carpet, Tile
  • Fireplace Gas, Living Room, Masonry, Raised Hearth, Wood Burning
  • APPLIANCES Some Gas Appliances, Convection Oven, Dishwasher, Electric Cooktop, Electric Oven, Electric Range, Disposal, Gas Water Heater, Microwave, Plumbed For Gas, Water Softener, Water Purifier
  • other interior Features Built-in Features, Granite Counters, High Speed Internet, Kitchen Island, Pantry, Wired for Data, Walk-In Closet(s), Wired for Sound

Area & Lot

  • Status Sold
  • Date Sold October 14, 2026
  • Living Area3,130 Sq.Ft.
  • Lot Area8,712 Sq.Ft.
  • MLS® ID21351399
  • TypeResidential
  • YEAR BUILT2004
  • Architecture StylesTraditional, Detached
  • Elementary SchoolWalker
  • Middle SchoolFaubion
  • High SchoolMckinney
  • School DistrictMcKinney ISD

Exterior

  • STORIES2
  • Garage Space3.0
  • water SourcePublic
  • utilitiesElectricity Connected, Natural Gas Available, Phone Available, Sewer Available, Separate Meters, Underground Utilities, Water Available
  • PoolNone
  • roofComposition
  • lot featuresCorner Lot, Sprinkler System
  • parkingConcrete, Door-Single, Electric Vehicle Charging Station(s), Garage Faces Front, Garage, Garage Door Opener
  • HEAT TYPECentral, Electric
  • AIR CONDITIONINGCentral Air, Ceiling Fan(s), Electric, ENERGY STAR Qualified Equipment, Multi Units
  • SubstructureSlab
  • HOA AmenitiesMaintenance Front Yard
  • other exterior FeaturesPrivate Yard, Rain Gutters

Financial

  • Price Upon Request
View Virtual Tour

Work With Us

Whether you're a buyer, seller, or agent ready to elevate your career, let’s create something remarkable—together.

Follow Me on Instagram