Leave a Message

Thank you for your message. We will be in touch with you shortly.

1772 LEEVON Lane
1772 LEEVON Lane
1772 LEEVON Lane
1772 LEEVON Lane
1772 LEEVON Lane
1772 LEEVON Lane
1772 LEEVON Lane
1772 LEEVON Lane
1772 LEEVON Lane
1772 LEEVON Lane
1772 LEEVON Lane
1772 LEEVON Lane
1772 LEEVON Lane
1772 LEEVON Lane
1772 LEEVON Lane
1772 LEEVON Lane
1772 LEEVON Lane
1772 LEEVON Lane
1772 LEEVON Lane
1772 LEEVON Lane
1772 LEEVON Lane
1772 LEEVON Lane
1772 LEEVON Lane
1772 LEEVON Lane
1772 LEEVON Lane
1772 LEEVON Lane
1772 LEEVON Lane
1772 LEEVON Lane
1772 LEEVON Lane
1772 LEEVON Lane
1772 LEEVON Lane
1772 LEEVON Lane
1772 LEEVON Lane
1772 LEEVON Lane
1772 LEEVON Lane
1772 LEEVON Lane
SEE ALL PHOTOS
1772 LEEVON Lane
1772 LEEVON Lane
1772 LEEVON Lane
1772 LEEVON Lane
1772 LEEVON Lane
1772 LEEVON Lane
1772 LEEVON Lane
1772 LEEVON Lane
1772 LEEVON Lane
1772 LEEVON Lane
1772 LEEVON Lane
1772 LEEVON Lane
1772 LEEVON Lane
1772 LEEVON Lane
1772 LEEVON Lane
1772 LEEVON Lane
1772 LEEVON Lane
1772 LEEVON Lane
1772 LEEVON Lane
1772 LEEVON Lane
1772 LEEVON Lane
1772 LEEVON Lane
1772 LEEVON Lane
1772 LEEVON Lane
1772 LEEVON Lane
1772 LEEVON Lane
1772 LEEVON Lane
1772 LEEVON Lane
1772 LEEVON Lane
1772 LEEVON Lane
1772 LEEVON Lane
1772 LEEVON Lane
1772 LEEVON Lane
1772 LEEVON Lane
1772 LEEVON Lane
1772 LEEVON Lane
Sold

1772 LEEVON Lane

1772 LEEVON Lane, Fort Worth, TX 76140

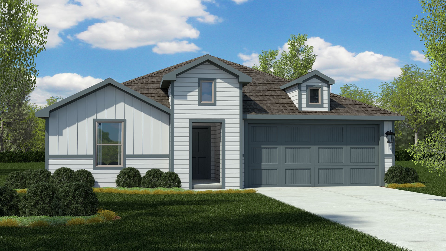
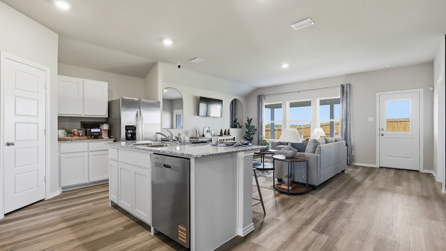
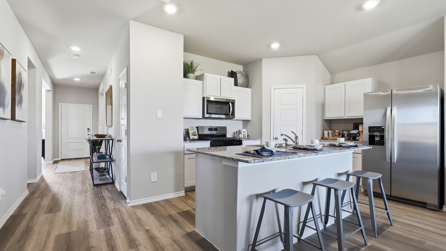
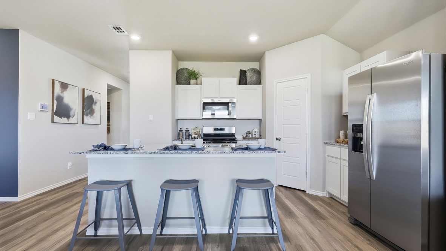
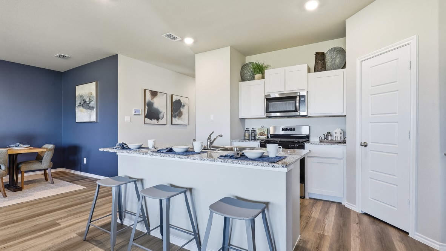
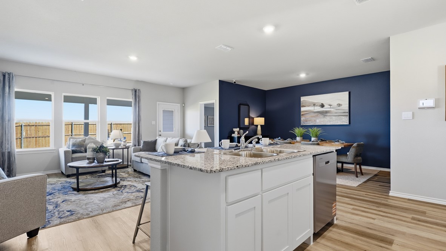
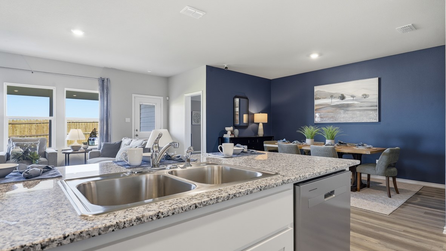
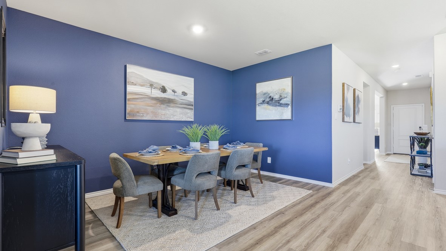
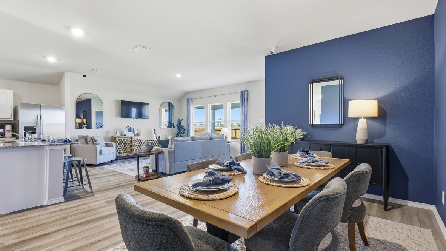
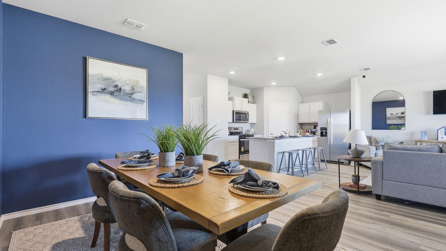
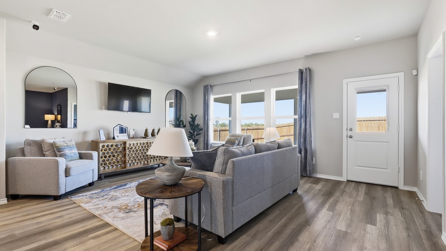
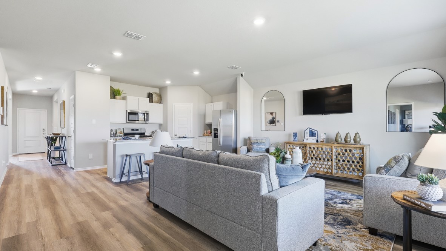
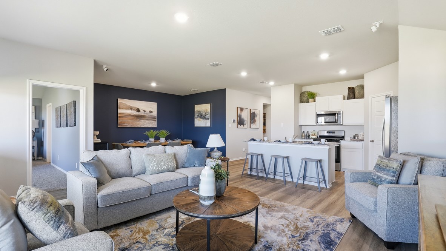
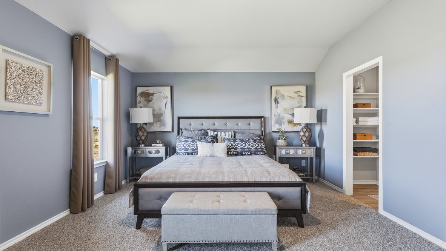
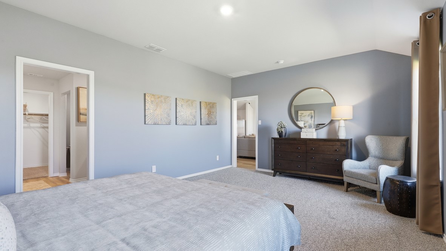
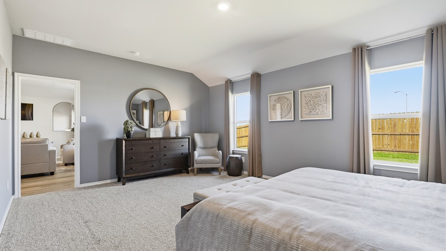
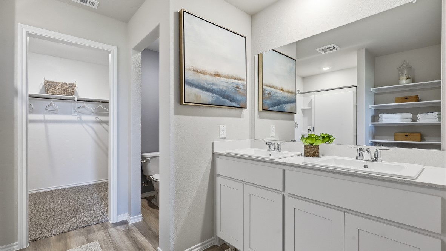
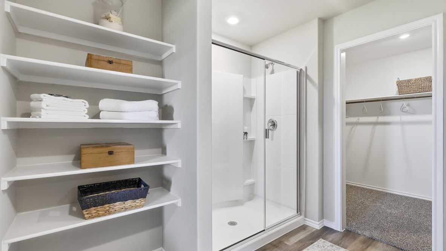
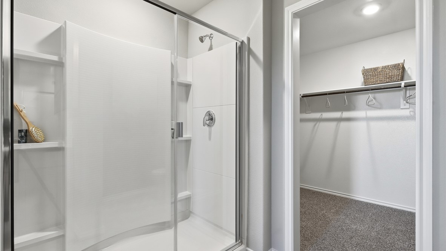
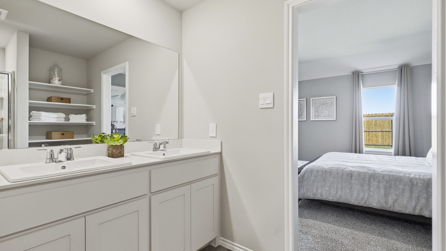
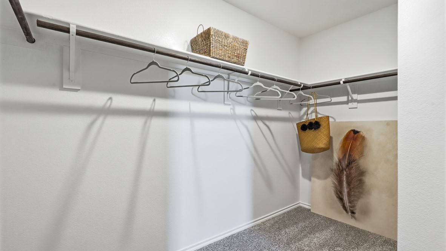
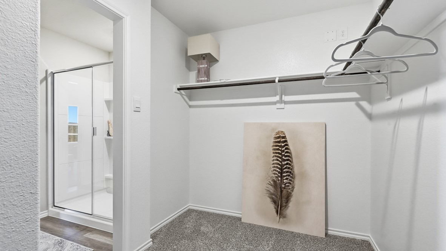
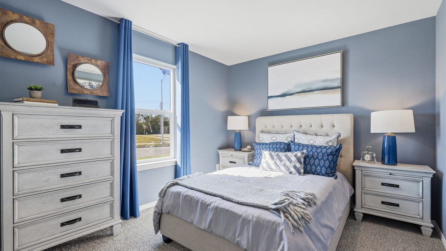
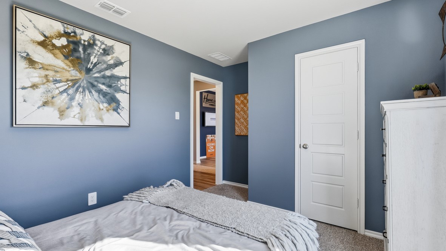
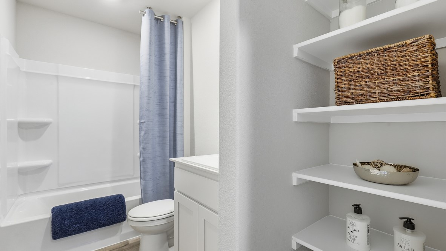
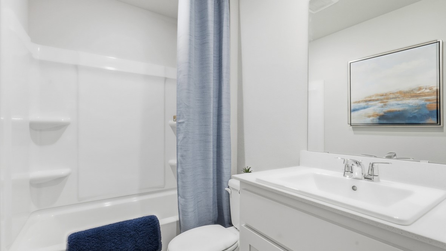
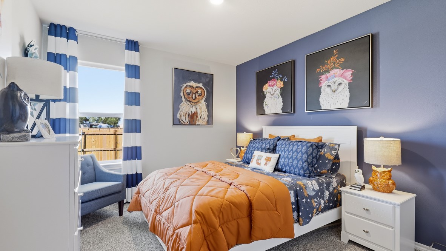
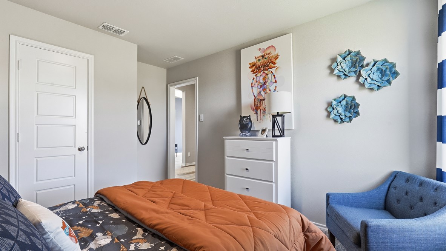
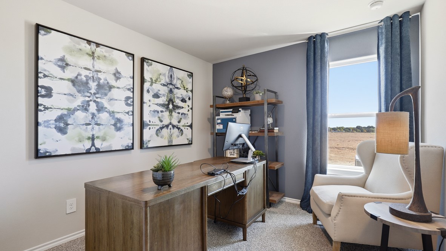
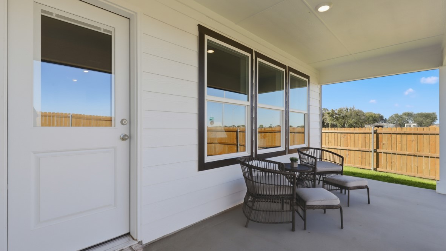
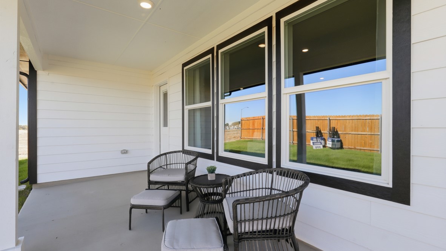
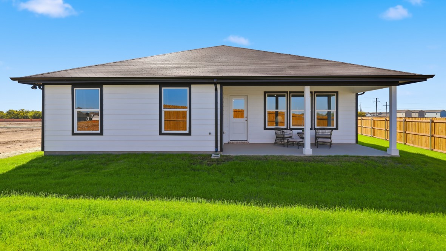
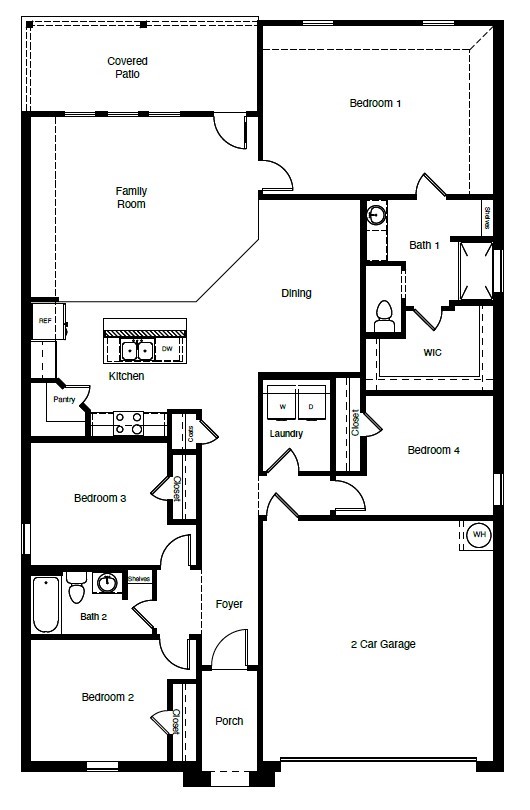
Beautiful new D.R. Horton home in the Townes Landing community located in Fort Worth and Everman ISD! The single-story Justin floorplan Elevation Y with an estimated Summer completion, offers 4 bedrooms, 2 bathrooms, and a 2-car garage with a spacious open-concept layout designed for modern living. The family room, dining area, and contemporary kitchen flow together seamlessly, creating a welcoming central gathering space perfect for everyday life and entertaining. The chef-inspired kitchen features quartz countertops, 36" upper cabinets with hardware, stainless steel appliances, a gas range, stainless steel sink, center island, and a walk-in pantry for convenient storage. The private primary suite includes an en-suite bath with dual quartz vanities, a 5-foot oversized shower, and a walk-in closet located directly off the bathroom. Three secondary bedrooms and a full bathroom with a quartz vanity top provide flexible space for family, guests, or a home office. Luxury vinyl plank flooring extends throughout the main living areas and wet zones, combining durability with easy maintenance. This home is built with energy-efficient construction and includes America's Smart Home Technology for modern comfort and everyday convenience. Exterior features include a professional landscape package, full sprinkler system with rain sensor, privacy fencing, and more. Residents of Townes Landing enjoy convenient access to I-35W, making commuting to major employers, shopping, dining, and entertainment a breeze. Downtown Fort Worth is just a short drive away, and DFW International Airport is approximately 30 minutes from your doorstep, placing you right in the heart of Tarrant County living.

4
beds

2
baths

1,827 Sq.Ft. LIVING AREA

6,141.96 Sq.Ft. lot

Features & Amenities

Interior

  • total bedrooms4
  • Total bathrooms2
  • full bathrooms2
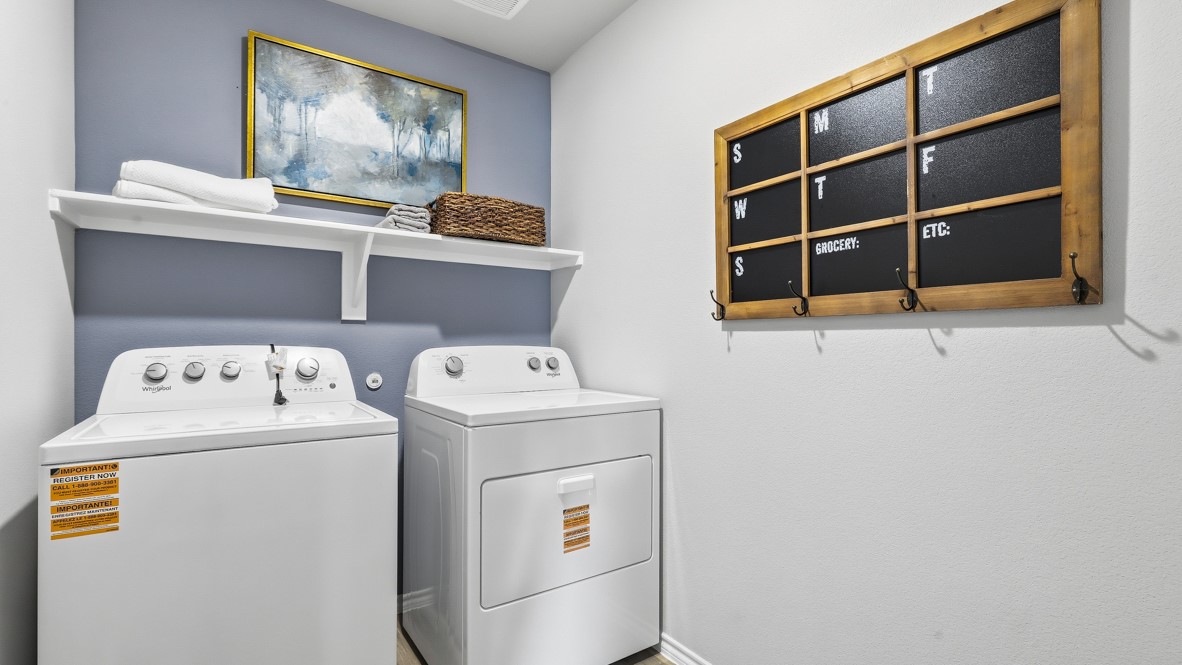
  • Laundry room Washer Hookup, Dryer Hookup, Electric Dryer Hookup, Laundry in Utility Room
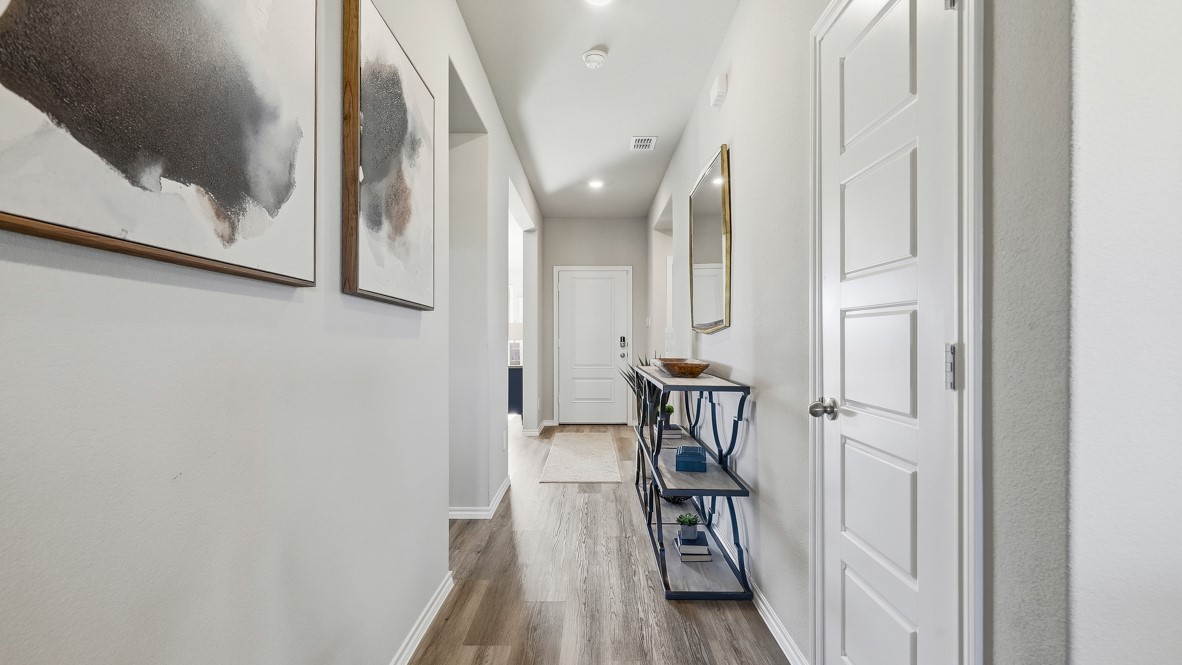
  • Flooring Carpet, Luxury Vinyl Plank
  • Fireplace None
  • APPLIANCES Some Gas Appliances, Dishwasher, Disposal, Gas Range, Gas Water Heater, Microwave, Plumbed For Gas, Tankless Water Heater, Vented Exhaust Fan
  • other interior Features Decorative/Designer Lighting Fixtures, Eat-in Kitchen, Granite Counters, High Speed Internet, Kitchen Island, Open Floorplan, Pantry, Smart Home, Cable TV

Area & Lot

  • Status Sold
  • Date Sold June 23, 2026
  • Living Area1,827 Sq.Ft.
  • Lot Area6,141.96 Sq.Ft.
  • MLS® ID21203967
  • TypeResidential
  • YEAR BUILT2026
  • Architecture StylesTraditional, Detached
  • Elementary SchoolTownley
  • Middle SchoolJohnson 6th Grade
  • High SchoolEverman
  • School DistrictEverman ISD

Exterior

  • STORIES1
  • Garage Space2.0
  • water SourcePublic
  • utilitiesElectricity Connected, Natural Gas Available, Phone Available, Sewer Available, Separate Meters, Underground Utilities, Water Available, Cable Available
  • PoolNone
  • roofComposition
  • lot featuresInterior Lot, Landscaped, Subdivision, Sprinkler System, Few Trees
  • parkingDoor-Single, Garage Faces Front, Garage
  • HEAT TYPECentral, Natural Gas
  • AIR CONDITIONINGCentral Air, Electric
  • sewerPublic Sewer
  • SubstructureSlab
  • security FeaturesSmoke Detector(s)

Financial

  • Price Upon Request
View Virtual Tour

Work With Us

Whether you're a buyer, seller, or agent ready to elevate your career, let’s create something remarkable—together.

Follow Me on Instagram