Leave a Message

Thank you for your message. We will be in touch with you shortly.

1710 Lake Forest Drive
SEE ALL PHOTOS
1710 Lake Forest Drive
Sold

1710 Lake Forest Drive

1710 Lake Forest Drive, Rockwall, TX 75087

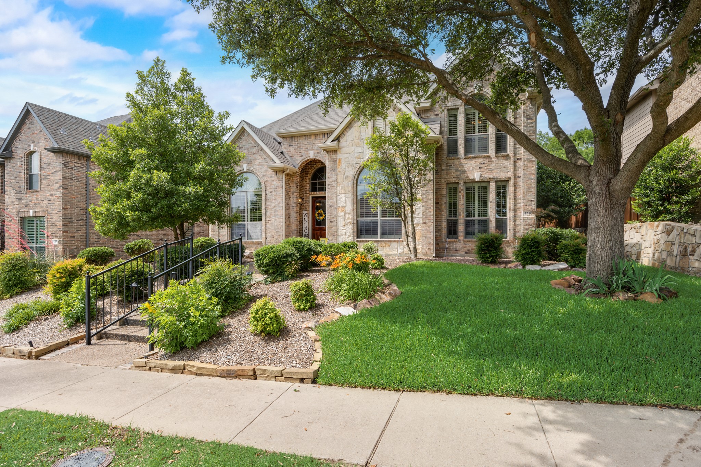
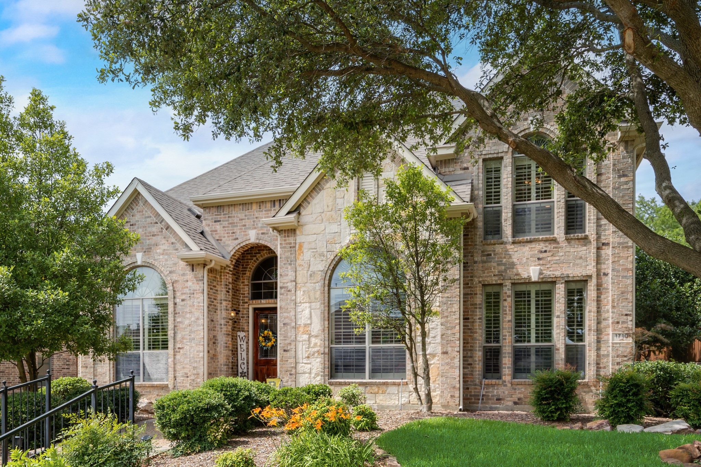
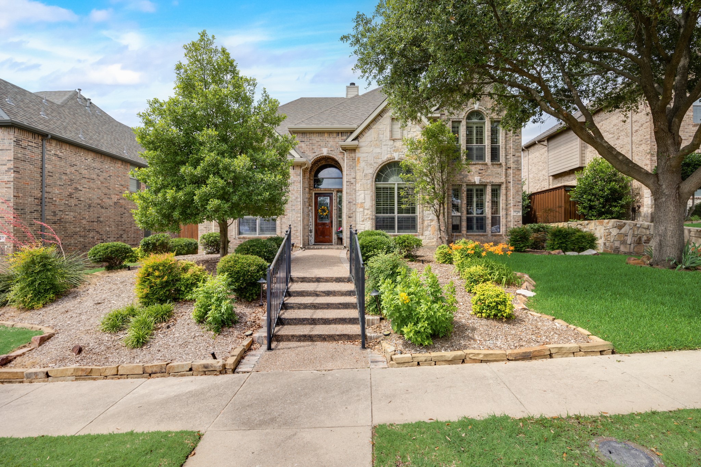
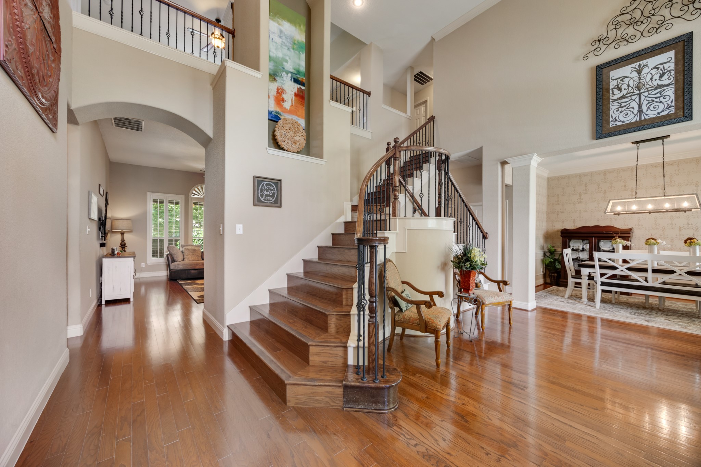
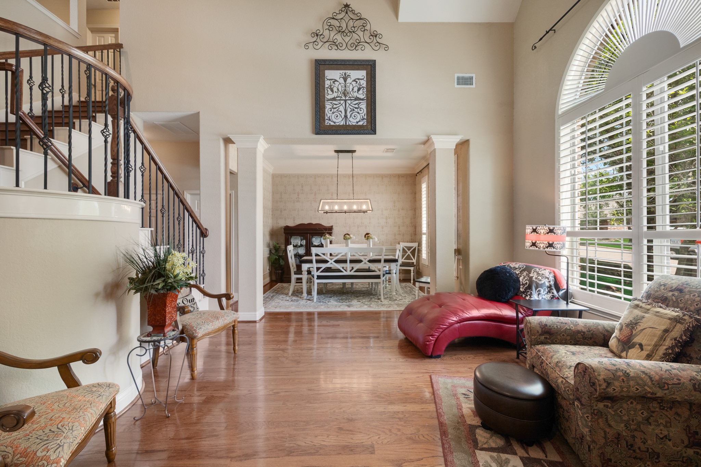
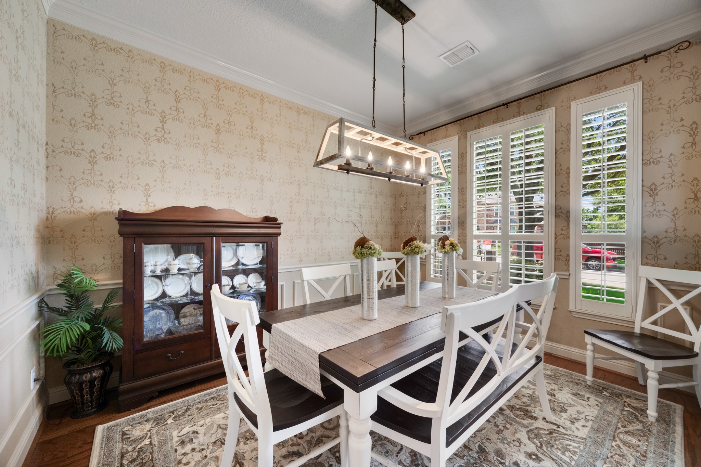
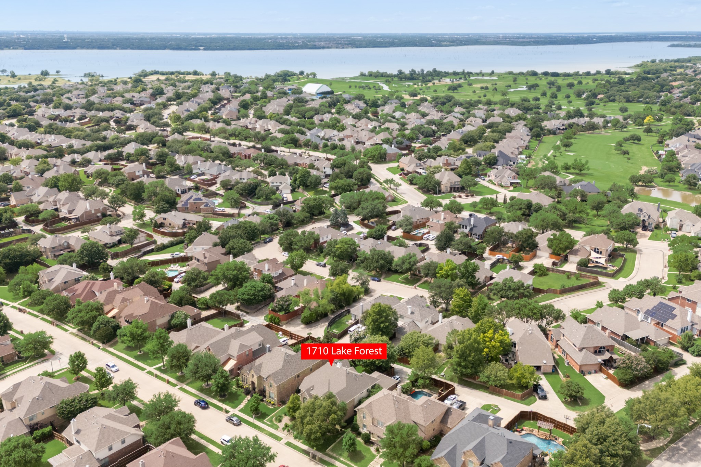
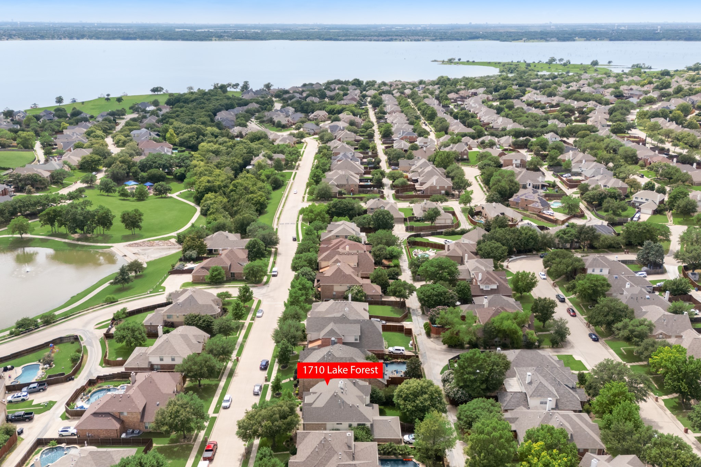
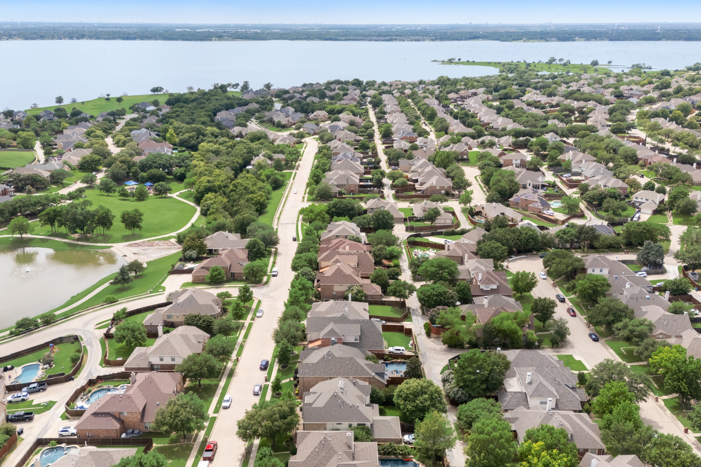
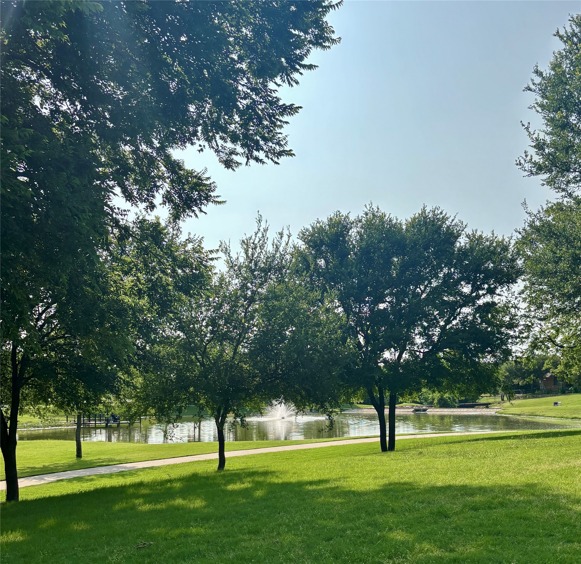
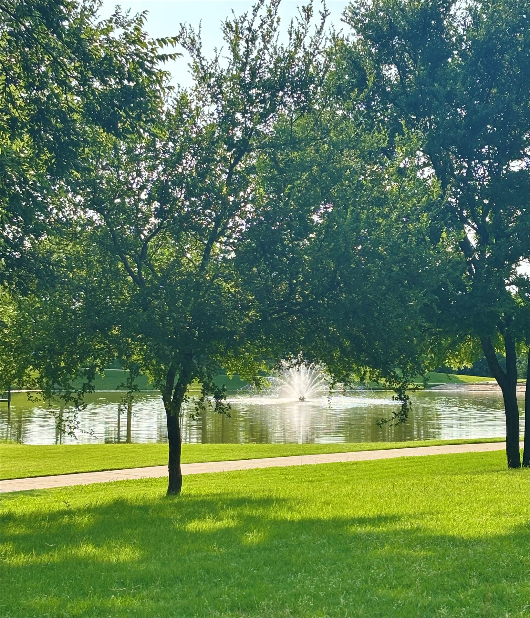
Discover the elegance and charm of this exquisite Rockwall, TX residence, located just one block from The Park at Emerald Bay and close to the sparkling waters of the lake. With its four generous bedrooms, four full baths, and a two-car garage, this former model home showcases exceptional design and sophistication.

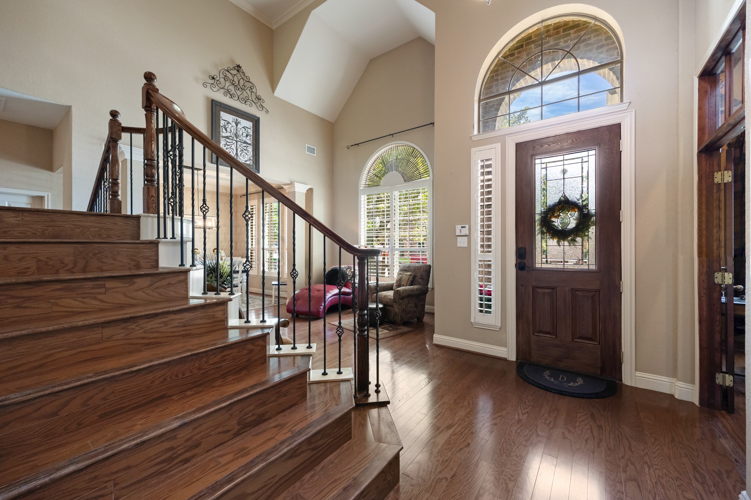
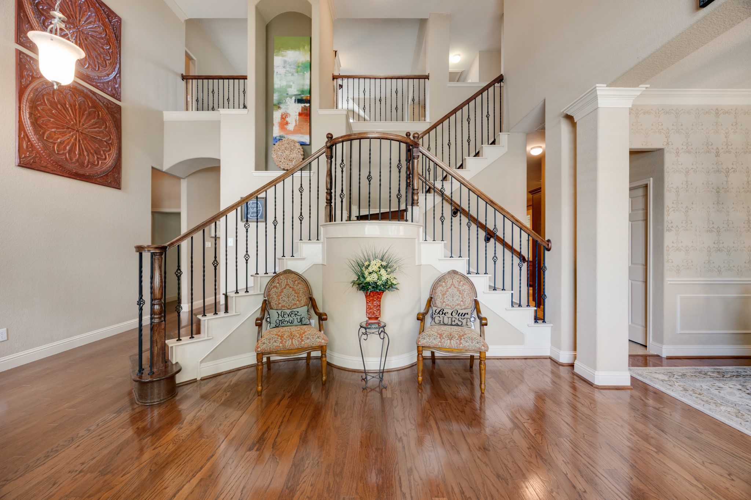
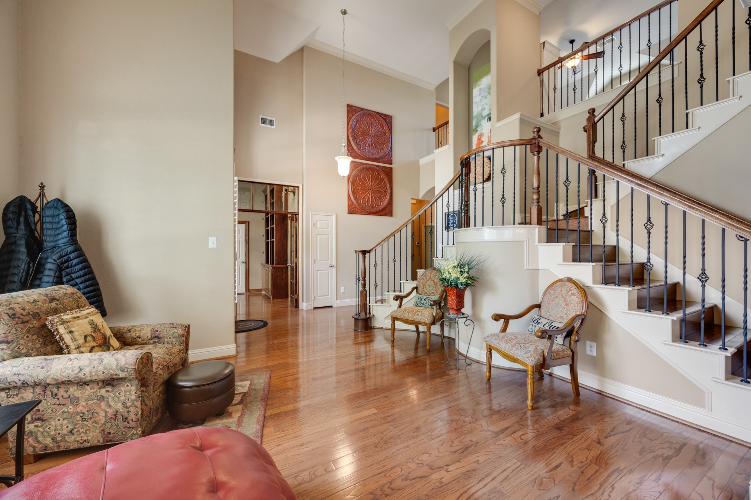
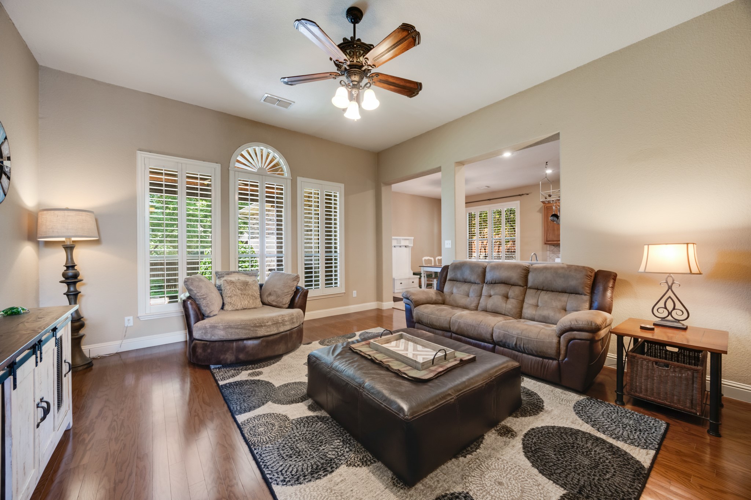
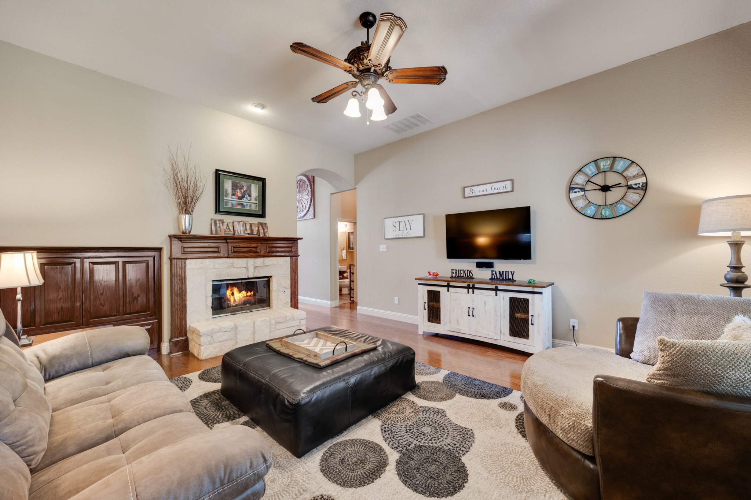
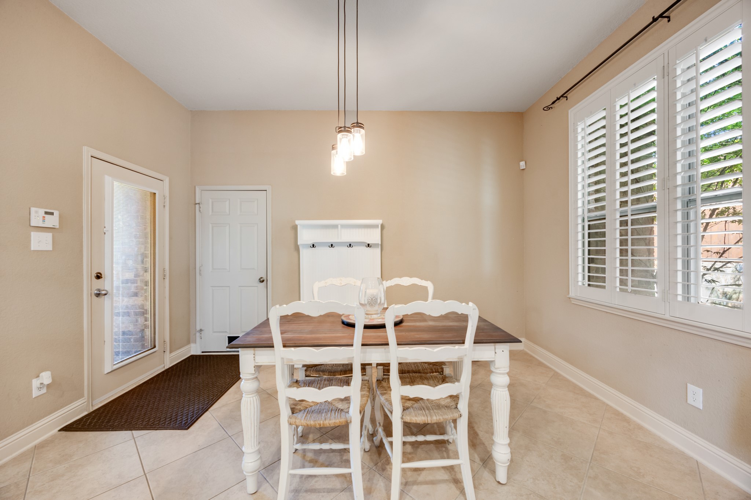
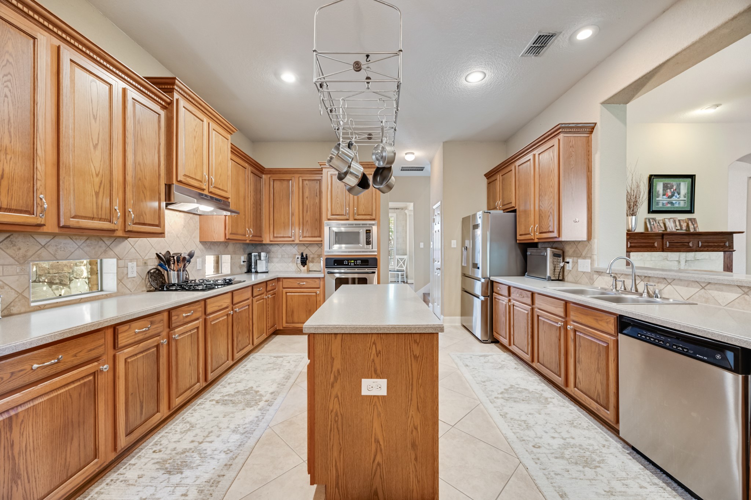
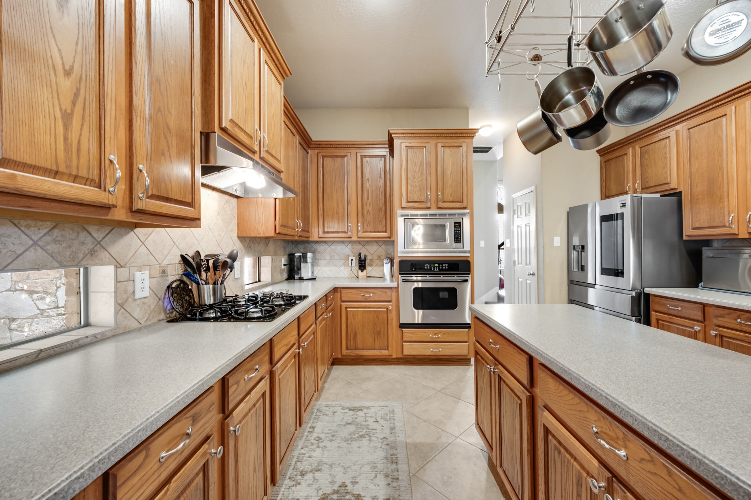
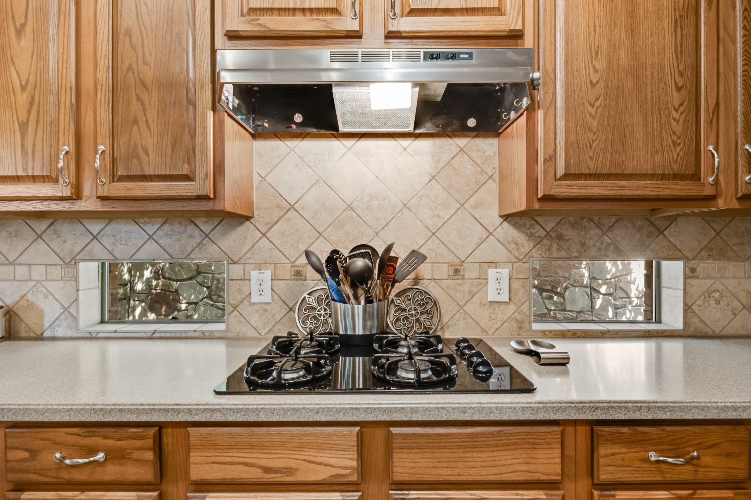
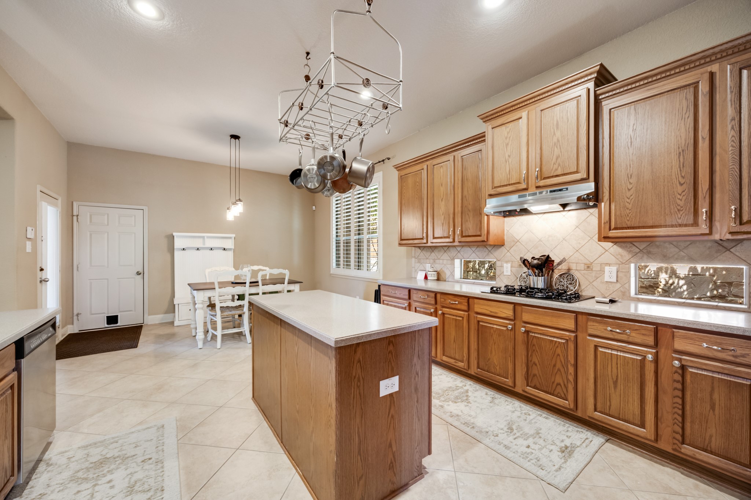
Stepping through the grand entrance, you're greeted by a breathtaking dual staircase, which sets the tone for the rest of this beautifully appointed home. The main level features a warm, inviting living area adorned with plantation shutters and a striking stone fireplace complete with gas logs, creating the perfect ambiance for cozy evenings. The modern kitchen boasts stainless steel appliances, including a gas cooktop, offering both functionality and style for the culinary enthusiast.

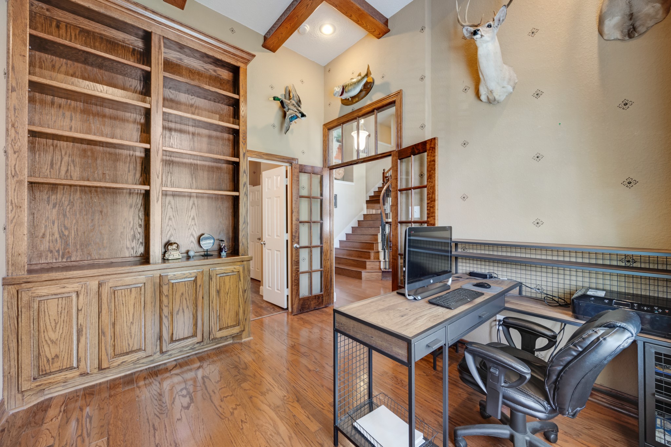
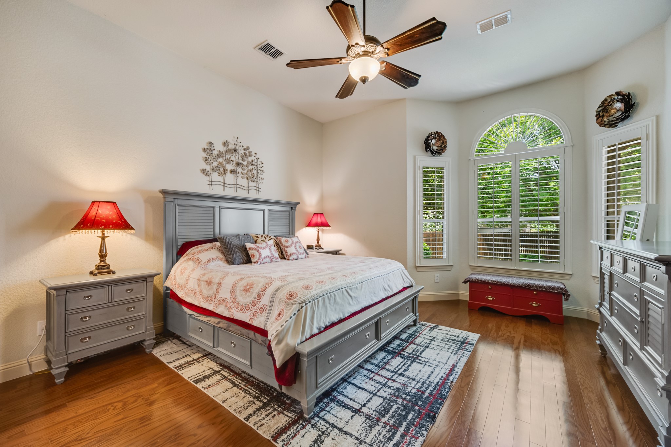
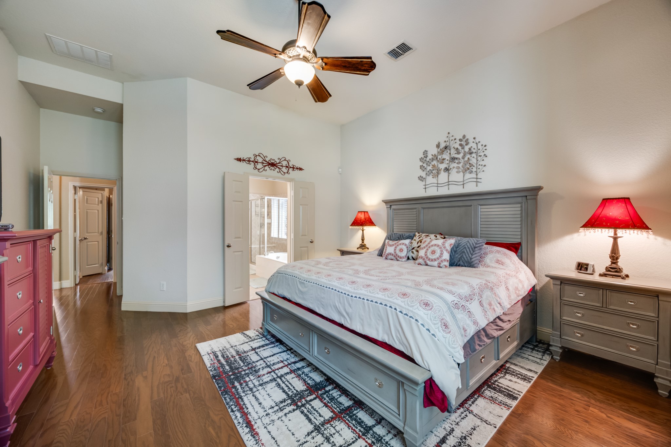
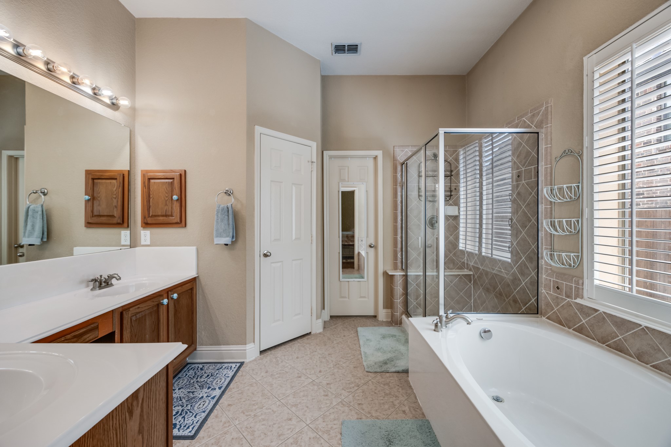
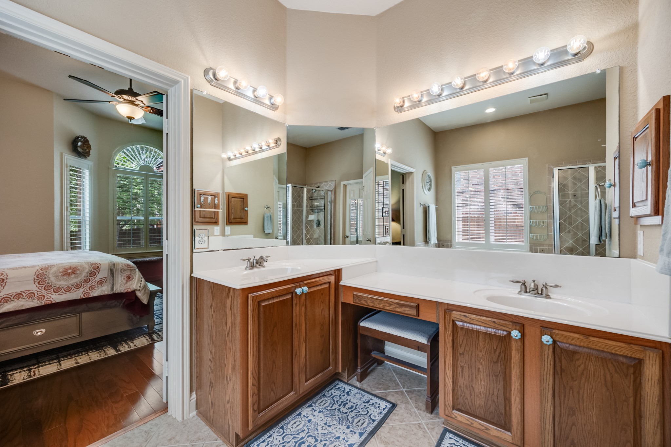
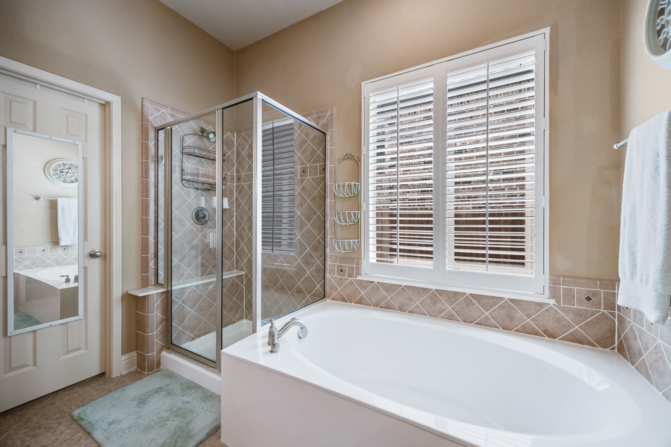
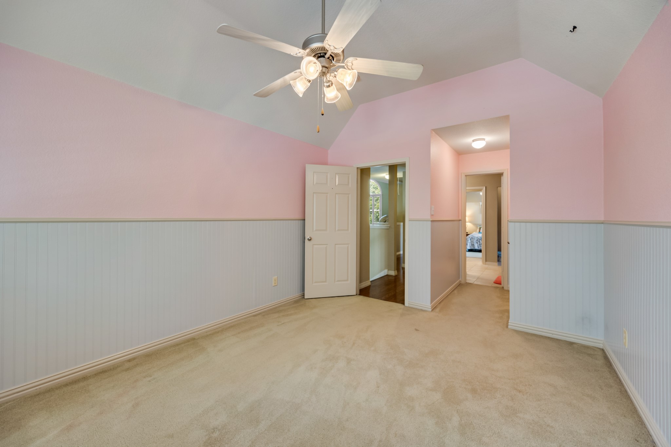
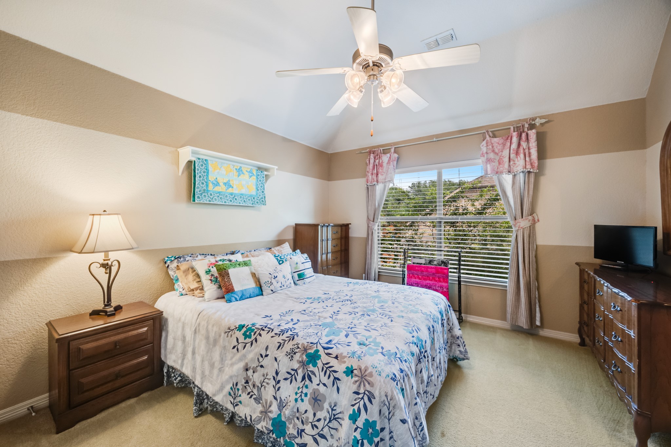
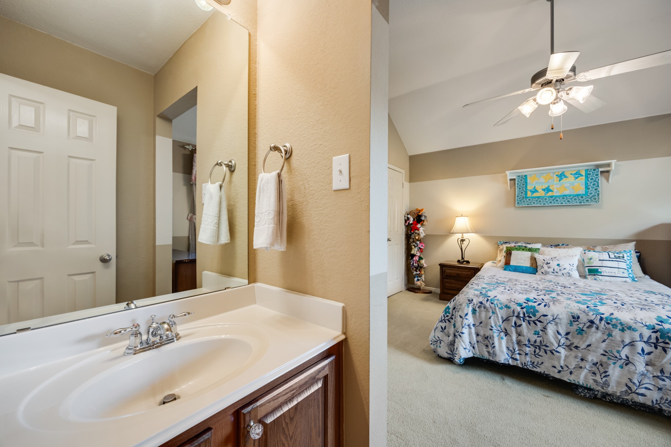
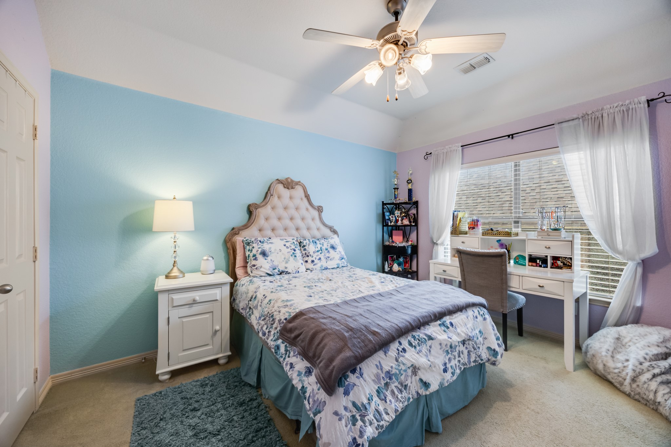
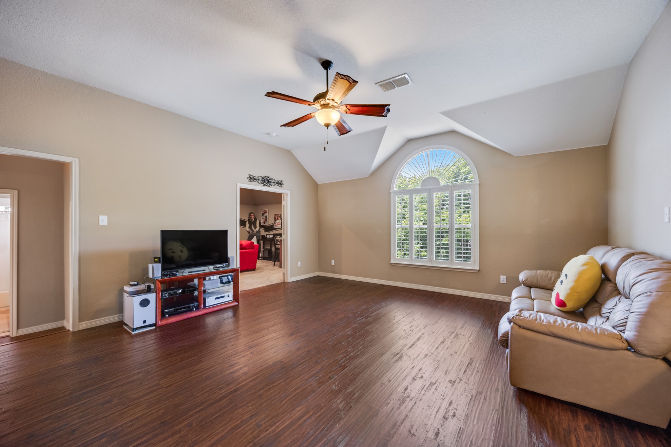
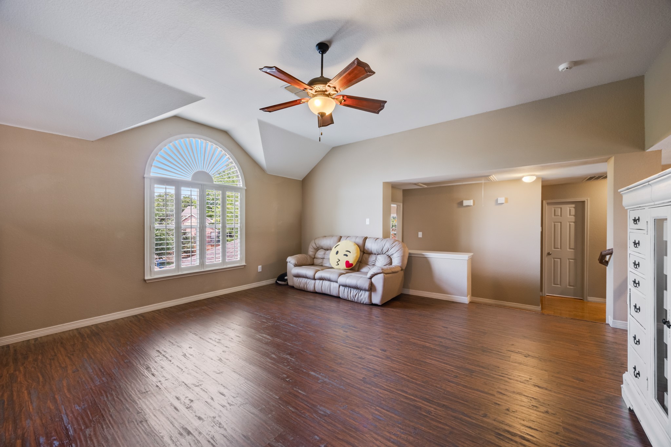
The primary bedroom suite is conveniently situated on the first floor, providing a serene retreat with its spacious layout and luxurious bath. An office, complete with built-in bookshelves and an adjacent full bath, offers a private space for work or study. Venture up the elegant staircase to find three spacious secondary bedrooms and a large game room, ideal for relaxation or entertainment.

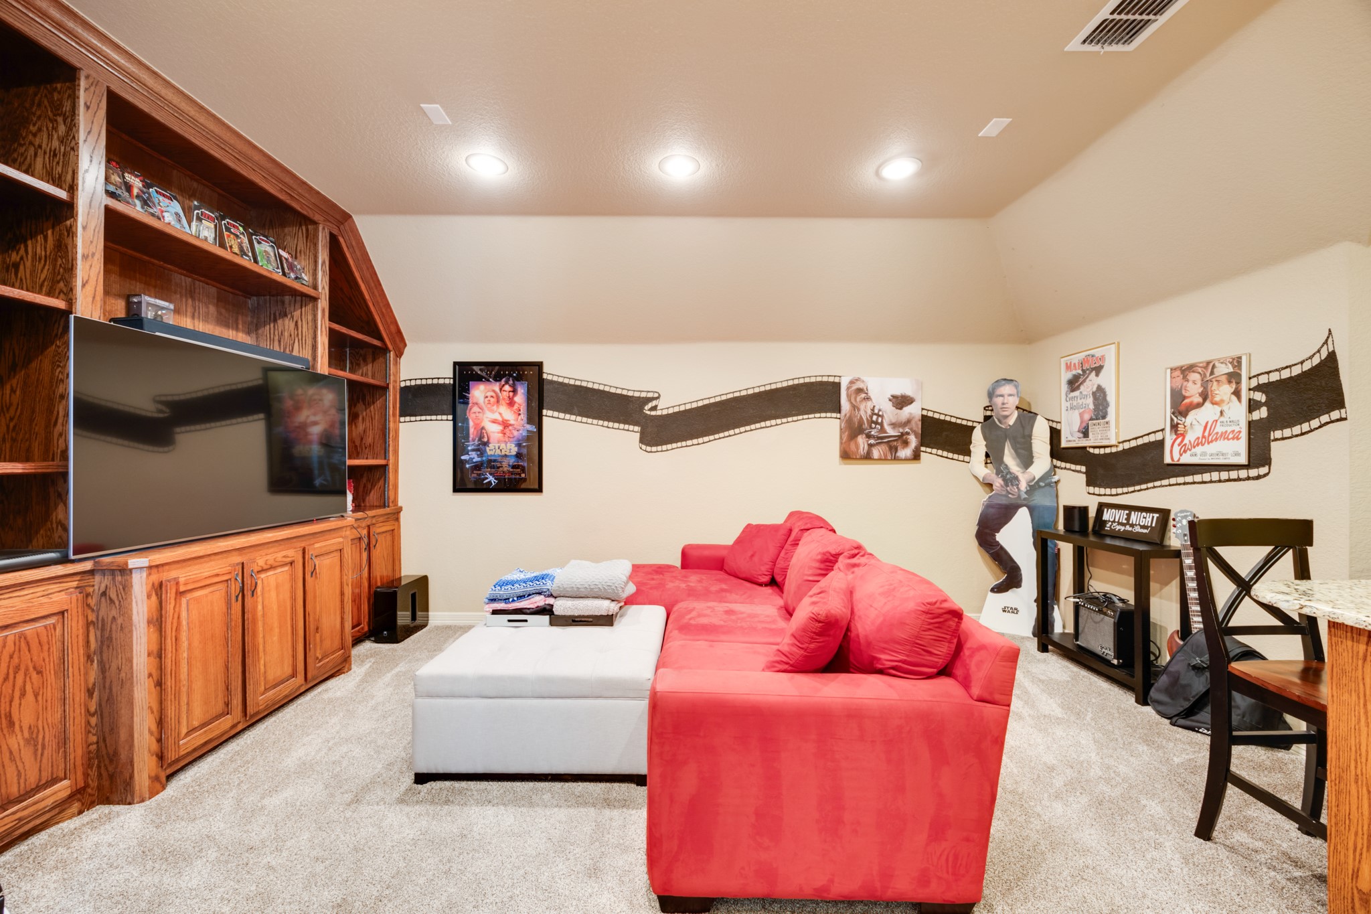
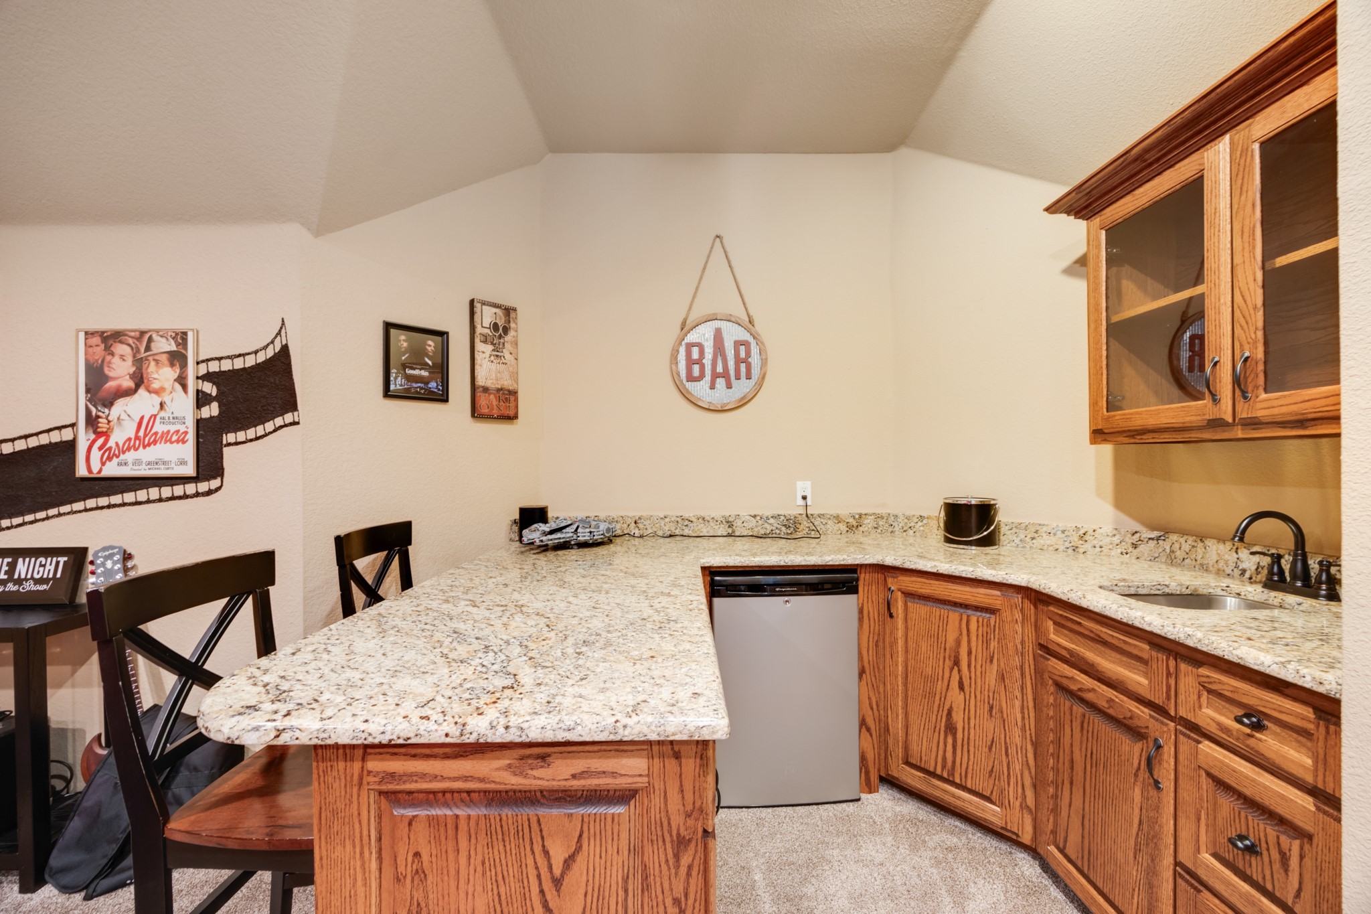
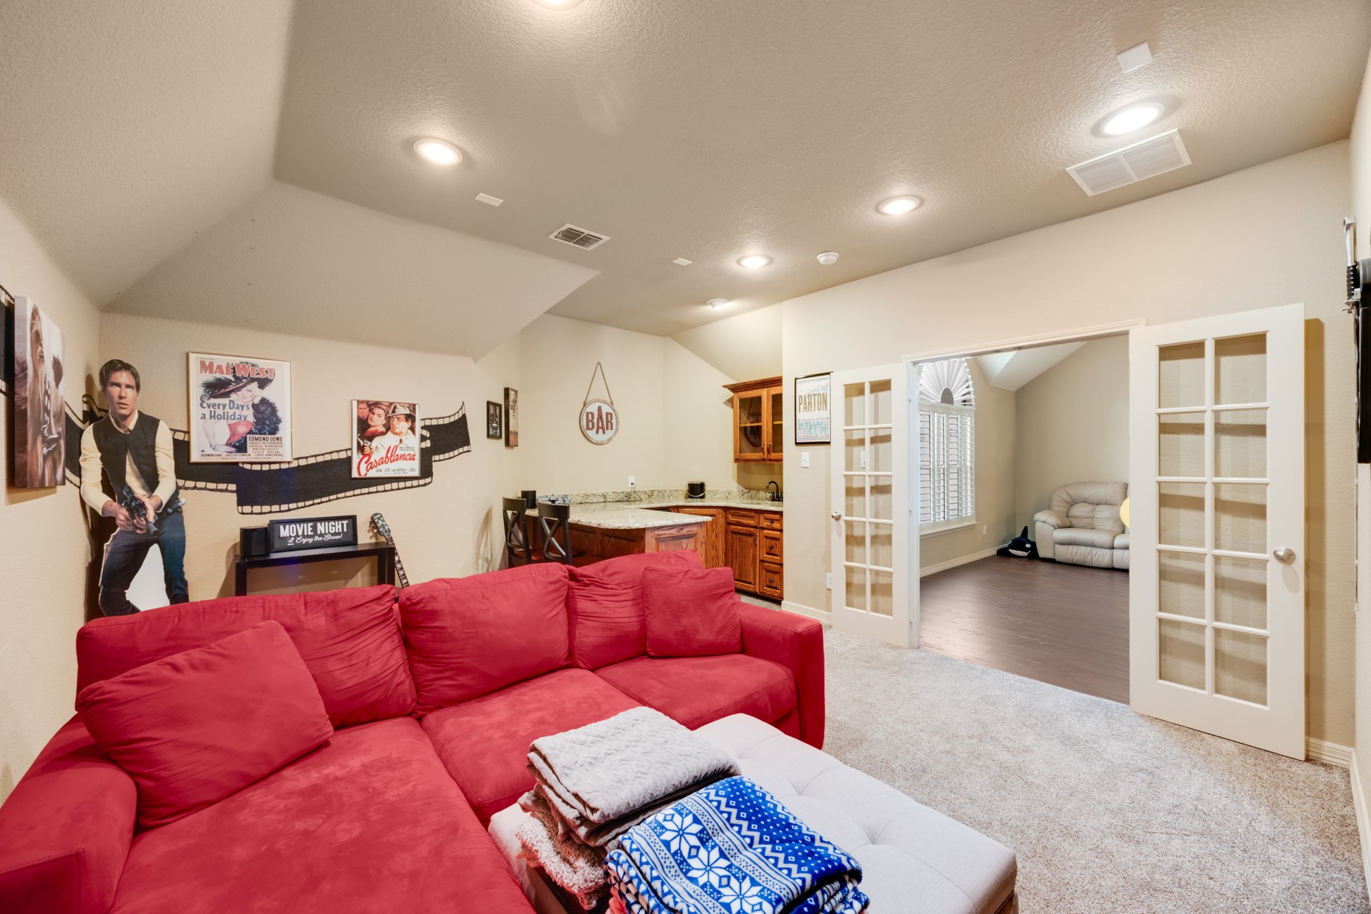
Entertainment possibilities continue with the impressive media room, featuring a wet bar, perfect for hosting movie nights or casual gatherings. Throughout the home, stunning hardwood floors unify the spaces and showcase the home's refined craftsmanship.

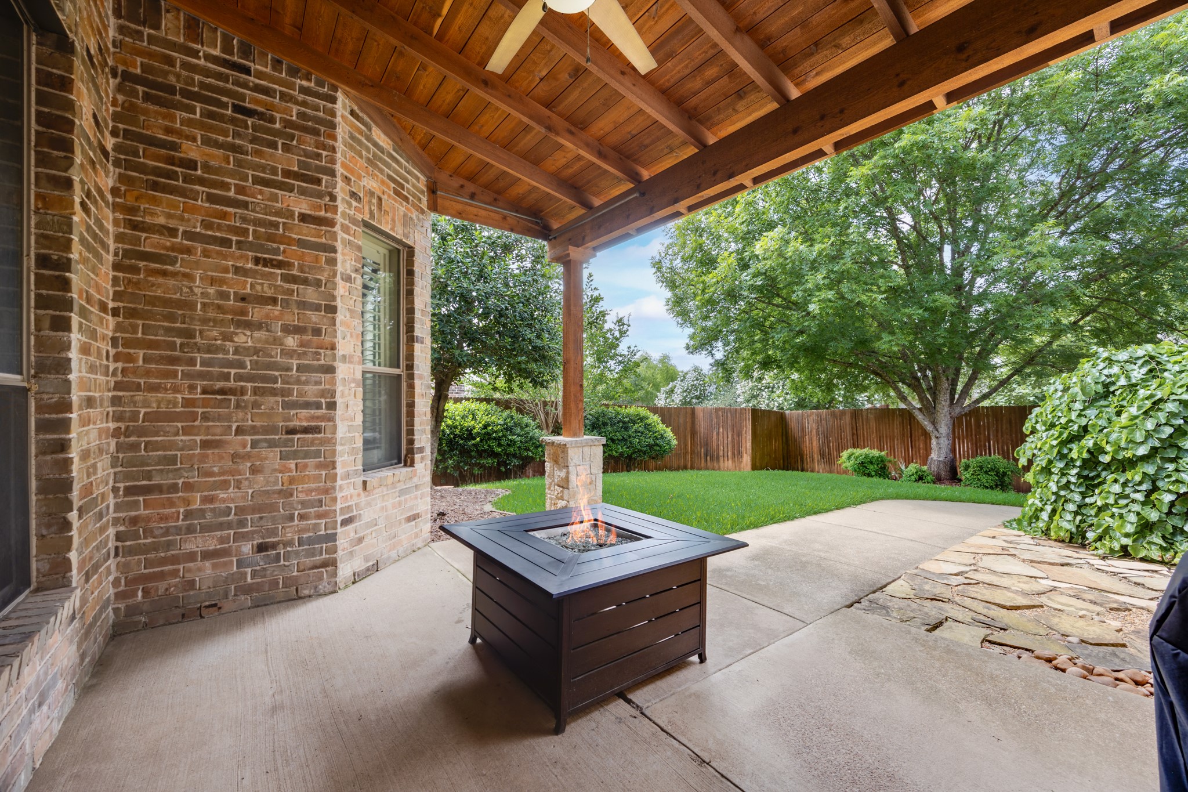
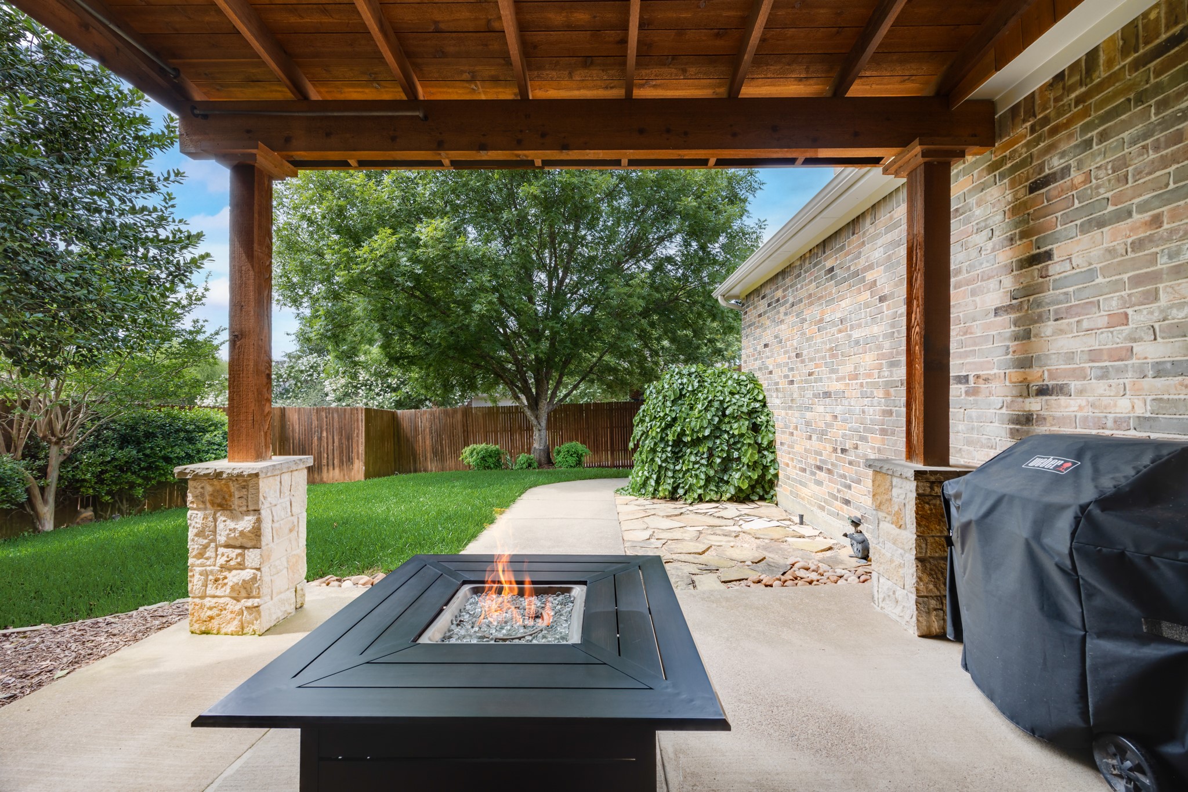
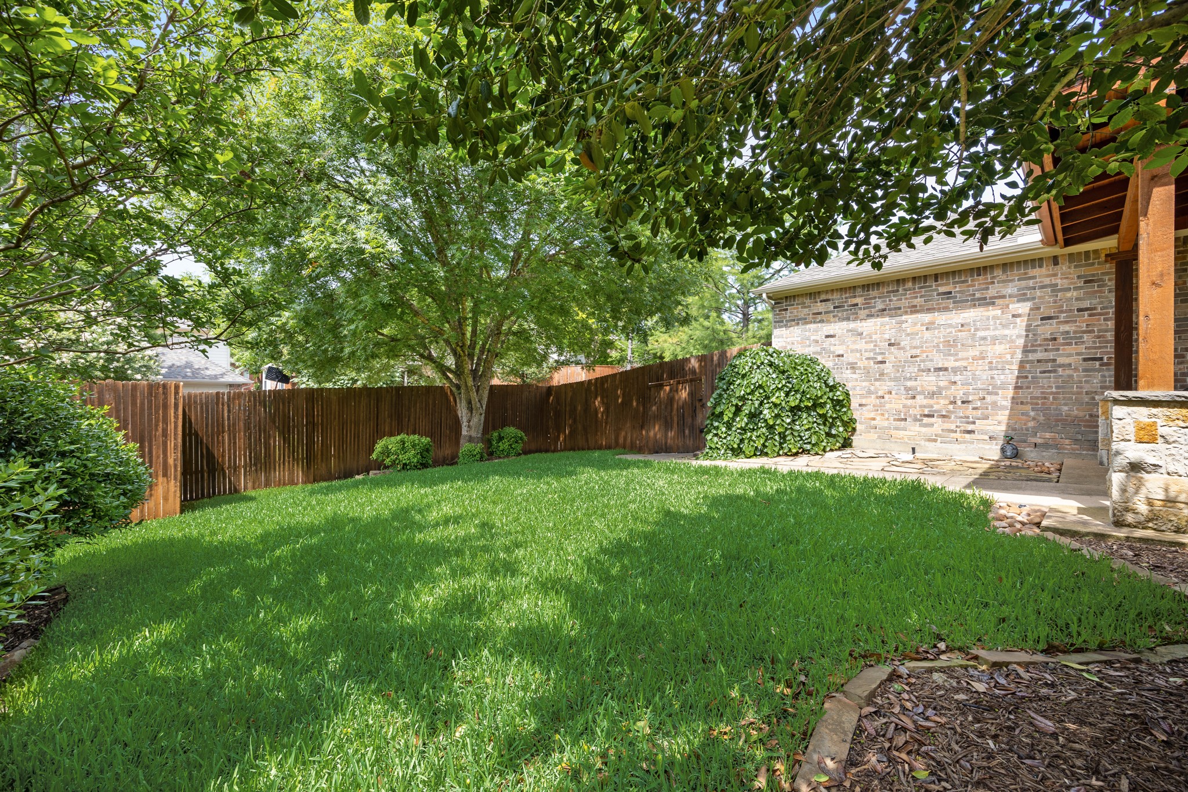
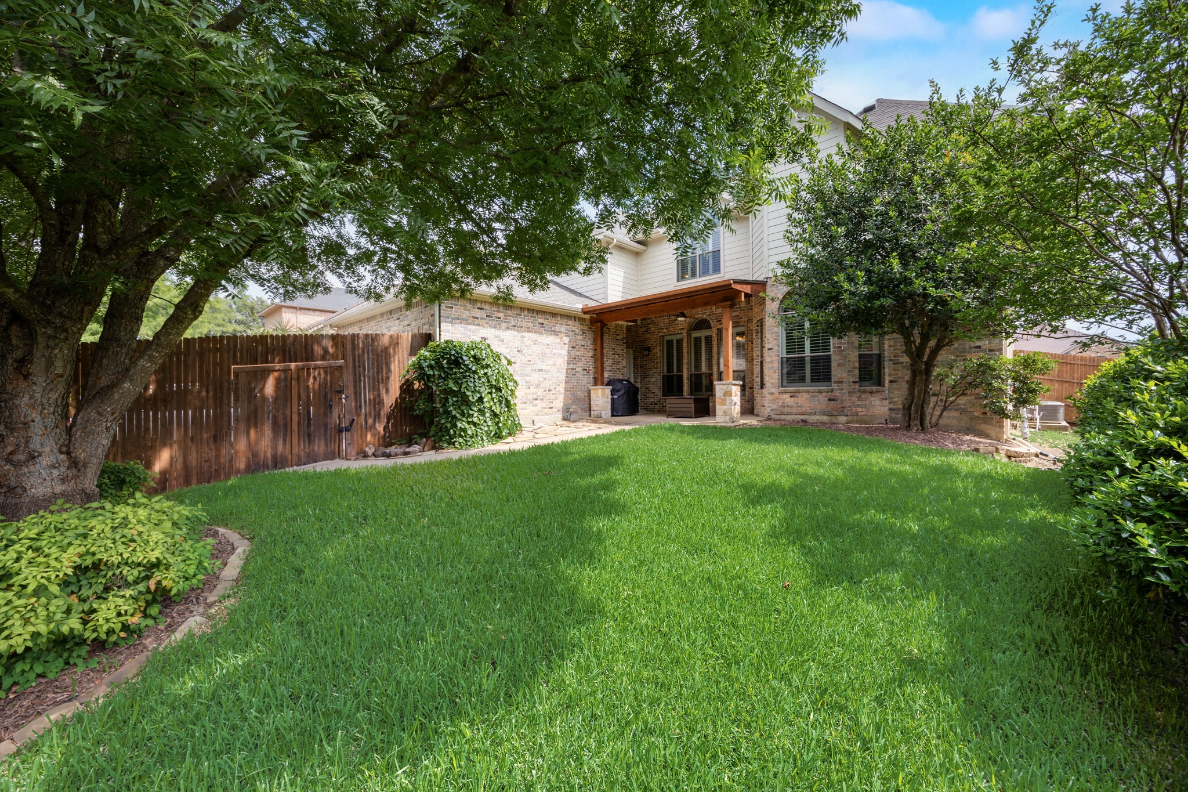
Outside, the professionally landscaped yard enhances the home's curb appeal, making a lasting first impression. Nestled in a desirable location, this home combines peaceful living with the convenience of nearby recreational facilities. Zoned to top-rated Rockwall ISD.

Don't miss the opportunity to own this remarkable property. Schedule a private showing and experience the charm and elegance of this Rockwall gem firsthand.

4
beds

4
baths

3,684 Sq.Ft. LIVING AREA

8,494.2 Sq.Ft. lot

Khristy Deaton

Khristy Deaton

Features & Amenities

Interior

  • total bedrooms4
  • Total bathrooms4
  • full bathrooms4
  • Laundry room Washer Hookup, Electric Dryer Hookup, Laundry in Utility Room
  • Flooring Carpet, Ceramic Tile, Hardwood
  • Fireplace Decorative, Gas, Glass Doors, Gas Log, Living Room
  • APPLIANCES Some Gas Appliances, Built-In Gas Range, Dishwasher, Electric Oven, Gas Cooktop, Disposal, Microwave, Plumbed For Gas, Tankless Water Heater
  • other interior Features Wet Bar, Decorative/Designer Lighting Fixtures, Eat-in Kitchen, Granite Counters, High Speed Internet, Kitchen Island, Multiple Staircases, Open Floorplan, Pantry, Cable TV, Vaulted Ceiling(s), Natural Woodwork, Walk-In Closet(s), Wired for Sound

Area & Lot

  • Status Sold
  • Date Sold July 8, 2025
  • Living Area3,684 Sq.Ft.
  • Lot Area8,494.2 Sq.Ft.
  • MLS® ID20948160
  • TypeResidential
  • YEAR BUILT2004
  • NeighborhoodRockwall
  • Architecture StylesTraditional, Detached
  • Elementary SchoolGrace Hartman
  • Middle SchoolJW Williams
  • High SchoolRockwall
  • School DistrictRockwall ISD

Exterior

  • STORIES2
  • Garage Space2.0
  • water SourcePublic
  • utilitiesElectricity Available, Electricity Connected, Natural Gas Available, Phone Available, Sewer Available, Separate Meters, Underground Utilities, Water Available, Cable Available
  • PoolNone
  • roofComposition
  • lot featuresInterior Lot, Landscaped, Sprinkler System, Few Trees
  • parkingAlley Access, Concrete, Direct Access, Door-Single, Driveway, Garage, Garage Door Opener, Kitchen Level, Lighted, Garage Faces Rear, Storage
  • HEAT TYPECentral, Natural Gas, Zoned
  • AIR CONDITIONINGCentral Air, Ceiling Fan(s), Roof Turbine(s), Zoned
  • sewerPublic Sewer
  • SubstructureSlab
  • security FeaturesSecurity System Owned, Security System, Carbon Monoxide Detector(s), Fire Alarm, Smoke Detector(s), Security Lights
  • other exterior FeaturesRain Gutters

Financial

  • Price Upon Request
View Virtual Tour

Rockwall

Explore

Work With Us

Whether you're a buyer, seller, or agent ready to elevate your career, let’s create something remarkable—together.

Follow Me on Instagram