Leave a Message

Thank you for your message. We will be in touch with you shortly.

1640 Dublin Ridge Drive
SEE ALL PHOTOS
1640 Dublin Ridge Drive
Sold

1640 Dublin Ridge Drive

1640 Dublin Ridge Drive, Prosper, TX 75078

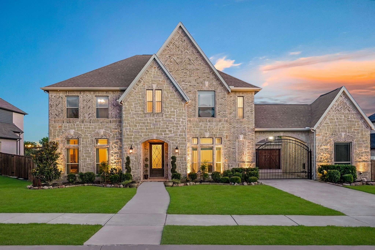
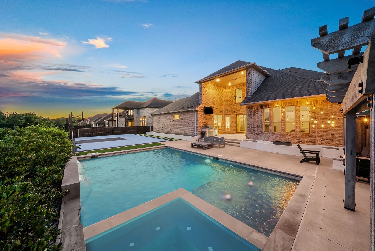
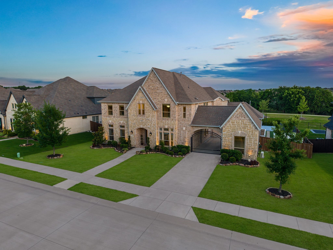
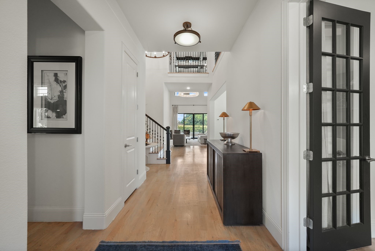
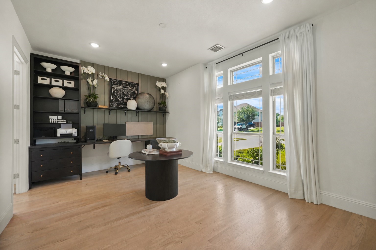
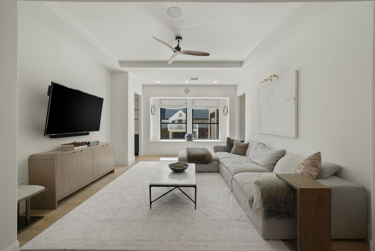
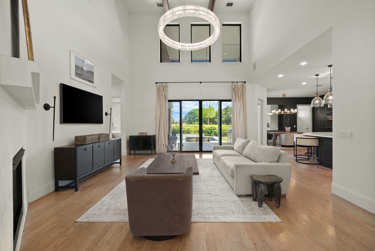
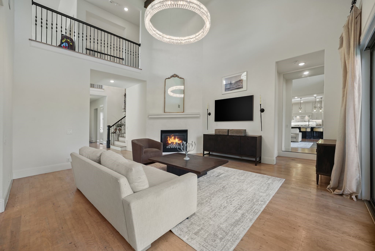
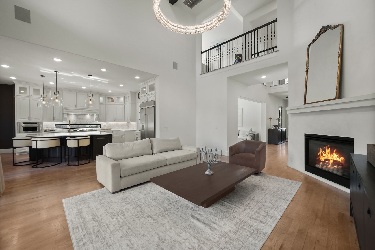
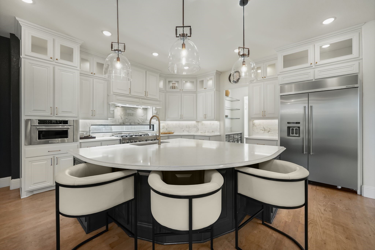
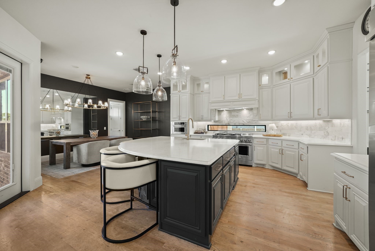
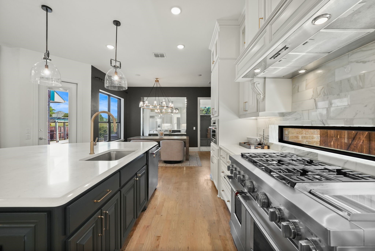
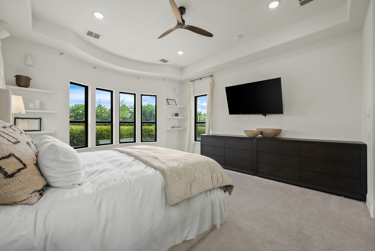
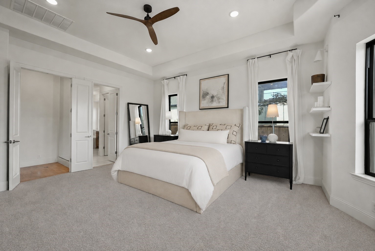
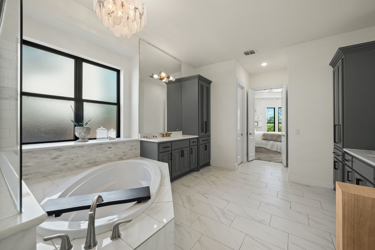
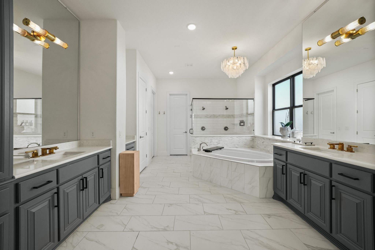
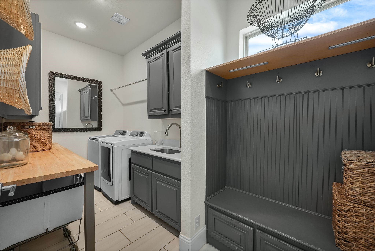
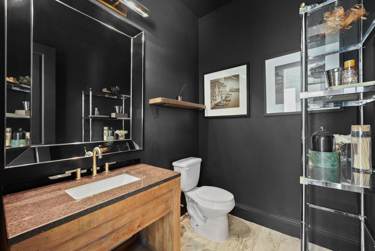
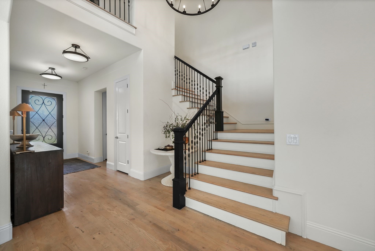
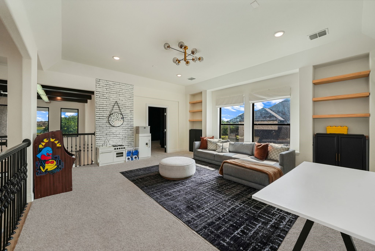
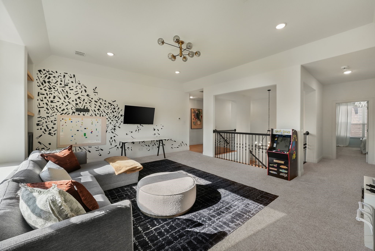
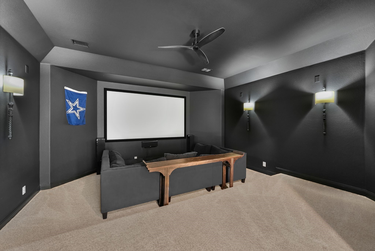
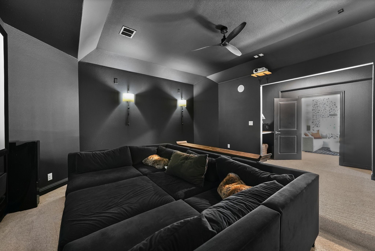
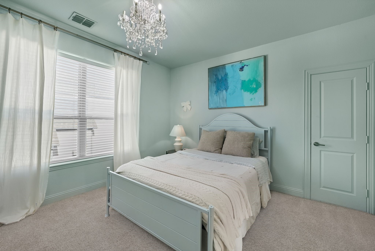
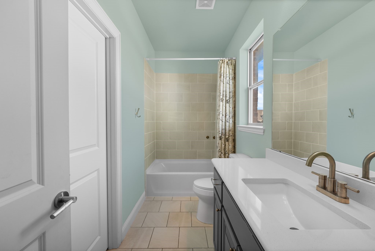
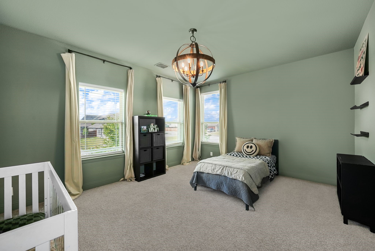
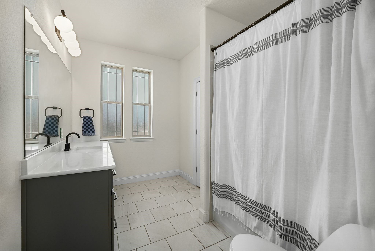
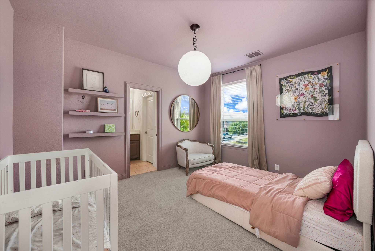
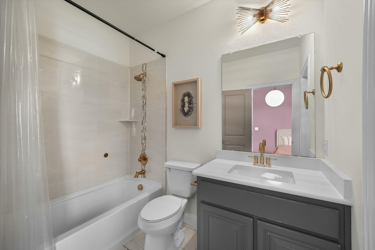
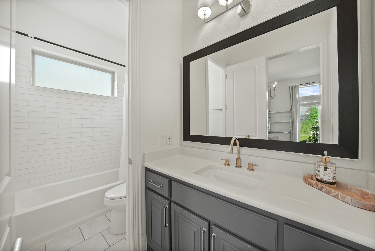
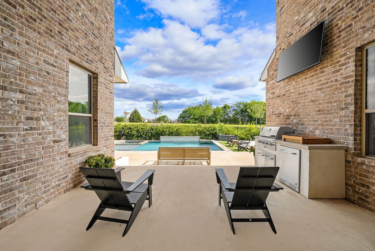
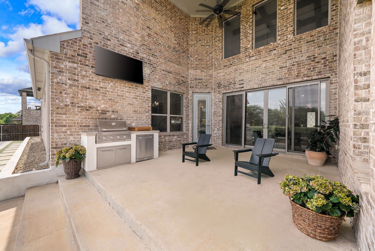
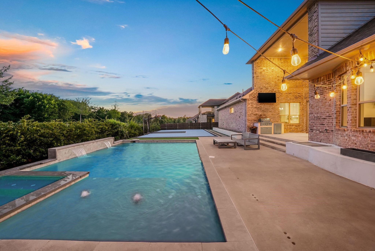
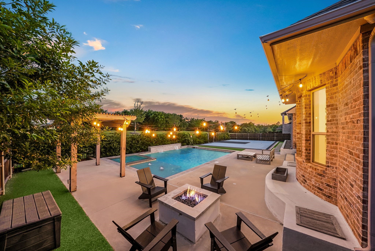
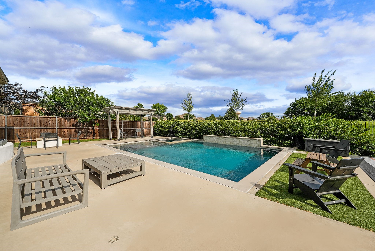
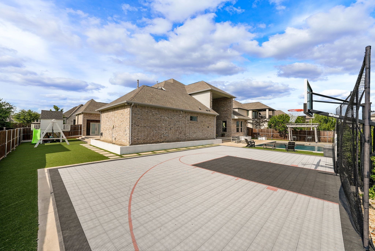
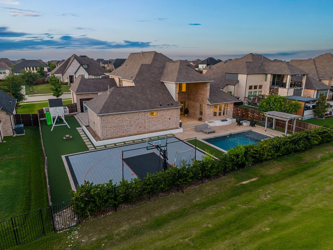
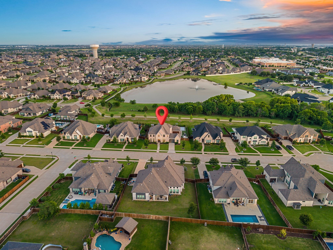
Backing to a serene greenbelt and framed by lush landscaping and a striking porte-cochere arrival, this exceptional custom estate offers the ultimate blend of luxury living and resort-style outdoor entertaining. Designed for year-round enjoyment, the backyard is a private retreat featuring a heated pool and spa, tranquil water features, a covered patio with a built-in grill, low-maintenance turf, and a sports court. Inside, hardwood floors, soaring ceilings, and designer lighting create an atmosphere of understated elegance. The thoughtfully designed floor plan offers expansive entertaining spaces while maintaining warmth and functionality for everyday living. At the heart of the home, the chef's kitchen is a true showpiece, appointed with a Sub-Zero built-in refrigerator, commercial-grade range and vent hood, indoor grill, double ovens, oversized island, quartzite countertops, custom glass-front cabinetry, and a butler's pantry. The living room is anchored by a ceiling with wood beams and a gas fireplace and it opens effortlessly to the outdoor living area through sliding glass doors, creating a seamless indoor-outdoor experience. Privately situated, the primary suite offers tranquil backyard and greenbelt views, along with a spa-inspired bath featuring a soaking tub, walk-in shower, custom cabinetry, designer lighting, and a walk-in closet. Designed for both comfort and versatility, the main level also features a private study, secondary guest suite with a full bath, and an additional powder bath. Upstairs, three generously sized bedrooms with ensuite baths are complemented by a spacious game room and dedicated media room. Combining exceptional craftsmanship, luxury amenities, and an unbeatable Prosper location within highly acclaimed Prosper ISD, this remarkable residence delivers a lifestyle defined by privacy, comfort, elegance, and effortless entertaining.

5
beds

6
baths

5,079 Sq.Ft. LIVING AREA

0.34 Acres lot

Heather Stevens

Heather Stevens

Features & Amenities

Interior

  • total bedrooms5
  • Total bathrooms6
  • full bathrooms5
  • half bathroom1
  • Laundry room Laundry in Utility Room
  • Flooring Carpet, Marble, Wood
  • Fireplace Decorative, Electric, Gas, Gas Log
  • APPLIANCES Built-In Refrigerator, Convection Oven, Double Oven, Dishwasher, Gas Cooktop, Disposal, Indoor Grill, Microwave, Range, Some Commercial Grade, Vented Exhaust Fan
  • other interior Features Built-in Features, Chandelier, Decorative/Designer Lighting Fixtures, High Speed Internet, Pantry, Cable TV, Walk-In Closet(s), Wired for Sound

Area & Lot

  • Status Sold
  • Date Sold July 8, 2026
  • Living Area5,079 Sq.Ft.
  • Lot Area0.34 Acres
  • MLS® ID21290240
  • TypeResidential
  • YEAR BUILT2019
  • Architecture StylesTraditional, Detached
  • Elementary SchoolSam Johnson
  • Middle SchoolReynolds
  • High SchoolProsper
  • School DistrictProsper ISD

Exterior

  • STORIES2
  • Garage Space3.0
  • water SourcePublic
  • utilitiesElectricity Connected, Natural Gas Available, Sewer Available, Separate Meters, Underground Utilities, Water Available, Cable Available
  • PoolGunite, Heated, Outdoor Pool, Pool, Pool/Spa Combo, Water Feature
  • roofComposition
  • parkingDoor-Multi, Driveway, Porte-Cochere
  • HEAT TYPECentral
  • AIR CONDITIONINGAttic Fan, Central Air, Ceiling Fan(s)
  • sewerPublic Sewer
  • SubstructureSlab
  • security FeaturesSecurity System, Carbon Monoxide Detector(s), Smoke Detector(s)
  • other exterior FeaturesBasketball Court, Outdoor Grill, Outdoor Kitchen

Financial

  • Price Upon Request
View Virtual Tour

Work With Us

Whether you're a buyer, seller, or agent ready to elevate your career, let’s create something remarkable—together.

Follow Me on Instagram