Leave a Message

Thank you for your message. We will be in touch with you shortly.

1626 Canada Drive
1626 Canada Drive
1626 Canada Drive
1626 Canada Drive
1626 Canada Drive
1626 Canada Drive
1626 Canada Drive
1626 Canada Drive
1626 Canada Drive
1626 Canada Drive
1626 Canada Drive
1626 Canada Drive
1626 Canada Drive
1626 Canada Drive
1626 Canada Drive
1626 Canada Drive
1626 Canada Drive
1626 Canada Drive
1626 Canada Drive
1626 Canada Drive
1626 Canada Drive
1626 Canada Drive
1626 Canada Drive
1626 Canada Drive
1626 Canada Drive
1626 Canada Drive
1626 Canada Drive
1626 Canada Drive
1626 Canada Drive
1626 Canada Drive
1626 Canada Drive
1626 Canada Drive
1626 Canada Drive
1626 Canada Drive
1626 Canada Drive
SEE ALL PHOTOS
1626 Canada Drive
1626 Canada Drive
1626 Canada Drive
1626 Canada Drive
1626 Canada Drive
1626 Canada Drive
1626 Canada Drive
1626 Canada Drive
1626 Canada Drive
1626 Canada Drive
1626 Canada Drive
1626 Canada Drive
1626 Canada Drive
1626 Canada Drive
1626 Canada Drive
1626 Canada Drive
1626 Canada Drive
1626 Canada Drive
1626 Canada Drive
1626 Canada Drive
1626 Canada Drive
1626 Canada Drive
1626 Canada Drive
1626 Canada Drive
1626 Canada Drive
1626 Canada Drive
1626 Canada Drive
1626 Canada Drive
1626 Canada Drive
1626 Canada Drive
1626 Canada Drive
1626 Canada Drive
1626 Canada Drive
1626 Canada Drive
1626 Canada Drive
Leased

1626 Canada Drive

1626 Canada Drive, Dallas, TX 75212

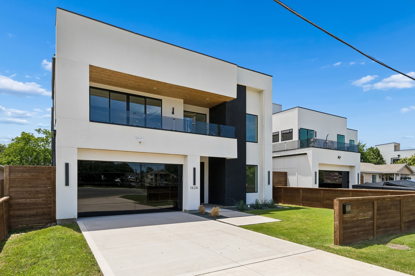
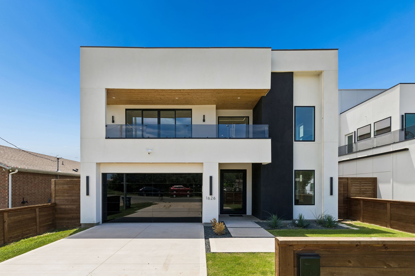
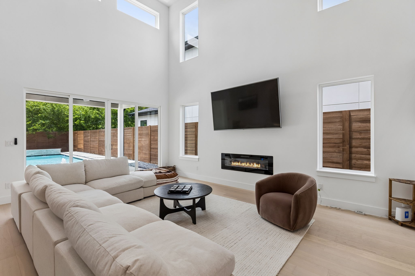
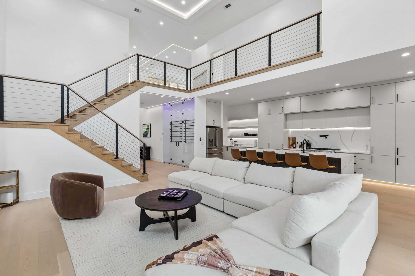
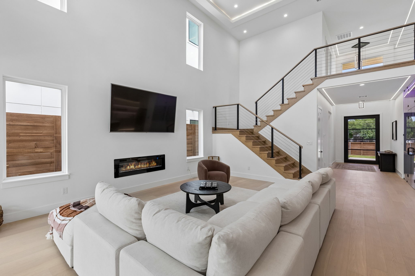
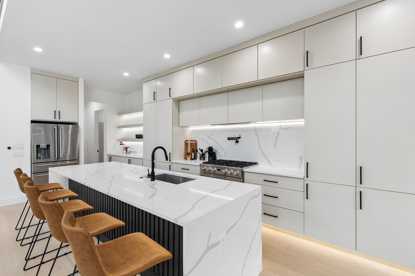
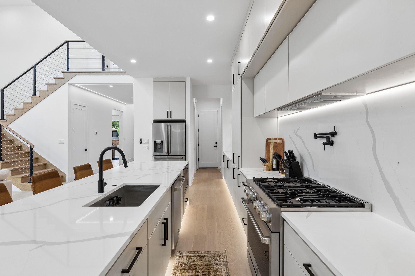
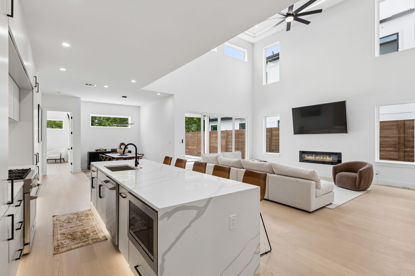
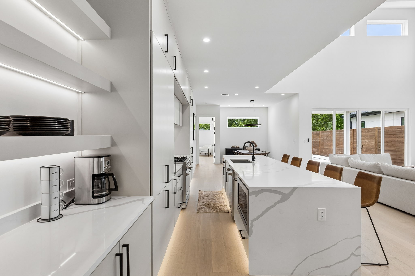
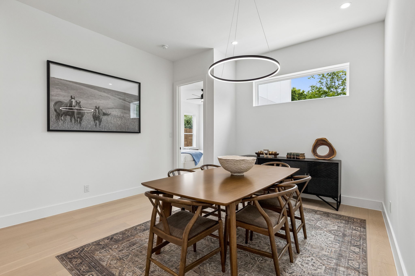
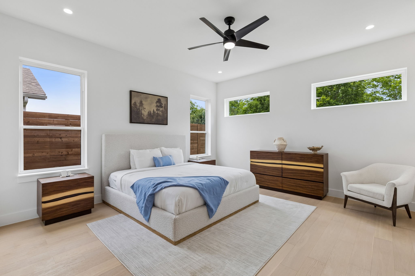
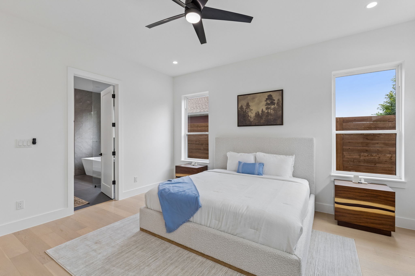
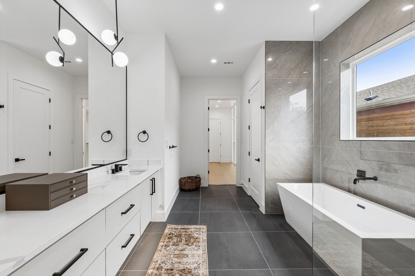
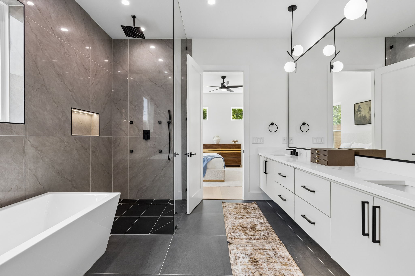
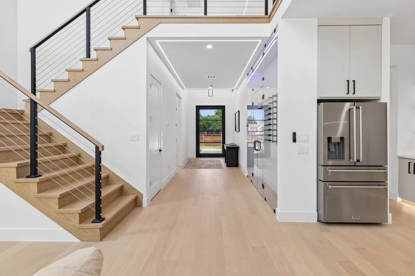
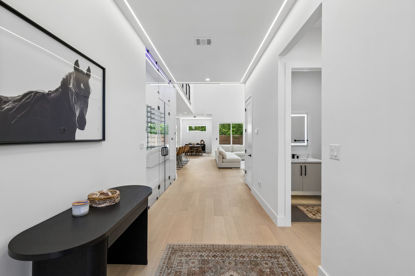
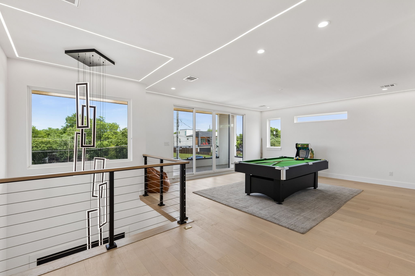
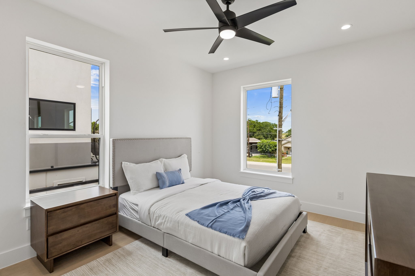
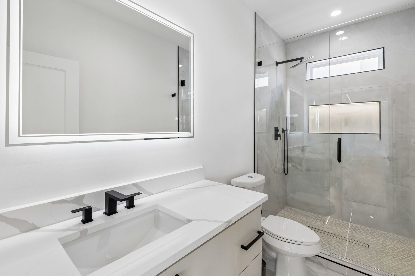
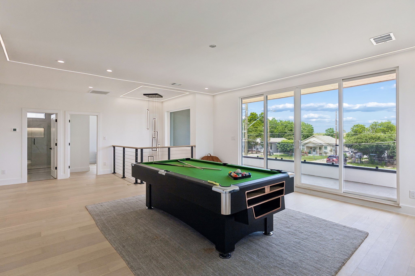
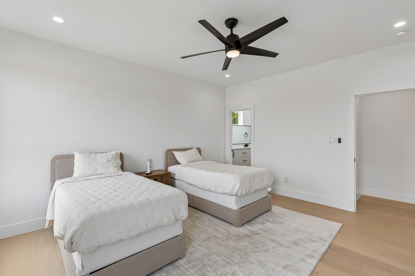
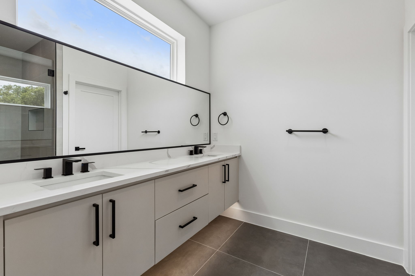
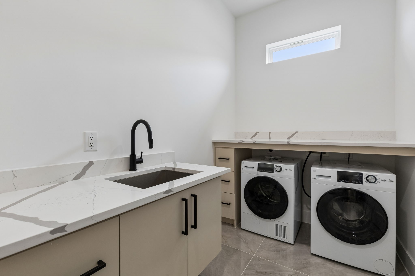
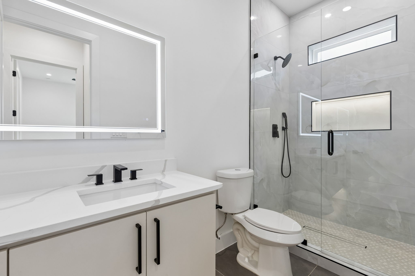
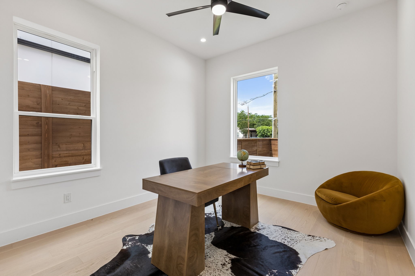
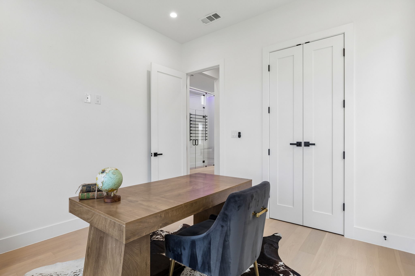
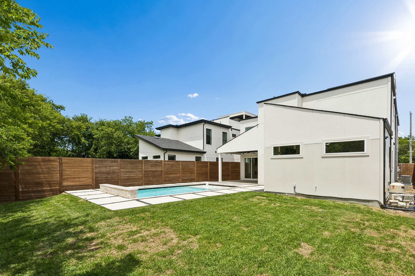
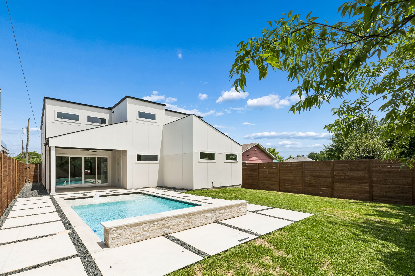
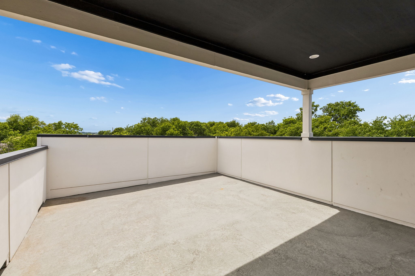
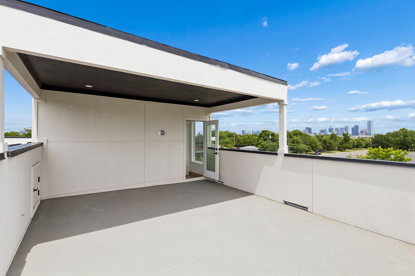
Experience upscale living in this meticulously designed three-story home, featuring 5 generously sized bedrooms, 5 full bathrooms, and a private rooftop terrace with panoramic views of downtown. Built with both functionality and luxury in mind, this home is ideal for families, professionals, and those who love to entertain. Step inside to an open-concept floor plan flooded with natural light, where expansive windows, high ceilings, and premium finishes create an inviting and sophisticated atmosphere. The main living area flows seamlessly into the kitchen and dining space, perfect for modern living. The gourmet kitchen is a chef's dream, complete with Thor stainless steel appliances, floor-to-ceiling custom cabinetry, a large island with bar seating, and sleek quartz countertops. Conveniently located just minutes from Trinity Groves dining, shopping, and entertainment, this home blends the best of city living with the comfort of a spacious, thoughtfully designed residence. Schedule your private showing today and experience the unmatched style, space, and views this property has to offer. The Home can come furnished, fully negotiable.

5
beds

5
baths

3,184 Sq.Ft. LIVING AREA

7,274.52 Sq.Ft. lot

Logan White

Logan White

Features & Amenities

Interior

  • total bedrooms5
  • Total bathrooms5
  • full bathrooms5
  • Laundry room Washer Hookup, Dryer Hookup, Laundry in Utility Room
  • Flooring Luxury Vinyl Plank
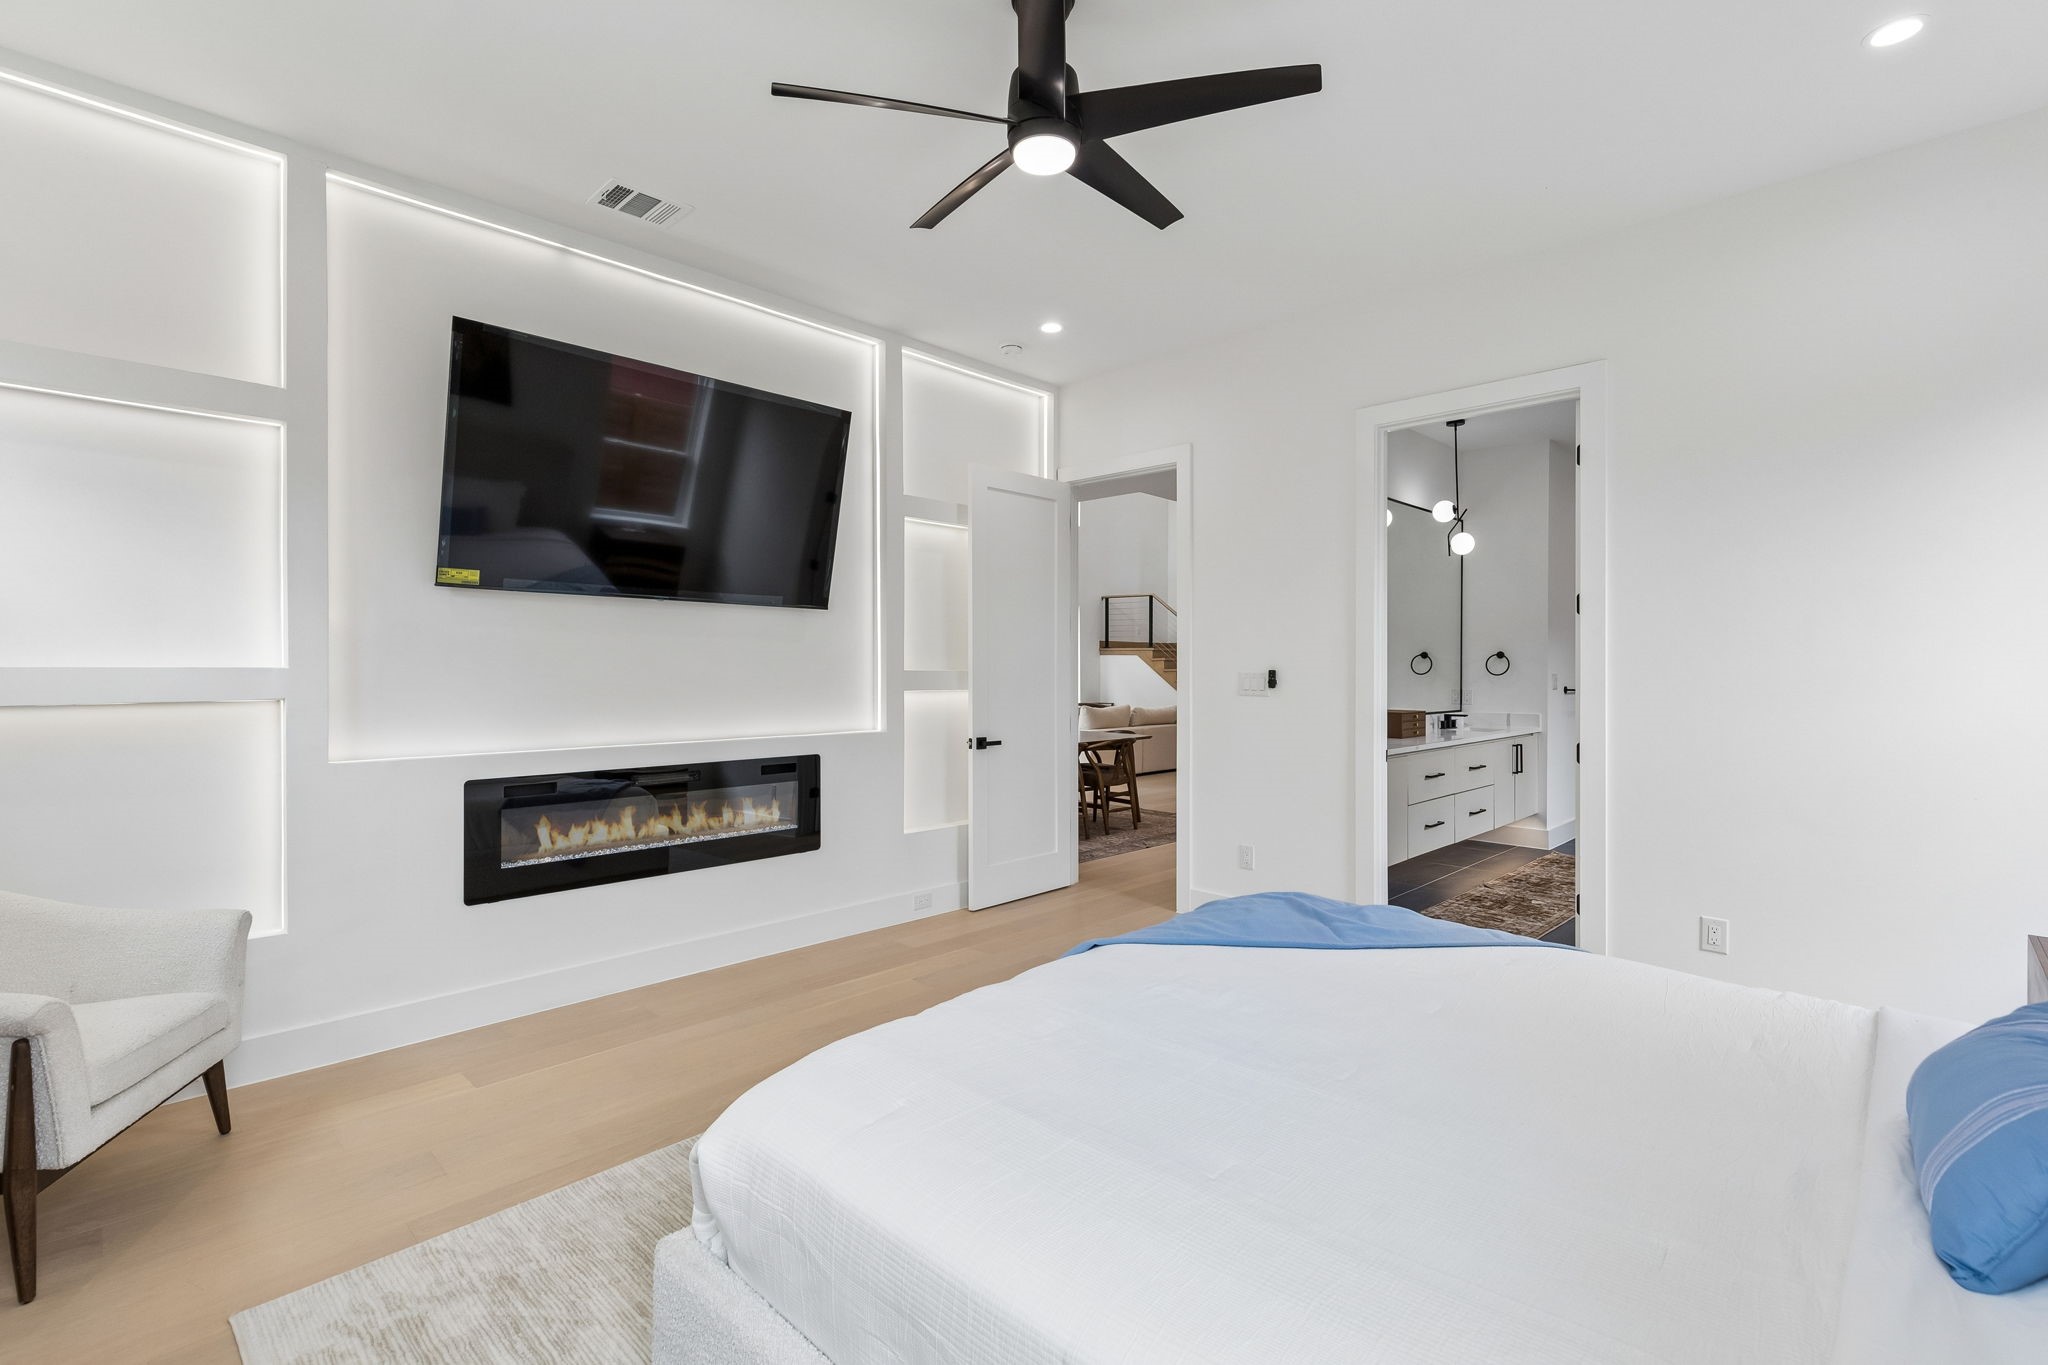
  • Fireplace Electric, Living Room, Primary Bedroom
  • APPLIANCES Built-In Gas Range, Dryer, Dishwasher, Gas Cooktop, Disposal, Gas Oven, Refrigerator, Washer, Wine Cooler
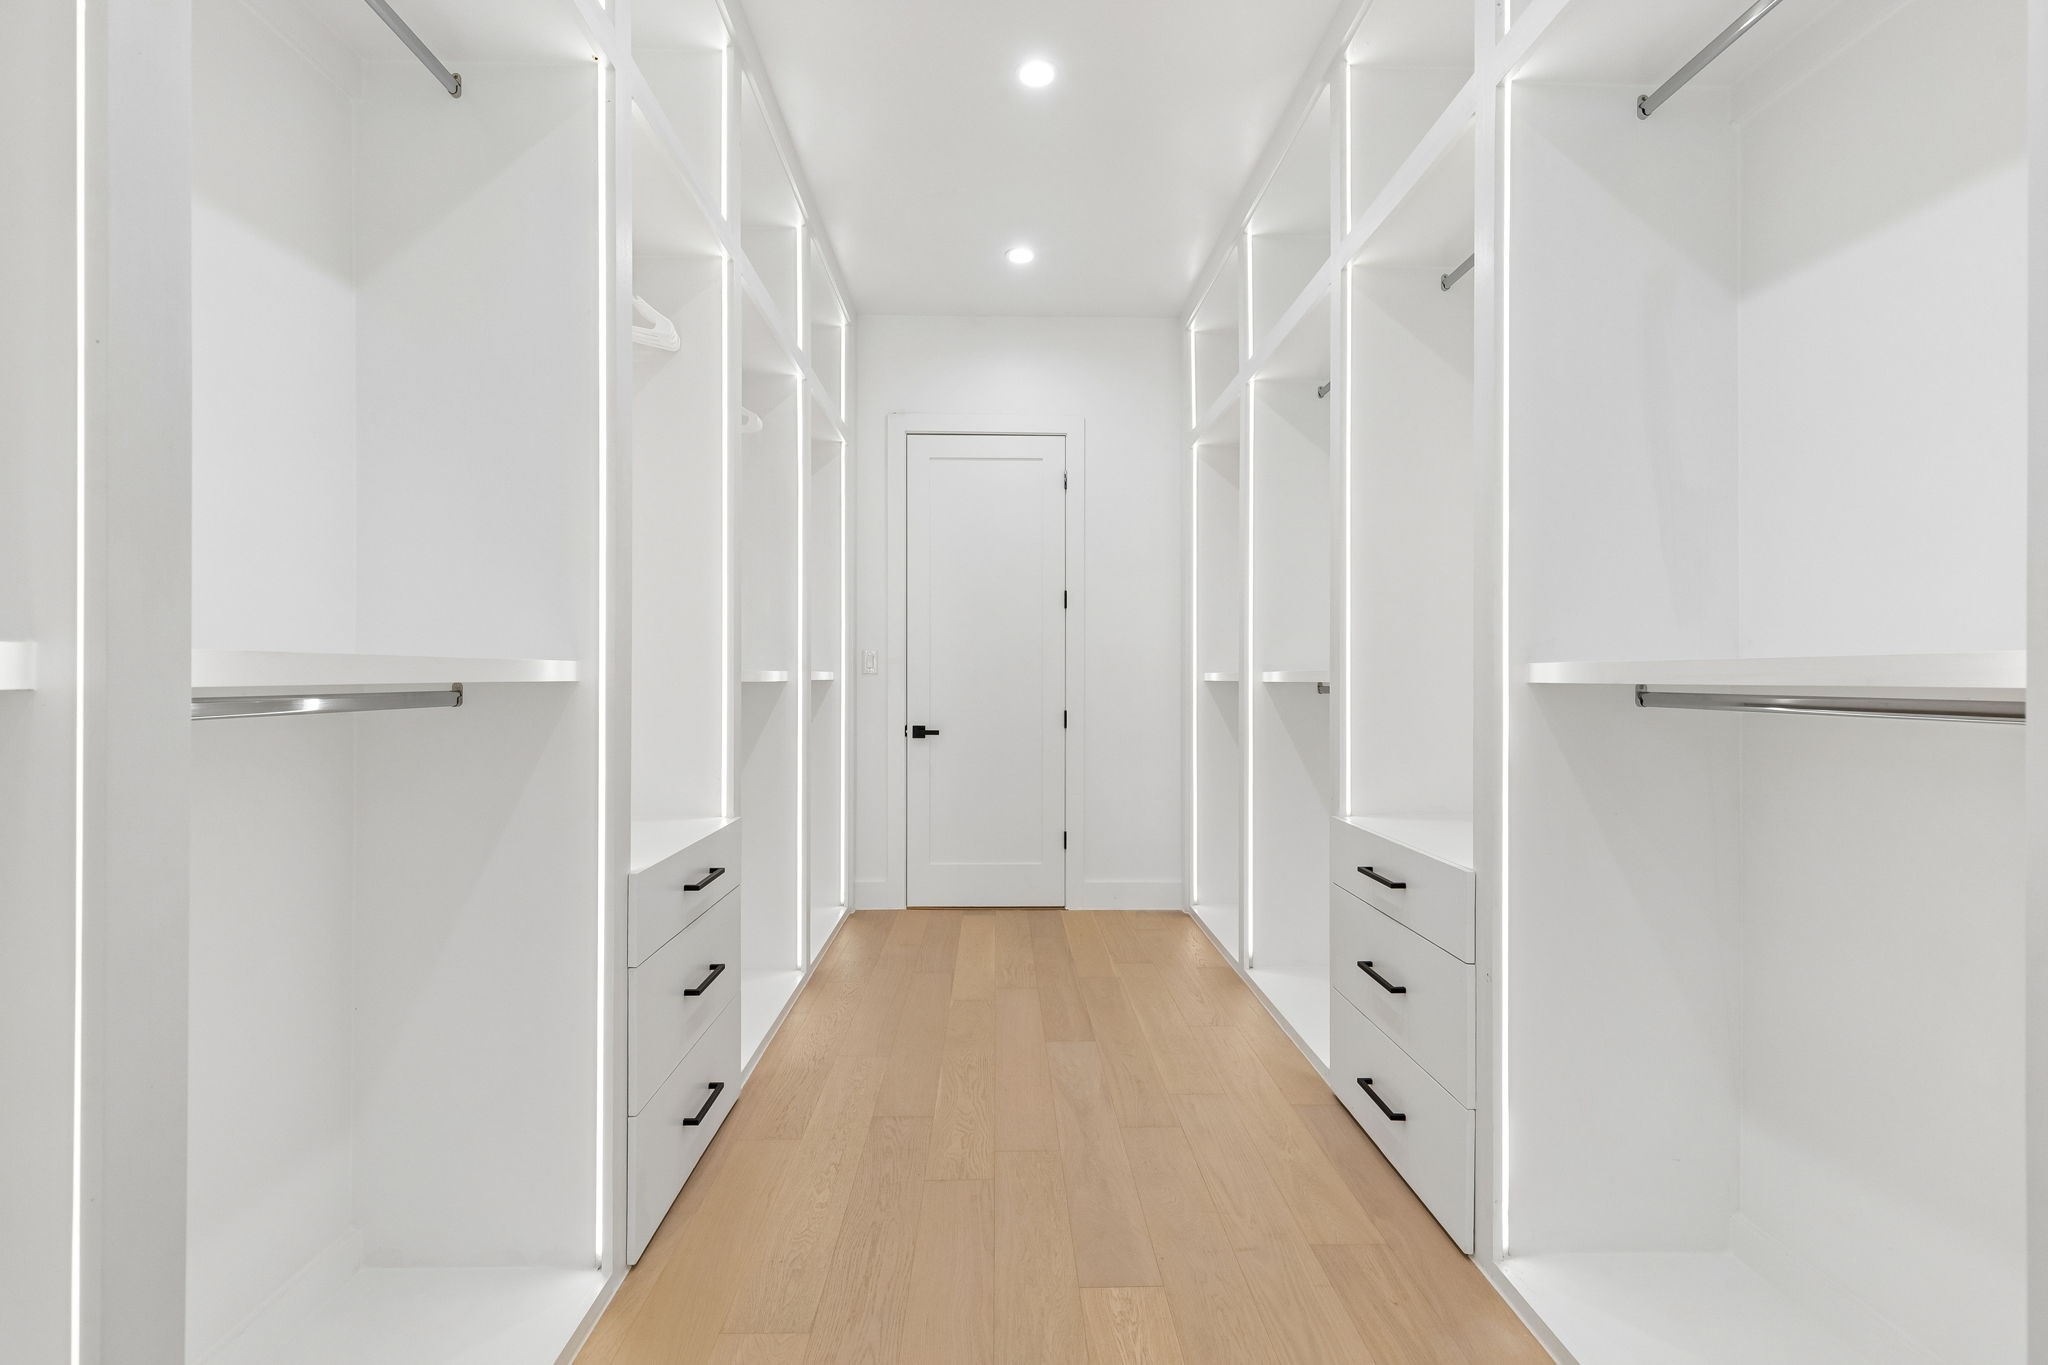
  • other interior Features Built-in Features, Decorative/Designer Lighting Fixtures, Eat-in Kitchen, Granite Counters, Kitchen Island, Open Floorplan, Pantry, Walk-In Closet(s)

Area & Lot

  • Status Leased
  • Date Leased September 13, 2026
  • Living Area3,184 Sq.Ft.
  • Lot Area7,274.52 Sq.Ft.
  • MLS® ID21368694
  • TypeResidential
  • YEAR BUILT2024
  • Architecture StylesContemporary/Modern, Detached
  • Elementary SchoolCarr
  • Middle SchoolWest Dallas
  • High SchoolPinkston
  • School DistrictDallas ISD

Exterior

  • STORIES2
  • Garage Space2.0
  • water SourcePublic
  • utilitiesElectricity Available, Sewer Available, Water Available
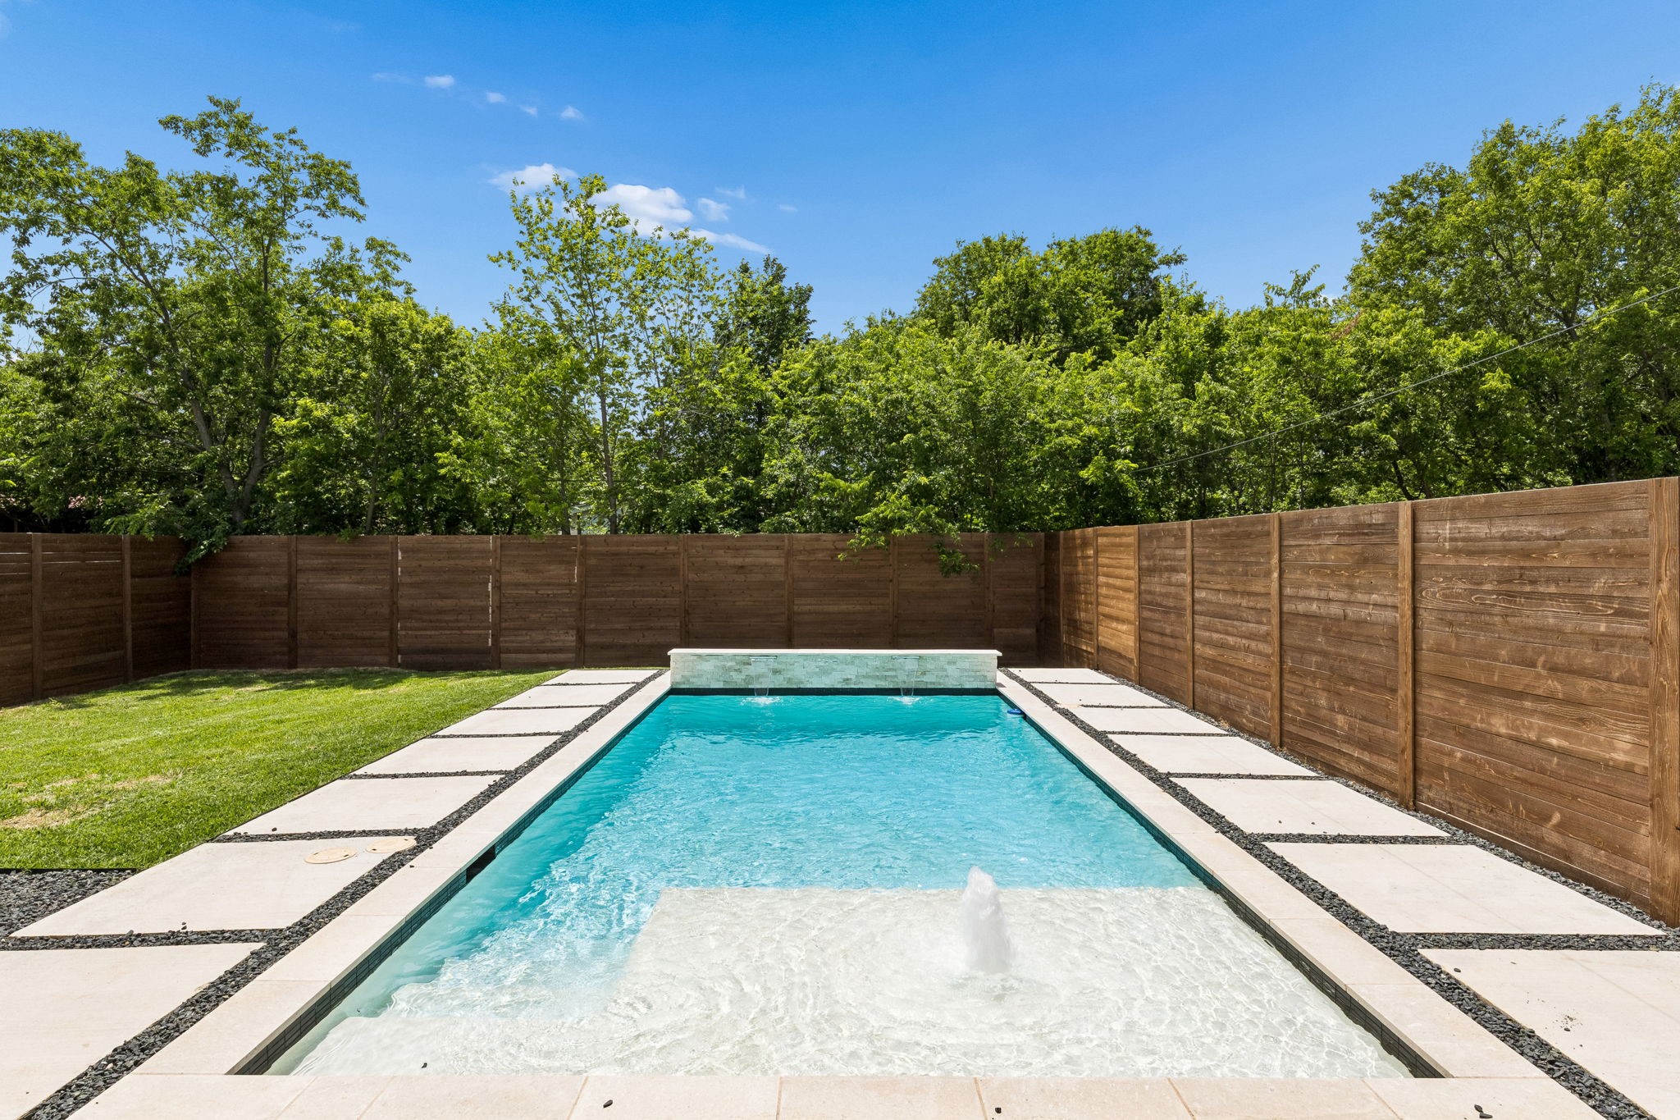
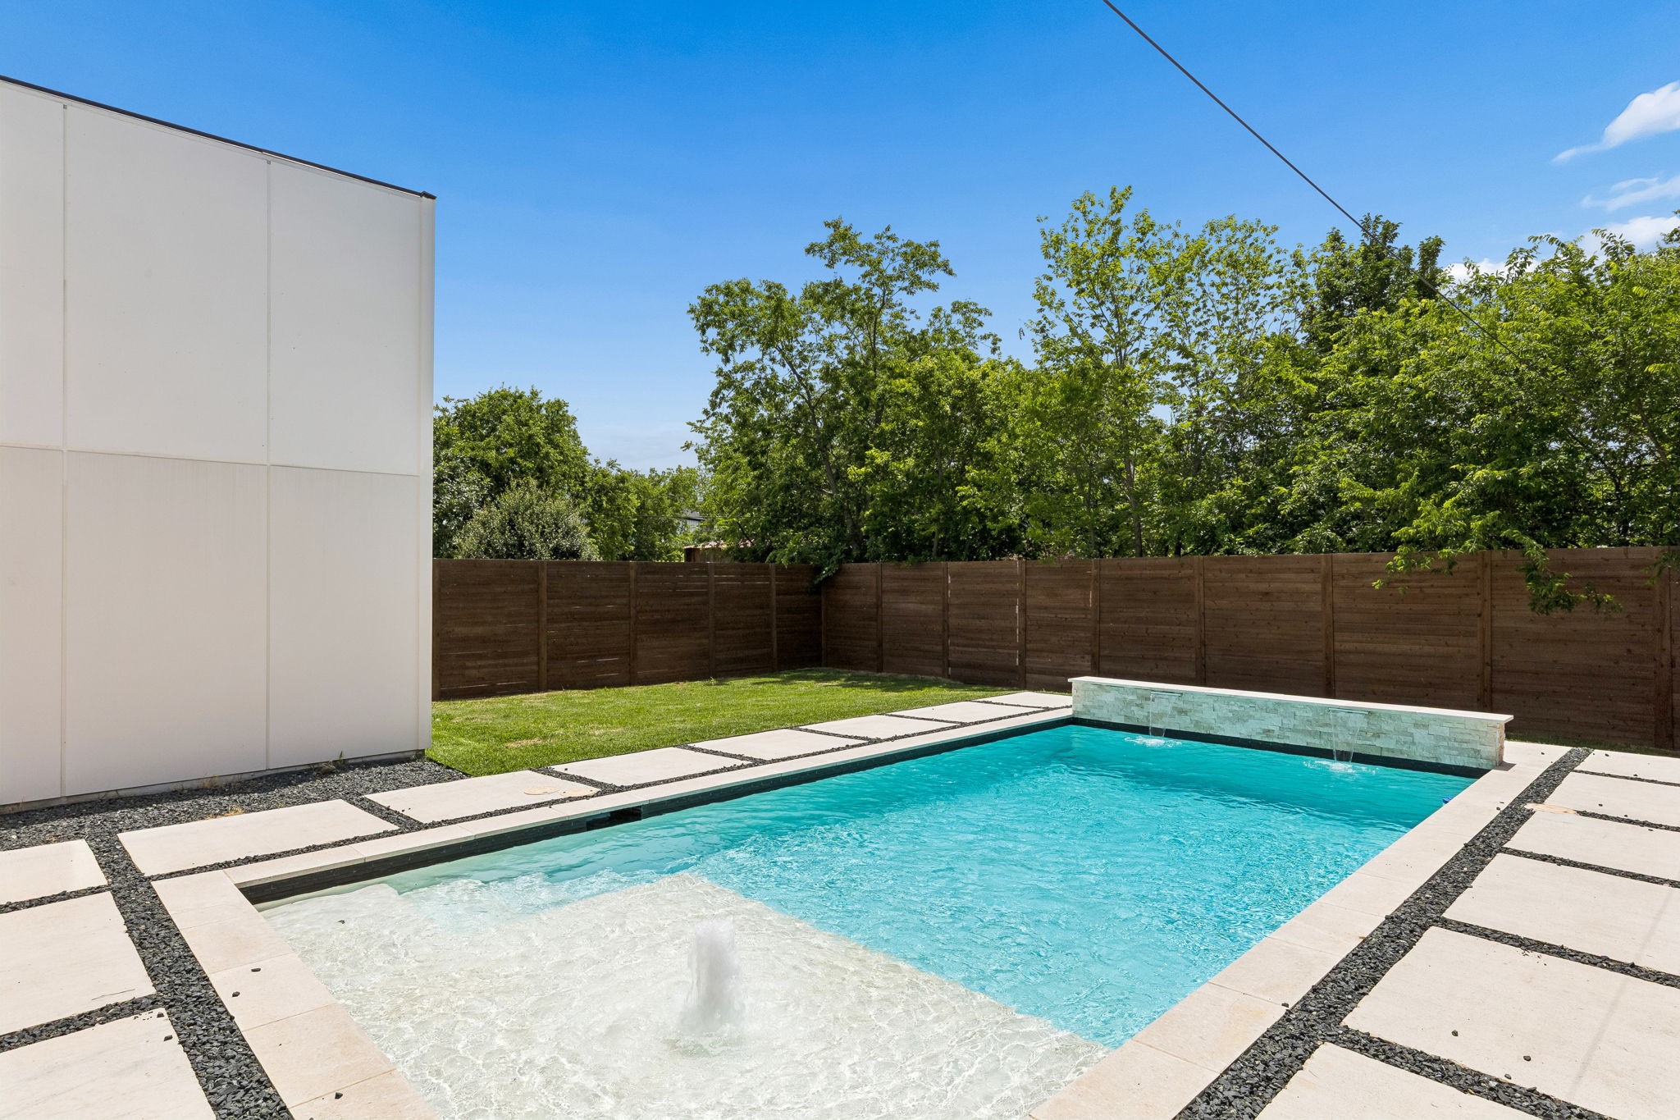
  • PoolFiberglass, In Ground, Pool, Pool/Spa Combo
  • roofShingle
  • lot featuresSprinkler System
  • parkingEpoxy Flooring, Garage Faces Front, Garage, Garage Door Opener
  • HEAT TYPECentral
  • AIR CONDITIONINGCentral Air, Ceiling Fan(s)
  • sewerPublic Sewer
  • SubstructureSlab
  • security FeaturesSecurity System, Carbon Monoxide Detector(s), Smoke Detector(s)
  • other exterior FeaturesBalcony, Private Yard, Rain Gutters
View Virtual Tour

Work With Us

Whether you're a buyer, seller, or agent ready to elevate your career, let’s create something remarkable—together.

Follow Me on Instagram