Leave a Message

Thank you for your message. We will be in touch with you shortly.

14844 Bell Manor Court
SEE ALL PHOTOS
14844 Bell Manor Court
Sold

14844 Bell Manor Court

14844 Bell Manor Court, Balch Springs, TX 75180

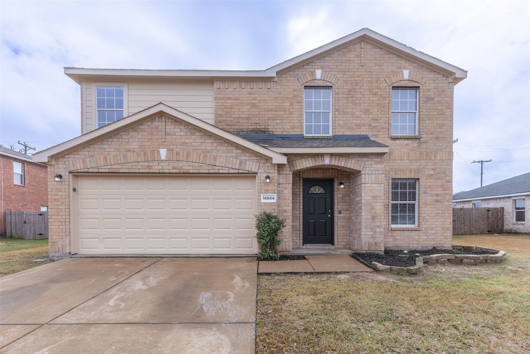
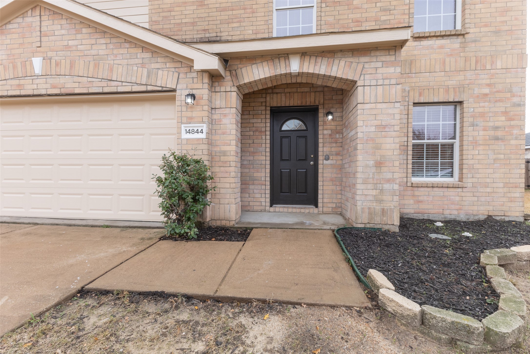
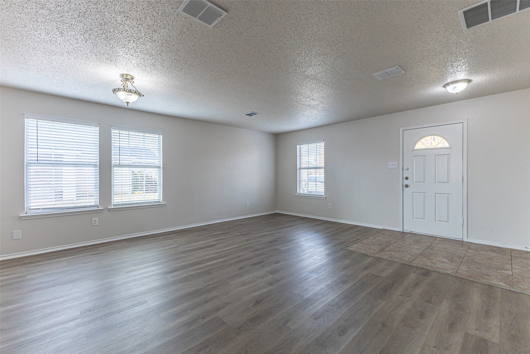
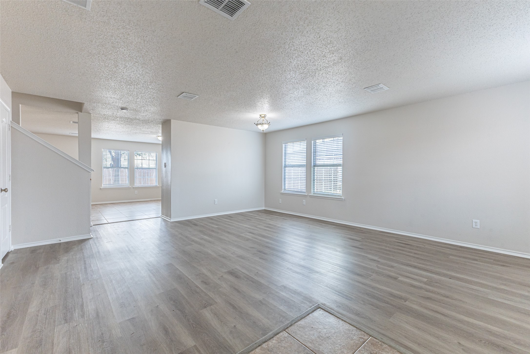
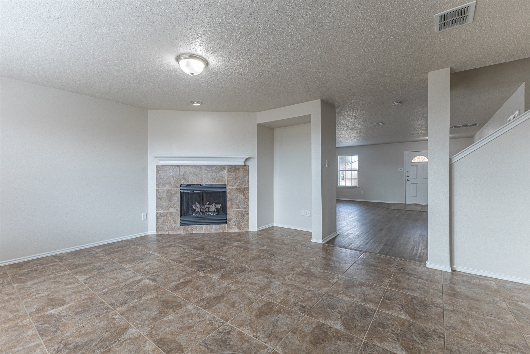
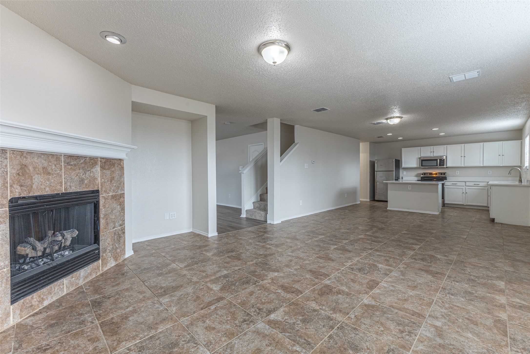
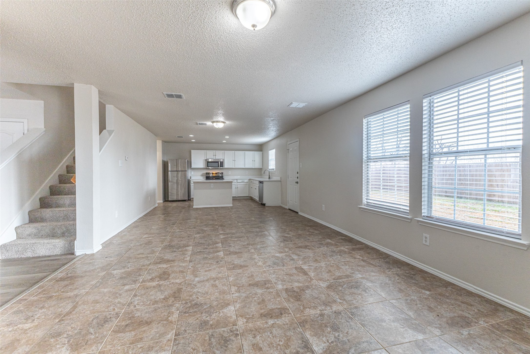
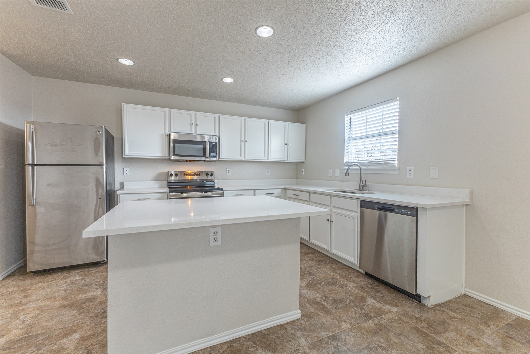
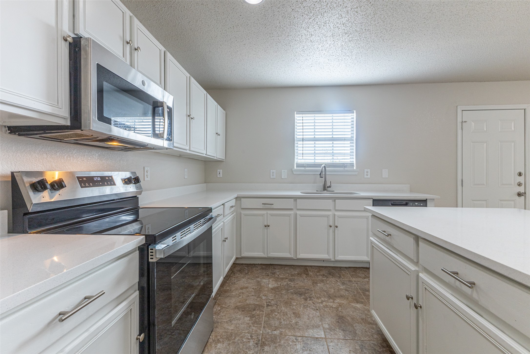
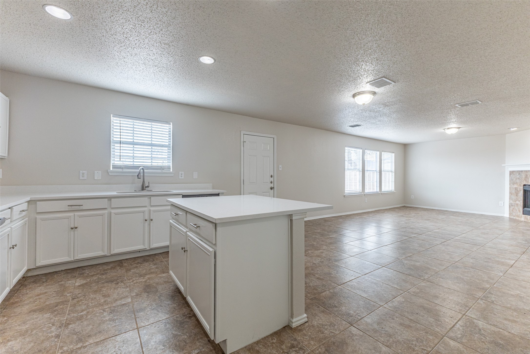
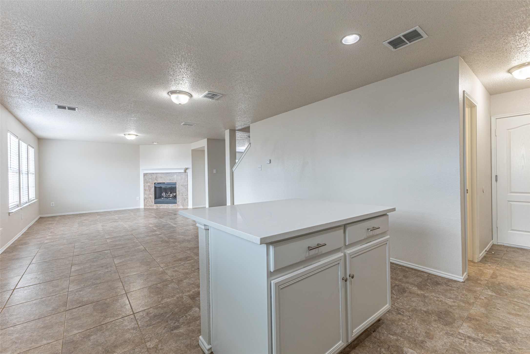
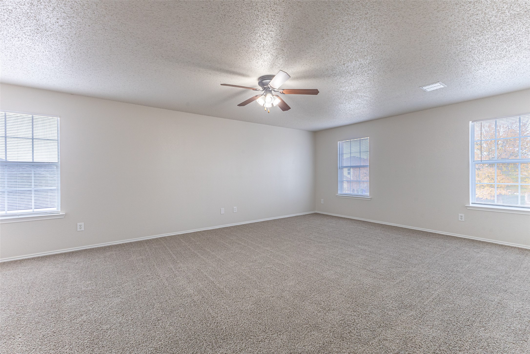
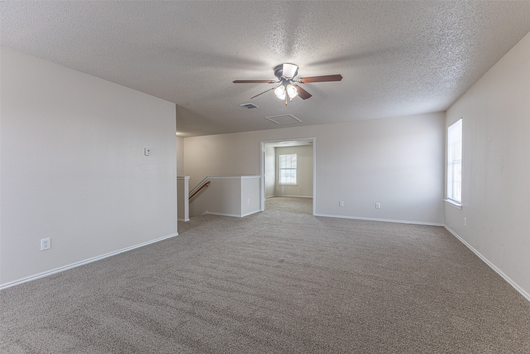
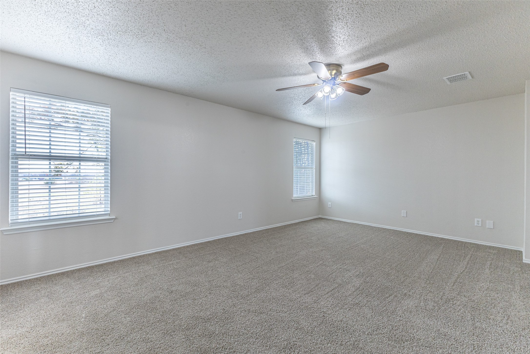
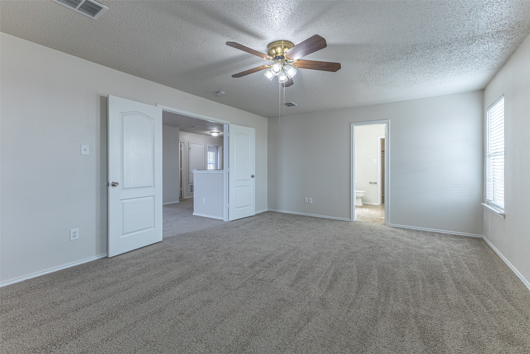
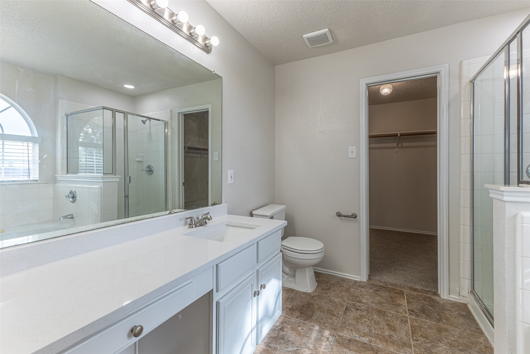
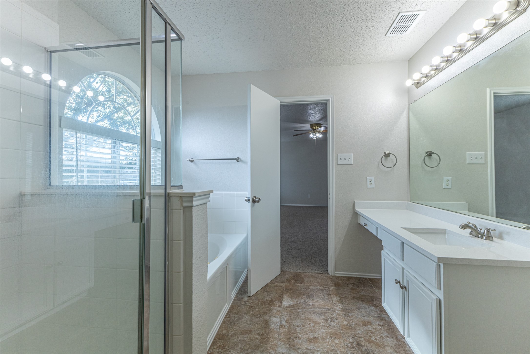
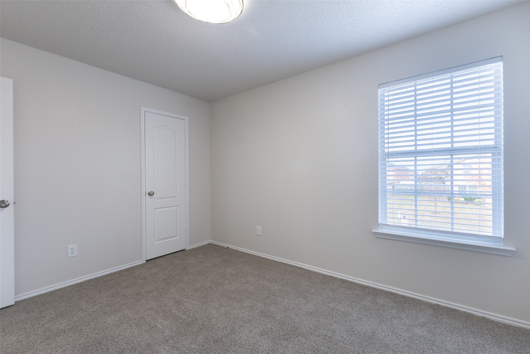
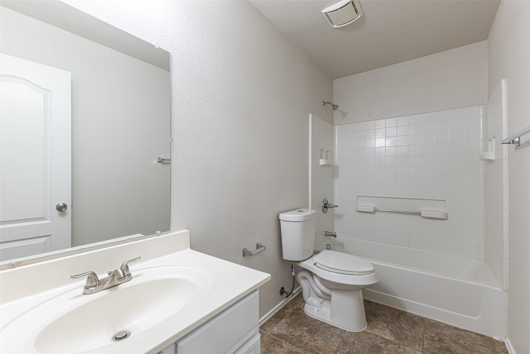
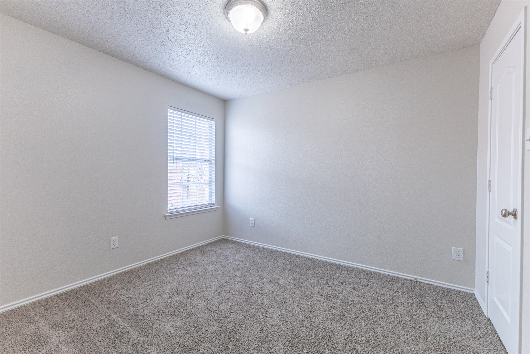
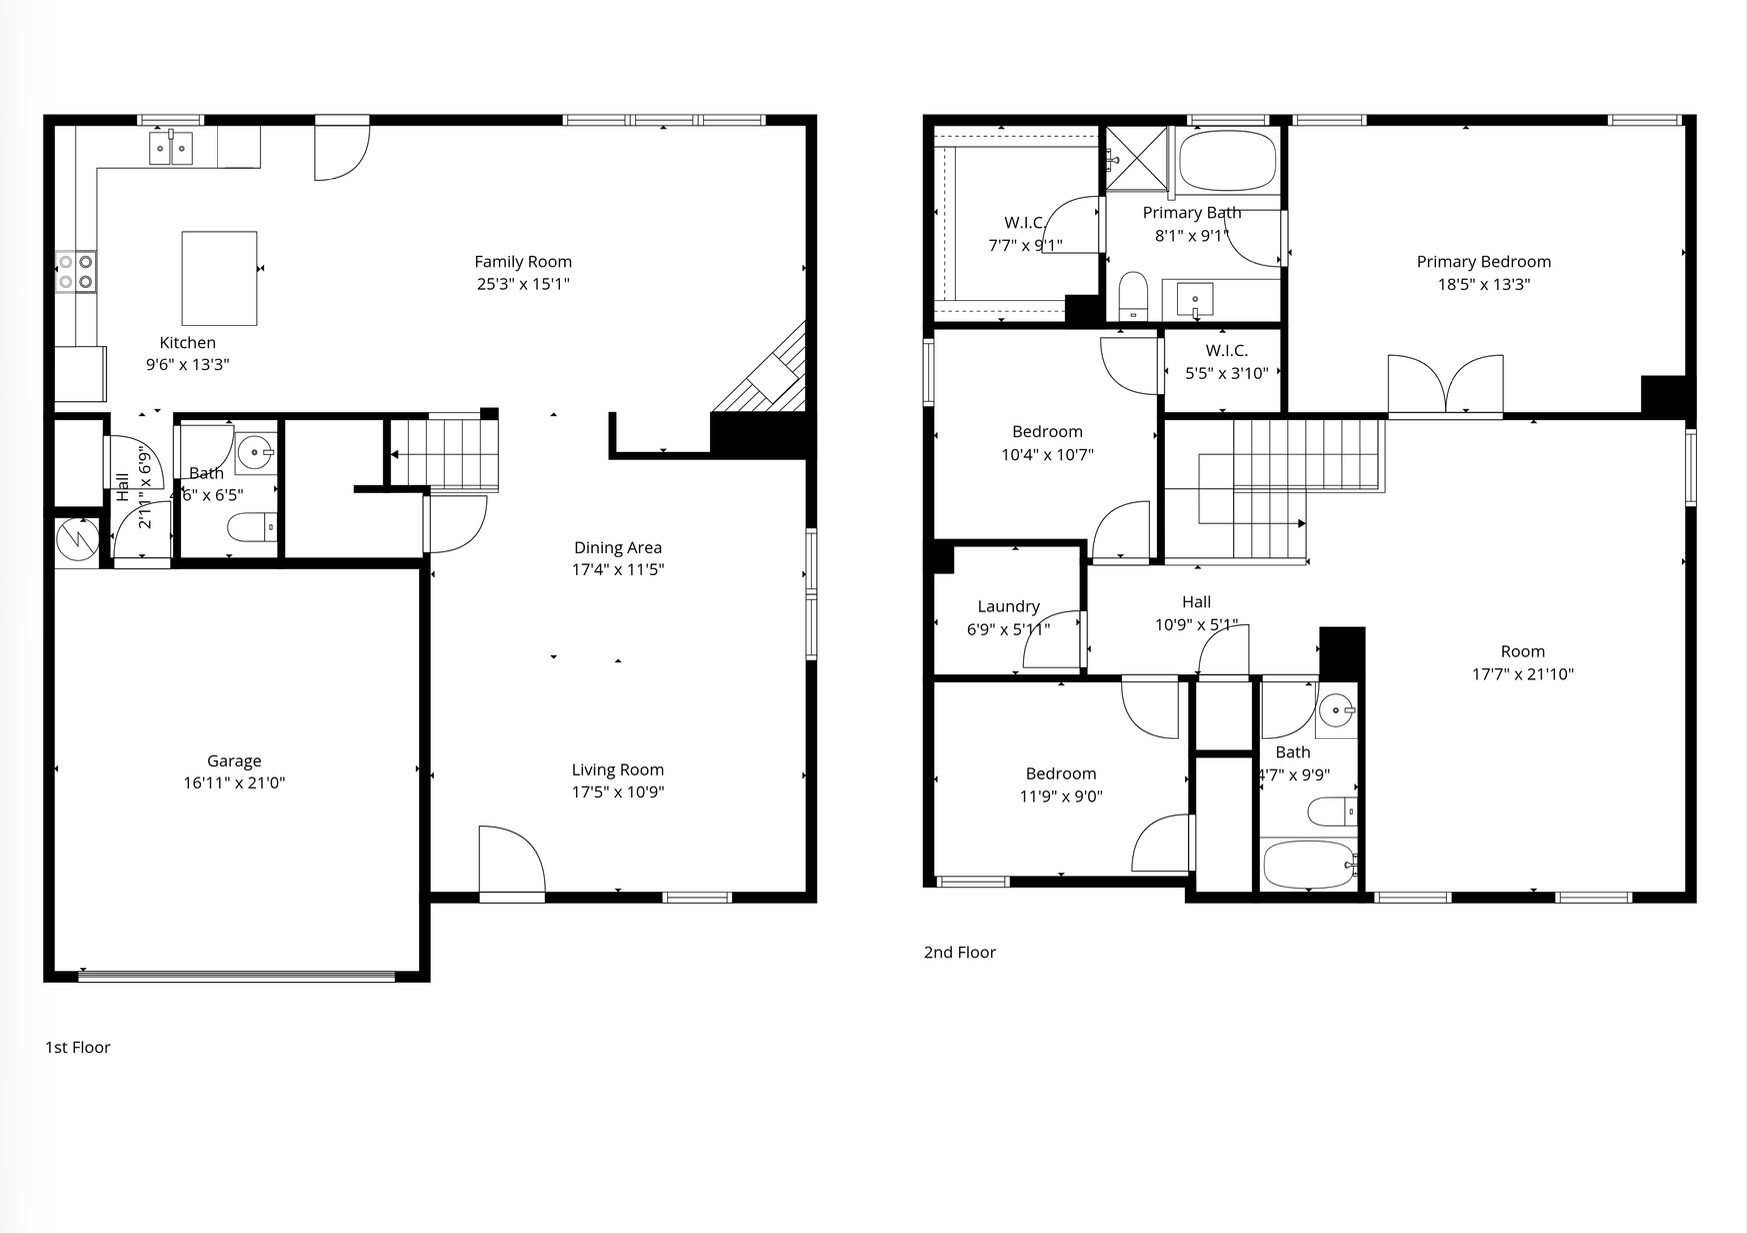
Positioned just 20 minutes from the heart of Dallas, this inviting residence offers a perfect blend of suburban tranquility and convenient city access. The expansive and thoughtfully designed floor plan is perfect for both family living and entertaining, as it seamlessly connects the living, kitchen, and dining areas. Upon entrance, you're greeted by a second living and elegant dining space, offering flexibility to suit your family's needs. The family room, complete with a fireplace, serves as a cozy yet open space to gather with loved ones. Prepare meals in the well-appointed kitchen featuring white quartz countertops, sleek stainless steel appliances - including a new range and dishwasher, a center island, and a casual dining area for quick meals. Privacy is ensured as all bedrooms and a spacious game room are located upstairs. Retreat to the primary suite, complete with plush new carpet and an ensuite bath designed for comfort, with a soaking tub and walk-in shower. The home has been freshly painted inside and out. Best of all, it backs to an expansive green space, providing added privacy with no neighbors behind - perfect for enjoying relaxing evenings. The elementary school is located within the subdivision and only a short walk from the home. Situated near I-20 and I-635, the home offers easy access to downtown Dallas, the rest of the metroplex, and everyday conveniences.

3
beds

3
baths

2,528 Sq.Ft. LIVING AREA

7,244.03 Sq.Ft. lot

Amy Calderon

Amy Calderon

Features & Amenities

Interior

  • total bedrooms3
  • Total bathrooms3
  • full bathrooms2
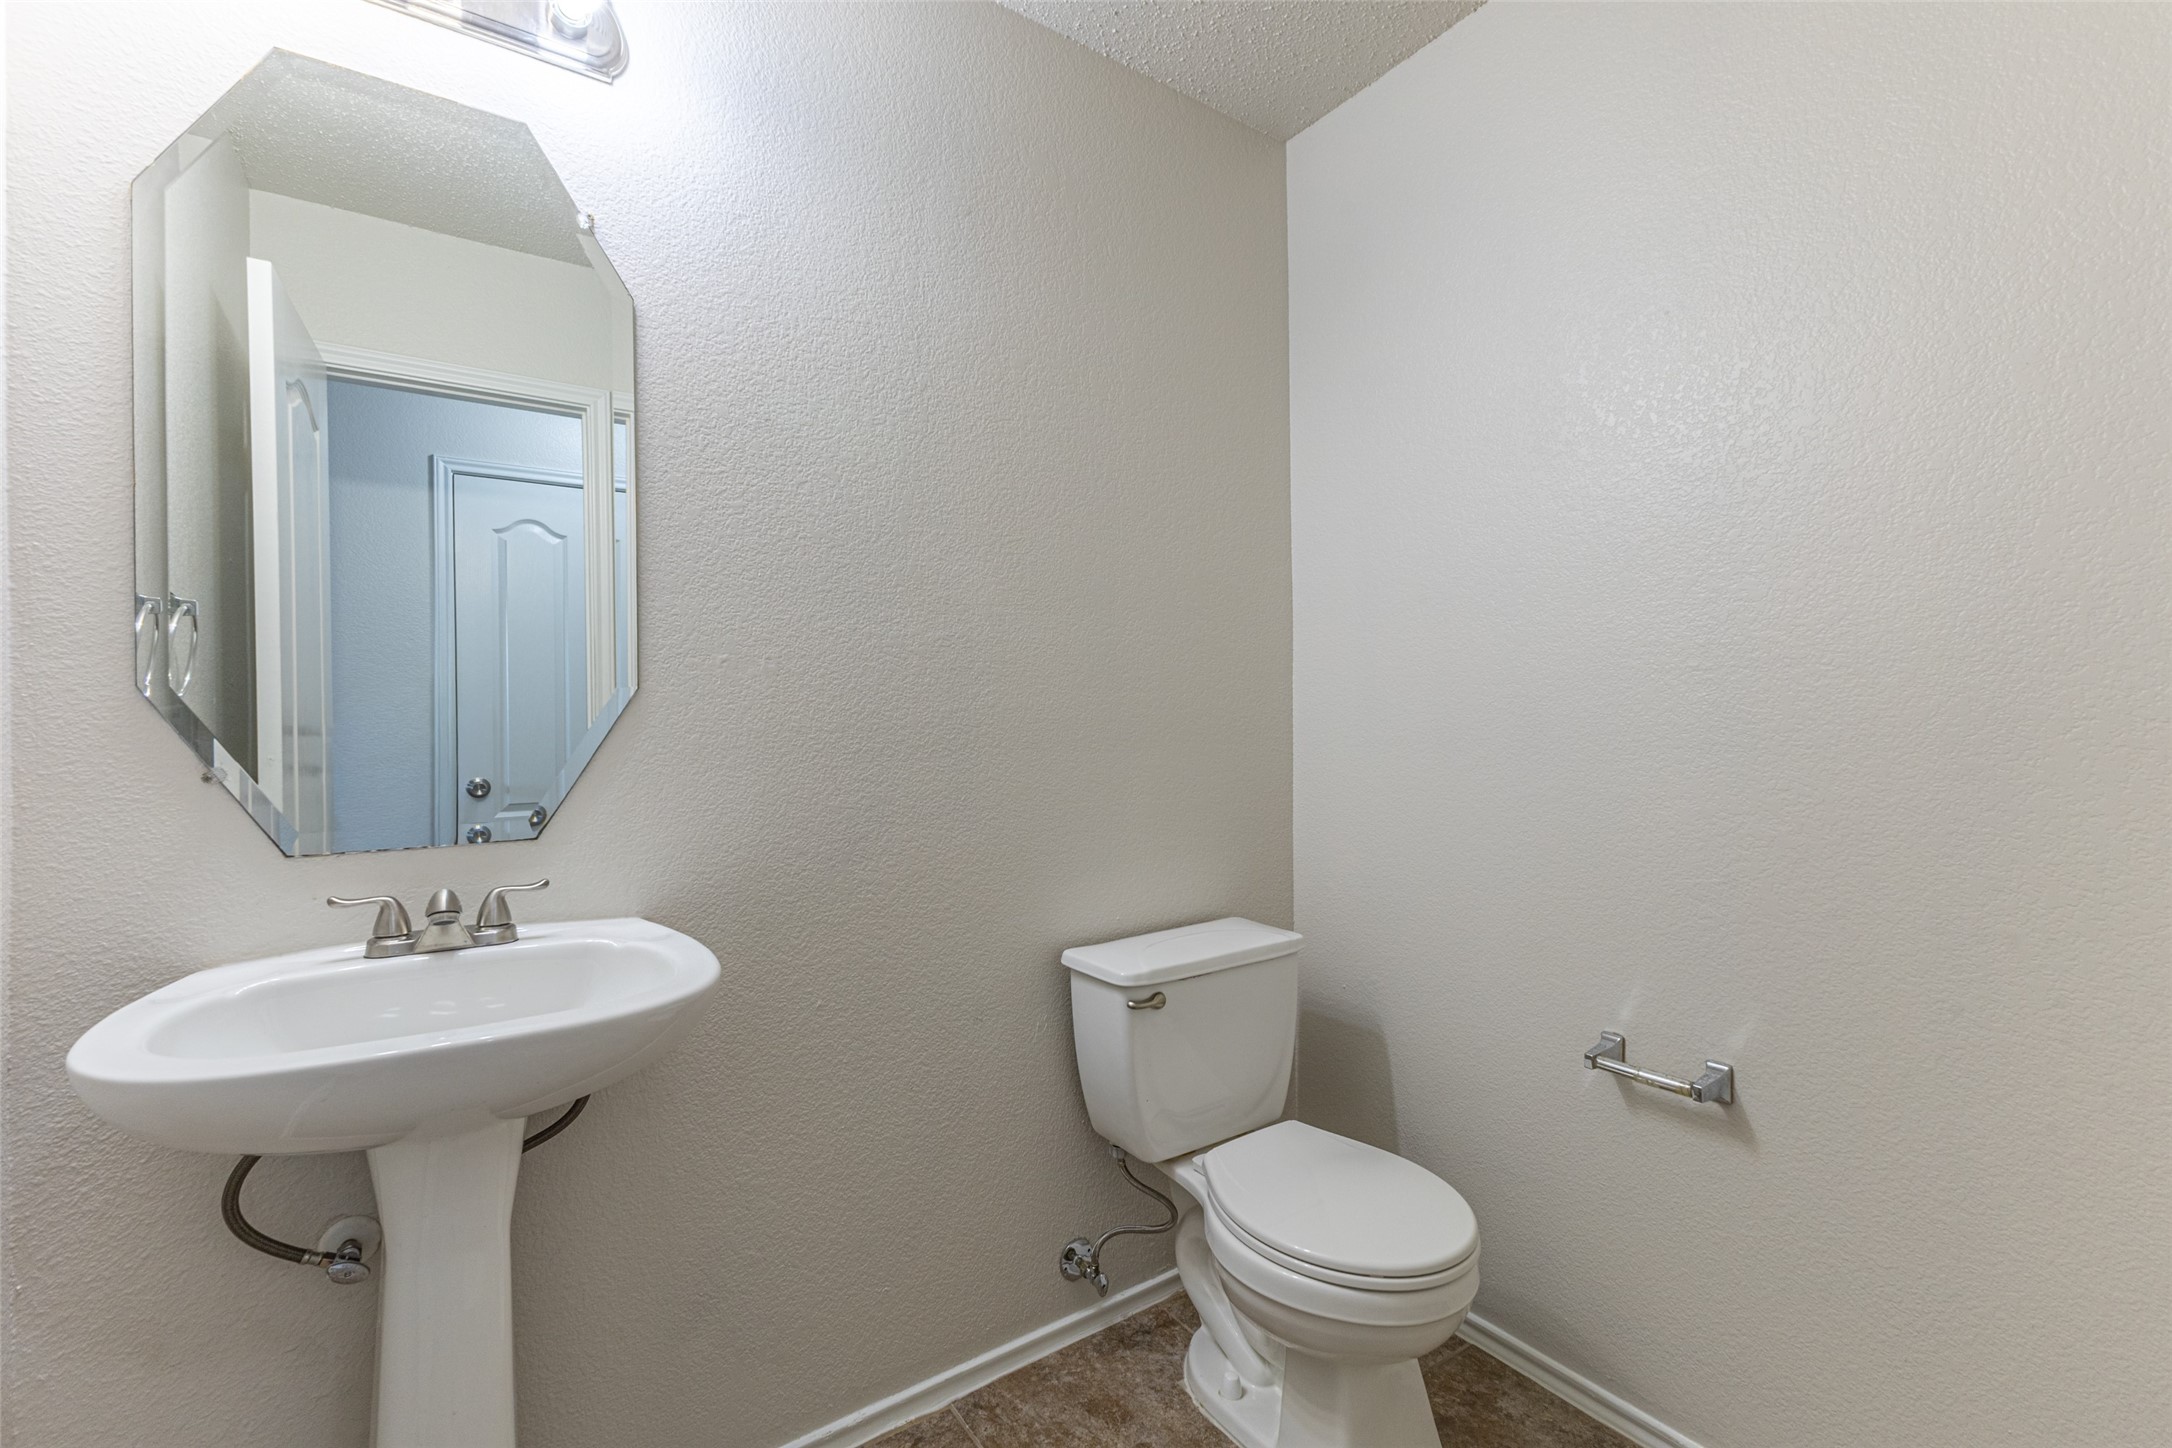
  • half bathroom1
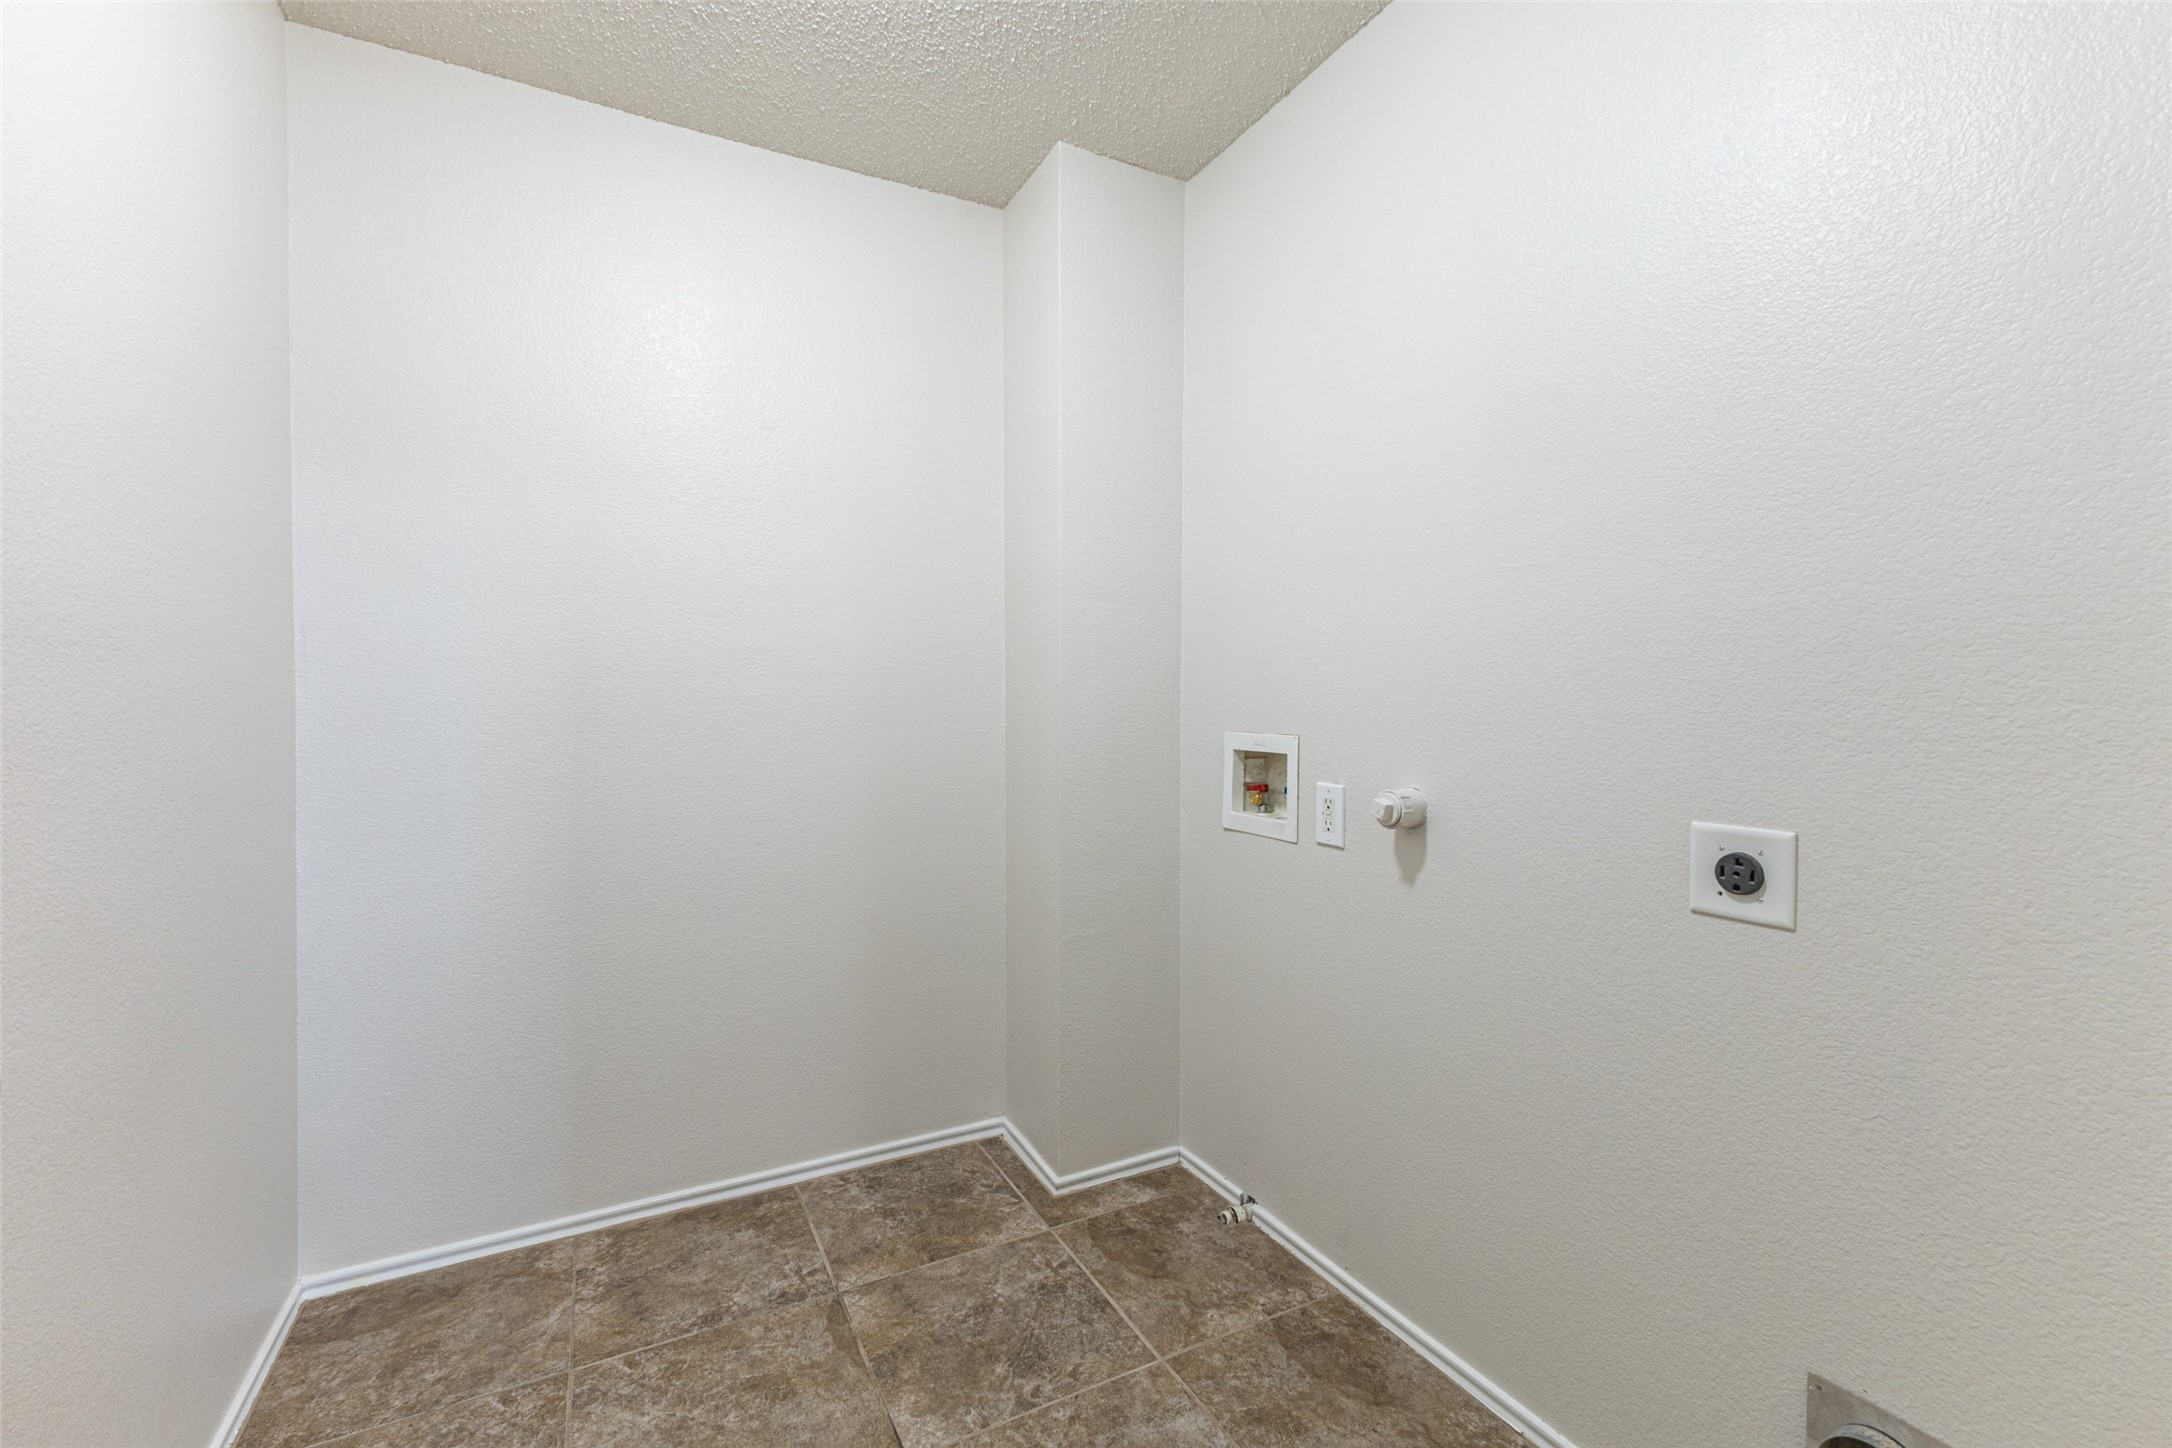
  • Laundry room Laundry in Utility Room
  • Flooring Carpet, Ceramic Tile, Other
  • Fireplace Living Room
  • APPLIANCES Dishwasher, Electric Range, Microwave
  • other interior Features Eat-in Kitchen, High Speed Internet, Kitchen Island, Open Floorplan, Cable TV, Walk-In Closet(s)

Area & Lot

  • Status Sold
  • Date Sold February 27, 2026
  • Living Area2,528 Sq.Ft.
  • Lot Area7,244.03 Sq.Ft.
  • MLS® ID21134948
  • TypeResidential
  • YEAR BUILT2004
  • Architecture StylesTraditional, Detached
  • Elementary SchoolMackey
  • Middle SchoolTerry
  • High SchoolHorn
  • School DistrictMesquite ISD

Exterior

  • STORIES2
  • Garage Space2.0
  • water SourcePublic
  • utilitiesSewer Available, Water Available, Cable Available
  • PoolNone
  • roofComposition
  • lot featuresInterior Lot, Landscaped, Subdivision
  • parkingDoor-Single, Driveway, Garage Faces Front, Garage
  • HEAT TYPECentral, Electric
  • AIR CONDITIONINGCentral Air, Electric
  • sewerPublic Sewer
  • SubstructureSlab
  • security FeaturesCarbon Monoxide Detector(s), Smoke Detector(s)

Financial

  • Price Upon Request
View Virtual Tour

Work With Us

Whether you're a buyer, seller, or agent ready to elevate your career, let’s create something remarkable—together.

Follow Me on Instagram