Leave a Message

Thank you for your message. We will be in touch with you shortly.

1403 Crossford Trail
SEE ALL PHOTOS
1403 Crossford Trail
Sold

1403 Crossford Trail

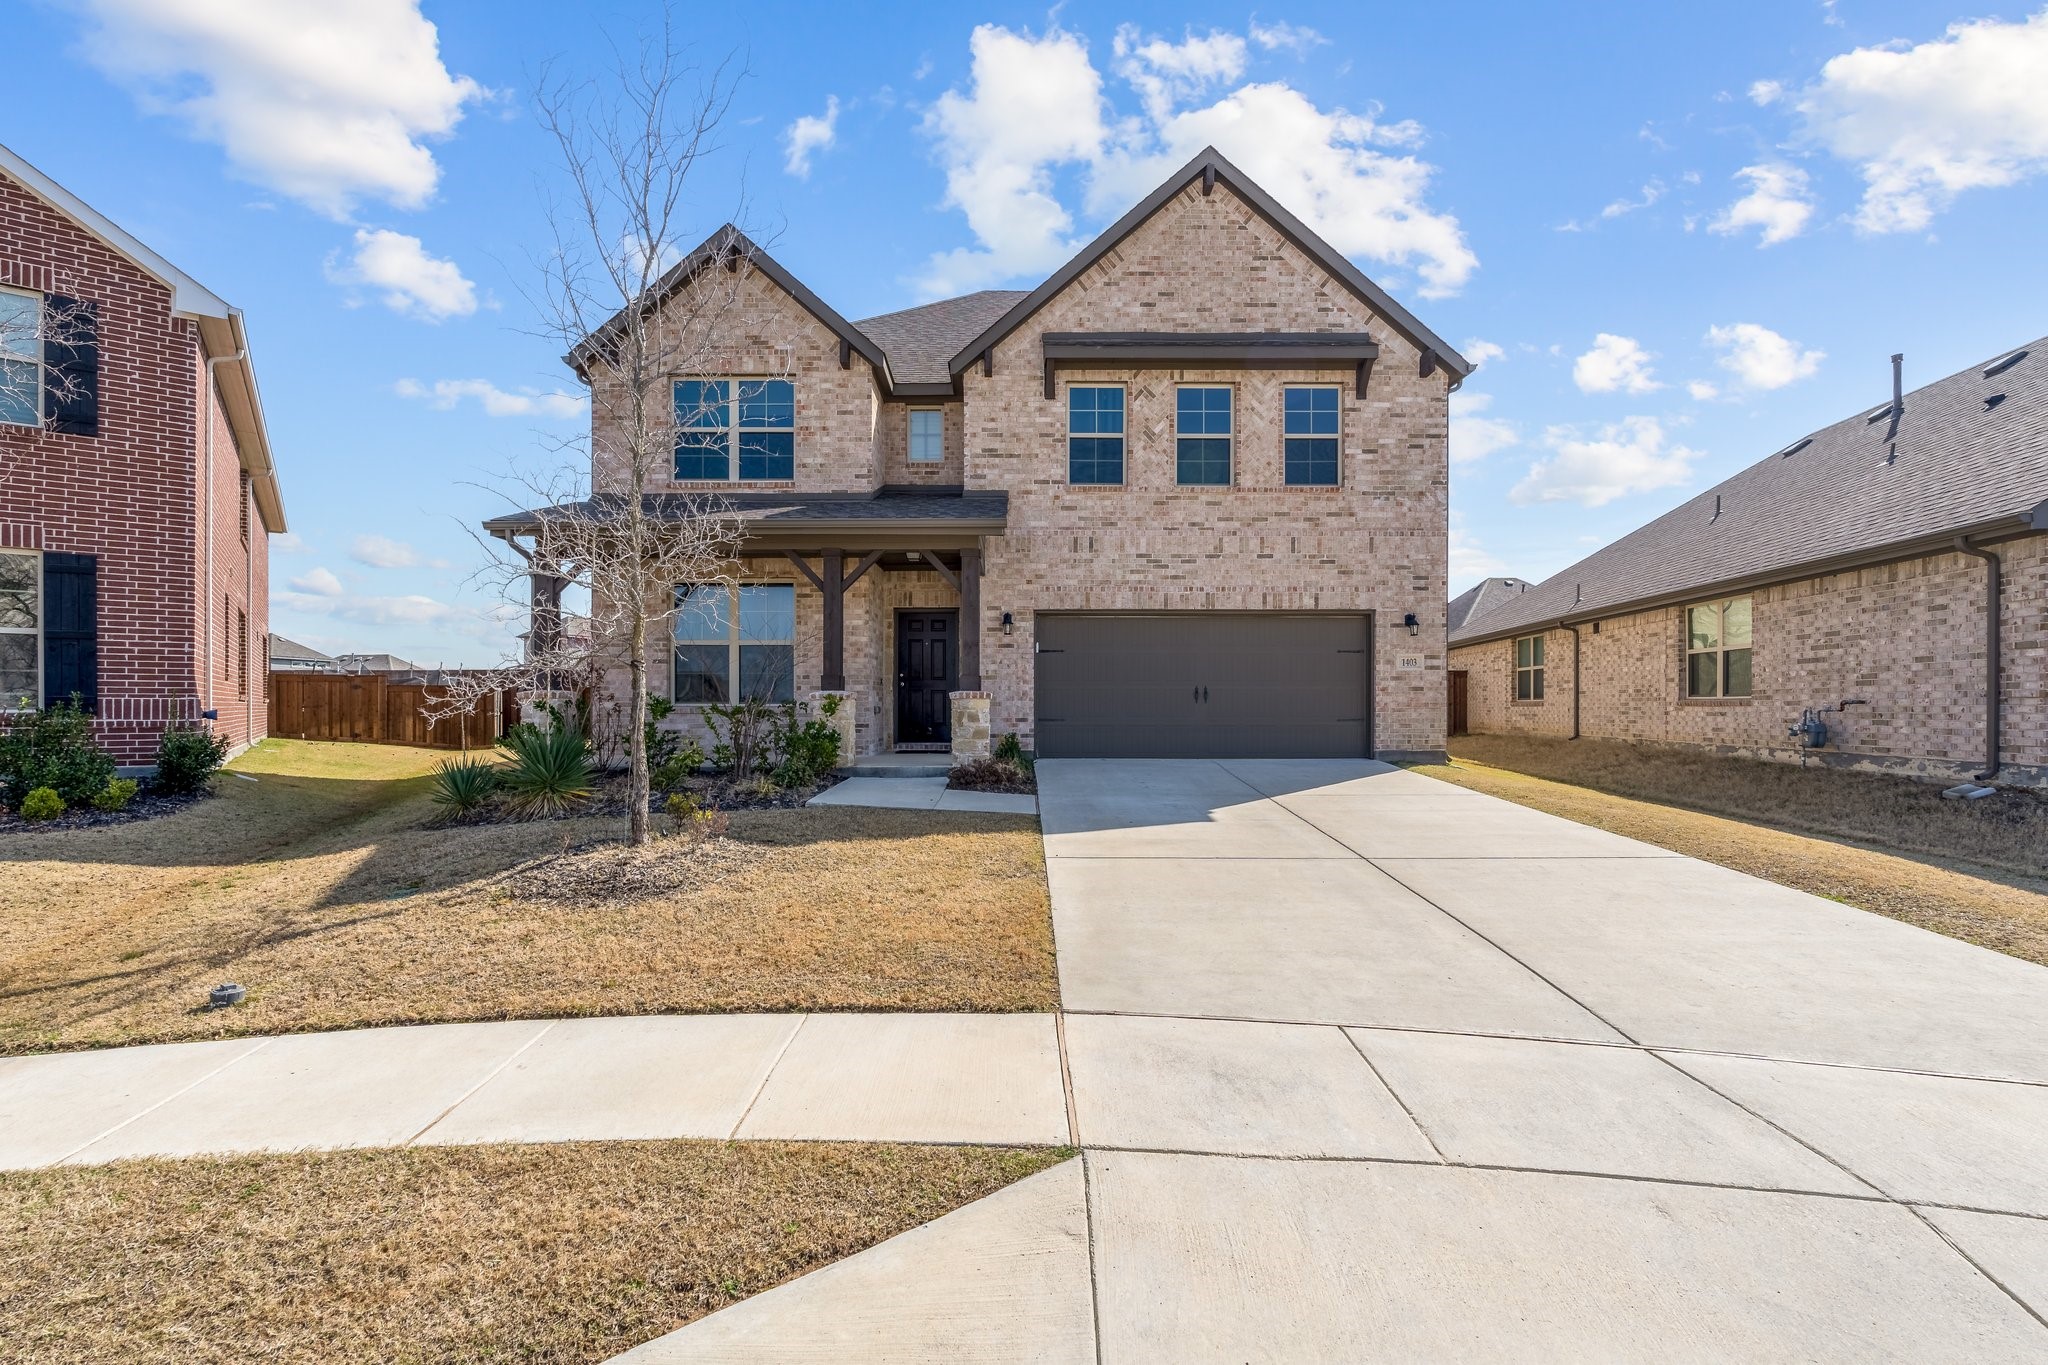
1403 Crossford Trail, Forney, TX 75126

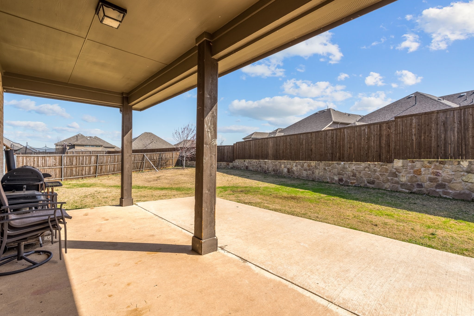
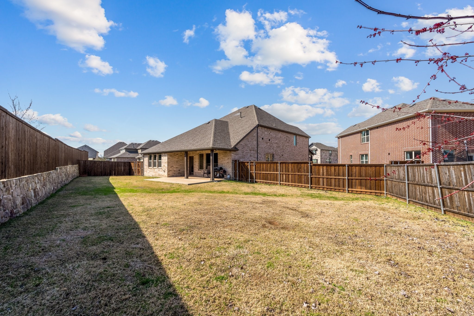
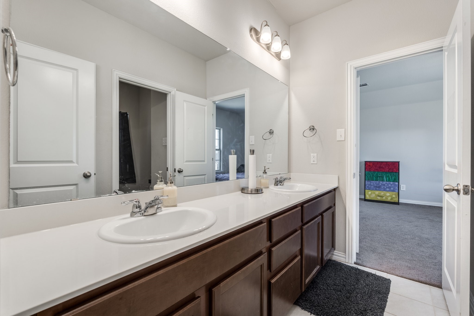
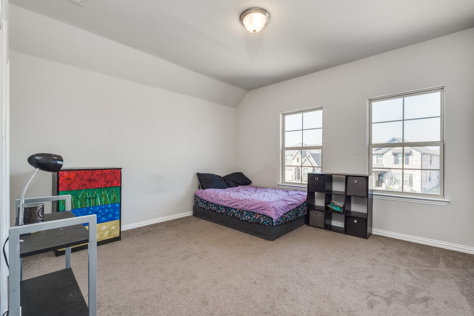
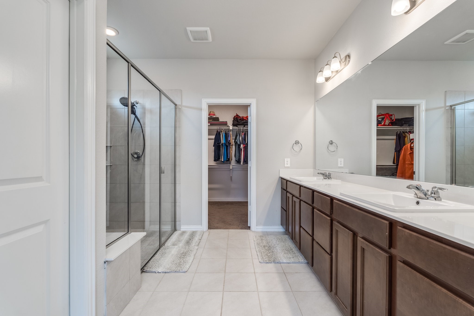
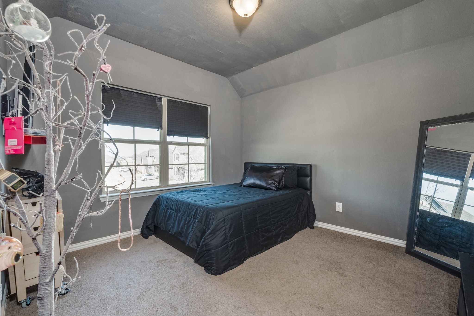
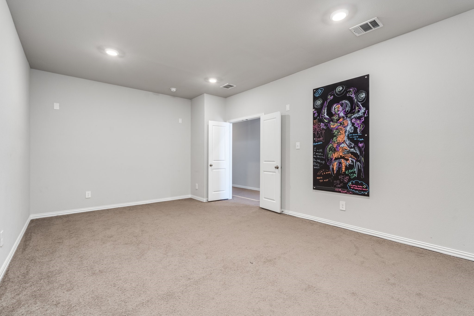
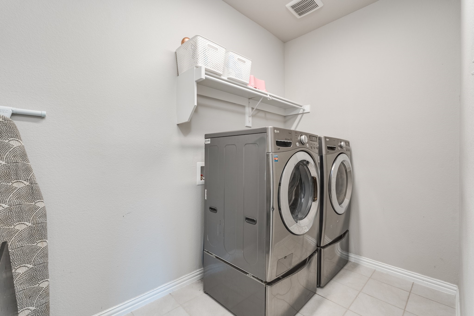
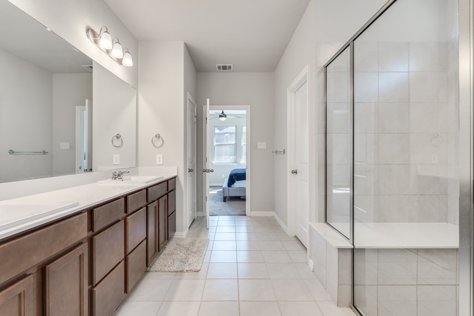
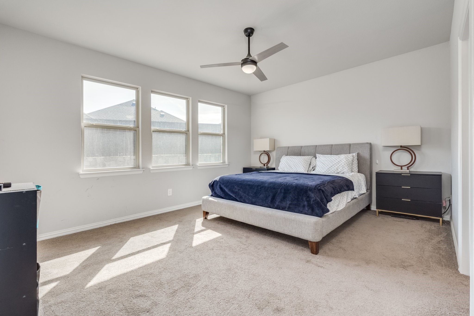
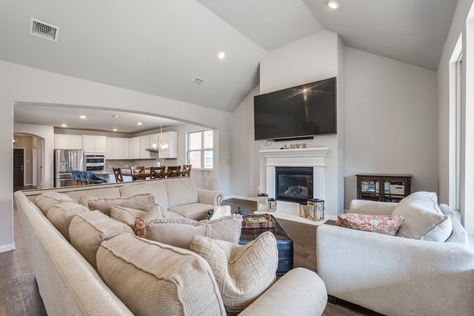
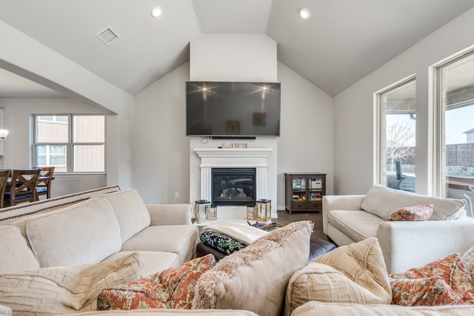
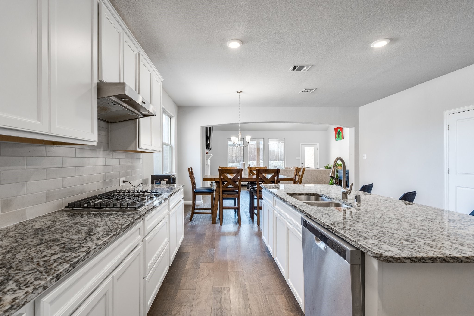
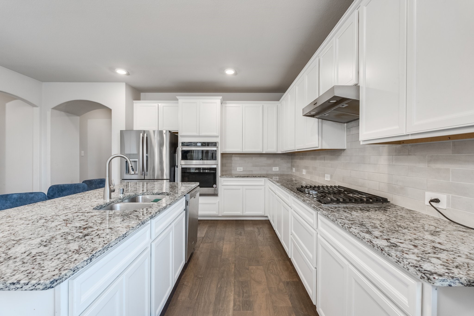
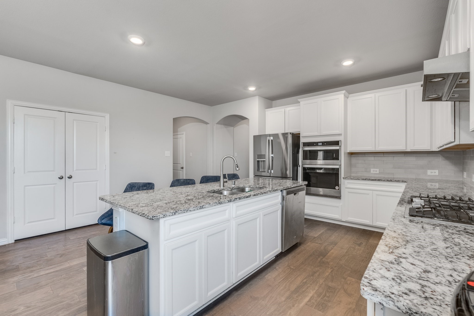
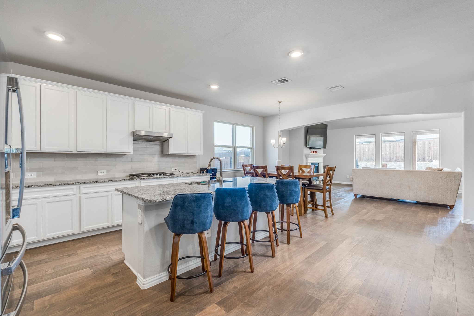
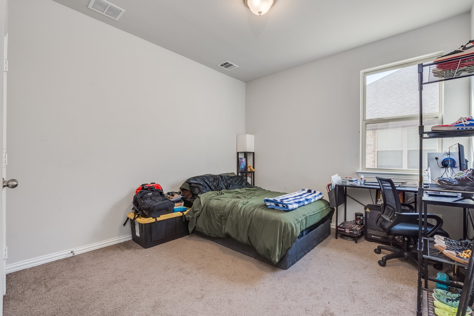
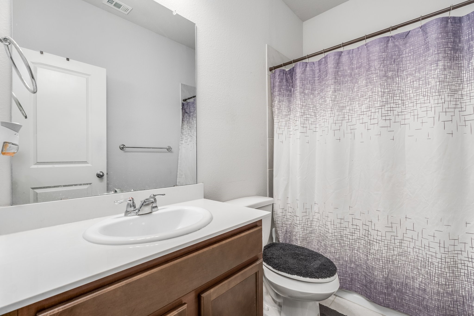
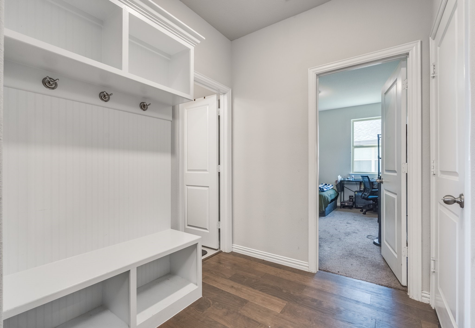
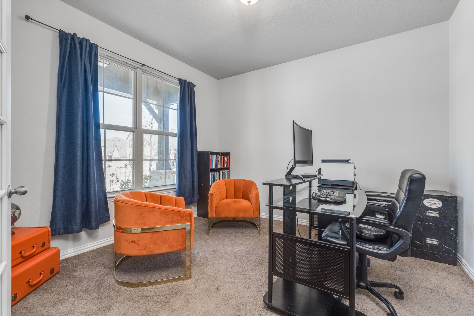
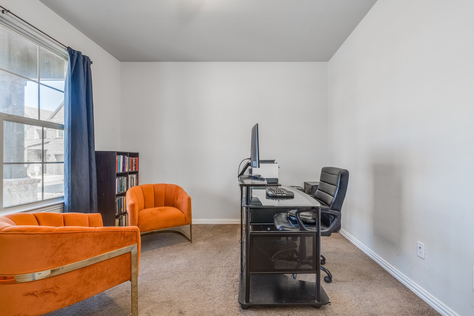
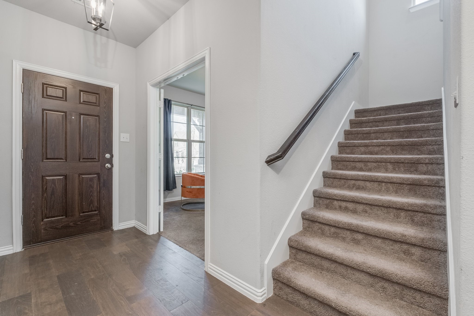
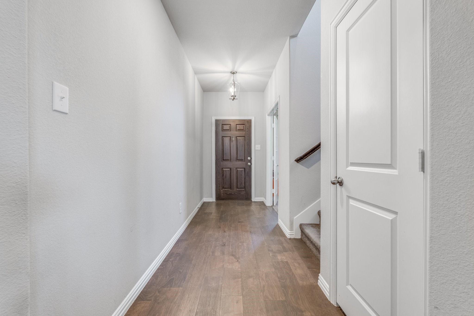
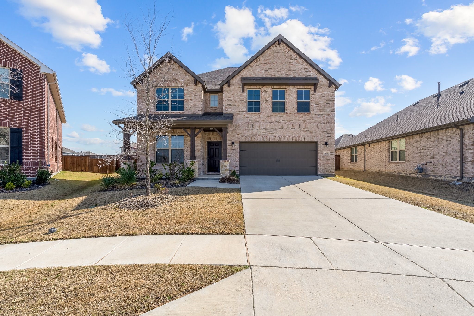
MOTIVATED SELLER!! This beautiful single-family home is nestled in the sought-after Devonshire neighborhood in Forney, Texas. This modern home features a spacious living area, open concept the living room, dining area and kitchen creates an inviting atmosphere ideal for both entertaining and everyday living. Built in 2021 the modern and spacious garment chef's dream kitchen is ready everyday use and holidays. The layout offers Two bedrooms, an office that can also be used as a bedroom, two full baths, mudroom, dining, living room, along with the kitchen all on the first level. The second floor features the media room, 2 additional secondary bedrooms and a jack and jill bathroom. The home is equipped with ample amount of storage and a HUGE backyard great for a pool or outdoor kitchen.

4
beds

3
baths

2,788 Sq.Ft. LIVING AREA

9,931.68 Sq.Ft. lot

Khristy Deaton

Khristy Deaton

Features & Amenities

Interior

  • total bedrooms4
  • Total bathrooms3
  • full bathrooms3
  • Flooring Carpet, Ceramic Tile, Luxury Vinyl Plank
  • Fireplace Family Room
  • APPLIANCES Built-In Gas Range, Dishwasher, Gas Cooktop, Disposal, Microwave
  • other interior Features Eat-in Kitchen, Granite Counters, Kitchen Island, Pantry, Walk-In Closet(s)

Area & Lot

  • Status Sold
  • Date Sold January 13, 2026
  • Living Area2,788 Sq.Ft.
  • Lot Area9,931.68 Sq.Ft.
  • MLS® ID21099212
  • TypeResidential
  • YEAR BUILT2021
  • Architecture StylesTraditional, Detached
  • Elementary SchoolGriffin
  • Middle SchoolJackson
  • High SchoolNorth Forney
  • School DistrictForney ISD

Exterior

  • STORIES2
  • Garage Space2.0
  • water SourcePublic
  • utilitiesElectricity Available, Sewer Available, Underground Utilities, Water Available
  • PoolNone
  • roofComposition, Shingle
  • lot featuresBack Yard, Cul-De-Sac, Lawn, Landscaped, Sprinkler System
  • parkingDoor-Single, Garage Faces Front, Garage, Garage Door Opener
  • HEAT TYPECentral, Electric, Fireplace(s), Natural Gas
  • AIR CONDITIONINGCentral Air, Ceiling Fan(s), Electric
  • sewerPublic Sewer
  • SubstructureSlab

Financial

  • Price Upon Request
View Virtual Tour

Work With Us

Whether you're a buyer, seller, or agent ready to elevate your career, let’s create something remarkable—together.

Follow Me on Instagram