Leave a Message

Thank you for your message. We will be in touch with you shortly.

1323 Fernwood Drive
1323 Fernwood Drive
1323 Fernwood Drive
1323 Fernwood Drive
1323 Fernwood Drive
1323 Fernwood Drive
1323 Fernwood Drive
1323 Fernwood Drive
1323 Fernwood Drive
1323 Fernwood Drive
1323 Fernwood Drive
1323 Fernwood Drive
1323 Fernwood Drive
1323 Fernwood Drive
1323 Fernwood Drive
1323 Fernwood Drive
1323 Fernwood Drive
1323 Fernwood Drive
1323 Fernwood Drive
1323 Fernwood Drive
1323 Fernwood Drive
1323 Fernwood Drive
1323 Fernwood Drive
1323 Fernwood Drive
1323 Fernwood Drive
1323 Fernwood Drive
1323 Fernwood Drive
1323 Fernwood Drive
1323 Fernwood Drive
1323 Fernwood Drive
1323 Fernwood Drive
SEE ALL PHOTOS
1323 Fernwood Drive
1323 Fernwood Drive
1323 Fernwood Drive
1323 Fernwood Drive
1323 Fernwood Drive
1323 Fernwood Drive
1323 Fernwood Drive
1323 Fernwood Drive
1323 Fernwood Drive
1323 Fernwood Drive
1323 Fernwood Drive
1323 Fernwood Drive
1323 Fernwood Drive
1323 Fernwood Drive
1323 Fernwood Drive
1323 Fernwood Drive
1323 Fernwood Drive
1323 Fernwood Drive
1323 Fernwood Drive
1323 Fernwood Drive
1323 Fernwood Drive
1323 Fernwood Drive
1323 Fernwood Drive
1323 Fernwood Drive
1323 Fernwood Drive
1323 Fernwood Drive
1323 Fernwood Drive
1323 Fernwood Drive
1323 Fernwood Drive
1323 Fernwood Drive
1323 Fernwood Drive
Courtesy of Coldwell Banker Apex, REALTORS
Sold

1323 Fernwood Drive

1323 Fernwood Drive, Mesquite, TX 75149

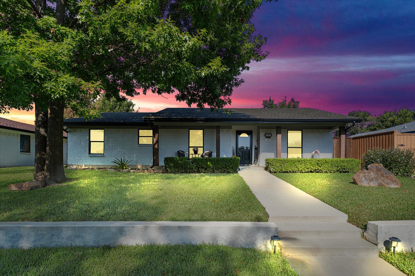
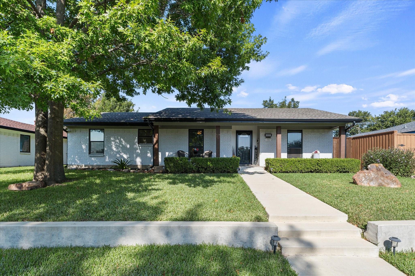
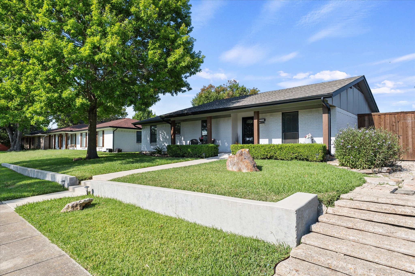
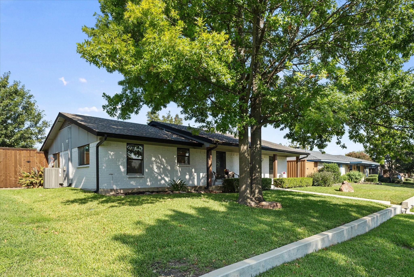
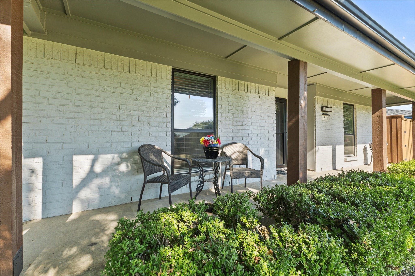
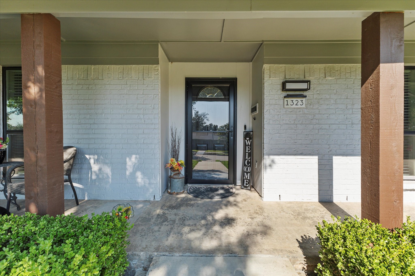
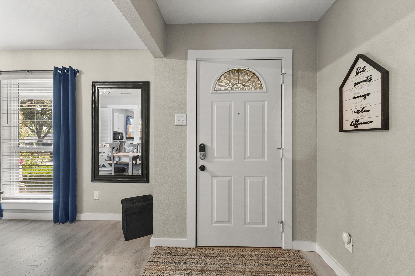
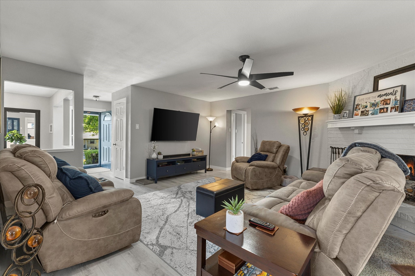
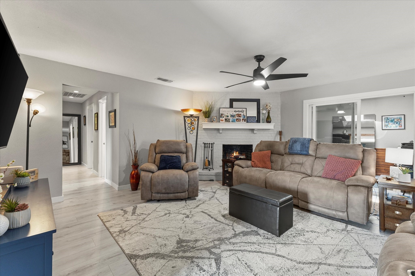
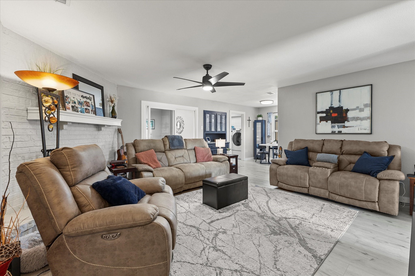
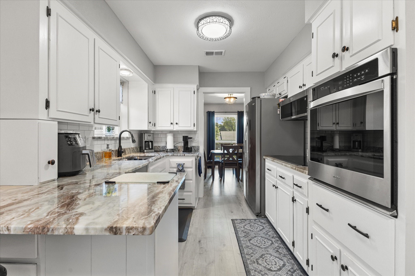
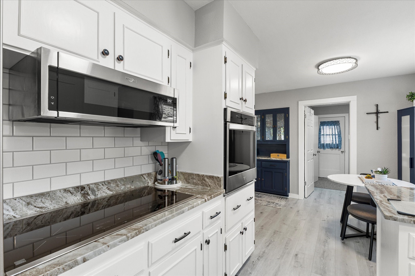
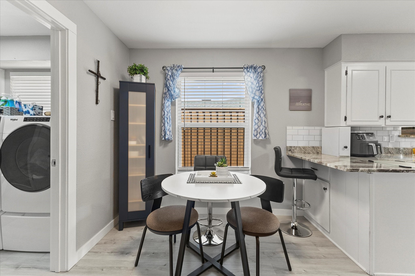
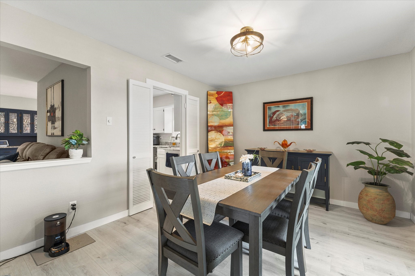
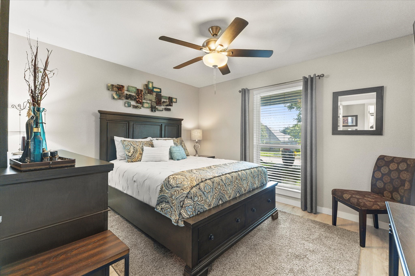
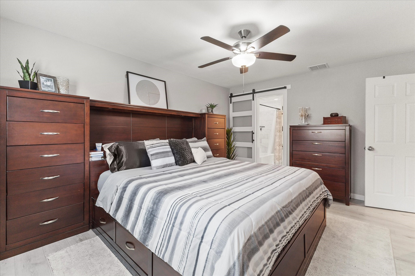
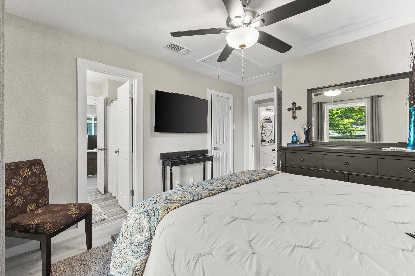
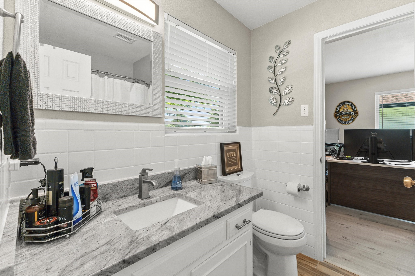
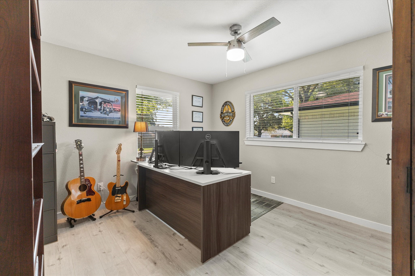
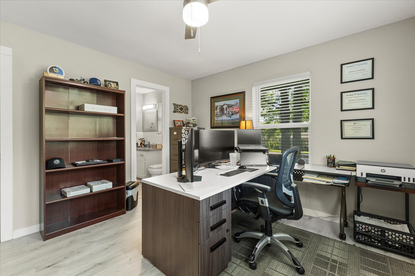
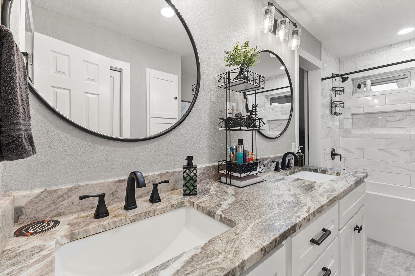
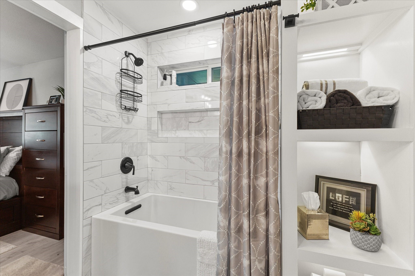
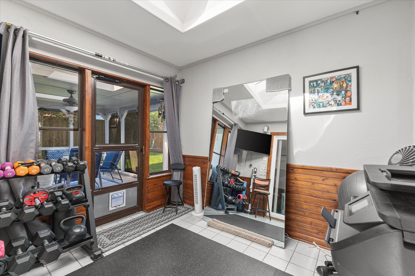
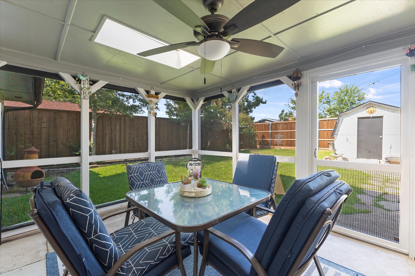
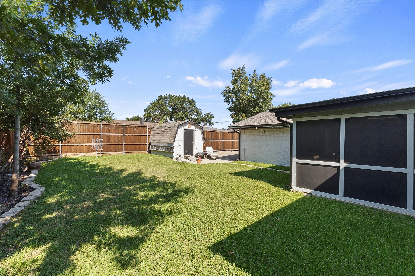
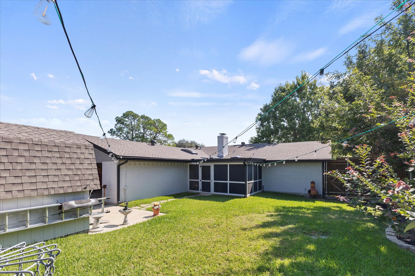
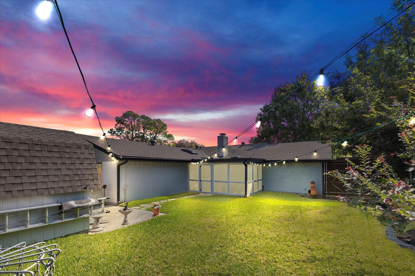
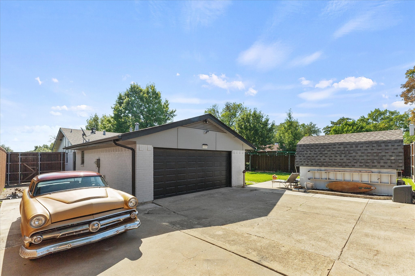
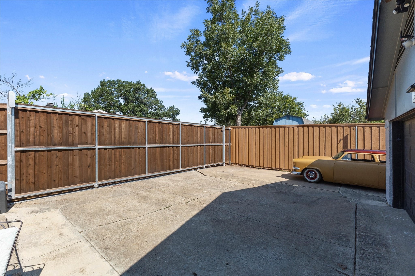
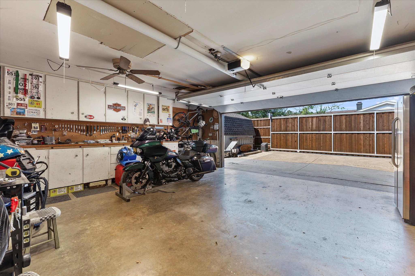
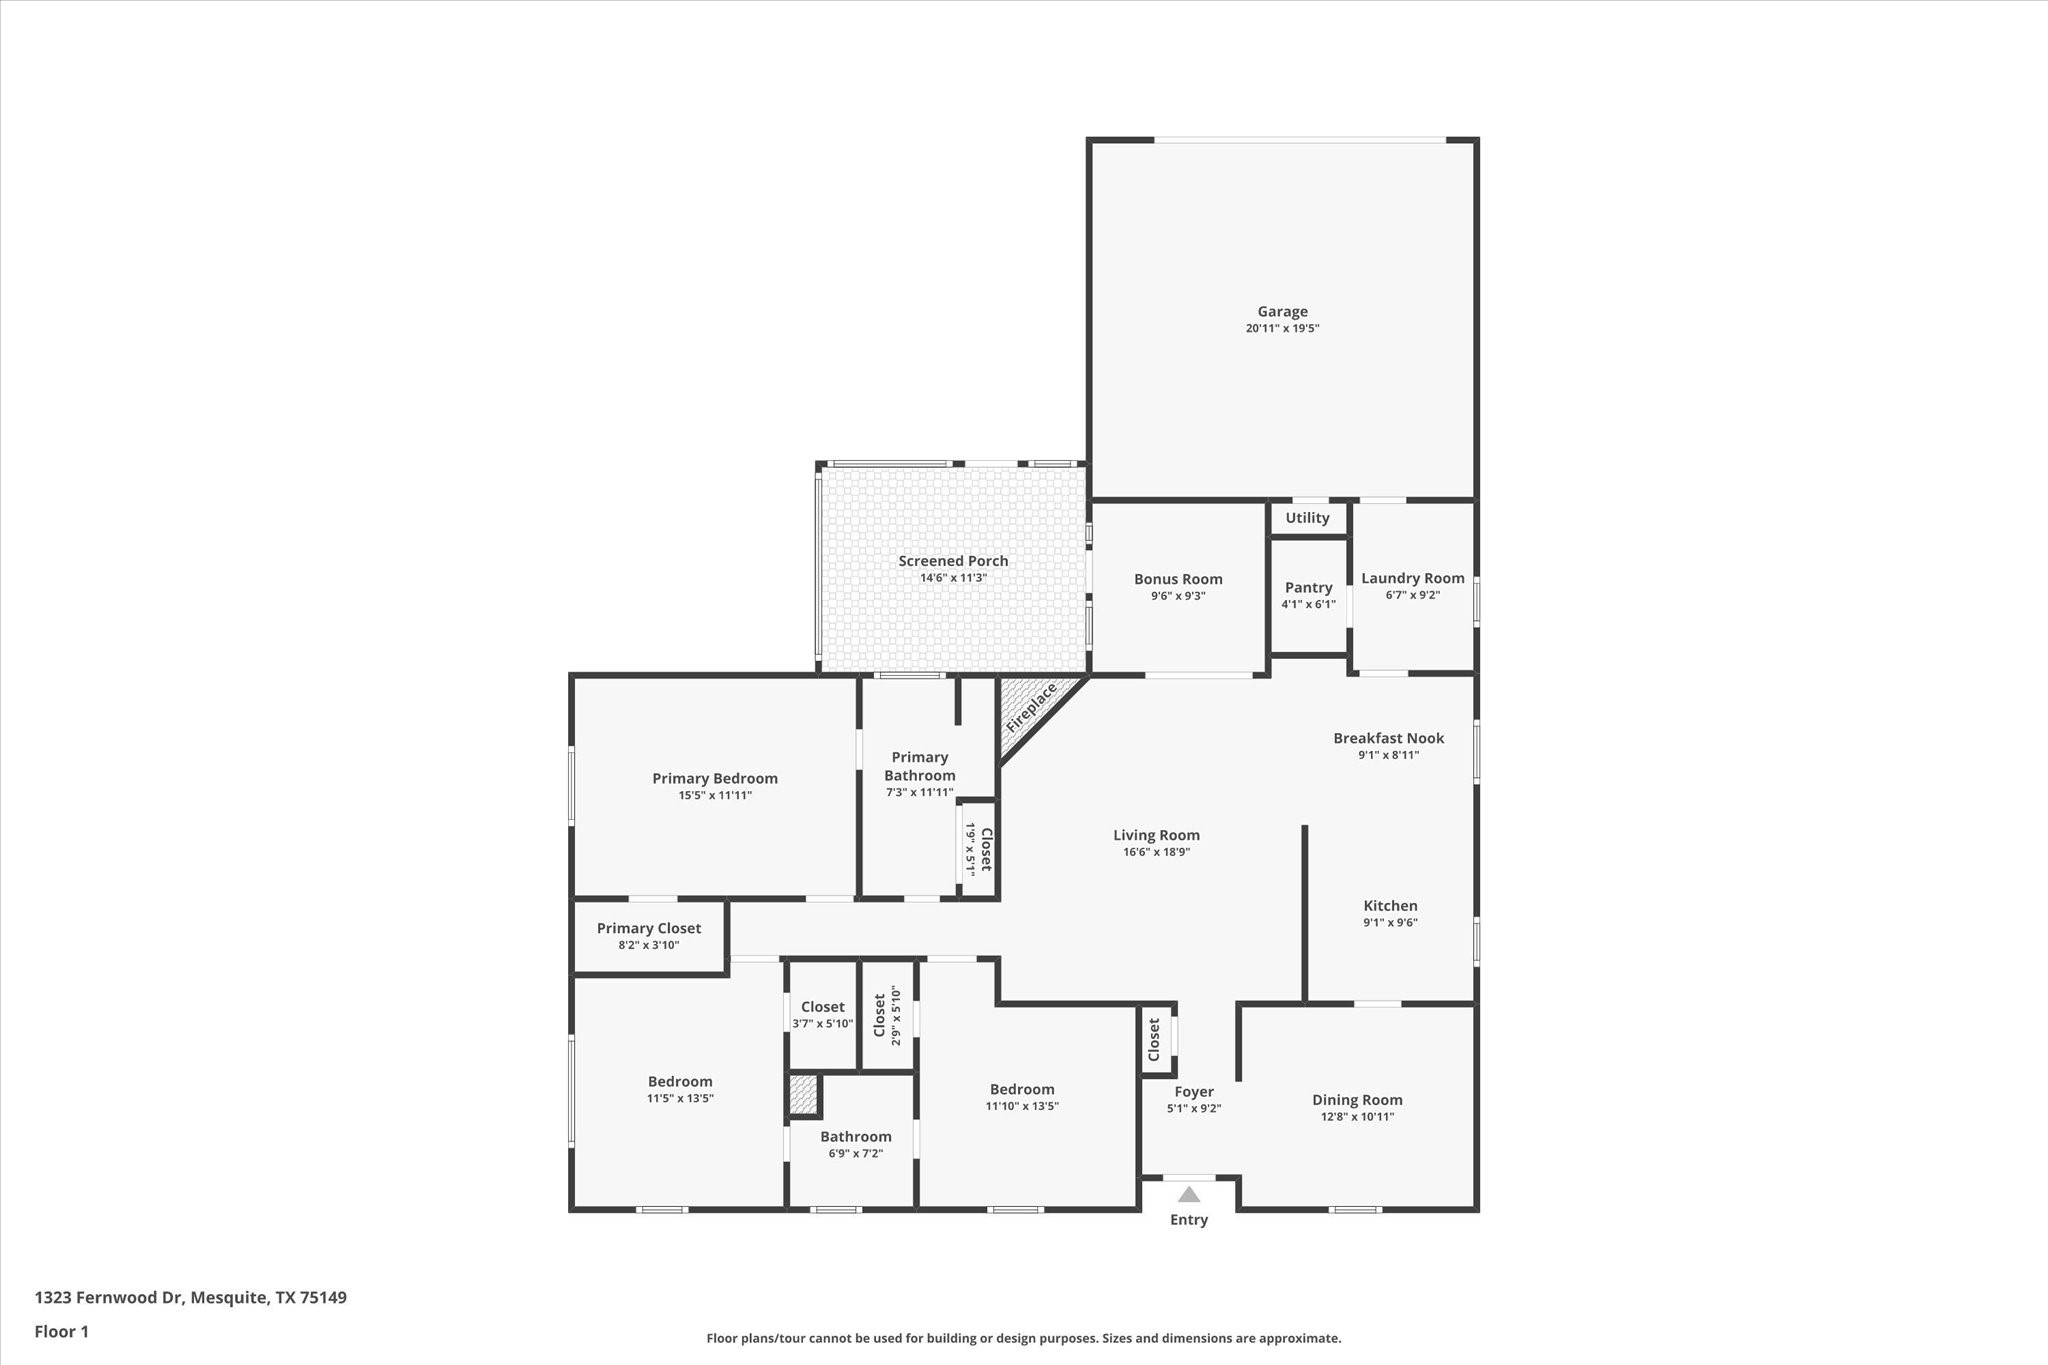
This meticulously maintained home sits in one of Mesquite's most sought-after neighborhoods, surrounded by mature trees and lush landscaping that create a welcoming curb appeal. Inside, the spacious living room is anchored by a cozy corner fireplace, creating the perfect setting for relaxing evenings. A formal dining area offers plenty of room for entertaining or family gatherings. The kitchen has been beautifully updated with quartz countertops, stainless steel appliances, and modern finishes. A comfortable sunroom and enclosed screened patio extend the living space, providing year-round enjoyment. Additional features include updated flooring throughout, an electric gate for privacy, and a large concrete pad with extra parking, perfect for multiple vehicles, a boat, or RV. The windows were replaced in 2020, and a full list of upgrades is available upon request. The backyard includes a storage building and a 8ft board on board fence for privacy replaced in 2023. LISTED 10K BELOW RECENTLY APPRAISED VALUE, this home combines style, comfort, and value. Conveniently located near major highways, shopping, and dining, the location couldn't be better.

3
beds

2
baths

1,688 Sq.Ft. LIVING AREA

8,755.56 Sq.Ft. lot

Amy Calderon

Amy Calderon

Features & Amenities

Interior

  • total bedrooms3
  • Total bathrooms2
  • full bathrooms2
  • Laundry room Washer Hookup, Dryer Hookup, Electric Dryer Hookup, Laundry in Utility Room
  • Flooring Carpet, Ceramic Tile
  • Fireplace Masonry, Wood Burning
  • APPLIANCES Electric Cooktop, Electric Oven, Disposal, Microwave, Tankless Water Heater
  • other interior Features Eat-in Kitchen, Smart Home, Cable TV

Area & Lot

  • Status Sold
  • Date Sold October 31, 2025
  • Living Area1,688 Sq.Ft.
  • Lot Area8,755.56 Sq.Ft.
  • MLS® ID21059421
  • TypeResidential
  • YEAR BUILT1970
  • Architecture StylesTraditional, Detached
  • Elementary SchoolRugel
  • Middle SchoolLanny Frasier
  • High SchoolWestmesqui
  • School DistrictMesquite ISD

Exterior

  • STORIES1
  • Garage Space2.0
  • water SourcePublic
  • utilitiesSewer Available, Underground Utilities, Water Available, Cable Available
  • PoolNone
  • roofComposition
  • lot featuresBack Yard, Lawn, Subdivision, Sprinkler System, Few Trees
  • parkingAdditional Parking, Concrete, Covered, Electric Gate, Garage, Garage Door Opener, Garage Faces Rear, Storage, Boat, RV Access/Parking
  • HEAT TYPECentral, Electric, Heat Pump
  • AIR CONDITIONINGCentral Air, Ceiling Fan(s), Electric
  • sewerPublic Sewer
  • SubstructureSlab
  • other exterior FeaturesLighting, Private Yard, Rain Gutters, Storage

Financial

  • Price Upon Request
View Virtual Tour

Work With Us

Whether you're a buyer, seller, or agent ready to elevate your career, let’s create something remarkable—together.

Follow Me on Instagram