Leave a Message

Thank you for your message. We will be in touch with you shortly.

1318 Eldridge Pond Street
SEE ALL PHOTOS
1318 Eldridge Pond Street
Courtesy of The Agency Rockwall
Sold

1318 Eldridge Pond Street

1318 Eldridge Pond Street, Forney, TX 75126

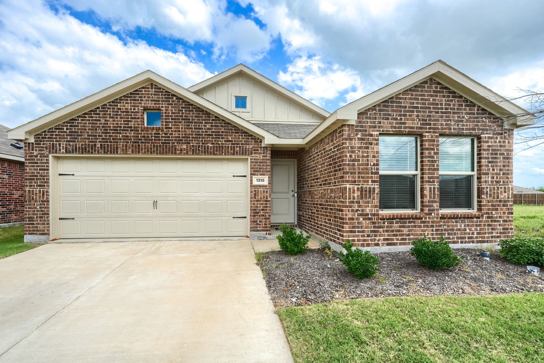
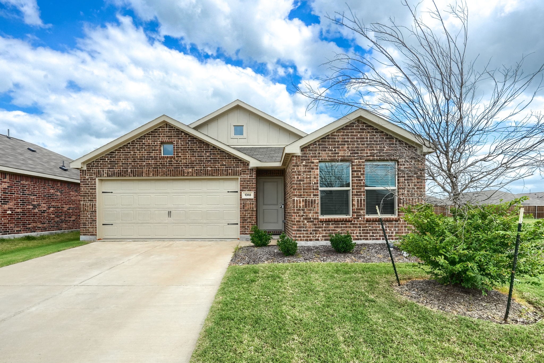
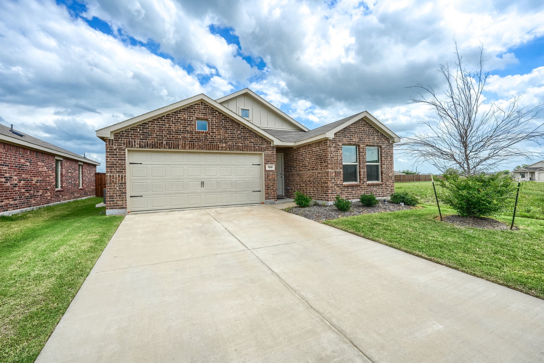
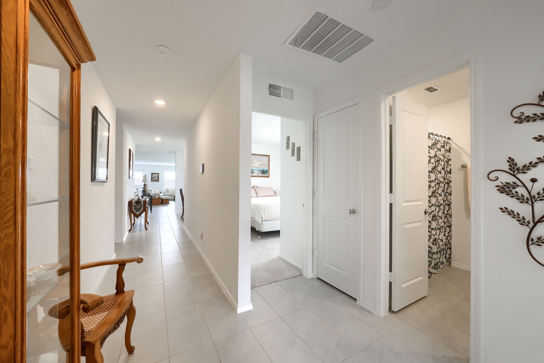
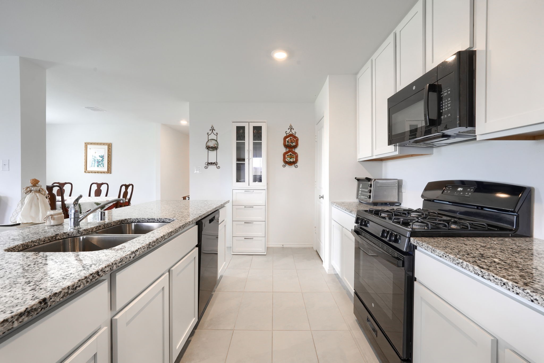
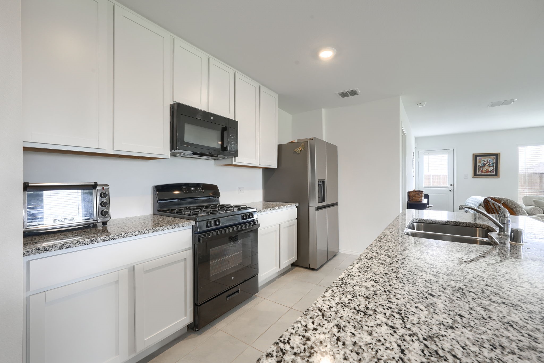
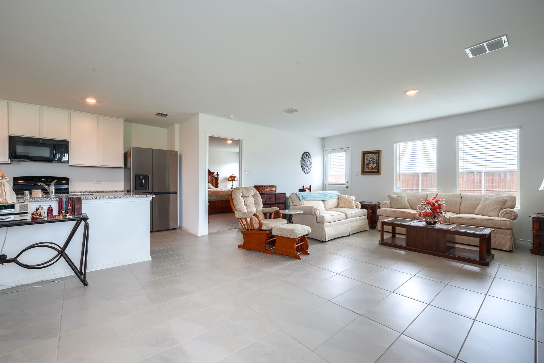
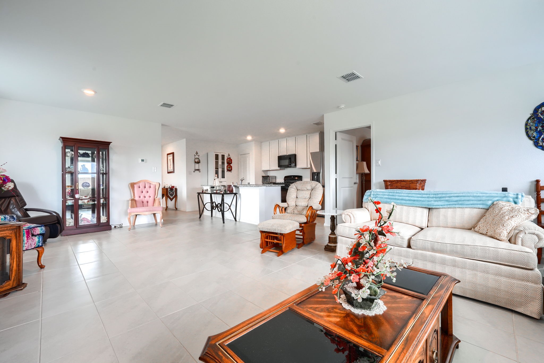
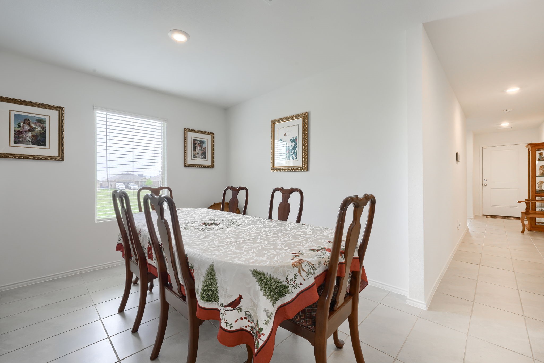
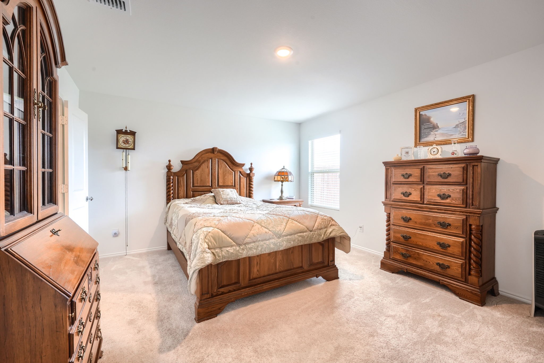
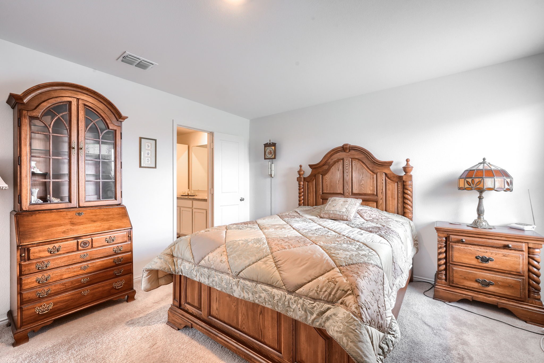
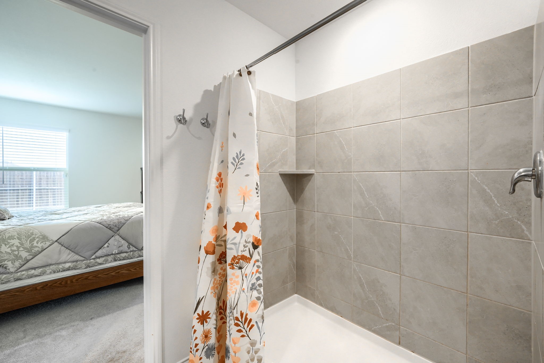
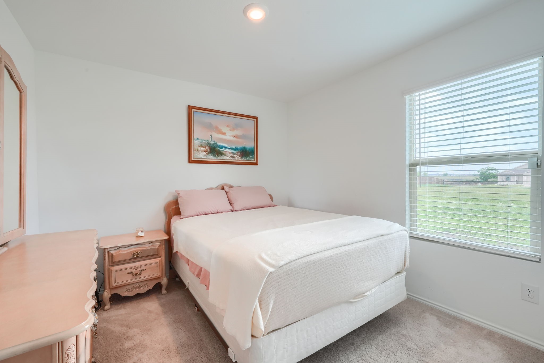
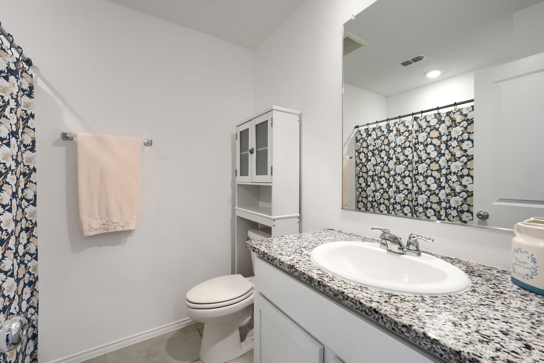
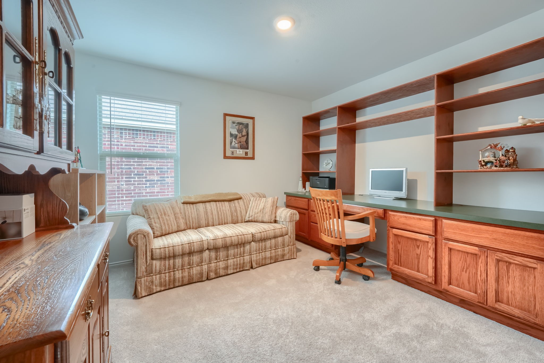
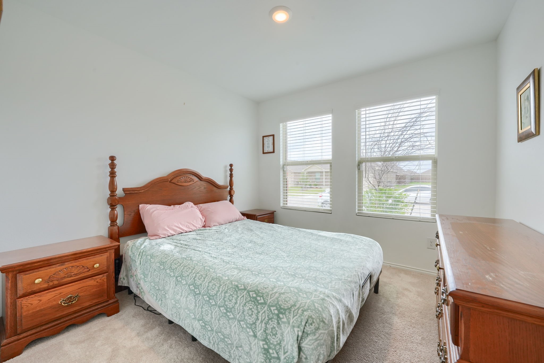
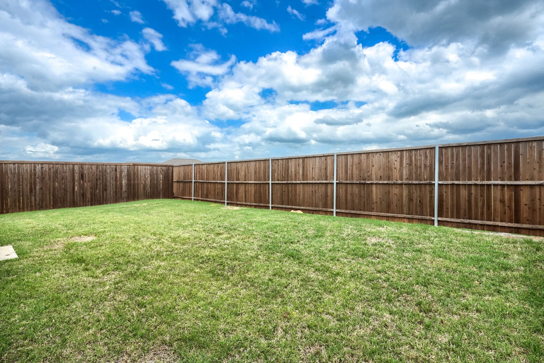
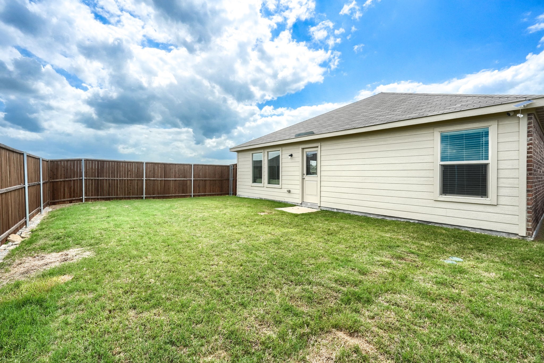
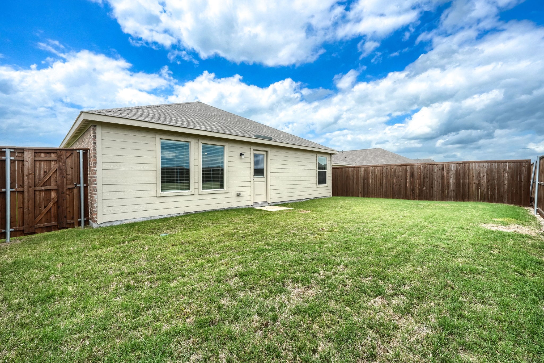
Beautifully maintained 4-bedroom, 2-bathroom home with an open floor plan that's perfect for both everyday living and entertaining. You'll love the natural light, spacious layout, and tile flooring throughout the home, offering both durability and easy maintenance. The kitchen features granite countertops, a large island, plenty of cabinet space, and overlooks the living and dining areas, making it easy to stay connected while cooking or hosting guests. The primary suite offers a private retreat with a walk-in shower and spacious walk-in closet. Three additional bedrooms provide flexibility for family, guests, a home office, or hobbies. Conveniently located near Highway 548, Highway 80, and I-20, you'll enjoy easy access to shopping, dining, schools, and commuting routes. For added convenience, the washer, dryer, and refrigerator may convey with the home making it turnkey ready. With a functional layout, modern finishes, and a great location, this home is ready for its next owner. Motivated seller--schedule your showing today!

4
beds

2
baths

1,936 Sq.Ft. LIVING AREA

5,227.2 Sq.Ft. lot

Bianca Benitez

Bianca Benitez

Khristy Deaton

Khristy Deaton

Features & Amenities

Interior

  • total bedrooms4
  • Total bathrooms2
  • full bathrooms2
  • Laundry room Washer Hookup, Dryer Hookup, Electric Dryer Hookup, In Hall
  • Flooring Carpet, Ceramic Tile
  • APPLIANCES Dishwasher, Gas Cooktop
  • other interior Features Granite Counters, High Speed Internet, Kitchen Island, Open Floorplan, Pantry, Cable TV, Walk-In Closet(s)

Area & Lot

  • Status Sold
  • Date Sold July 21, 2026
  • Living Area1,936 Sq.Ft.
  • Lot Area5,227.2 Sq.Ft.
  • MLS® ID21275875
  • TypeResidential
  • YEAR BUILT2023
  • Architecture StylesDetached
  • Elementary SchoolDewberry
  • Middle SchoolBrown,Smith
  • High SchoolNorth Forney
  • School DistrictForney ISD

Exterior

  • STORIES1
  • Garage Space2.0
  • water SourceCommunity/Coop
  • utilitiesElectricity Available, Water Available, Cable Available
  • PoolNone
  • roofShingle
  • parkingConcrete, Covered, Driveway, Garage Faces Front, Garage
  • HEAT TYPENatural Gas
  • AIR CONDITIONINGCentral Air, Electric
  • SubstructureSlab
  • security FeaturesSecurity System, Fire Alarm

Financial

  • Price Upon Request
View Virtual Tour

Work With Us

Whether you're a buyer, seller, or agent ready to elevate your career, let’s create something remarkable—together.

Follow Me on Instagram