Leave a Message

Thank you for your message. We will be in touch with you shortly.

1112 Honeywell Drive
SEE ALL PHOTOS
1112 Honeywell Drive
Courtesy of Keller Williams Rockwall
Sold

1112 Honeywell Drive

1112 Honeywell Drive, Anna, TX 75409

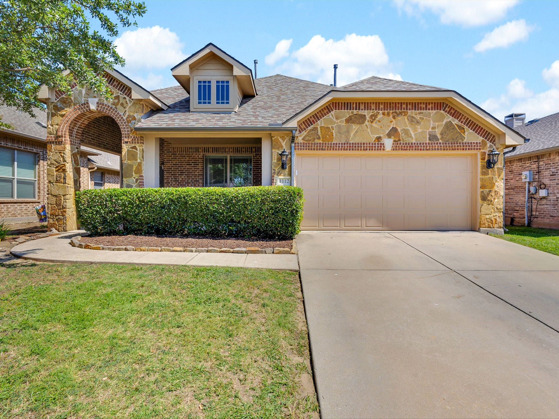
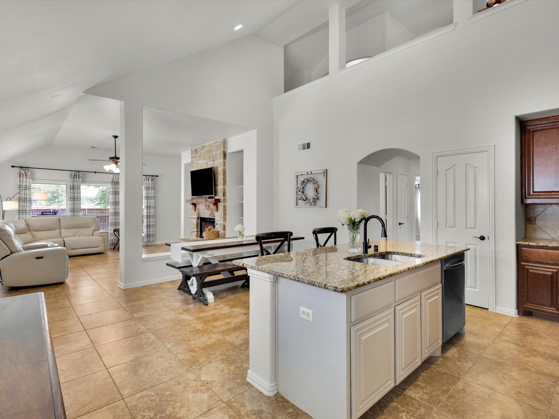
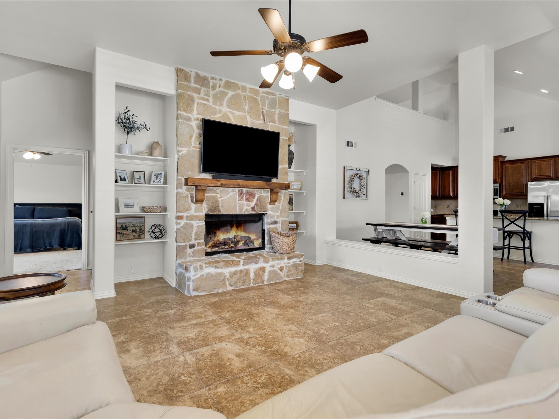
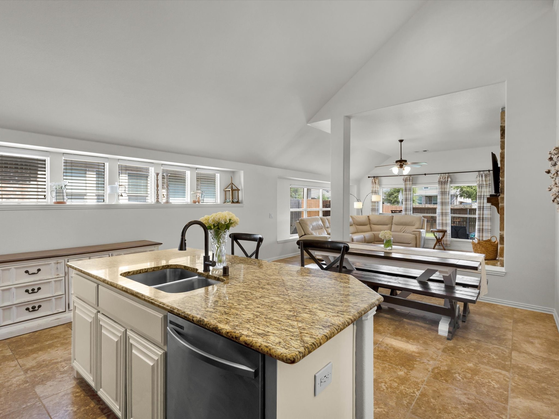
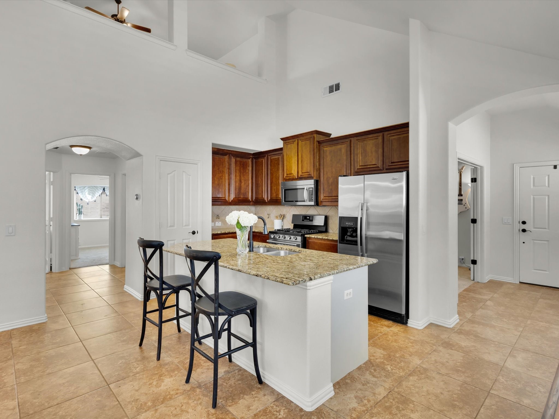
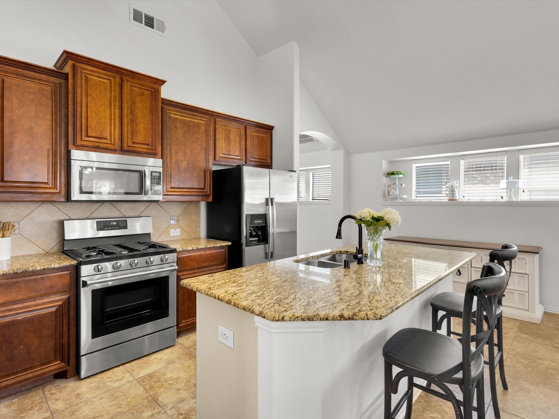
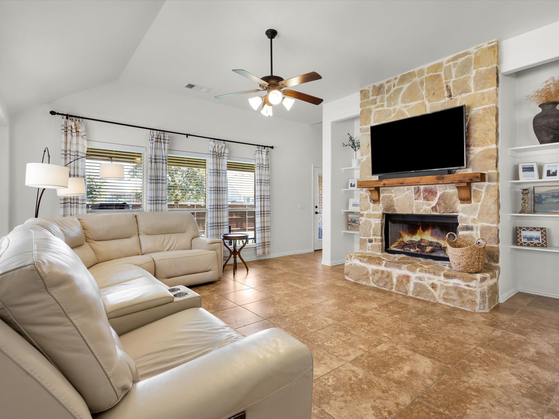
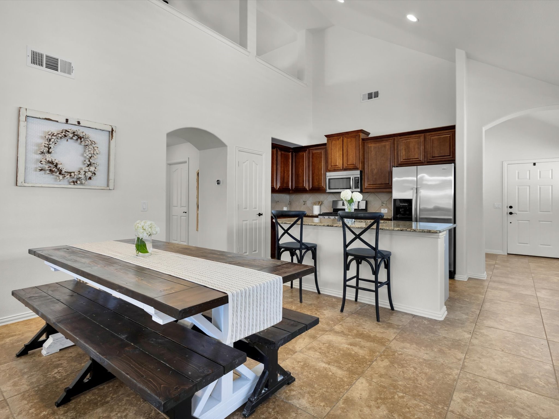
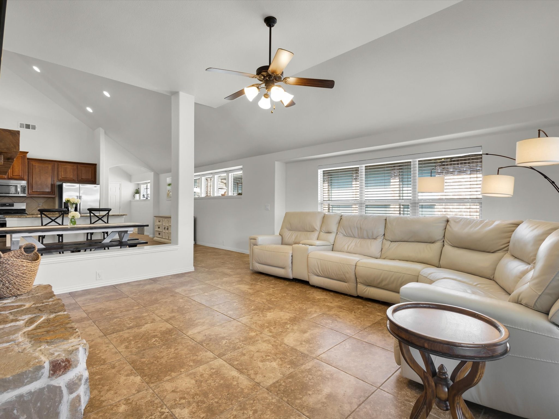
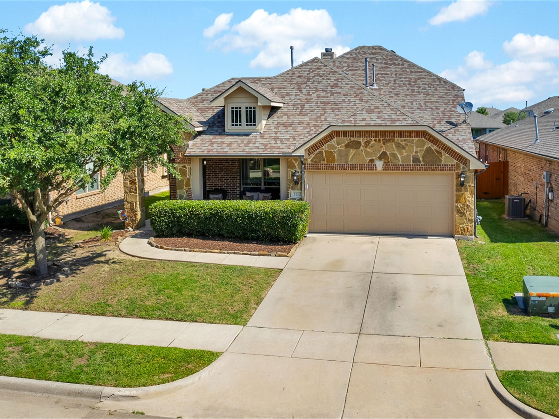
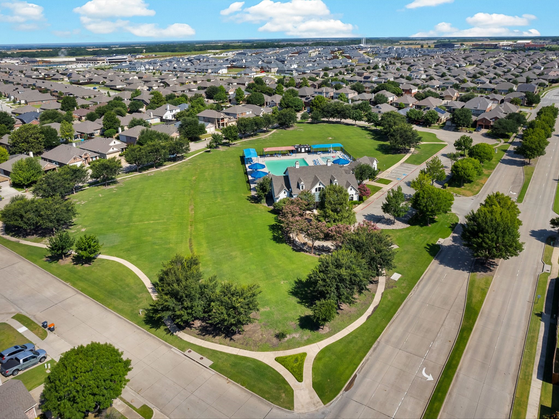
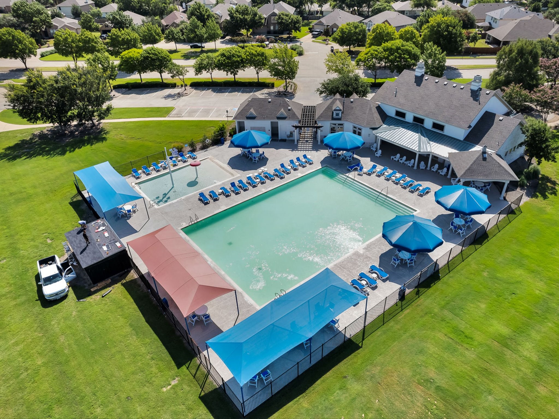
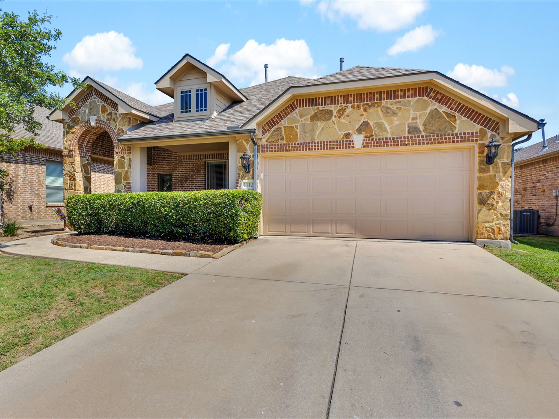
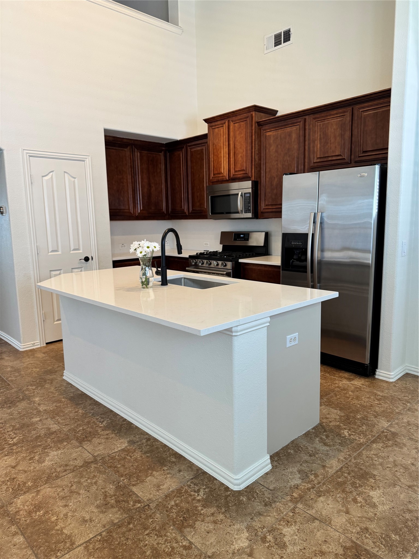
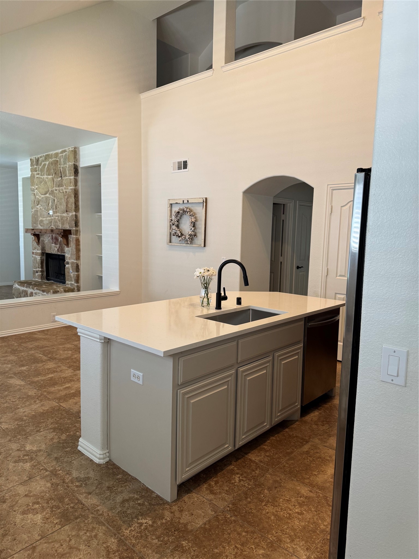
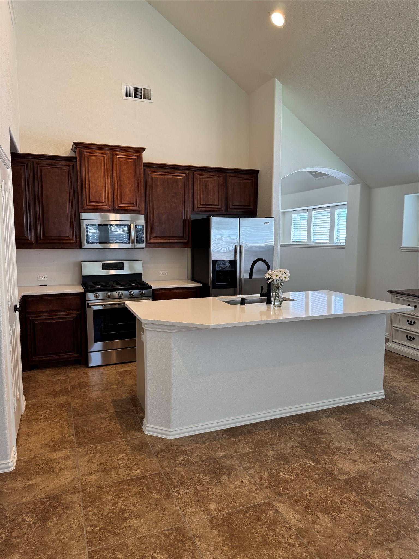
Beautiful brick home with stone accents and charming curb appeal, just one block from the community pool and kids' splash pad! Step inside to find a welcoming covered front porch, a formal dining room, and a spacious island kitchen featuring quartz countertops (replaced 08-2025 after photos were taken), a gas range, pantry, and 42-inch cabinets. The family room boasts a vaulted ceiling, cozy stone wood-burning fireplace, and a built-in window seat.

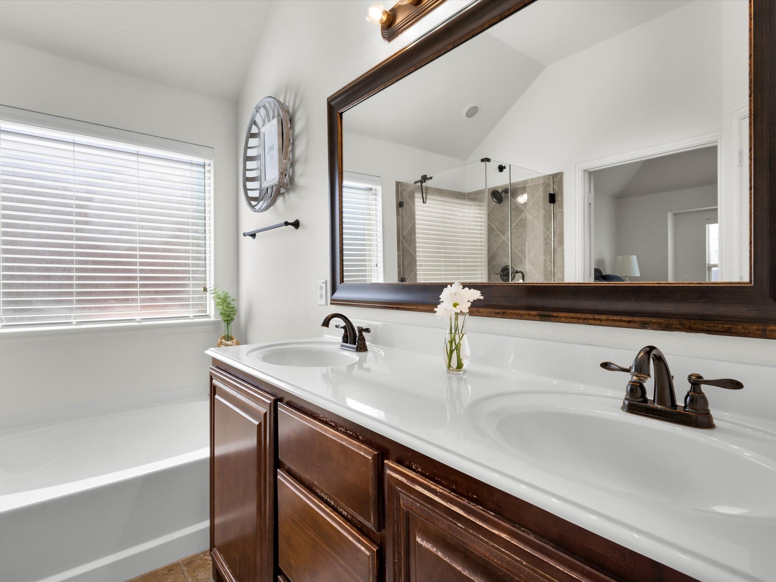
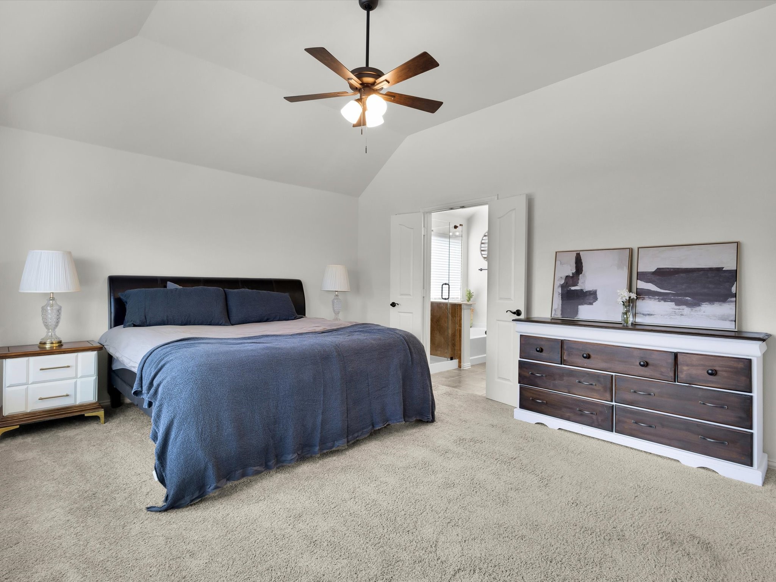
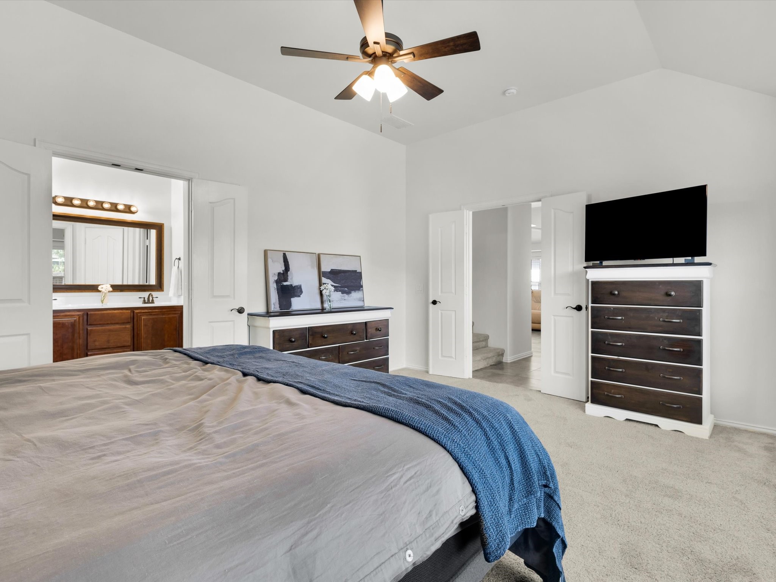
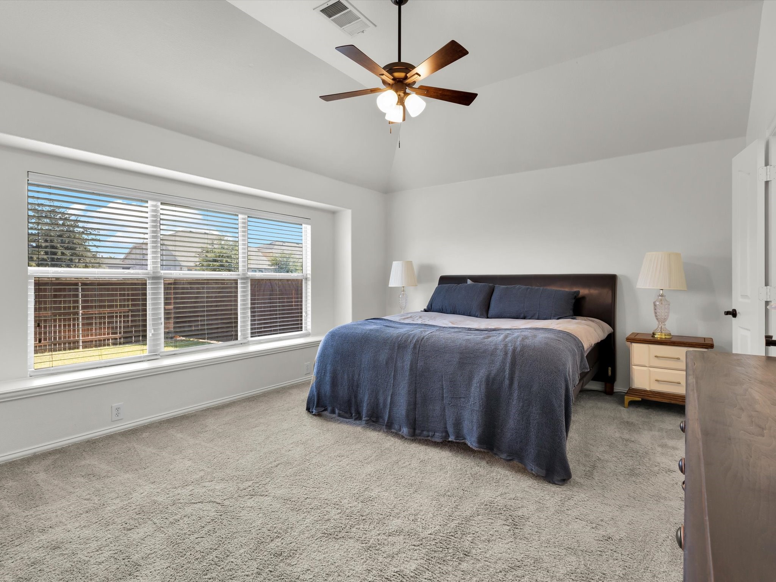
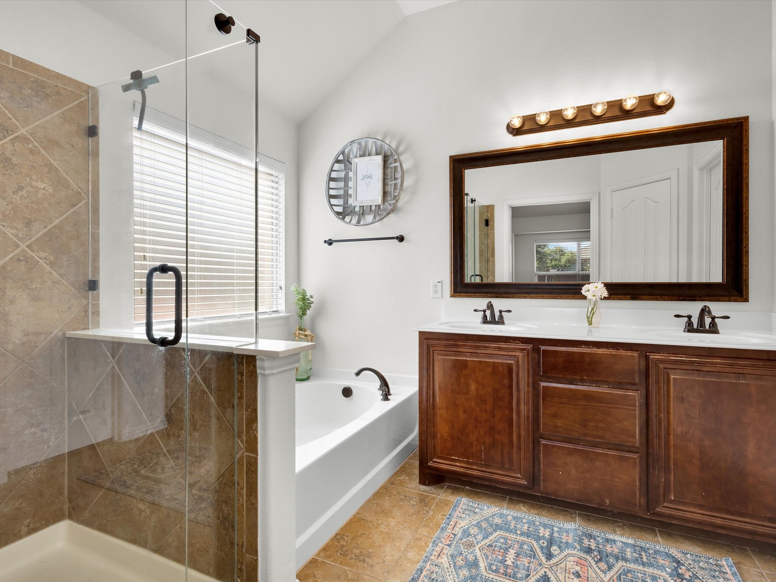
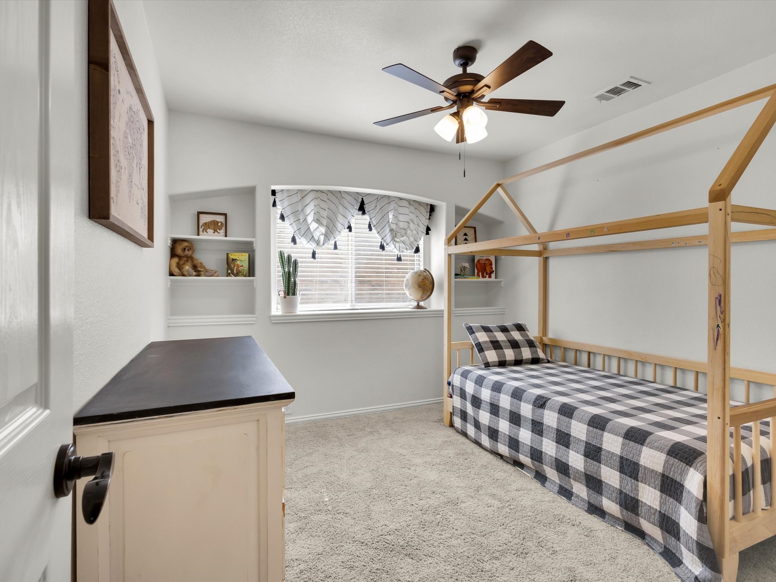
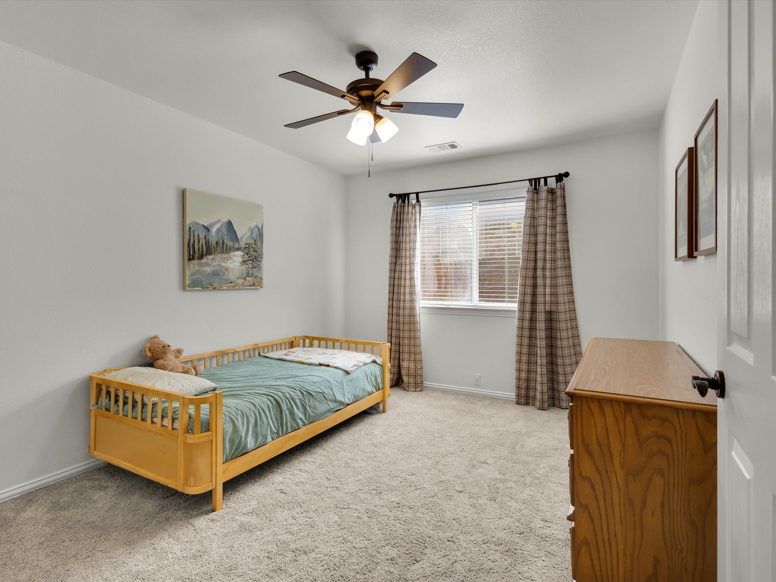
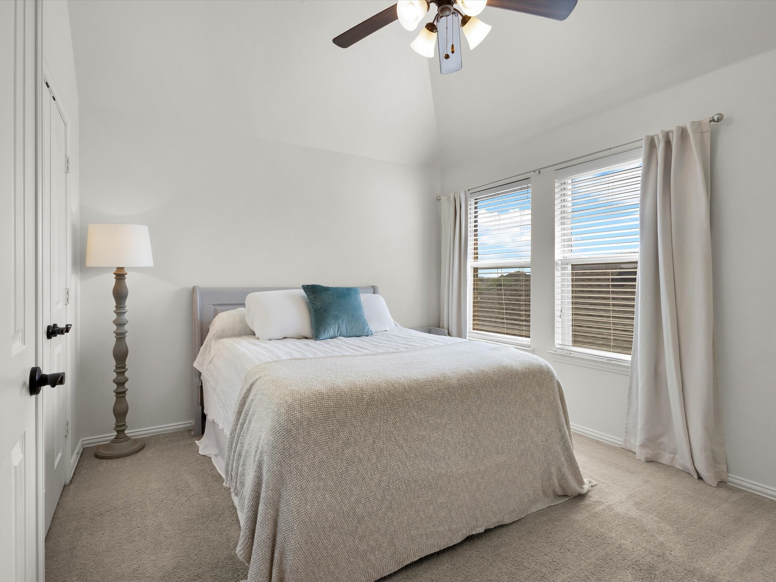
This smart 3-way bedroom split offers privacy for everyone. The large primary suite includes a sitting area, another window seat, and a luxurious bath with dual sinks, vanity, garden tub, separate shower, and a walk-in closet. Downstairs also features two additional bedrooms and a full bath.

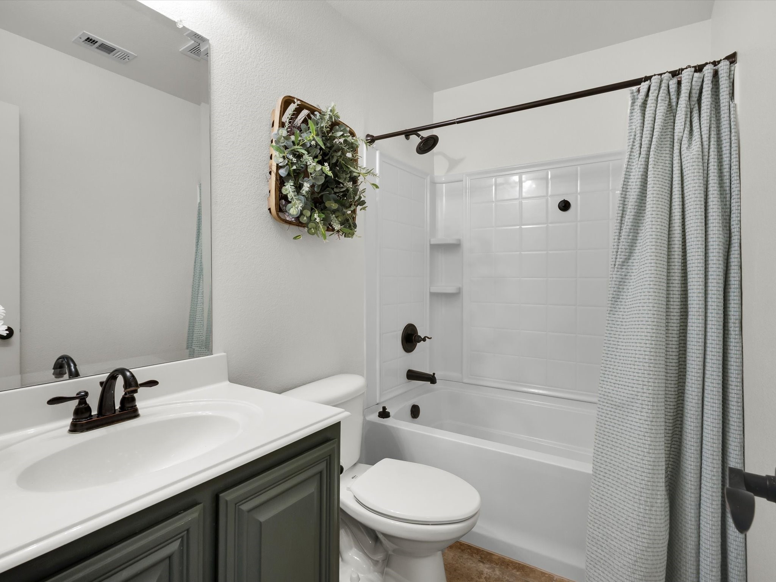
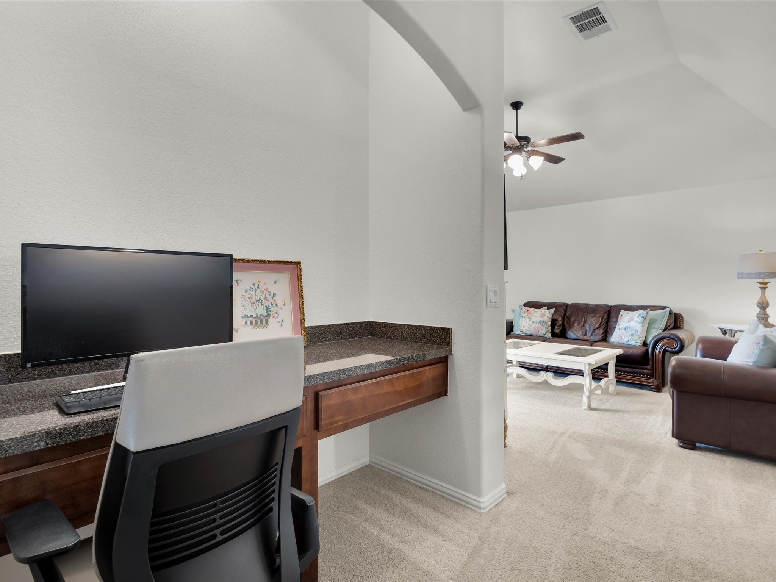
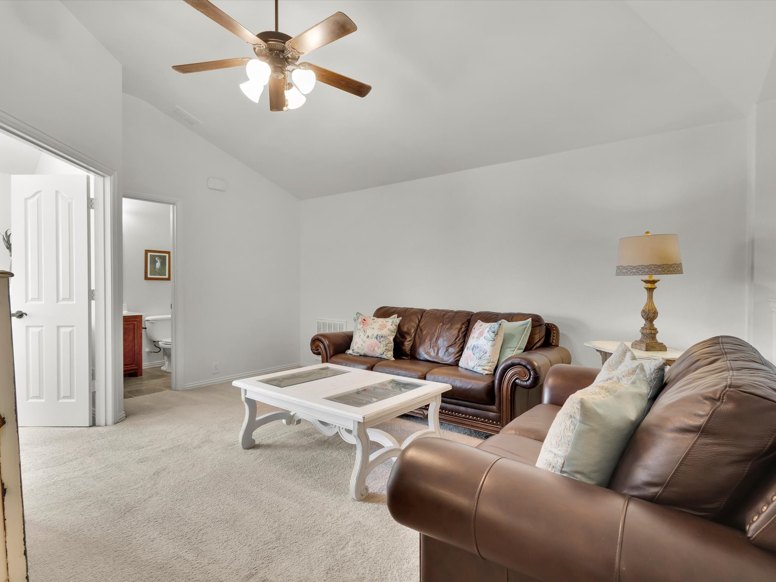
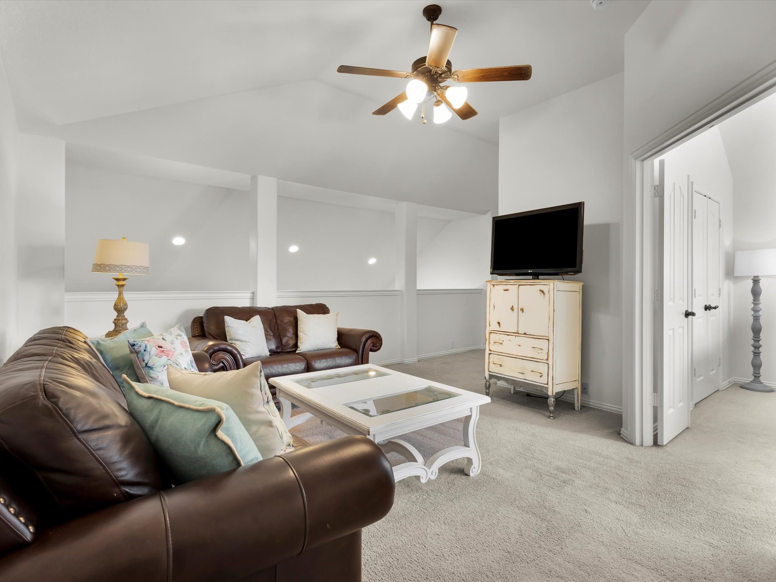
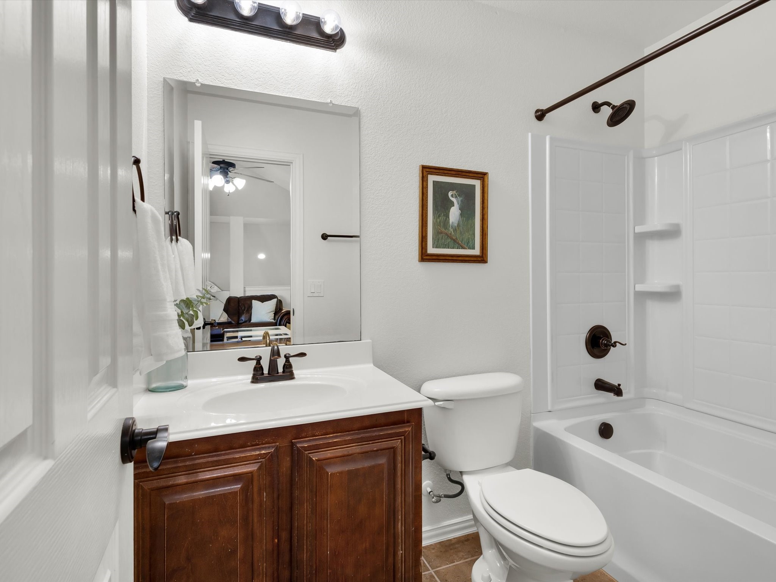
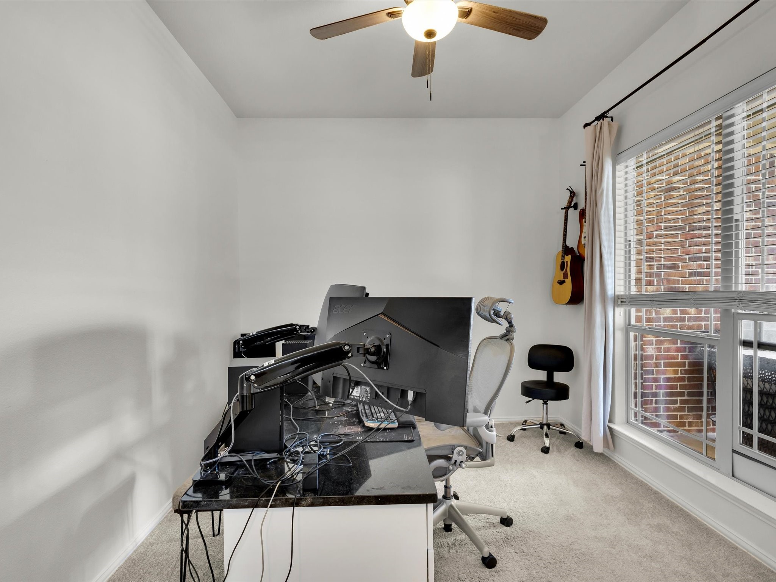
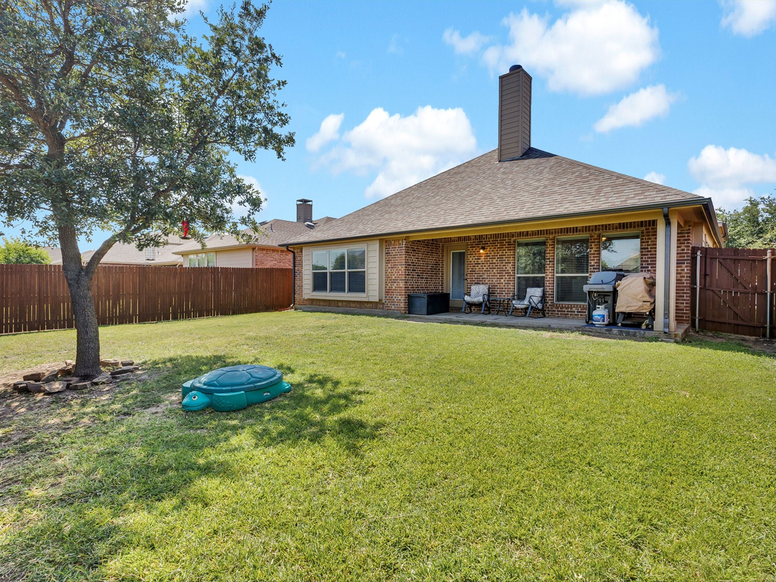
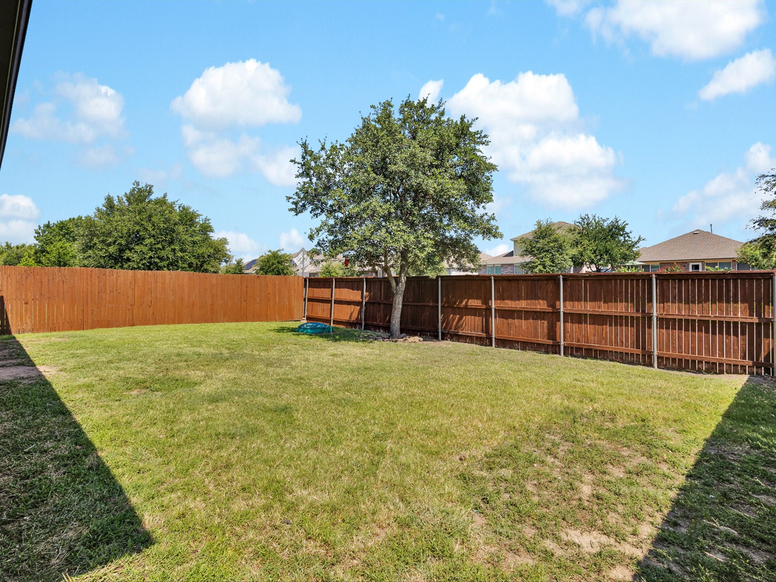
Upstairs you'll find a versatile loft with built-in desks, a game room, an additional bedroom, and a full bath--ideal for guests, teens, or a home office setup. Enjoy outdoor living with a covered back patio and a spacious backyard that's perfect for entertaining or adding a pool. Wood privacy fence, sprinkler system, and thoughtful upgrades throughout!

Conveniently located near top-rated Anna ISD schools, Slayter Creek Park, and just minutes from local shopping, dining, Starbucks, and grocery stores--including Walmart and Brookshire's--with quick access to Hwy 75 for an easy commute.

4
beds

3
baths

2,352 Sq.Ft. LIVING AREA

6,098.4 Sq.Ft. lot

Khristy Deaton

Khristy Deaton

Features & Amenities

Interior

  • total bedrooms4
  • Total bathrooms3
  • full bathrooms3
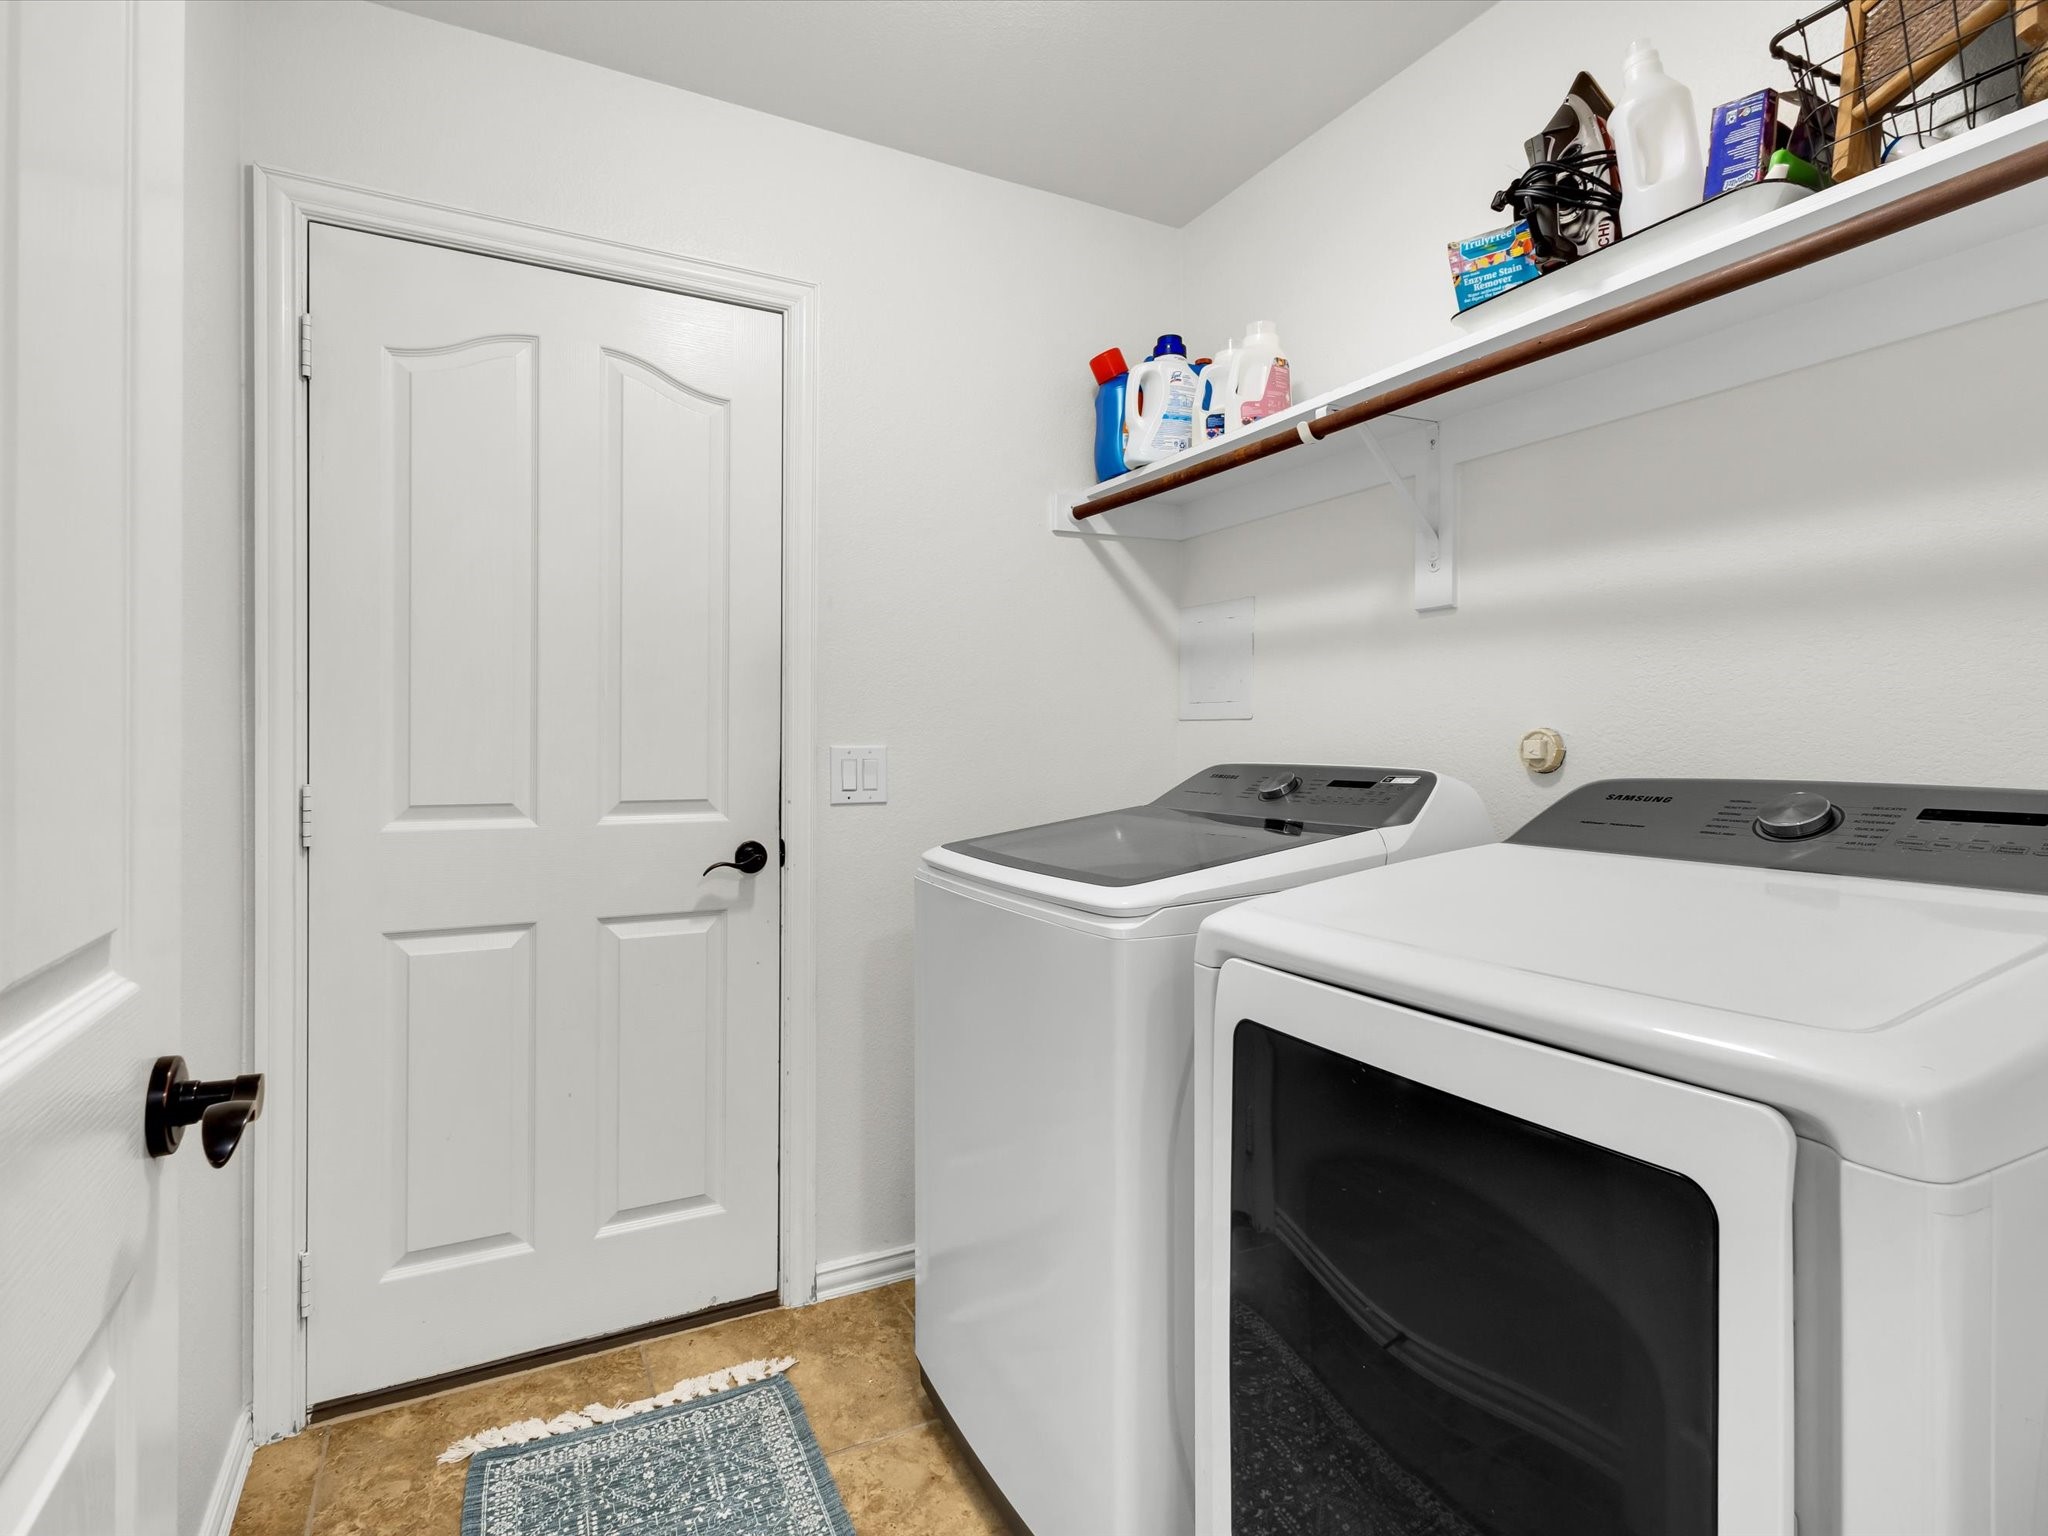
  • Laundry room Washer Hookup, Electric Dryer Hookup, Laundry in Utility Room
  • Flooring Carpet, Ceramic Tile
  • Fireplace Gas Starter, Stone, Wood Burning
  • APPLIANCES Dishwasher, Disposal, Gas Range, Gas Water Heater, Microwave
  • other interior Features Granite Counters, High Speed Internet, Open Floorplan, Pantry, Cable TV, Vaulted Ceiling(s)

Area & Lot

  • Status Sold
  • Date Sold November 3, 2025
  • Living Area2,352 Sq.Ft.
  • Lot Area6,098.4 Sq.Ft.
  • MLS® ID21024825
  • TypeResidential
  • YEAR BUILT2011
  • Architecture StylesTraditional, Detached
  • Elementary SchoolJoe K Bryant
  • Middle SchoolAnna
  • High SchoolAnna
  • School DistrictAnna ISD

Exterior

  • STORIES2
  • Garage Space2.0
  • water SourcePublic
  • utilitiesSewer Available, Underground Utilities, Water Available, Cable Available
  • PoolNone, Community
  • roofComposition
  • lot featuresBack Yard, Interior Lot, Lawn, Landscaped, Sprinkler System
  • parkingCovered, Garage Faces Front, Garage
  • HEAT TYPECentral, Natural Gas, Zoned
  • AIR CONDITIONINGCentral Air, Ceiling Fan(s), Electric, Zoned
  • sewerPublic Sewer
  • SubstructureSlab
  • other exterior FeaturesRain Gutters

Financial

  • Price Upon Request
View Virtual Tour

Work With Us

Whether you're a buyer, seller, or agent ready to elevate your career, let’s create something remarkable—together.

Follow Me on Instagram