Leave a Message

Thank you for your message. We will be in touch with you shortly.

1109 Nathan Lane
1109 Nathan Lane
1109 Nathan Lane
1109 Nathan Lane
1109 Nathan Lane
1109 Nathan Lane
1109 Nathan Lane
1109 Nathan Lane
1109 Nathan Lane
1109 Nathan Lane
1109 Nathan Lane
1109 Nathan Lane
1109 Nathan Lane
1109 Nathan Lane
1109 Nathan Lane
1109 Nathan Lane
1109 Nathan Lane
1109 Nathan Lane
1109 Nathan Lane
1109 Nathan Lane
1109 Nathan Lane
1109 Nathan Lane
1109 Nathan Lane
1109 Nathan Lane
1109 Nathan Lane
1109 Nathan Lane
1109 Nathan Lane
1109 Nathan Lane
1109 Nathan Lane
1109 Nathan Lane
1109 Nathan Lane
1109 Nathan Lane
1109 Nathan Lane
1109 Nathan Lane
1109 Nathan Lane
1109 Nathan Lane
1109 Nathan Lane
1109 Nathan Lane
1109 Nathan Lane
1109 Nathan Lane
SEE ALL PHOTOS
1109 Nathan Lane
1109 Nathan Lane
1109 Nathan Lane
1109 Nathan Lane
1109 Nathan Lane
1109 Nathan Lane
1109 Nathan Lane
1109 Nathan Lane
1109 Nathan Lane
1109 Nathan Lane
1109 Nathan Lane
1109 Nathan Lane
1109 Nathan Lane
1109 Nathan Lane
1109 Nathan Lane
1109 Nathan Lane
1109 Nathan Lane
1109 Nathan Lane
1109 Nathan Lane
1109 Nathan Lane
1109 Nathan Lane
1109 Nathan Lane
1109 Nathan Lane
1109 Nathan Lane
1109 Nathan Lane
1109 Nathan Lane
1109 Nathan Lane
1109 Nathan Lane
1109 Nathan Lane
1109 Nathan Lane
1109 Nathan Lane
1109 Nathan Lane
1109 Nathan Lane
1109 Nathan Lane
1109 Nathan Lane
1109 Nathan Lane
1109 Nathan Lane
1109 Nathan Lane
1109 Nathan Lane
1109 Nathan Lane
Leased

1109 Nathan Lane

1109 Nathan Lane, Anna, TX 75409

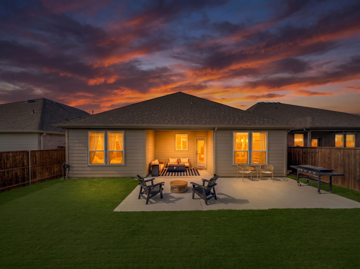
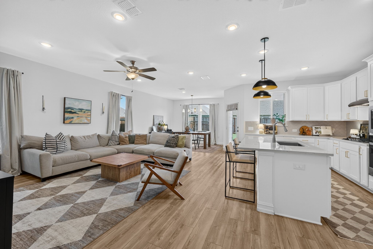
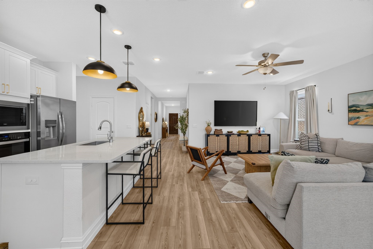
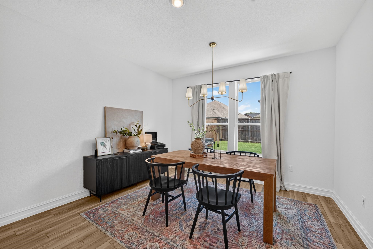
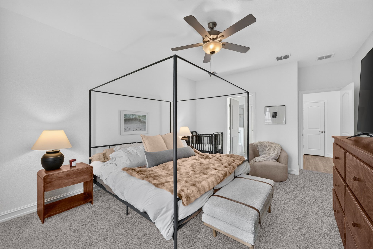
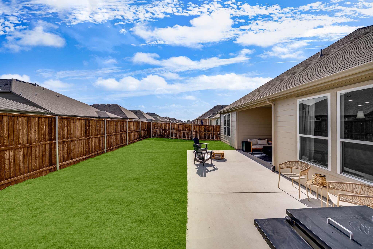
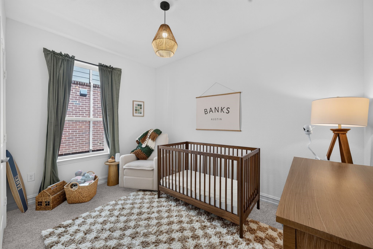
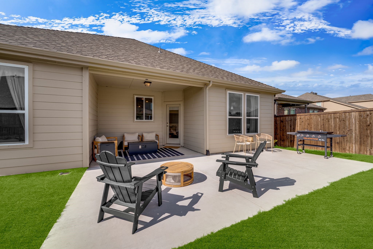
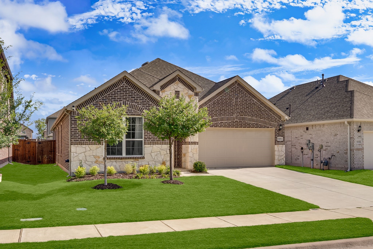
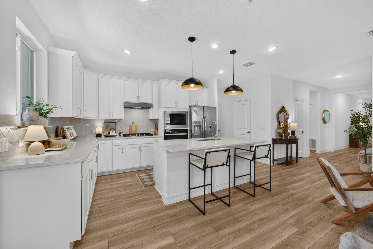
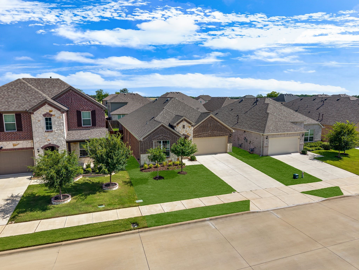
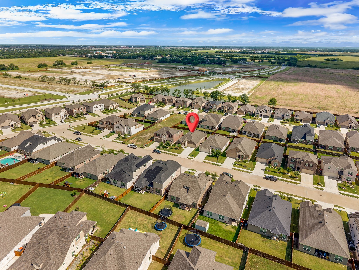
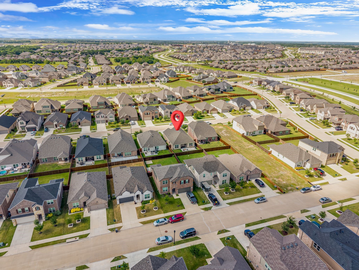
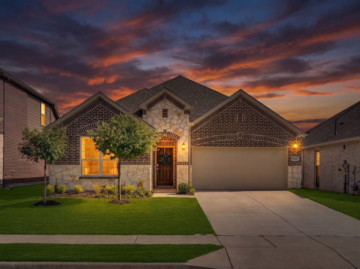
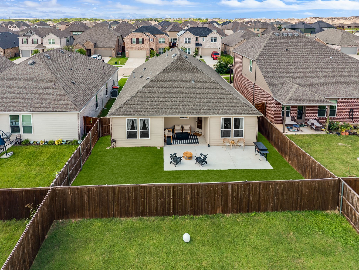
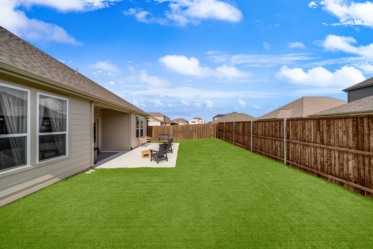
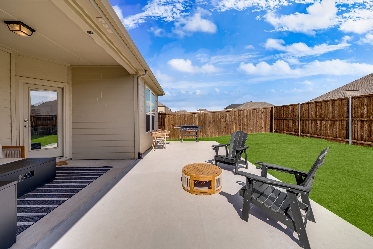
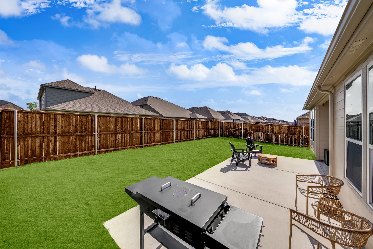
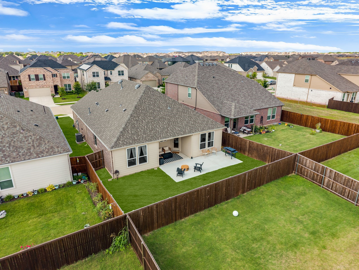
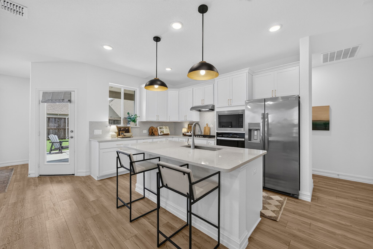
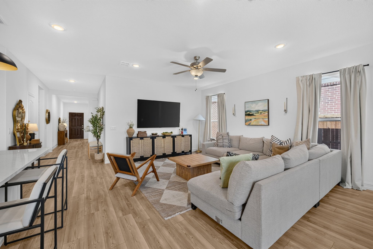
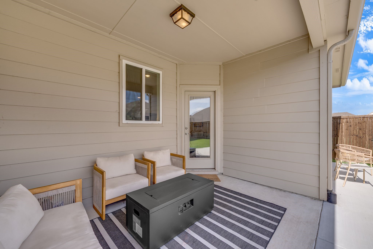
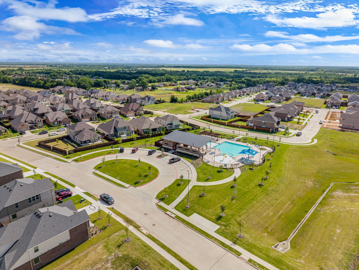
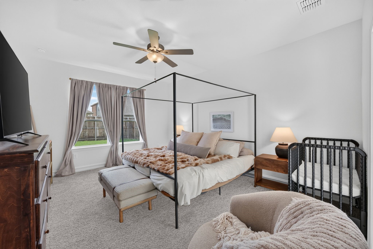
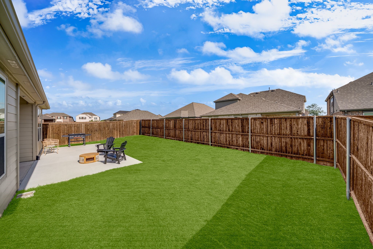
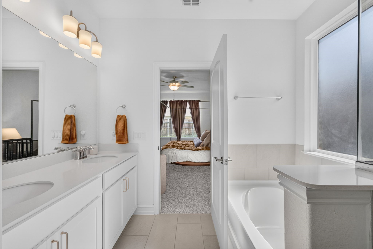
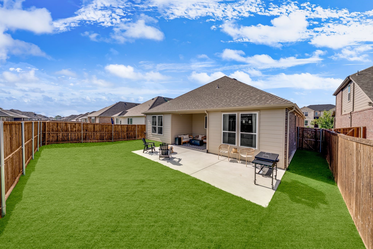
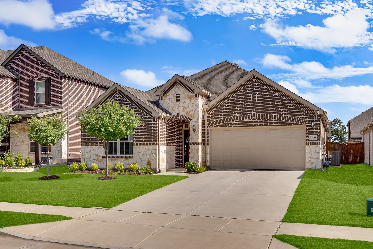
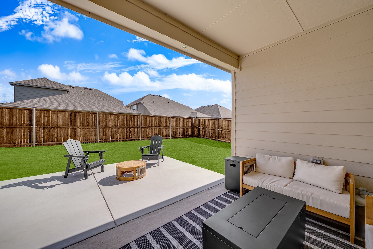
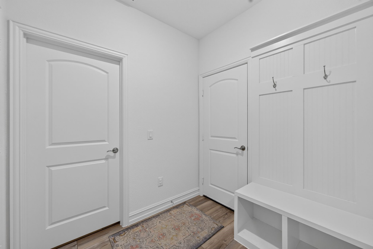
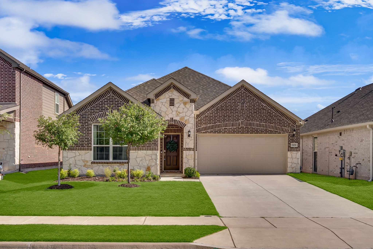
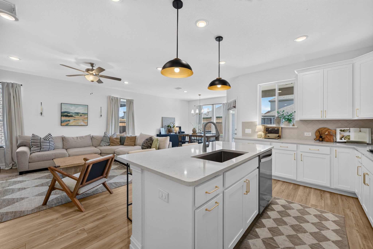
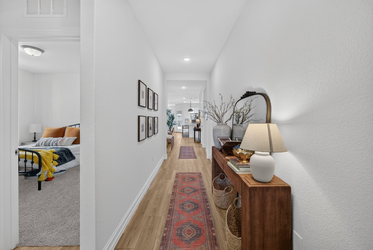
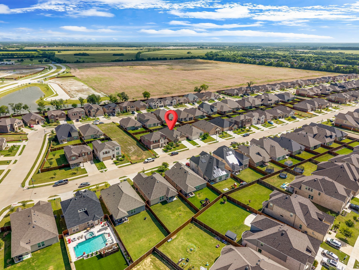
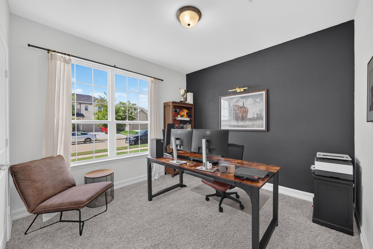
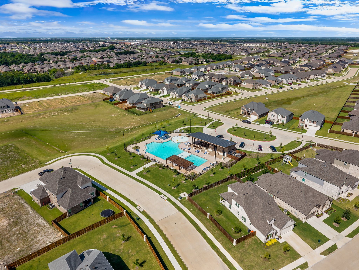
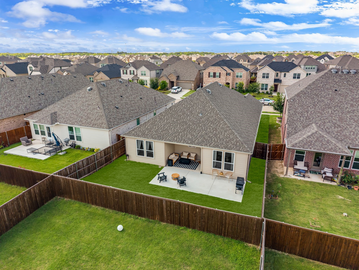
Welcome to this beautifully maintained one-story Orchard floor plan in the highly desirable Anna Town Square community! Offering 4 bedrooms, 3 full bathrooms, and 1,991 square feet of thoughtfully designed living space, this home features an open-concept layout that seamlessly connects the living, dining, and kitchen areas--perfect for everyday living and entertaining. The upgraded kitchen showcases stainless steel appliances, upgraded countertops, and ample cabinet space for both style and functionality. Step outside to enjoy the added covered patio, creating the perfect space for relaxing or hosting guests. Located in a community with both the elementary and middle school onsite, convenience is at your doorstep. Even better, you'll enjoy the savings of NO MUD Tax and NO PID. With its excellent condition, desirable upgrades, and prime location, this move-in ready home is one you won't want to miss!

4
beds

2
baths

1,991 Sq.Ft. LIVING AREA

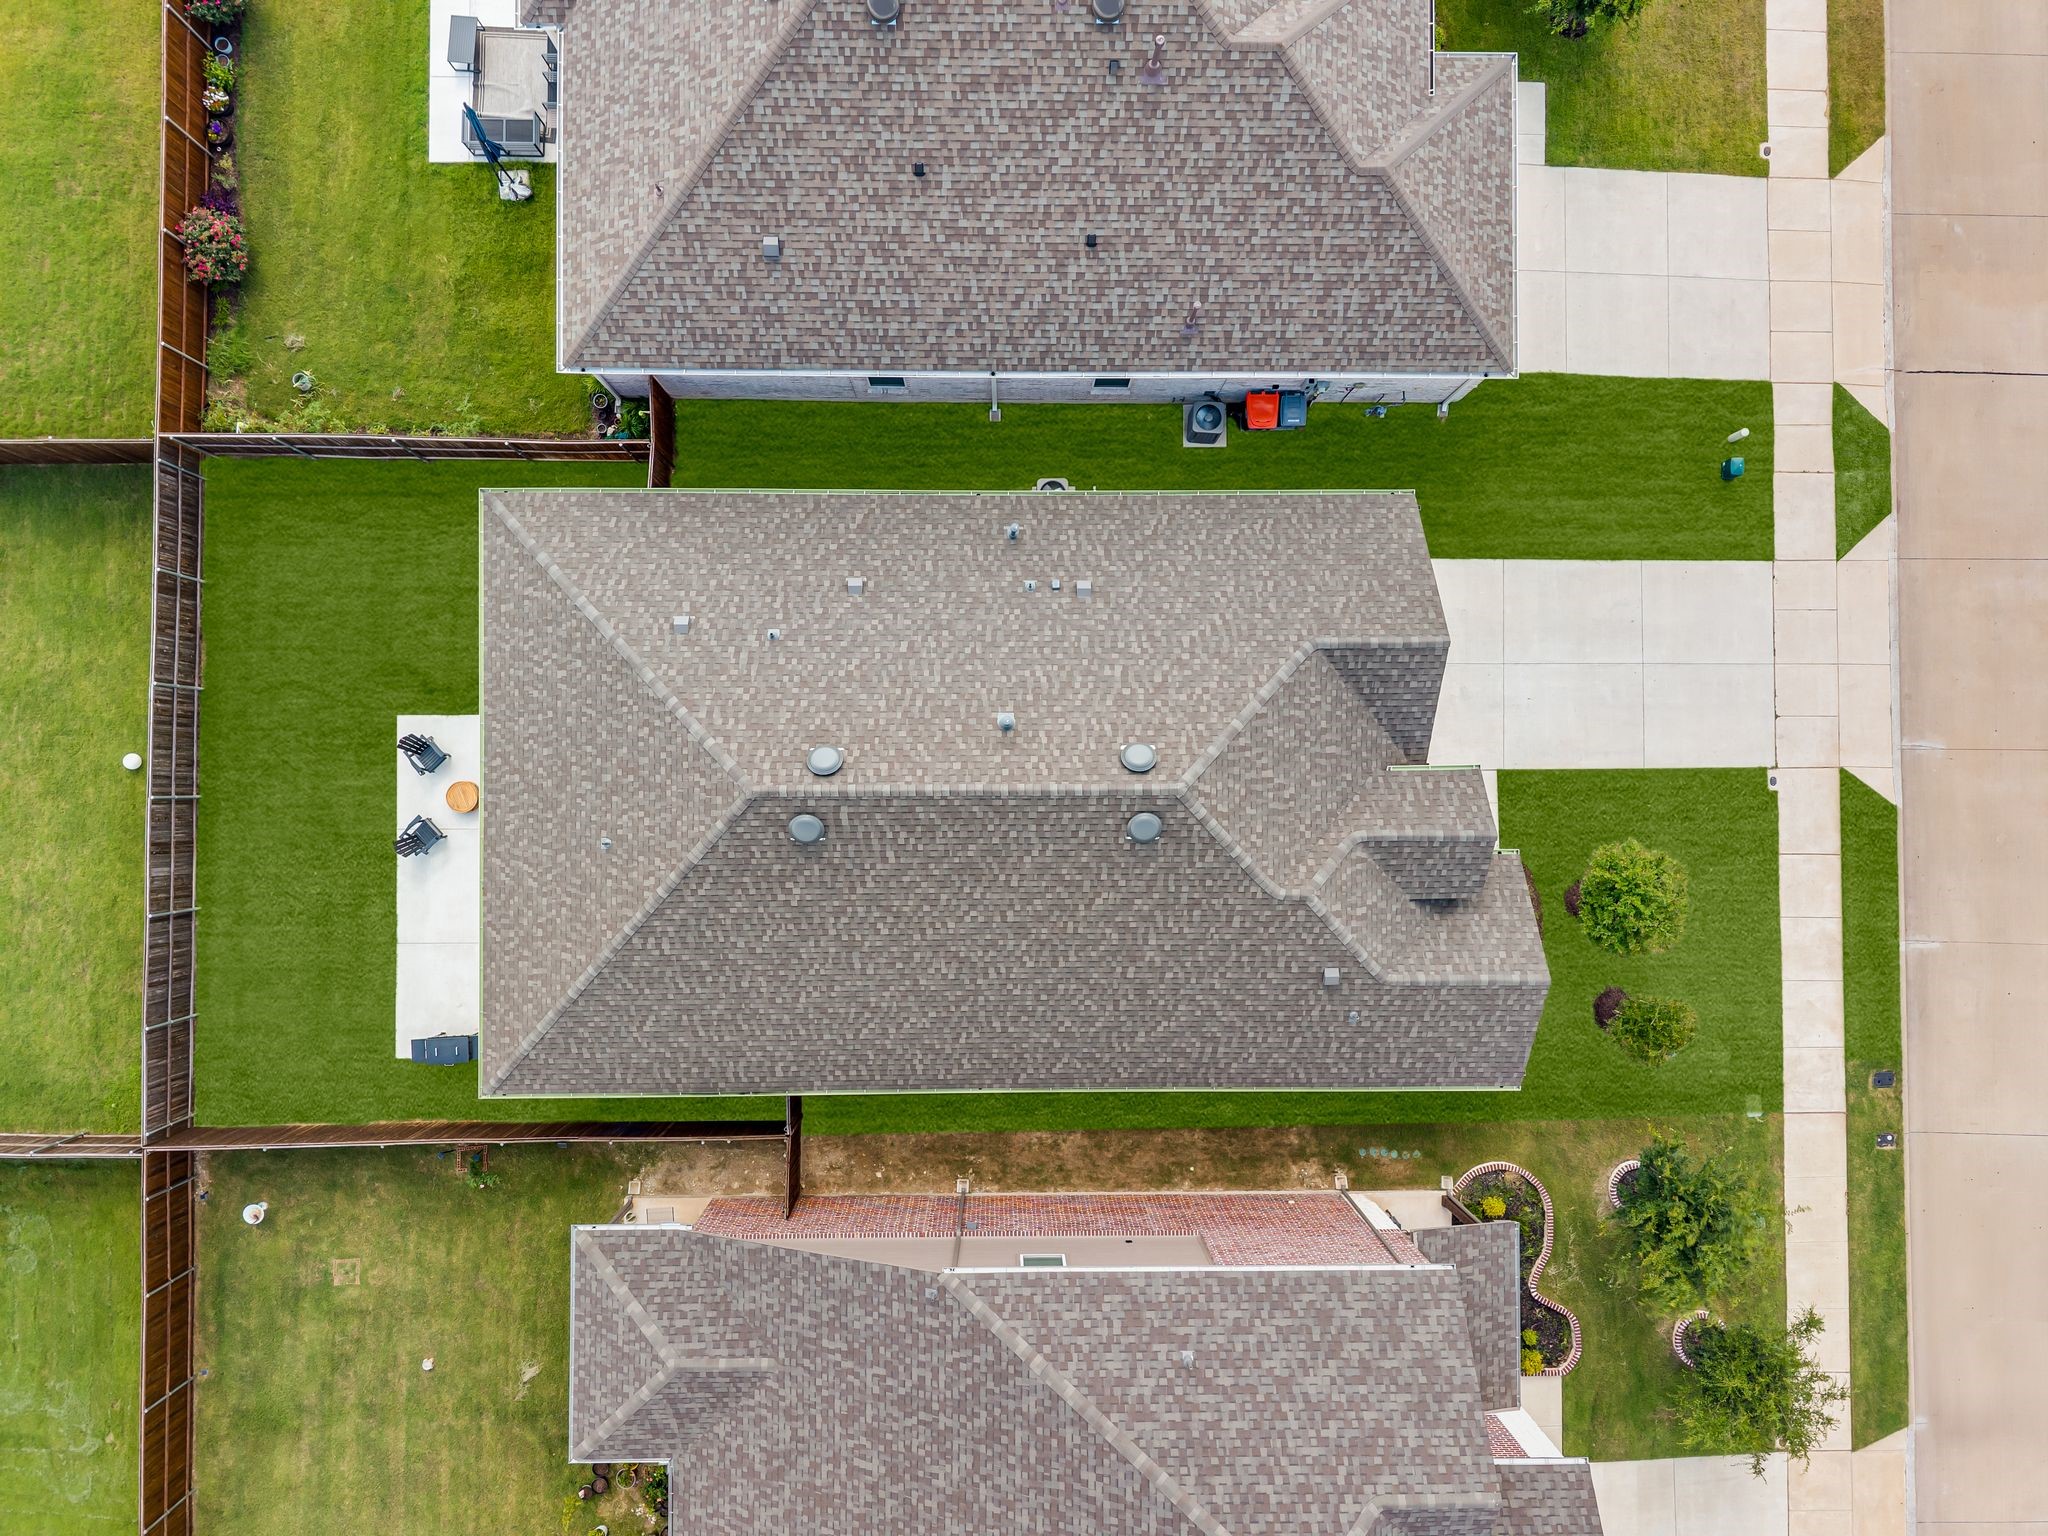
5,967.72 Sq.Ft. lot

Emily White

Emily White

Logan White

Logan White

Features & Amenities

Interior

  • total bedrooms4
  • Total bathrooms2
  • full bathrooms2
  • APPLIANCES Dishwasher, Gas Cooktop, Disposal
  • other interior Features Built-in Features, Kitchen Island

Area & Lot

  • Status Leased
  • Date Leased September 15, 2026
  • Living Area1,991 Sq.Ft.
  • Lot Area5,967.72 Sq.Ft.
  • MLS® ID21355639
  • TypeResidential
  • YEAR BUILT2023
  • Architecture StylesTraditional, Detached
  • Elementary SchoolJudith Harlow,Early Childhood Center
  • Middle SchoolAnna
  • High SchoolAnna
  • School DistrictAnna ISD

Exterior

  • STORIES1
  • Garage Space2.0
  • utilitiesSewer Available
  • PoolNone
  • parkingGarage
  • HEAT TYPECentral
  • AIR CONDITIONINGCentral Air
  • sewerPublic Sewer

Financial

  • Price Upon Request
View Virtual Tour

Work With Us

Whether you're a buyer, seller, or agent ready to elevate your career, let’s create something remarkable—together.

Follow Me on Instagram