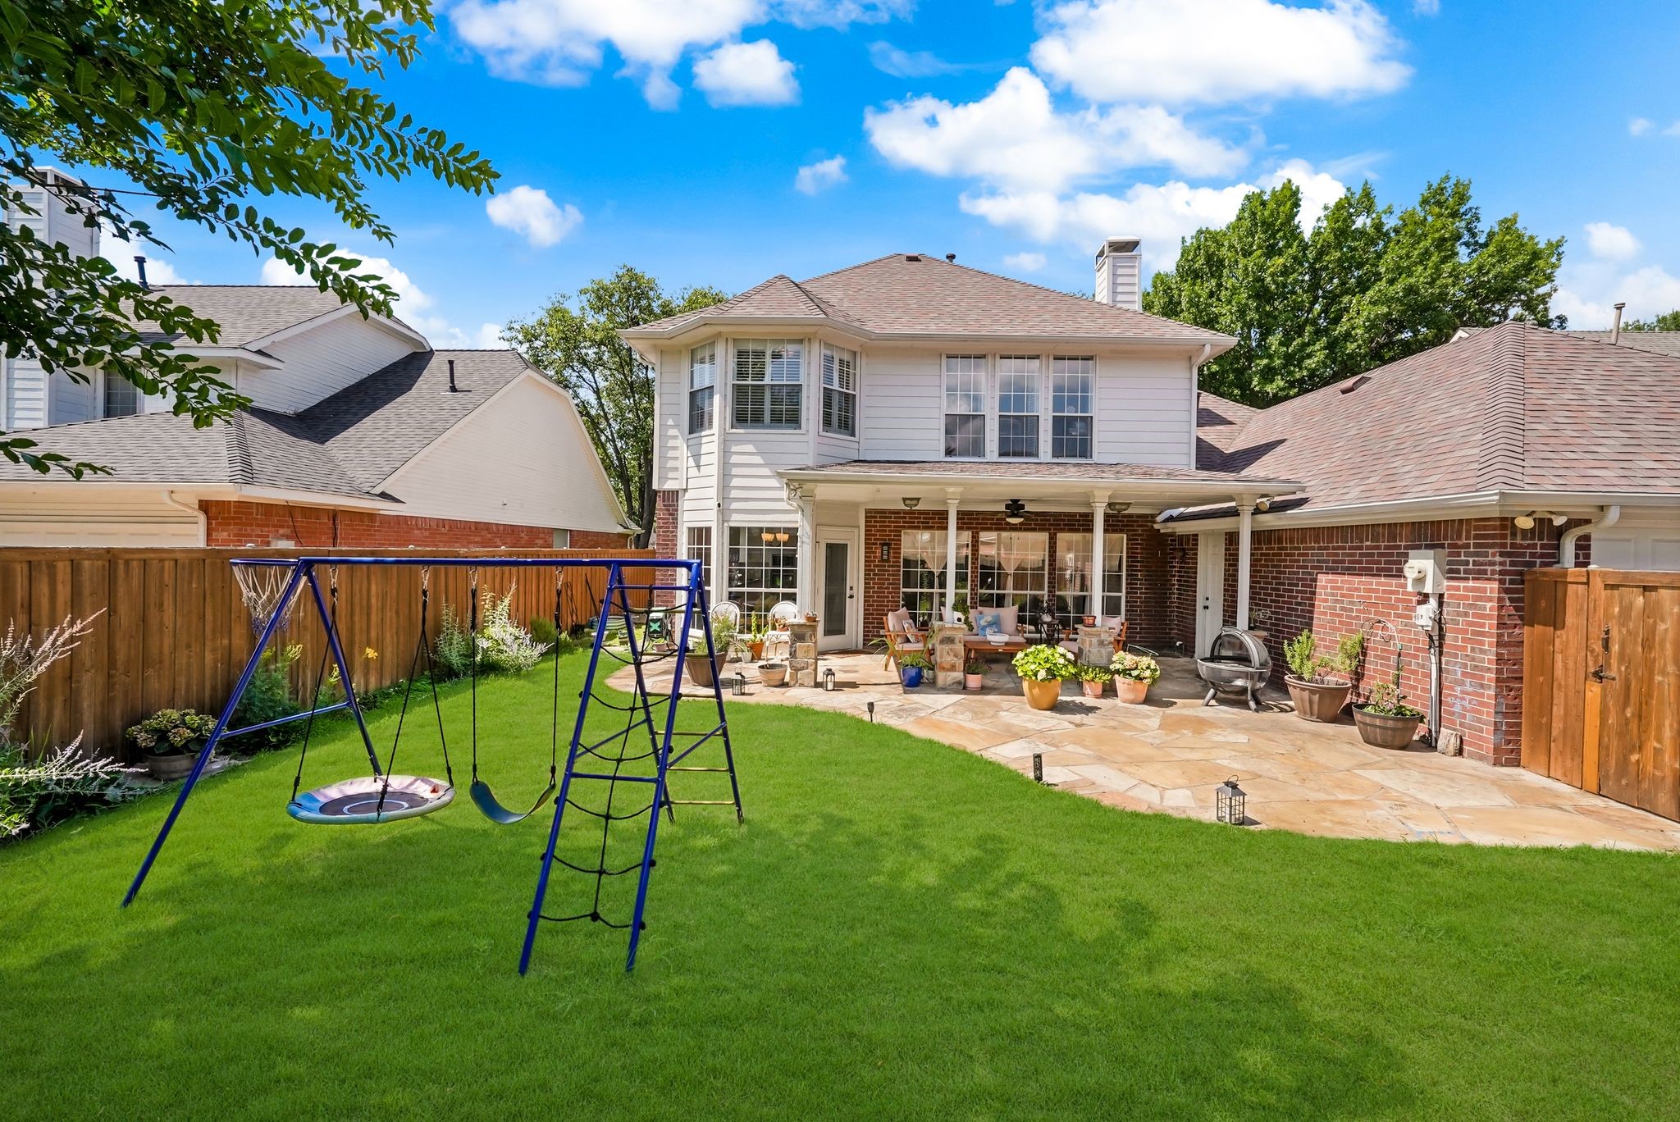
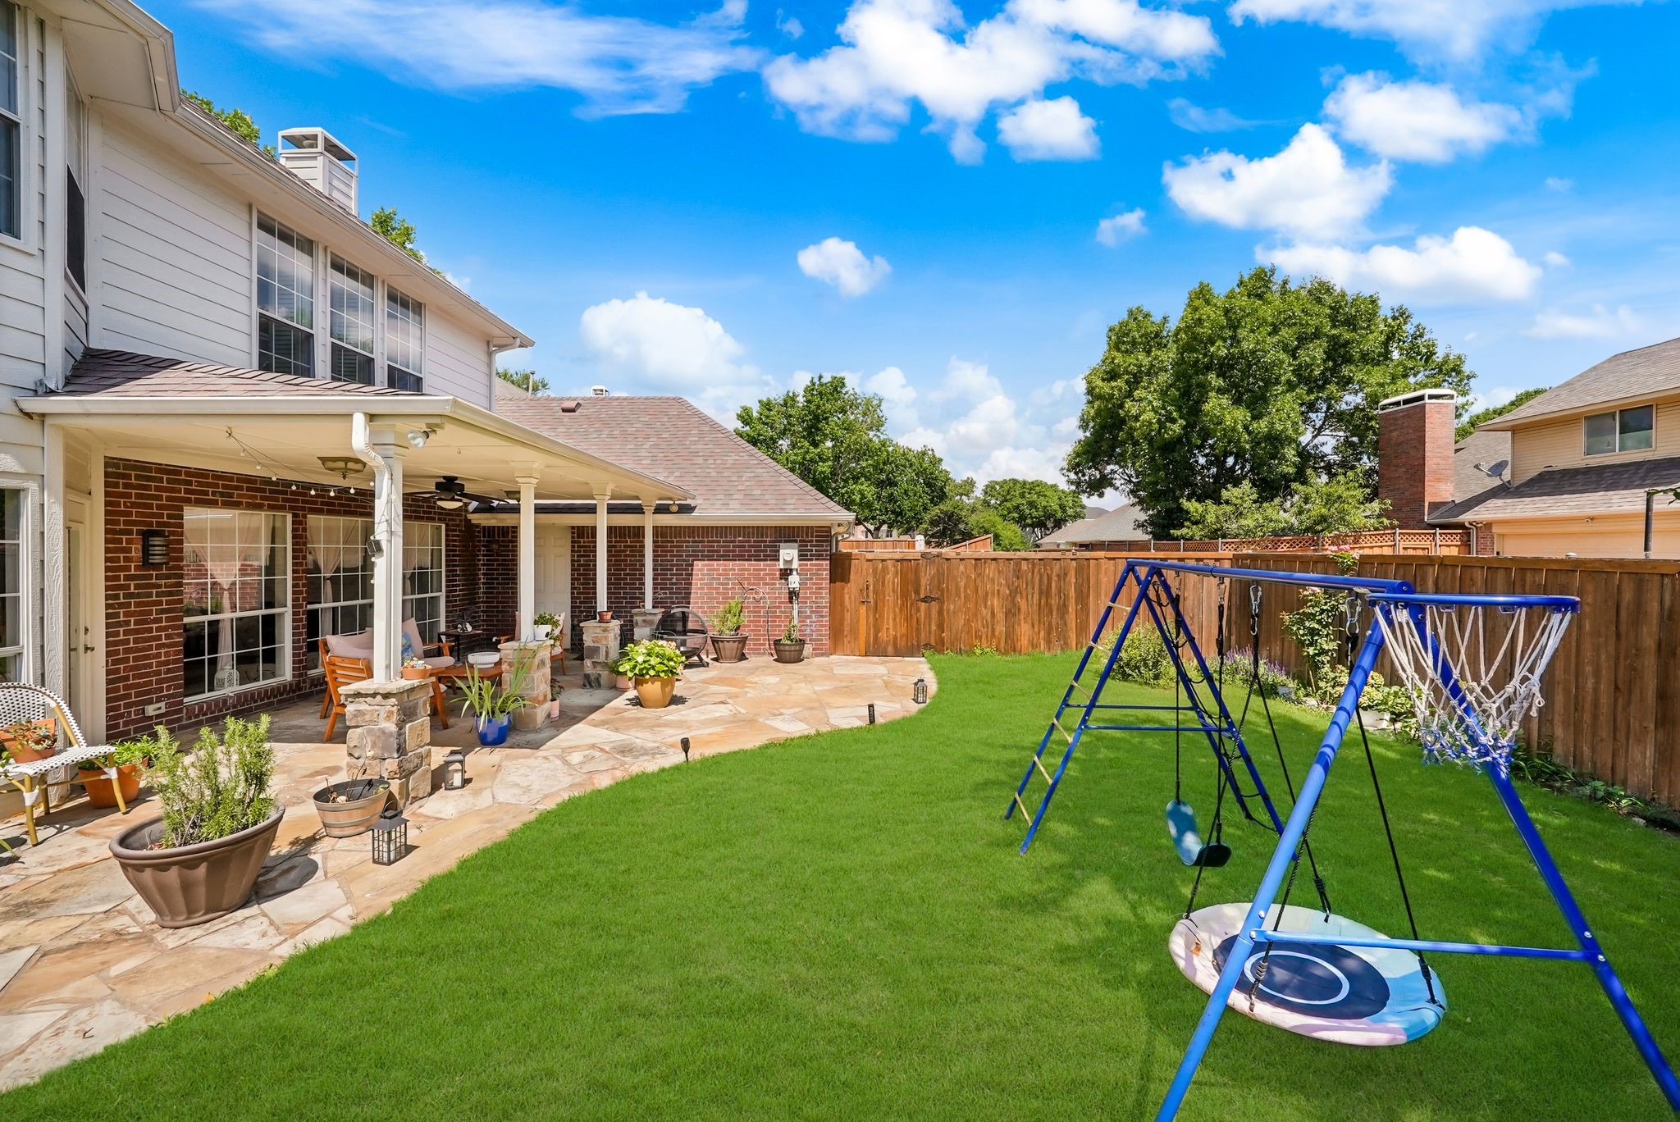
1107 Springfield Lane
SEE ALL PHOTOS
1107 Springfield Lane
For Sale

1107 Springfield Lane

1107 Springfield Lane, Allen, TX 75002

$578,000
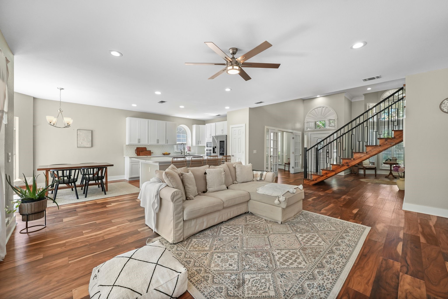
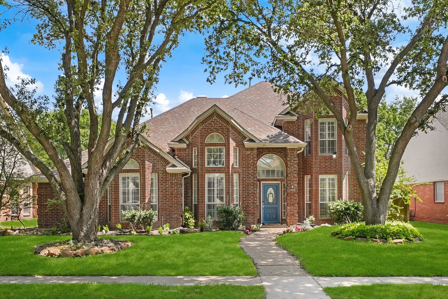
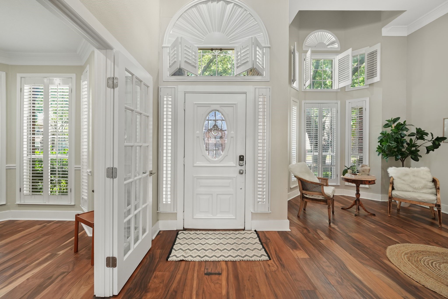
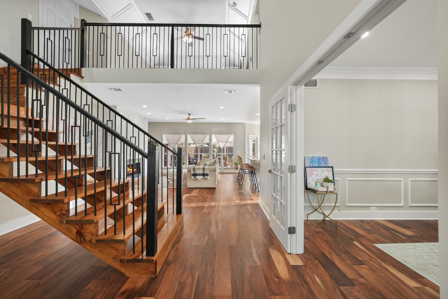
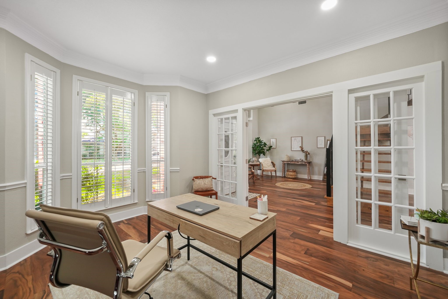
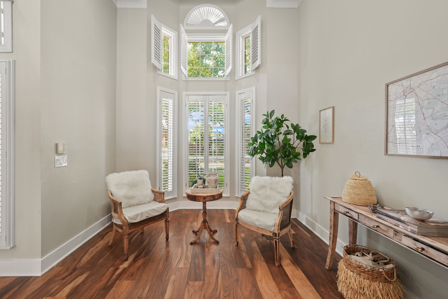
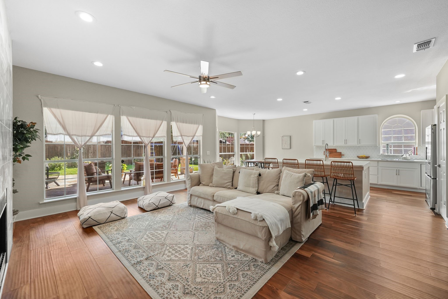
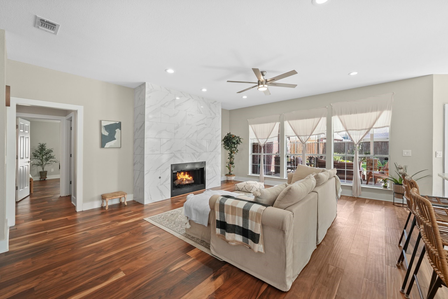
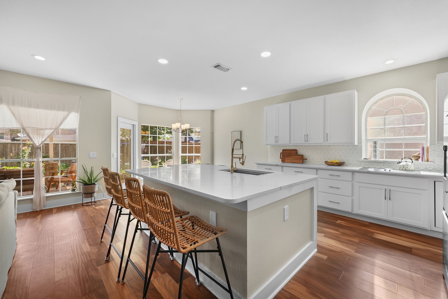
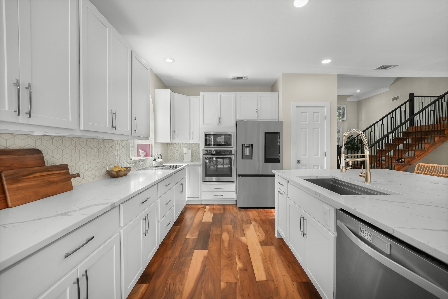
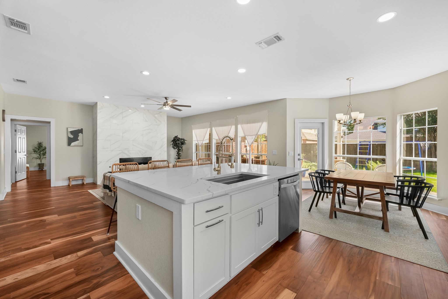
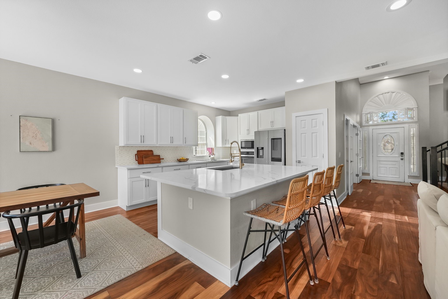
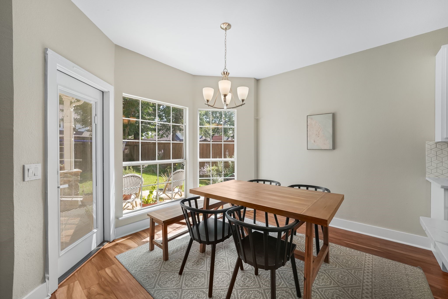
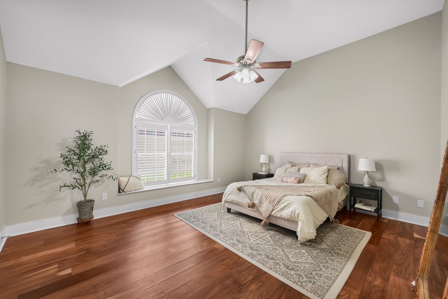
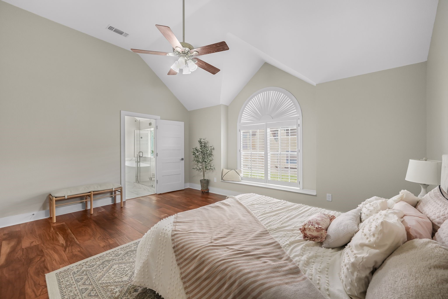
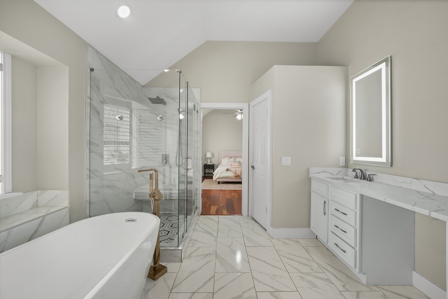
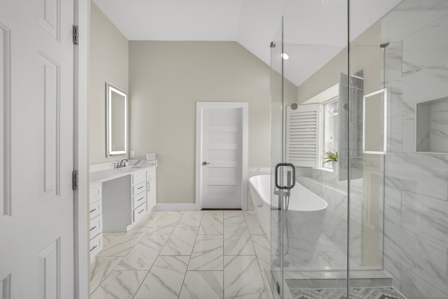
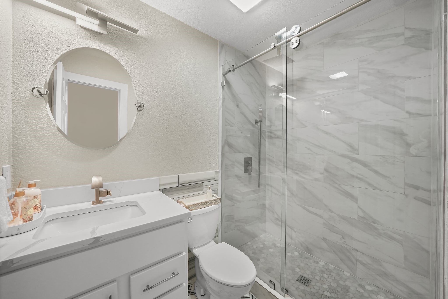
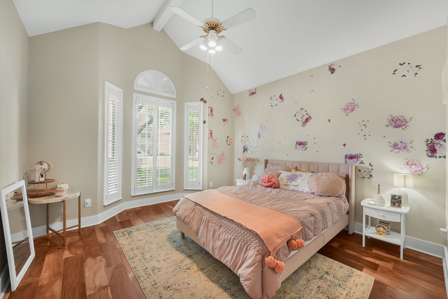
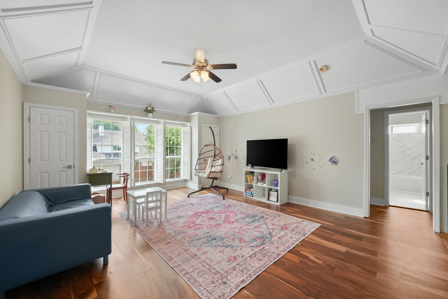
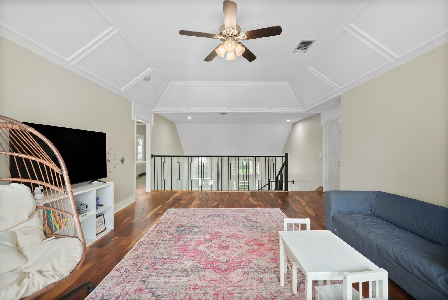
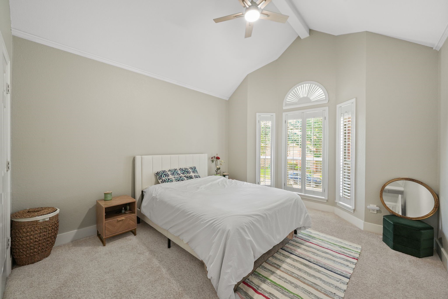
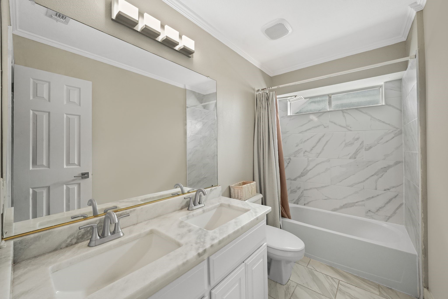
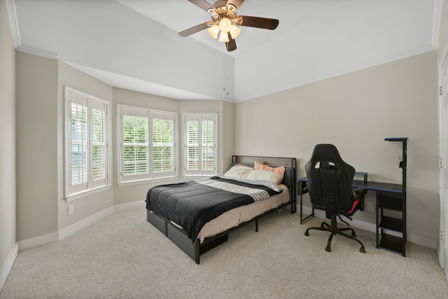
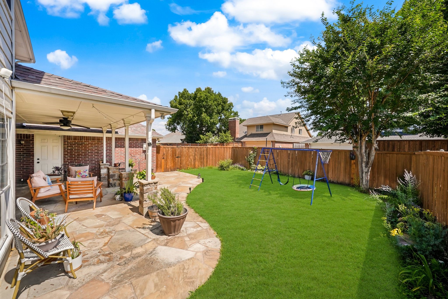
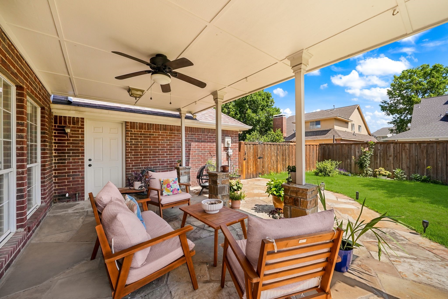
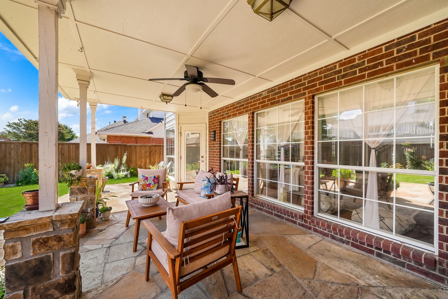
Located in the heart of Allen within highly acclaimed Allen ISD, this extensively updated home offers two bedrooms on the main level, a private office, multiple living spaces, and a prime location near shopping, dining, parks, and major commuter routes. A dramatic two-story foyer with a sweeping staircase and custom iron balusters welcomes you into an open, light-filled interior featuring soaring ceilings and hardwood floors. The main living area is anchored by a striking floor-to-ceiling fireplace and flows seamlessly into the renovated kitchen featuring a spacious island, abundant cabinetry, stylish finishes, and generous workspace for everyday living and entertaining. The main-level bedroom arrangement provides an ideal setup for guests or multigenerational living, while the private primary retreat features a beautifully remodeled bath with a freestanding soaking tub, oversized frameless glass shower, dual vanities, and illuminated mirrors. A dedicated office and additional living area offer options for working from home, a playroom, or second lounge. Upstairs, spacious secondary bedrooms and a versatile gathering space provide additional room to spread out. Extensive updates, a functional floor plan, and a convenient Allen location make this move-in-ready home an exceptional opportunity.

4
beds

3
baths

2,831 Sq.Ft. LIVING AREA

7,405.2 Sq.Ft. lot

Heather Stevens

Heather Stevens

Features & Amenities

Interior

  • total bedrooms4
  • Total bathrooms3
  • full bathrooms3
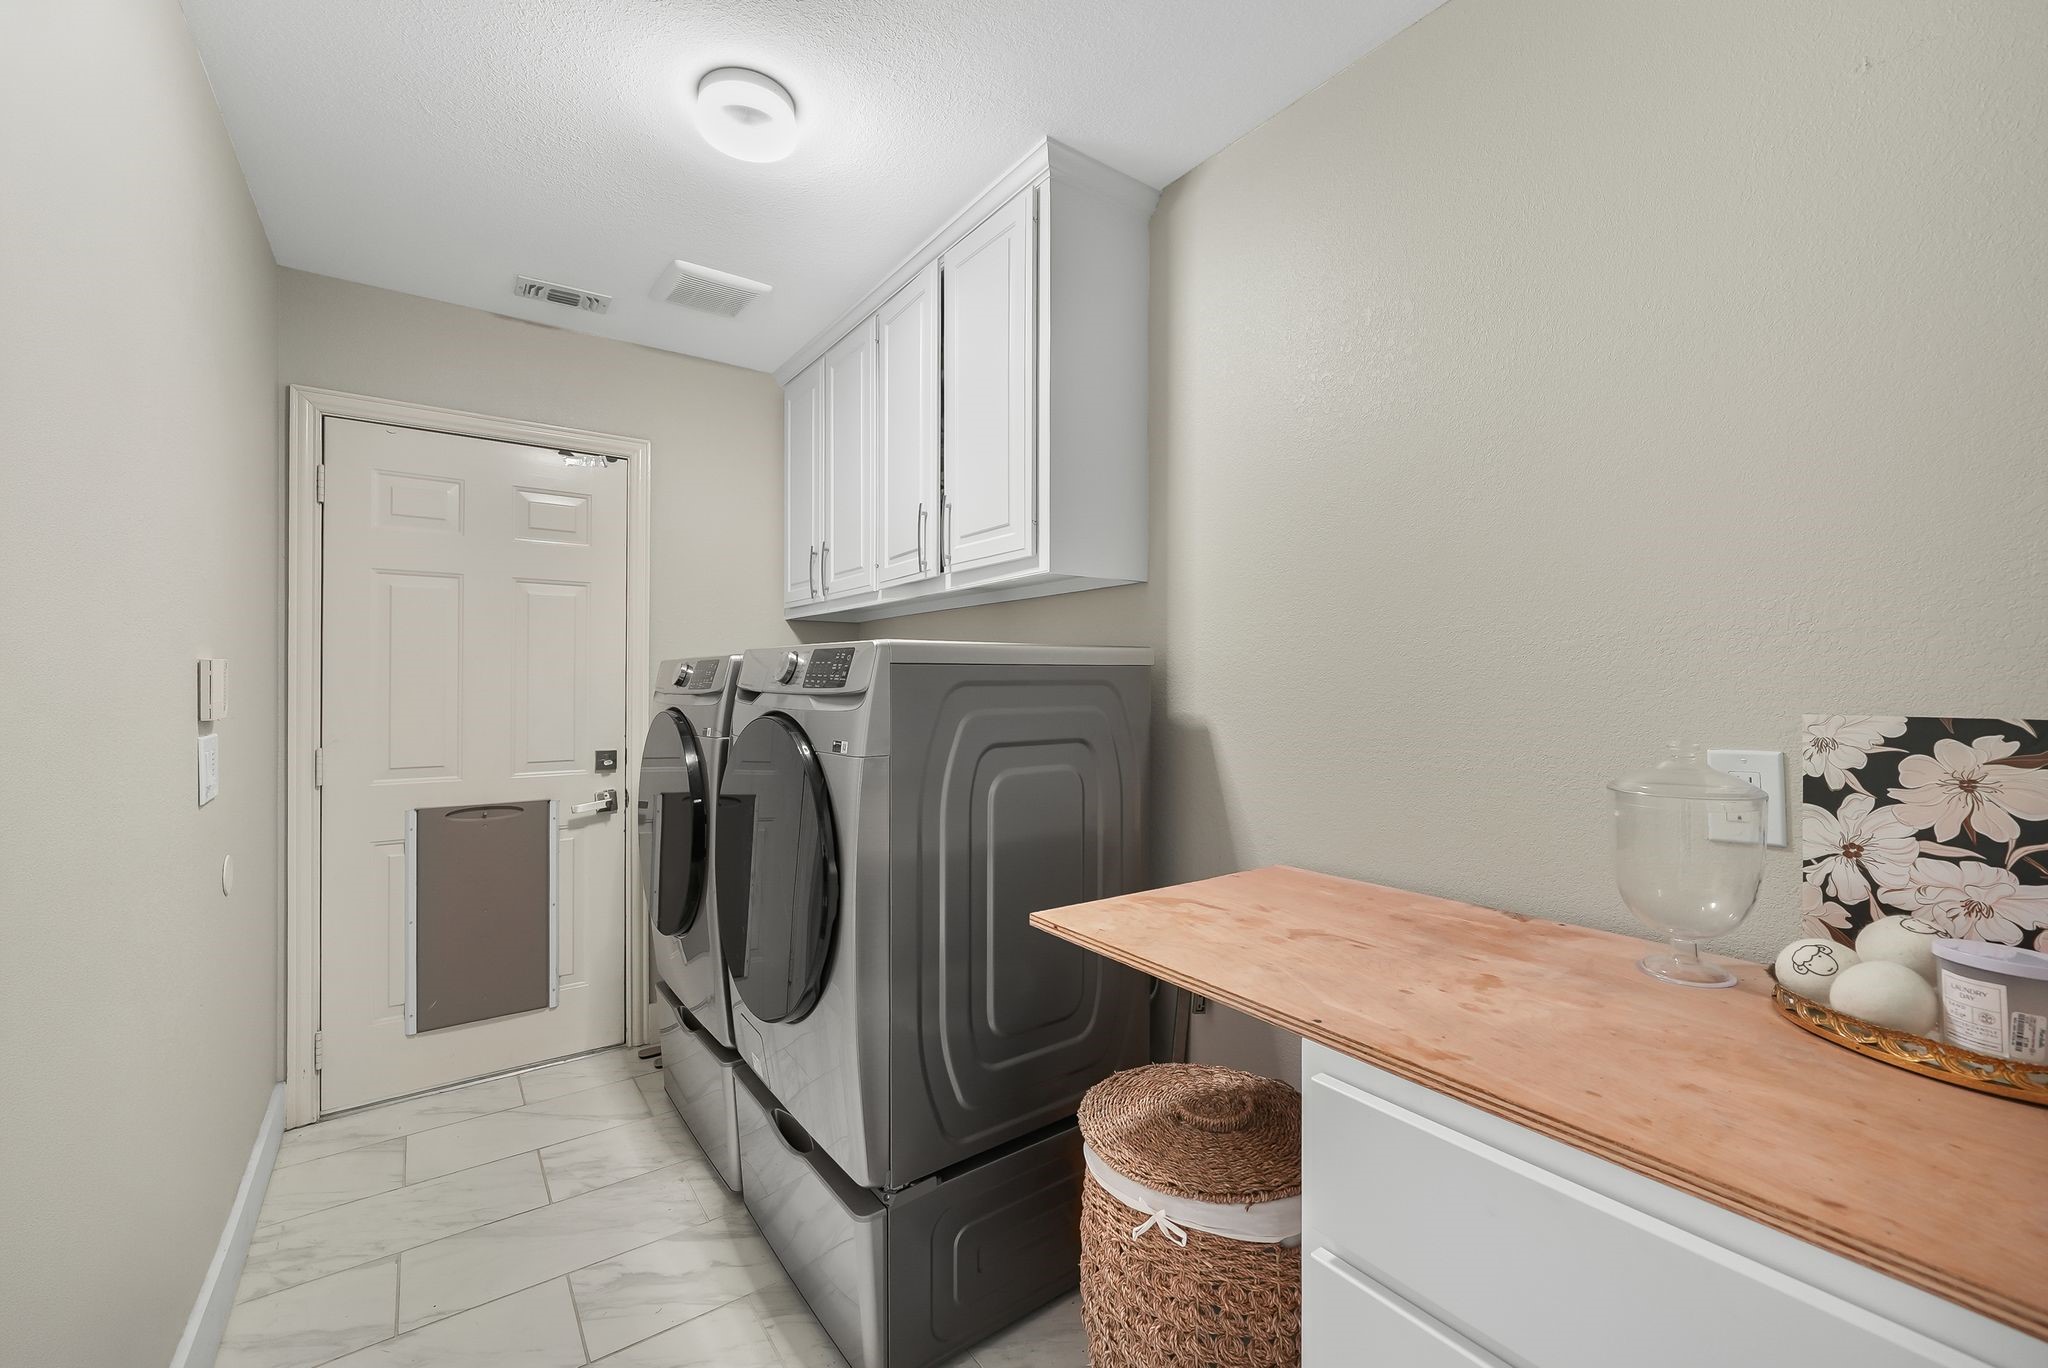
  • Laundry room Washer Hookup, Electric Dryer Hookup, Laundry in Utility Room
  • Flooring Wood
  • Fireplace Decorative, Library, Wood Burning
  • APPLIANCES Dishwasher, Electric Cooktop, Electric Oven, Electric Water Heater, Disposal, Microwave
  • other interior Features Decorative/Designer Lighting Fixtures, Double Vanity, Eat-in Kitchen, High Speed Internet, Kitchen Island, Open Floorplan, Other, Pantry, Paneling/Wainscoting, Cable TV, Vaulted Ceiling(s)

Area & Lot

  • Status For Sale
  • Living Area2,831 Sq.Ft.
  • Lot Area7,405.2 Sq.Ft.
  • MLS® ID21292593
  • TypeResidential
  • YEAR BUILT1993
  • Architecture StylesTraditional, Detached
  • Elementary SchoolReed
  • Middle SchoolCurtis,Lowery Freshman Center
  • High SchoolAllen
  • School DistrictAllen ISD

Exterior

  • STORIES2
  • Garage Space2.0
  • water SourcePublic
  • utilitiesSewer Available, Water Available, Cable Available
  • PoolNone
  • roofComposition
  • lot featuresInterior Lot, Sprinkler System, Few Trees
  • parkingGarage, Garage Faces Rear
  • HEAT TYPECentral, Fireplace(s), Natural Gas
  • AIR CONDITIONINGCentral Air, Ceiling Fan(s), Electric
  • sewerPublic Sewer
  • SubstructureSlab
  • security FeaturesSmoke Detector(s)
  • other exterior FeaturesRain Gutters

Financial

  • Sales Price$578,000
  • Real Estate Tax $9,287/yr
View Virtual Tour
image

Schedule a Showing

We would love to show you our beautiful property. Please select your preferred date and time below. An agent will be in touch shortly to confirm your appointment.

Schedule a Showing

We would love to show you our beautiful property. Please select your preferred date and time below. An agent will be in touch shortly to confirm your appointment.

Thank you for your interest in 1107 Springfield Lane, Allen, TX 75002. We are reviewing your request and will be in touch shortly!

Mortgage Calculator

Estimate your monthly mortgage payment, including the principal and interest, property taxes, and HOA. Adjust the values to generate a more accurate rate.

All estimates are provided for informational purposes only. Actual amounts may vary.
$0,000 Your Payment 20 15 65
$0,000 Your Payment

Work With Us

Whether you're a buyer, seller, or agent ready to elevate your career, let’s create something remarkable—together.

Follow Me on Instagram