11006 Mccree Road
11006 Mccree Road
11006 Mccree Road
11006 Mccree Road
11006 Mccree Road
11006 Mccree Road
11006 Mccree Road
11006 Mccree Road
11006 Mccree Road
11006 Mccree Road
11006 Mccree Road
11006 Mccree Road
11006 Mccree Road
11006 Mccree Road
11006 Mccree Road
11006 Mccree Road
11006 Mccree Road
11006 Mccree Road
11006 Mccree Road
11006 Mccree Road
11006 Mccree Road
11006 Mccree Road
11006 Mccree Road
11006 Mccree Road
11006 Mccree Road
11006 Mccree Road
11006 Mccree Road
11006 Mccree Road
11006 Mccree Road
11006 Mccree Road
11006 Mccree Road
11006 Mccree Road
SEE ALL PHOTOS
11006 Mccree Road
11006 Mccree Road
11006 Mccree Road
11006 Mccree Road
11006 Mccree Road
11006 Mccree Road
11006 Mccree Road
11006 Mccree Road
11006 Mccree Road
11006 Mccree Road
11006 Mccree Road
11006 Mccree Road
11006 Mccree Road
11006 Mccree Road
11006 Mccree Road
11006 Mccree Road
11006 Mccree Road
11006 Mccree Road
11006 Mccree Road
11006 Mccree Road
11006 Mccree Road
11006 Mccree Road
11006 Mccree Road
11006 Mccree Road
11006 Mccree Road
11006 Mccree Road
11006 Mccree Road
11006 Mccree Road
11006 Mccree Road
11006 Mccree Road
11006 Mccree Road
11006 Mccree Road
Sold

11006 Mccree Road

11006 Mccree Road, Dallas, TX 75238

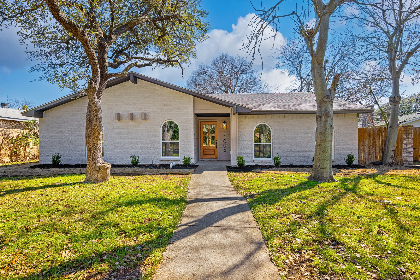
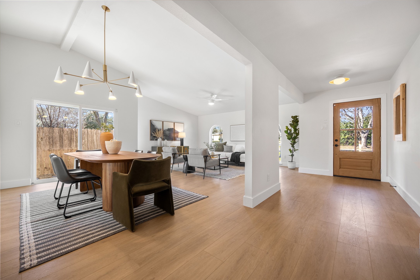
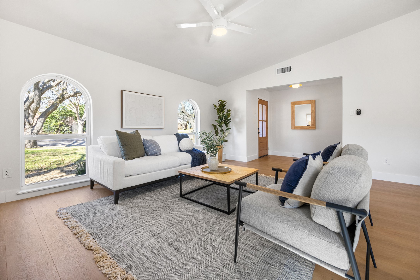
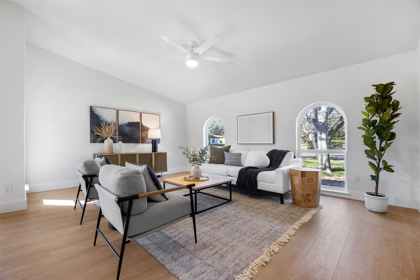
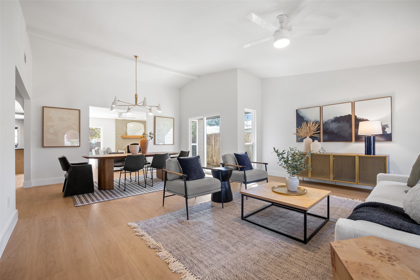
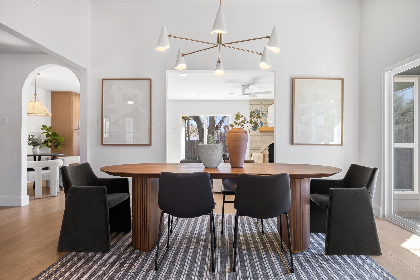
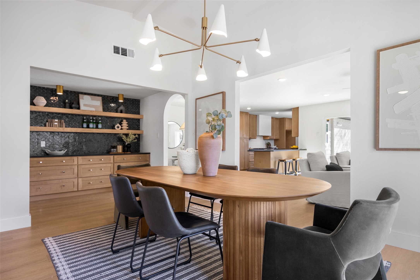
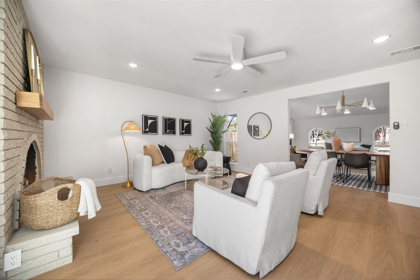
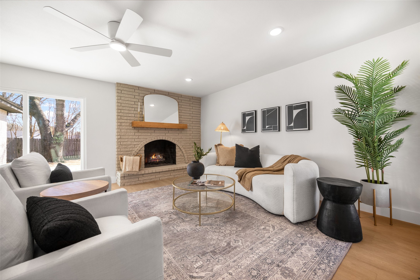
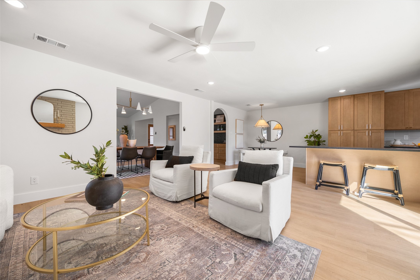
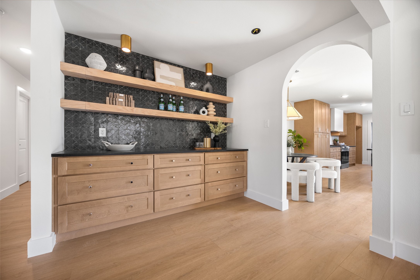
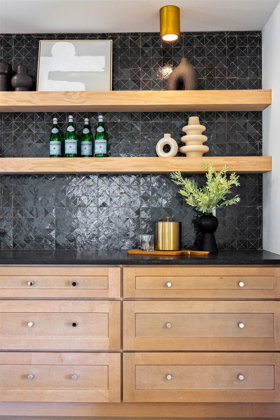
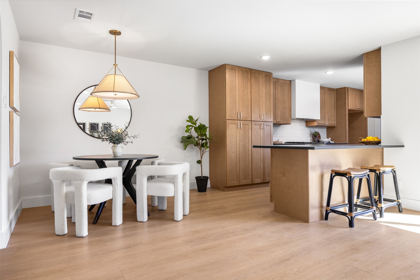
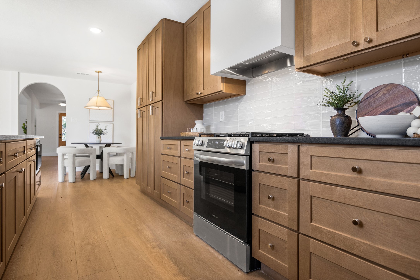
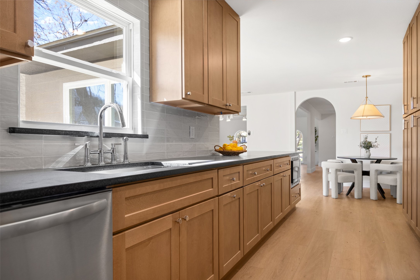
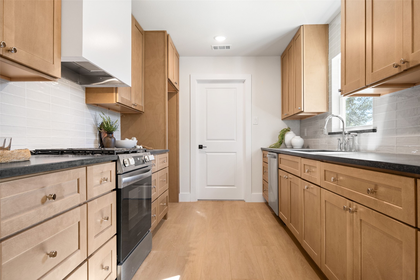
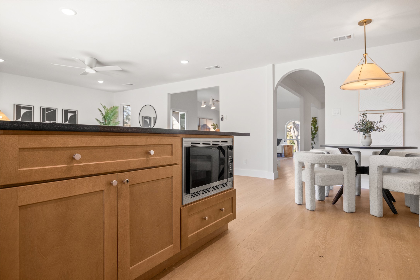
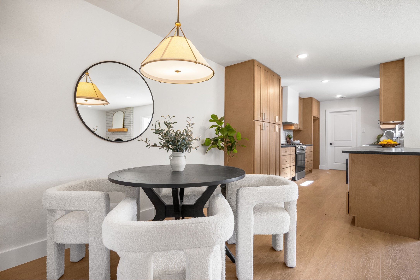
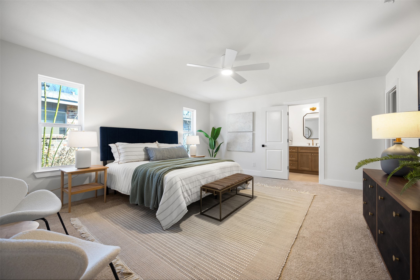
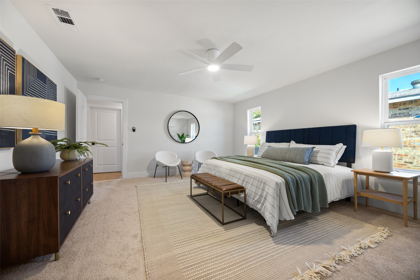
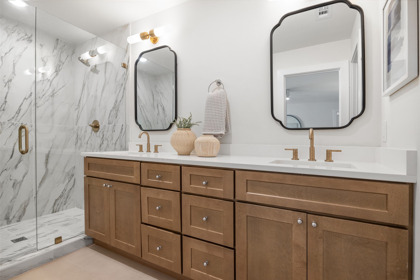
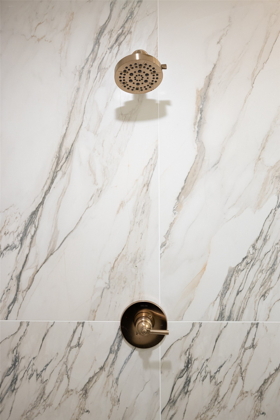
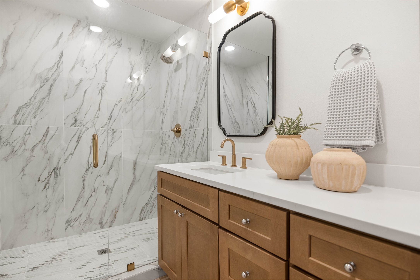
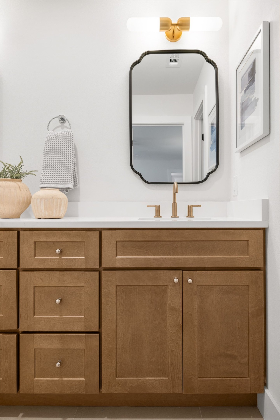
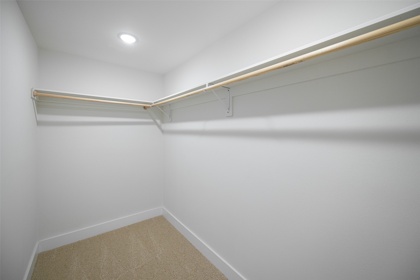
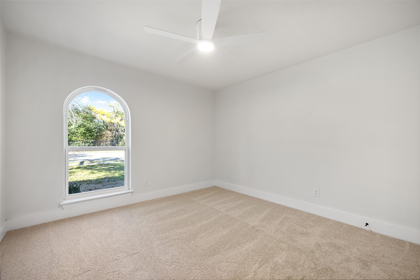
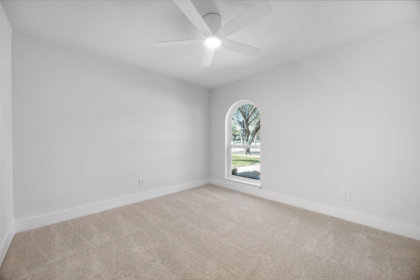
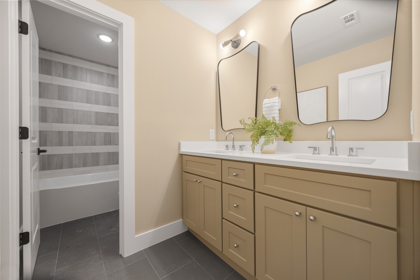
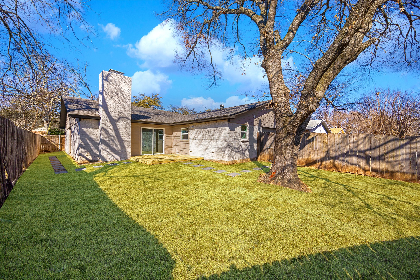
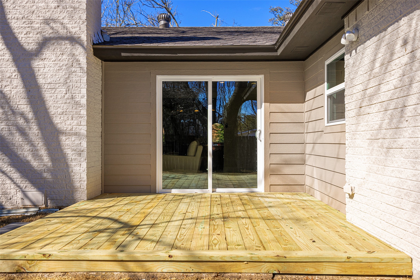
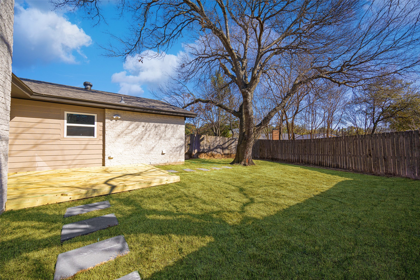
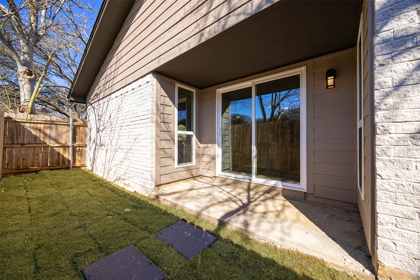
Nestled beneath a canopy of mature trees, 11006 McCree Road stands as a masterfully reimagined haven in the heart of East Dallas. A graceful layout unfolds across expansive living and dining spaces, each artfully composed to evoke a sense of sophisticated cohesion through natural tones, clean architectural lines, and thoughtfully selected modern finishes. Distinctive design moments abound--from the striking floor-to-ceiling brick fireplace, to the expansive dry bar adorned w dramatic black tile, offering both beauty and function in equal measure. At the heart of the home, the kitchen evokes form and utility. Elegant black countertops, a gas range, and stainless steel appliances are complemented by a sun-drenched breakfast nook, creating a space equally suited to morning stillness or spirited gatherings. A closer look reveals custom touches that elevate the everyday: beautifully crafted cabinetry and a bespoke vent hood--a nod to culinary enthusiasts with an eye for detail and a taste for the exceptional. When it's time to unwind, the thoughtfully designed primary suite offers space for a cozy reading nook and direct access to a private, covered patio. It also seamlessly leads to a spa-inspired ensuite with a striking framed glass shower & beautifully executed dual vanities. 2 additional bedrooms appointed with fresh carpeting and a serene ambiance share a stylishly updated modern bathroom. The outdoor living space is equally compelling--a new paver patio with a stylish cover offers a tranquil backdrop for alfresco dining, weekend lounging, or evening repose. From the newly installed ROOF, PVC plumbing, and HVAC system to the fresh fencing that envelopes the grounds, every element has been elevated to enhance livability without compromising aesthetic integrity. An exquisite expression of comfort, design, and function--come see this East Dallas retreat today.

3
beds

2
baths

2,096 Sq.Ft. LIVING AREA

6,926.04 Sq.Ft. lot

Chris Avary

Chris Avary

Features & Amenities

Interior

  • total bedrooms3
  • Total bathrooms2
  • full bathrooms2
  • Fireplace Gas
  • APPLIANCES Dishwasher, Disposal, Gas Range, Microwave
  • other interior Features Chandelier, Dry Bar, Decorative/Designer Lighting Fixtures, Eat-in Kitchen, Open Floorplan, Vaulted Ceiling(s), Walk-In Closet(s)

Area & Lot

  • Status Sold
  • Date Sold October 16, 2025
  • Living Area2,096 Sq.Ft.
  • Lot Area6,926.04 Sq.Ft.
  • MLS® ID21069643
  • TypeResidential
  • YEAR BUILT1974
  • Architecture StylesTraditional, Detached
  • Elementary SchoolWallace
  • Middle SchoolLake Highlands
  • High SchoolLake Highlands
  • School DistrictRichardson ISD

Exterior

  • STORIES1
  • Garage Space2.0
  • water SourcePublic
  • utilitiesNatural Gas Available, Sewer Available, Separate Meters, Water Available
  • PoolNone
  • roofComposition
  • lot featuresInterior Lot, Few Trees
  • parkingAlley Access, Garage Faces Rear
  • HEAT TYPECentral
  • AIR CONDITIONINGCeiling Fan(s)
  • sewerPublic Sewer
  • SubstructureSlab
  • security FeaturesSmoke Detector(s)
  • other exterior FeaturesLighting, Private Yard

Financial

  • Price Upon Request
View Virtual Tour

Work With Us

Whether you're a buyer, seller, or agent ready to elevate your career, let’s create something remarkable—together.

Follow Me on Instagram