Leave a Message

Thank you for your message. We will be in touch with you shortly.

10233 Pondwood Drive
SEE ALL PHOTOS
10233 Pondwood Drive
Sold

10233 Pondwood Drive

10233 Pondwood Drive, Dallas, TX 75217

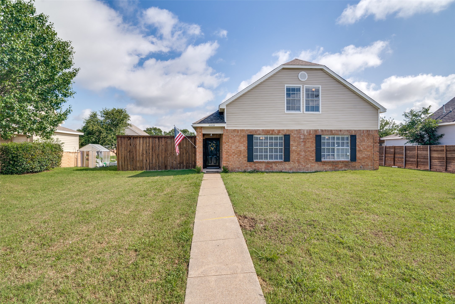
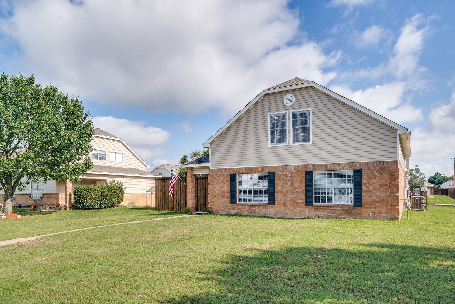
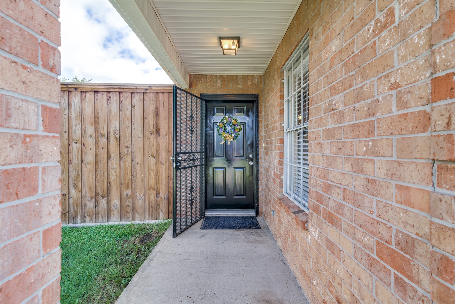
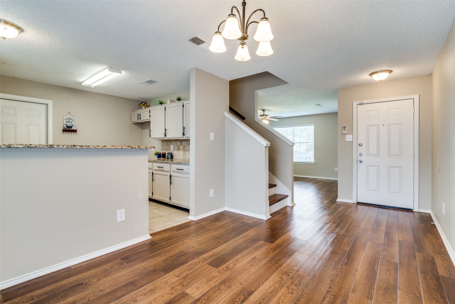
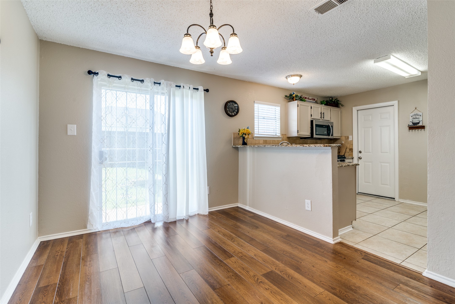
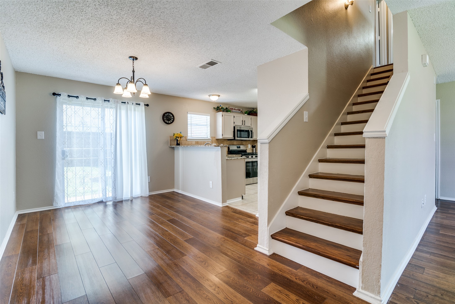
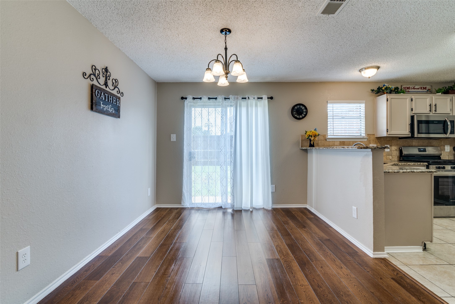
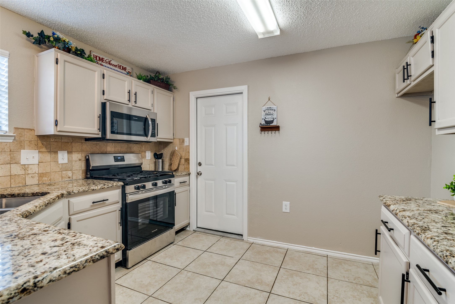
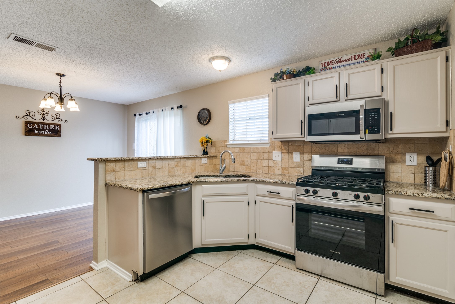
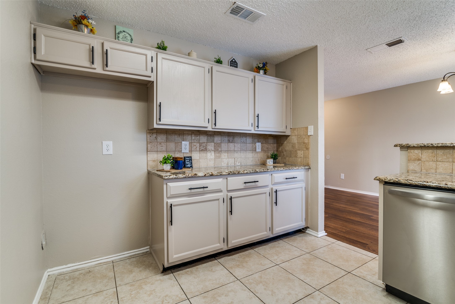
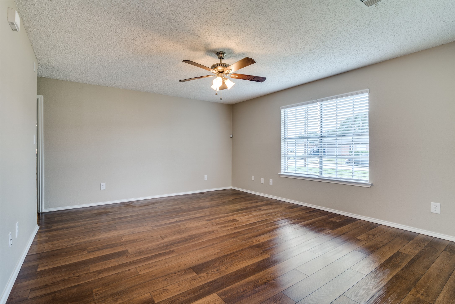
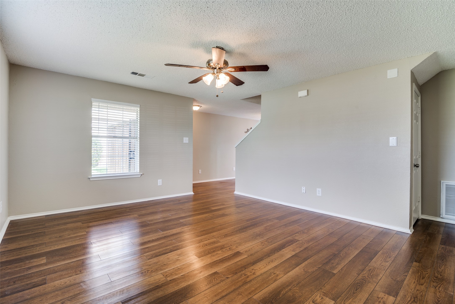
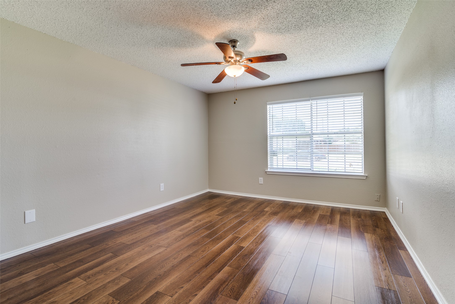
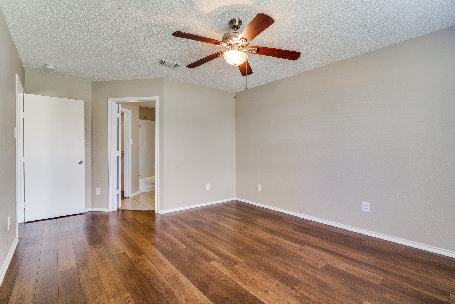
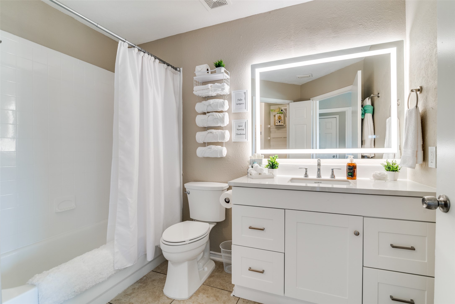
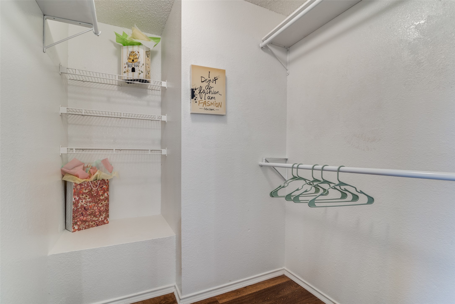
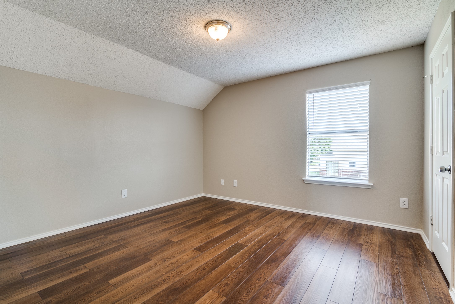
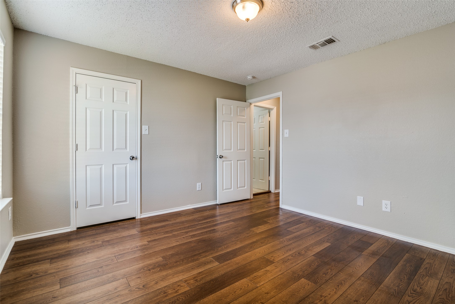
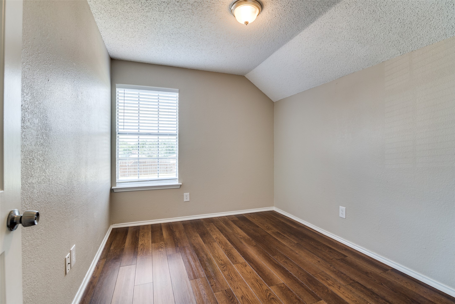
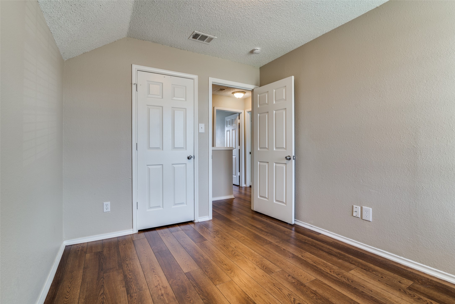
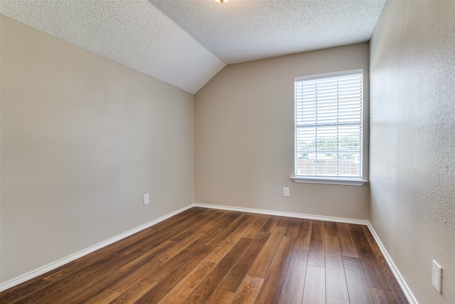
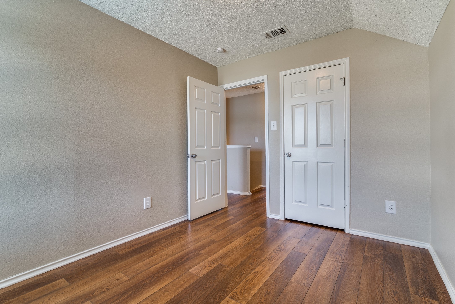
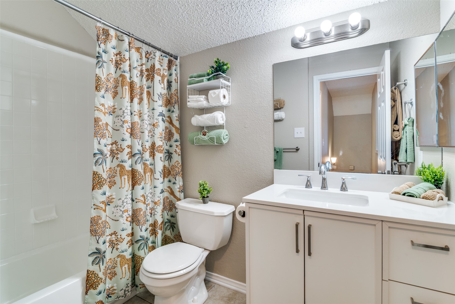
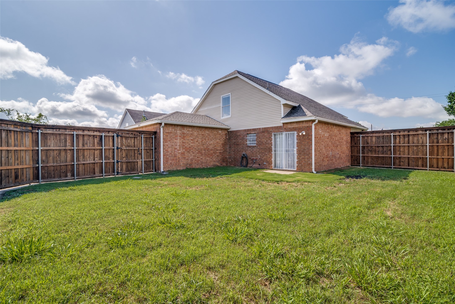
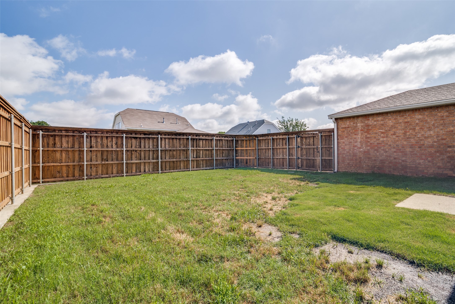
5K CONCESSIONS FOR BUYER'S CLOSING COSTS!! OPEN HOUSE Saturday 6.28 11am until 1pm!!Updated and move in ready gem in peaceful Dallas neighborhood! Discover this beautifully redone 4 bedroom, 2 bathroom home featuring a seamless open concept layout and convenient main floor primary suite. You'll love the modern touches throughout! Luxury vinyl plank flooring flows seamlessly from bedrooms and living space, tile in kitchen and bathrooms, complemented by fresh neutral paint and brand new fixtures and appliances. No carpet! Kitchen features include granite countertops, plethora of storage and cabinets, and gas range for cooking. Primary suite features an ensuite bath with new vanity, remodeled bathroom, tub shower combo, walkin closet, and a modern LED mirror. In recent years, major updates include the replacement of the roof, HVAC system, gutters, and an impressive 8-foot cedar fence with concrete perimeter giving you peace of mind and privacy. With no HOA restrictions, you'll have the freedom to truly make this home and backyard your own oasis. Nestled in a tranquil neighborhood, this well-maintained home offers the perfect blend of modern convenience and quiet living. Don't miss this opportunity to have your dream home!

4
beds

2
baths

1,527 Sq.Ft. LIVING AREA

7,579.44 Sq.Ft. lot

Khristy Deaton

Khristy Deaton

Features & Amenities

Interior

  • total bedrooms4
  • Total bathrooms2
  • full bathrooms2
  • Laundry room Washer Hookup, Electric Dryer Hookup, Laundry in Utility Room
  • Flooring Carpet, Vinyl
  • APPLIANCES Dishwasher, Gas Range, Vented Exhaust Fan
  • other interior Features Decorative/Designer Lighting Fixtures, Granite Counters, Walk-In Closet(s)

Area & Lot

  • Status Sold
  • Date Sold July 31, 2025
  • Living Area1,527 Sq.Ft.
  • Lot Area7,579.44 Sq.Ft.
  • MLS® ID20944591
  • TypeResidential
  • YEAR BUILT1995
  • Architecture StylesTraditional, Detached
  • Elementary SchoolCuellar
  • Middle SchoolFlorence
  • High SchoolH Grady Spruce
  • School DistrictDallas ISD

Exterior

  • STORIES2
  • Garage Space1.0
  • water SourcePublic
  • utilitiesSewer Available, Separate Meters, Water Available
  • PoolNone
  • roofComposition
  • lot featuresBack Yard, Interior Lot, Lawn
  • parkingAdditional Parking, Driveway, Garage, Garage Faces Rear
  • HEAT TYPECentral, Natural Gas
  • AIR CONDITIONINGCentral Air, Ceiling Fan(s), Electric
  • sewerPublic Sewer
  • SubstructureSlab
  • security FeaturesSecurity System, Smoke Detector(s)

Financial

  • Price Upon Request
View Virtual Tour

Work With Us

Whether you're a buyer, seller, or agent ready to elevate your career, let’s create something remarkable—together.

Follow Me on Instagram