Leave a Message

Thank you for your message. We will be in touch with you shortly.

1005 Smirl Drive
1005 Smirl Drive
1005 Smirl Drive
1005 Smirl Drive
1005 Smirl Drive
1005 Smirl Drive
1005 Smirl Drive
1005 Smirl Drive
1005 Smirl Drive
1005 Smirl Drive
1005 Smirl Drive
1005 Smirl Drive
1005 Smirl Drive
1005 Smirl Drive
1005 Smirl Drive
1005 Smirl Drive
1005 Smirl Drive
1005 Smirl Drive
1005 Smirl Drive
1005 Smirl Drive
1005 Smirl Drive
1005 Smirl Drive
1005 Smirl Drive
1005 Smirl Drive
1005 Smirl Drive
1005 Smirl Drive
1005 Smirl Drive
1005 Smirl Drive
1005 Smirl Drive
1005 Smirl Drive
1005 Smirl Drive
1005 Smirl Drive
1005 Smirl Drive
1005 Smirl Drive
SEE ALL PHOTOS
1005 Smirl Drive
1005 Smirl Drive
1005 Smirl Drive
1005 Smirl Drive
1005 Smirl Drive
1005 Smirl Drive
1005 Smirl Drive
1005 Smirl Drive
1005 Smirl Drive
1005 Smirl Drive
1005 Smirl Drive
1005 Smirl Drive
1005 Smirl Drive
1005 Smirl Drive
1005 Smirl Drive
1005 Smirl Drive
1005 Smirl Drive
1005 Smirl Drive
1005 Smirl Drive
1005 Smirl Drive
1005 Smirl Drive
1005 Smirl Drive
1005 Smirl Drive
1005 Smirl Drive
1005 Smirl Drive
1005 Smirl Drive
1005 Smirl Drive
1005 Smirl Drive
1005 Smirl Drive
1005 Smirl Drive
1005 Smirl Drive
1005 Smirl Drive
1005 Smirl Drive
1005 Smirl Drive
Sold

1005 Smirl Drive

1005 Smirl Drive, Heath, TX 75032

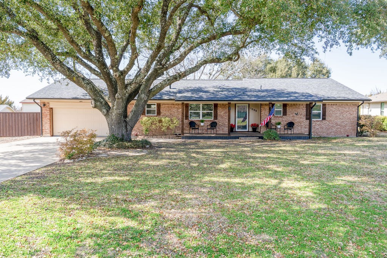
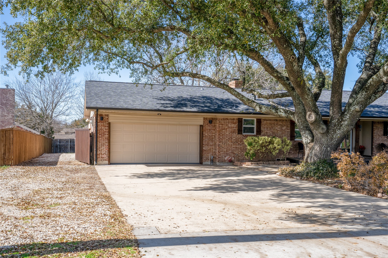
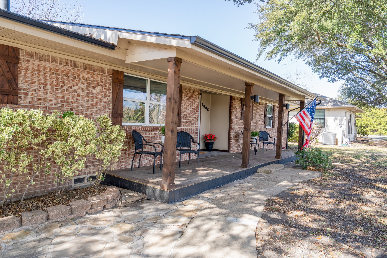
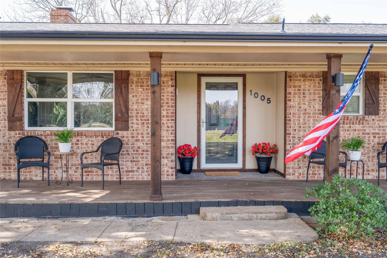
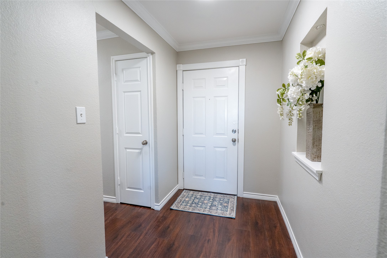
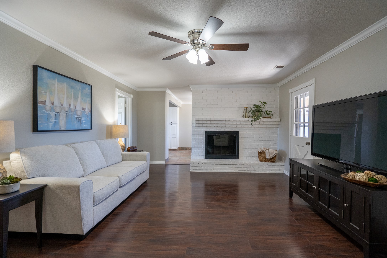
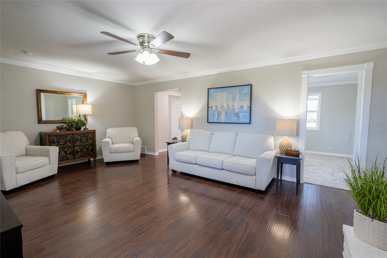
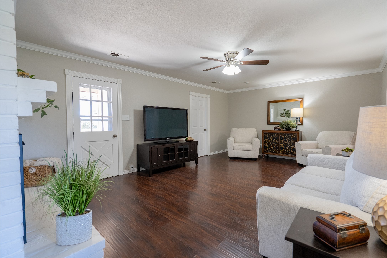
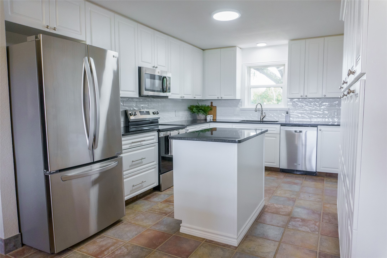
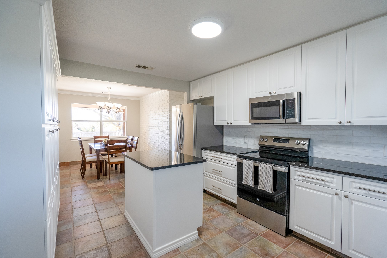
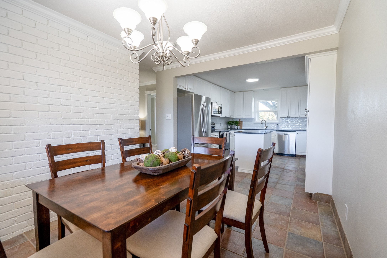
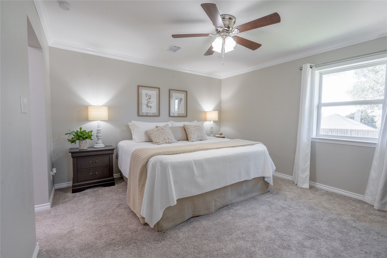
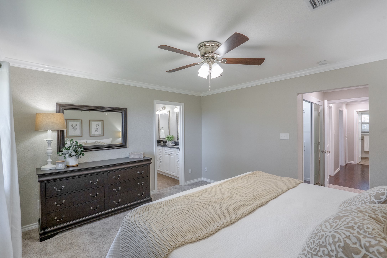
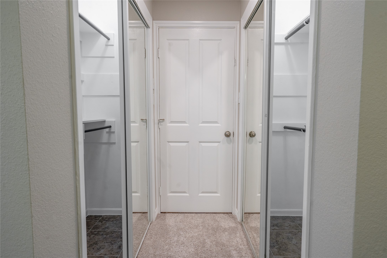
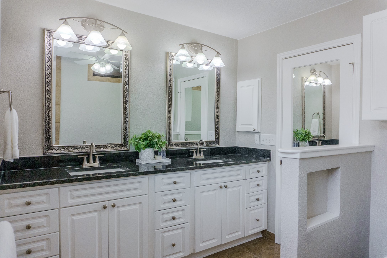
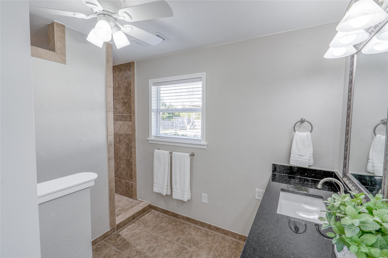
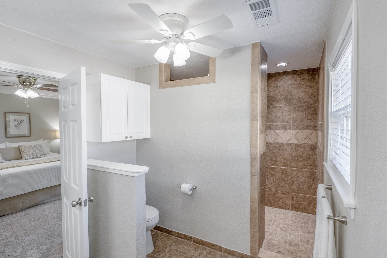
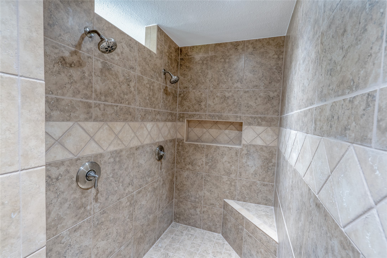
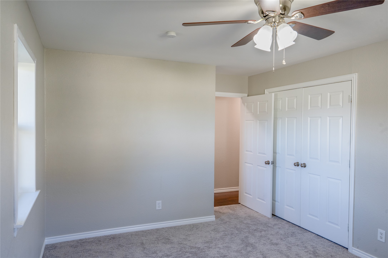
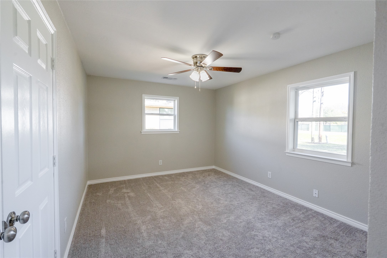
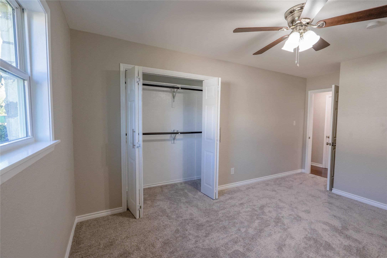
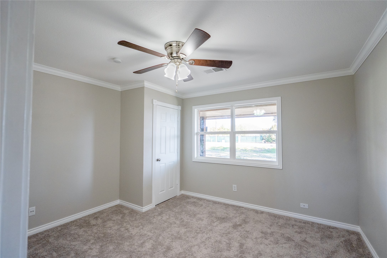
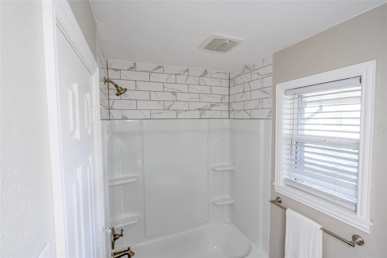
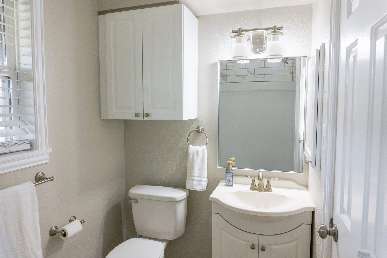
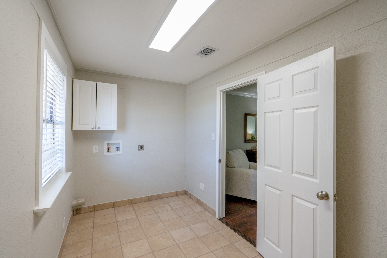
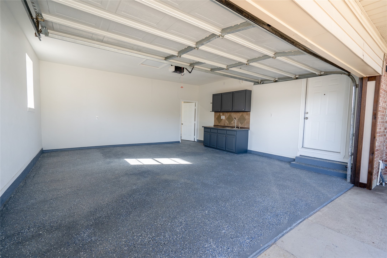
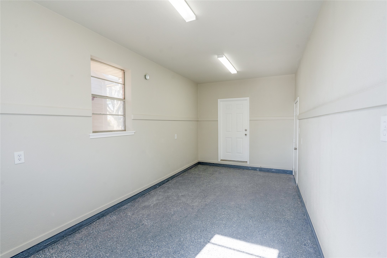
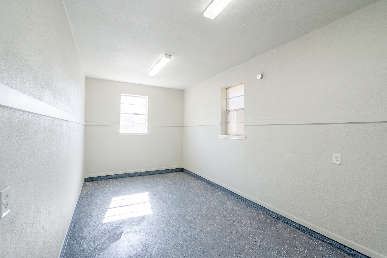
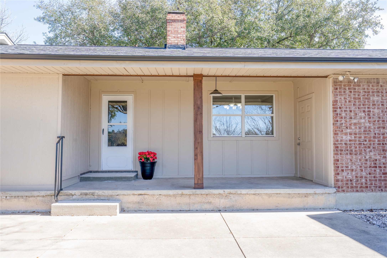
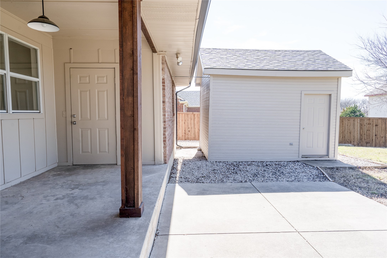
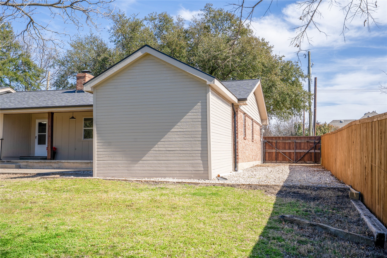
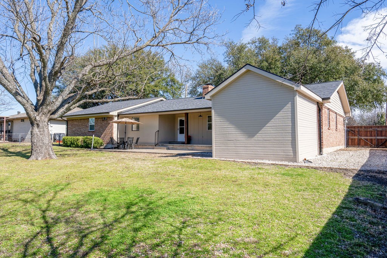
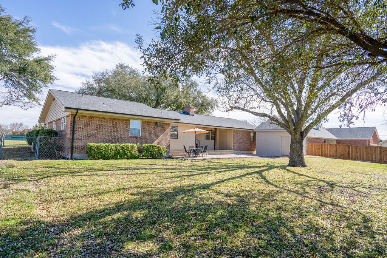
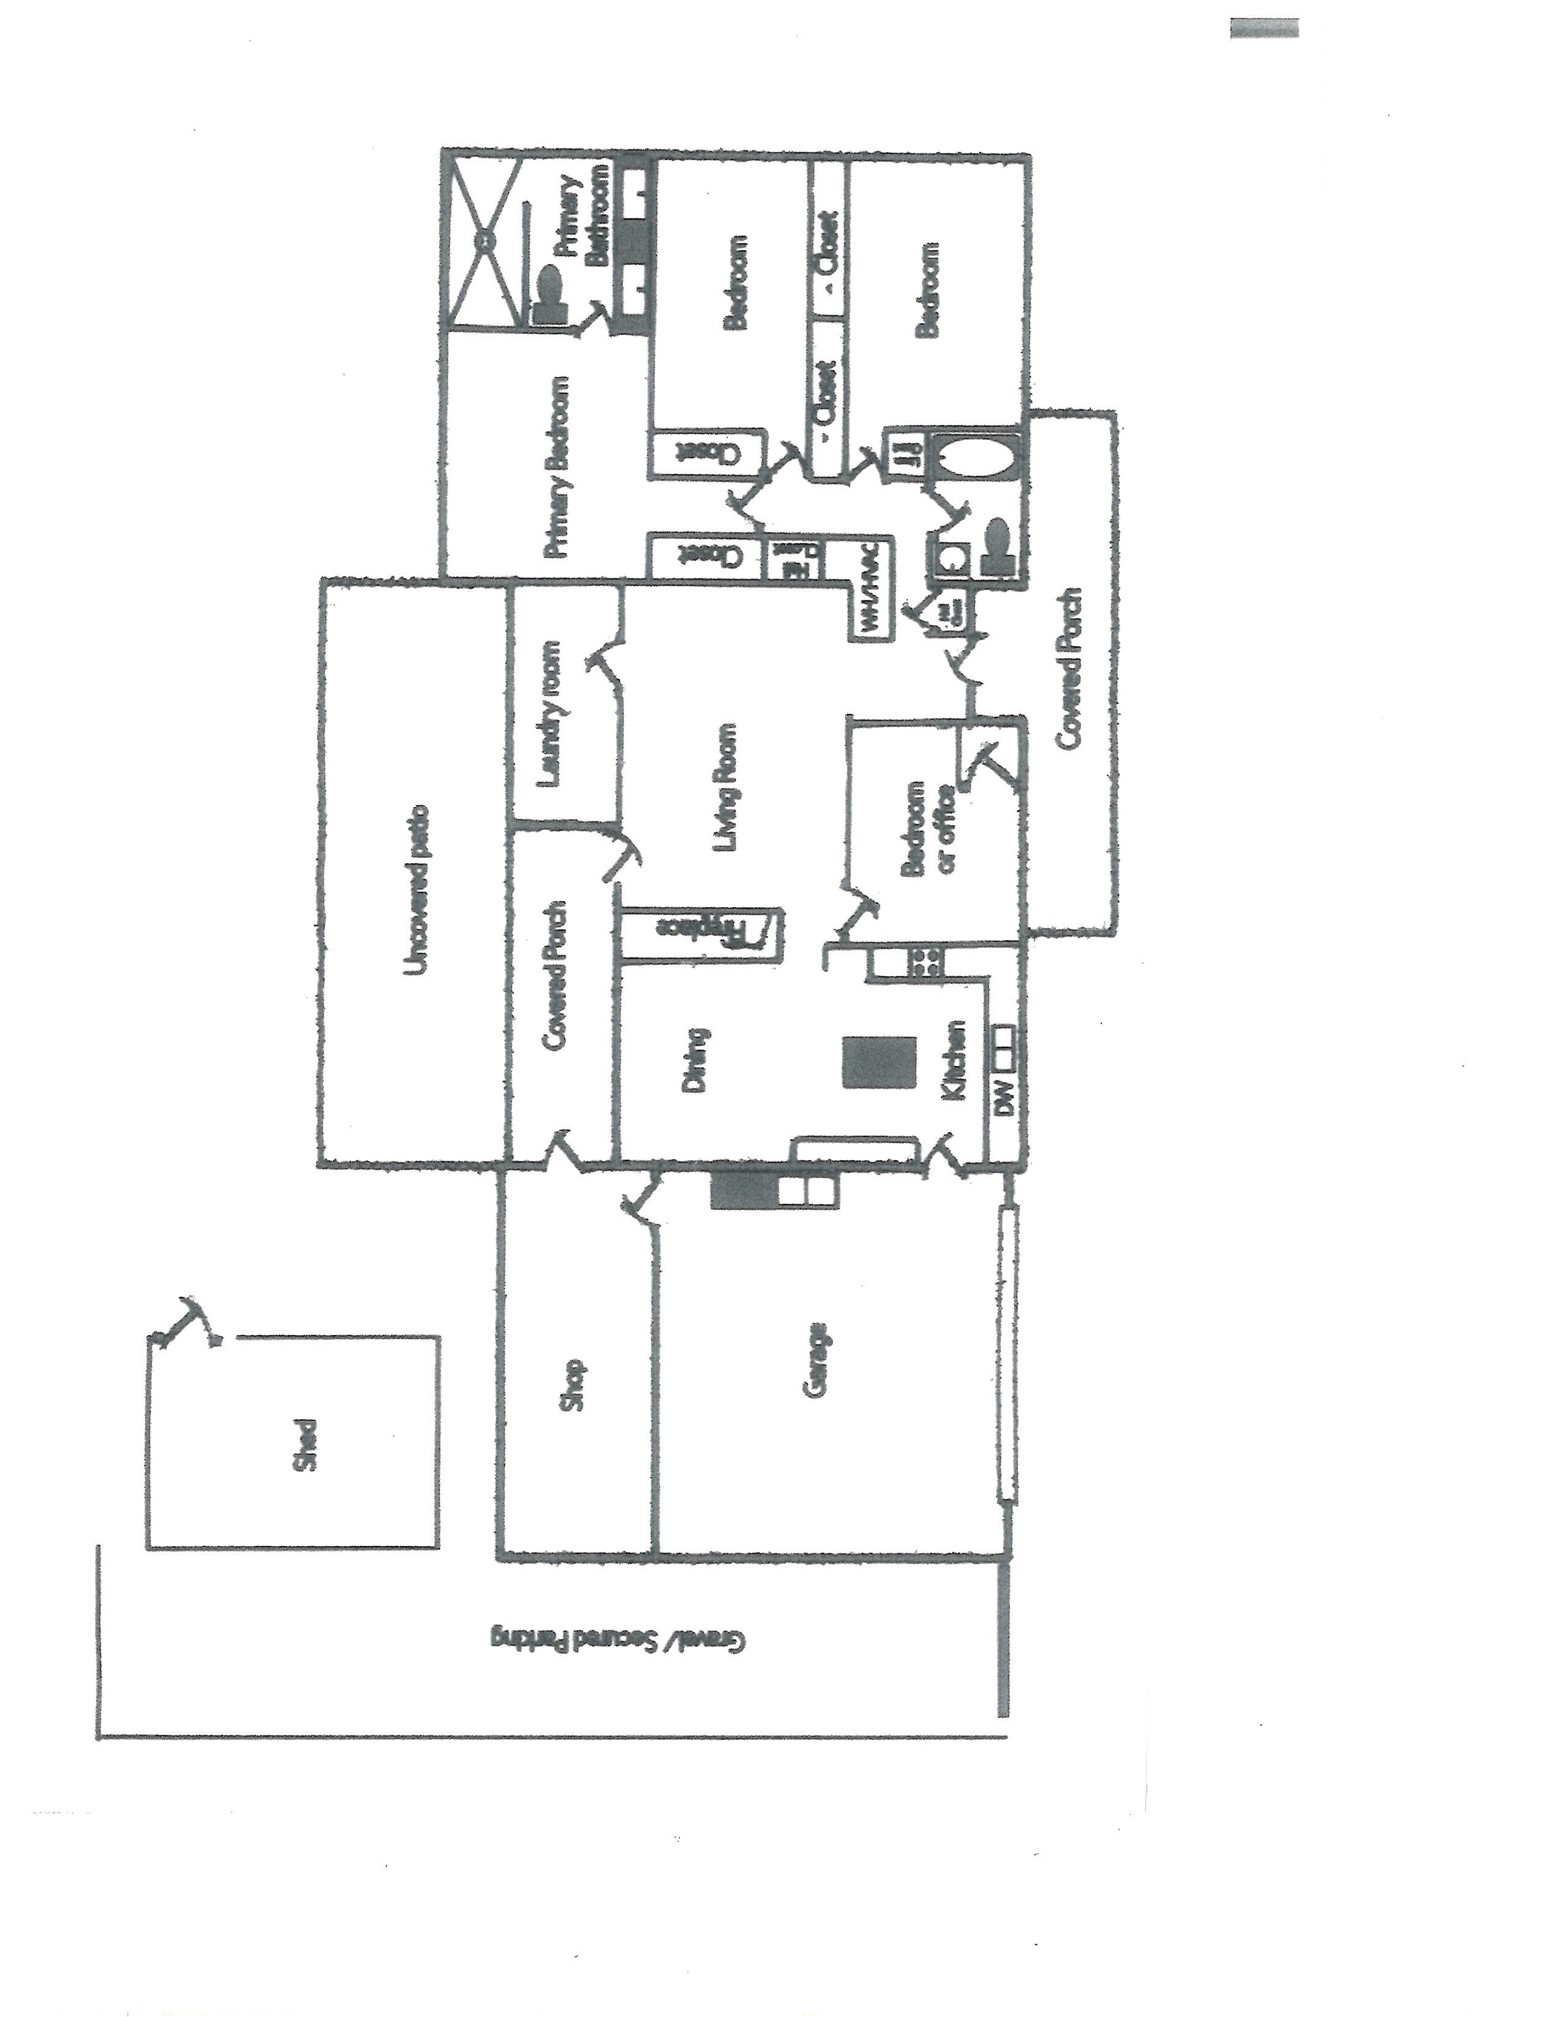
Welcome to 1005 Smirl Drive, a beautifully updated 4-bedroom, 2 bath home on a spacious 0.315-acre lot near Lake Ray Hubbard, just minutes from a public boat dock. This 1,834-square-foot property features modern updates like granite countertops, new carpet, fresh paint, and a brand-new electric range. The primary suite includes an oversized walk-in shower with dual heads and a double sink vanity with ample storage. The 2-car garage offers epoxied floors, built-in cabinetry with a sink, and a versatile extra room for a workshop or home gym. Outside, an 11.9-ft gate secures additional parking for a boat or RV, and the large driveway provides plenty of space for vehicles. Shaded by mature trees, the front porch and backyard create the perfect spots for relaxation. With a newer roof and gutters (2022), foundation repaired (2023) with a transferrable warranty, new electrical breaker box (2024), and other recent improvements, this move-in-ready home combines comfort with generous outdoor space.

4
beds

2
baths

1,834 Sq.Ft. LIVING AREA

0.32 Acres lot

Khristy Deaton

Khristy Deaton

Features & Amenities

Interior

  • total bedrooms4
  • Total bathrooms2
  • full bathrooms2
  • Laundry room Washer Hookup, Electric Dryer Hookup, Laundry in Utility Room
  • Flooring Laminate
  • Fireplace Family Room, Masonry, Wood Burning
  • APPLIANCES Dishwasher, Electric Oven, Electric Range, Electric Water Heater, Microwave, Refrigerator
  • other interior Features Built-in Features, Decorative/Designer Lighting Fixtures, Eat-in Kitchen, High Speed Internet, Kitchen Island, Pantry, Cable TV

Area & Lot

  • Status Sold
  • Date Sold November 7, 2025
  • Living Area1,834 Sq.Ft.
  • Lot Area0.32 Acres
  • MLS® ID20897265
  • TypeResidential
  • YEAR BUILT1976
  • NeighborhoodRockwall
  • Architecture StylesTraditional, Detached
  • Elementary SchoolLinda Lyon
  • Middle SchoolCain
  • High SchoolHeath
  • School DistrictRockwall ISD

Exterior

  • STORIES1
  • Garage Space2.0
  • water SourcePublic
  • utilitiesSeptic Available, Water Available, Cable Available
  • PoolNone
  • roofAsphalt
  • lot featuresSprinkler System
  • parkingAdditional Parking, Concrete, Door-Multi, Driveway, Epoxy Flooring, Enclosed, Garage Faces Front, Garage, Gravel, Gated, RV Gated, Workshop in Garage, Boat, RV Access/Parking
  • HEAT TYPEElectric, Fireplace(s)
  • AIR CONDITIONINGCentral Air, Ceiling Fan(s), Electric
  • sewerSeptic Tank
  • SubstructurePillar/Post/Pier
  • security FeaturesCarbon Monoxide Detector(s), Smoke Detector(s)
  • other exterior FeaturesRain Gutters, Storage

Financial

  • Price Upon Request
View Virtual Tour

Rockwall

Explore

Work With Us

Whether you're a buyer, seller, or agent ready to elevate your career, let’s create something remarkable—together.

Follow Me on Instagram