Leave a Message

Thank you for your message. We will be in touch with you shortly.

9908 Coyote Pass Trail
SEE ALL PHOTOS
9908 Coyote Pass Trail
Sold

9908 Coyote Pass Trail

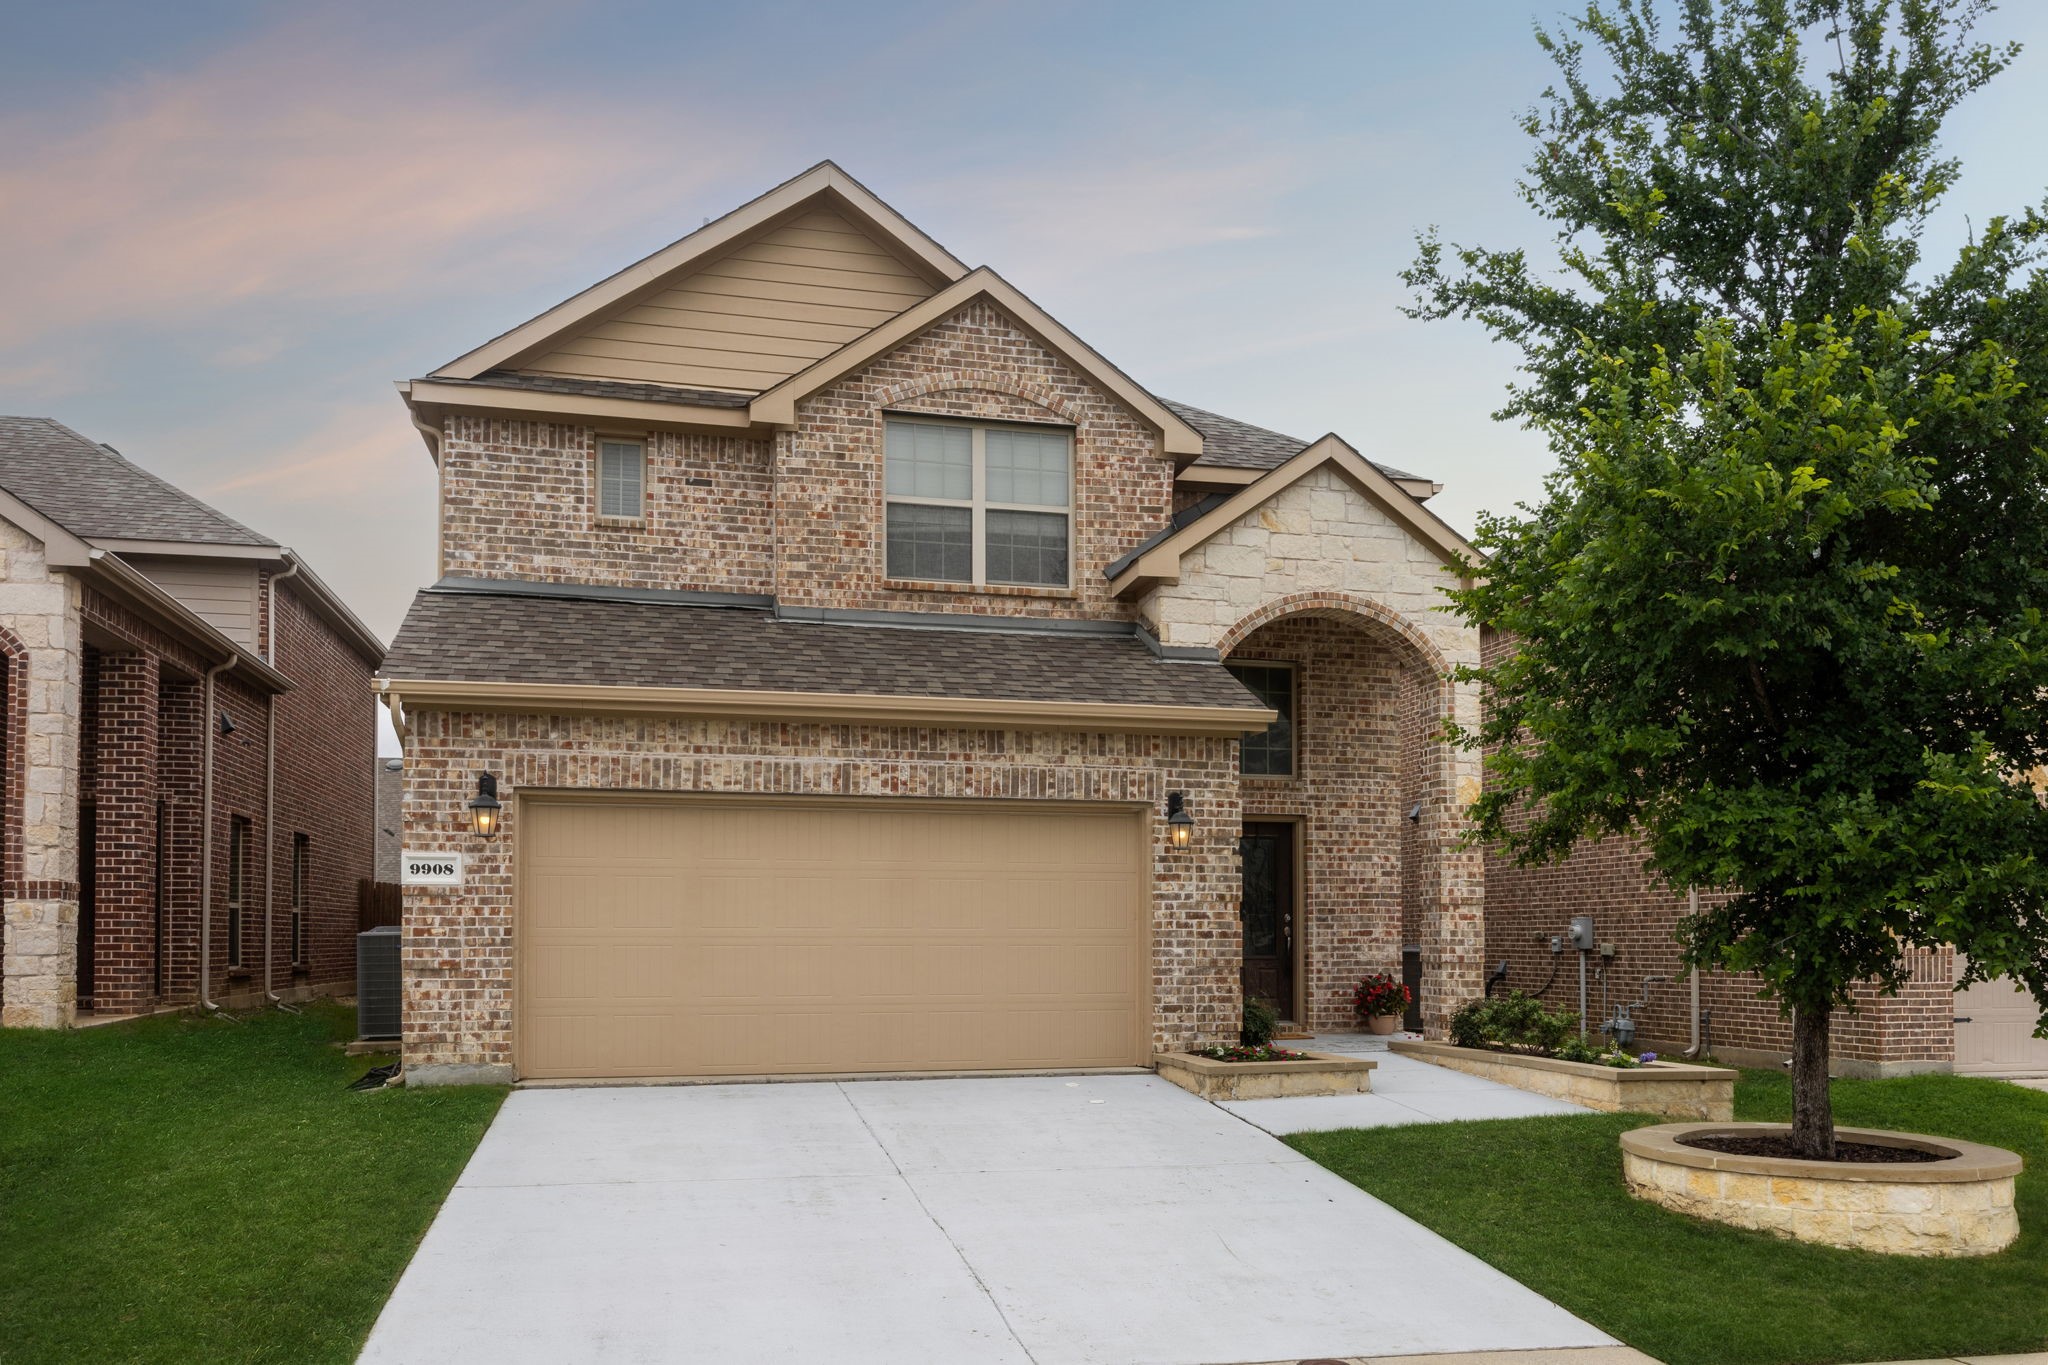
9908 Coyote Pass Trail, Mc Kinney, TX 75071

*Please ask me about a specific lender who is offering a LENDER paid 1% lower interest rate for the first year!

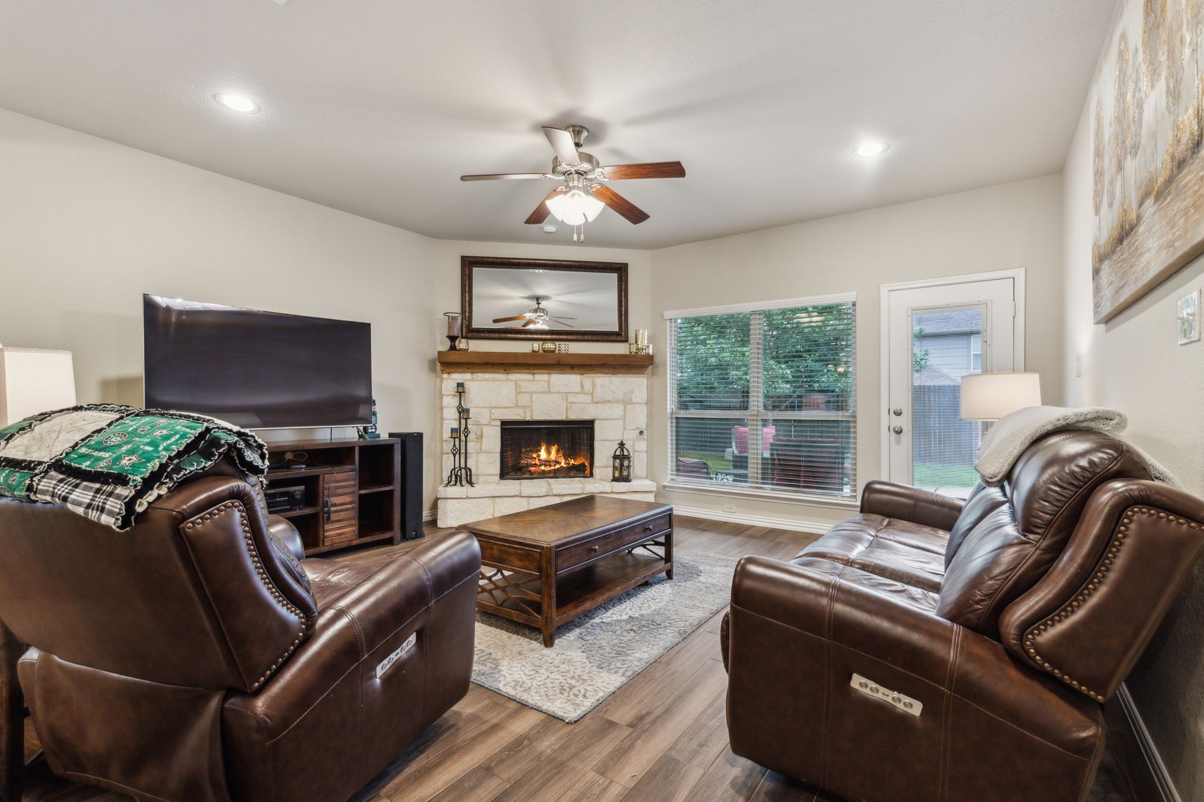
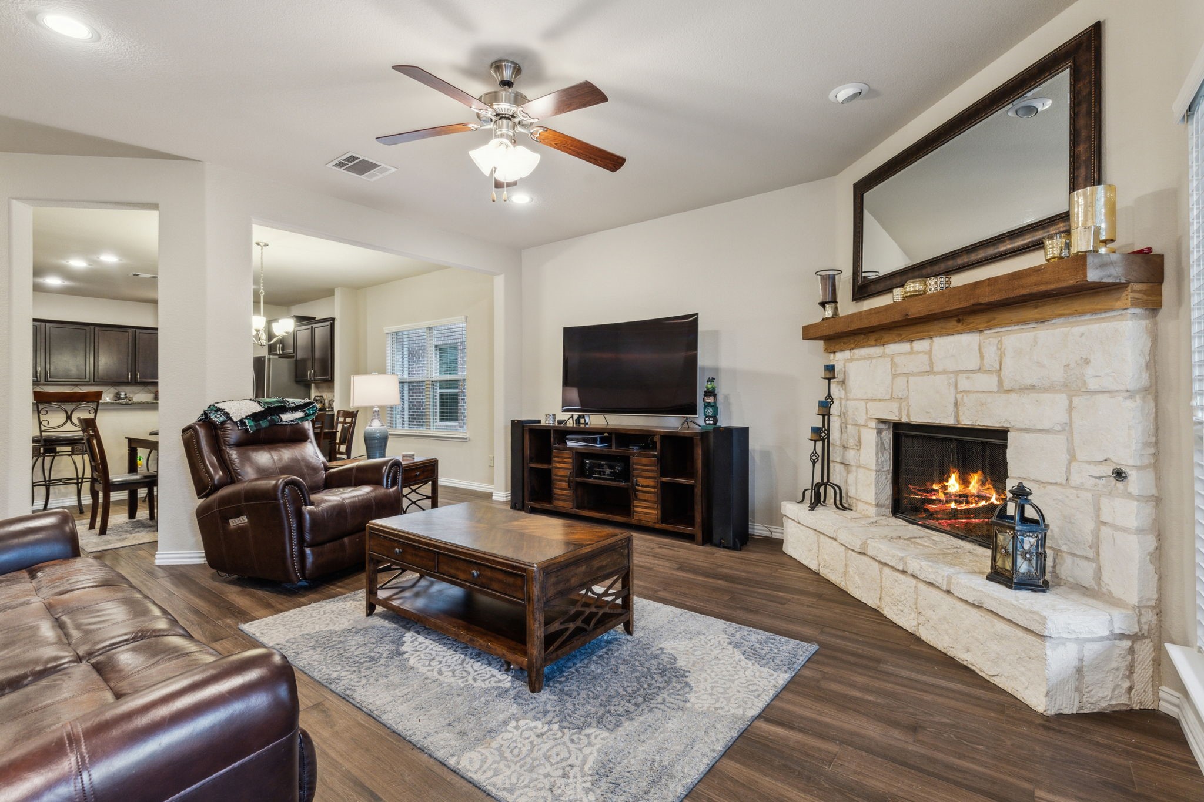
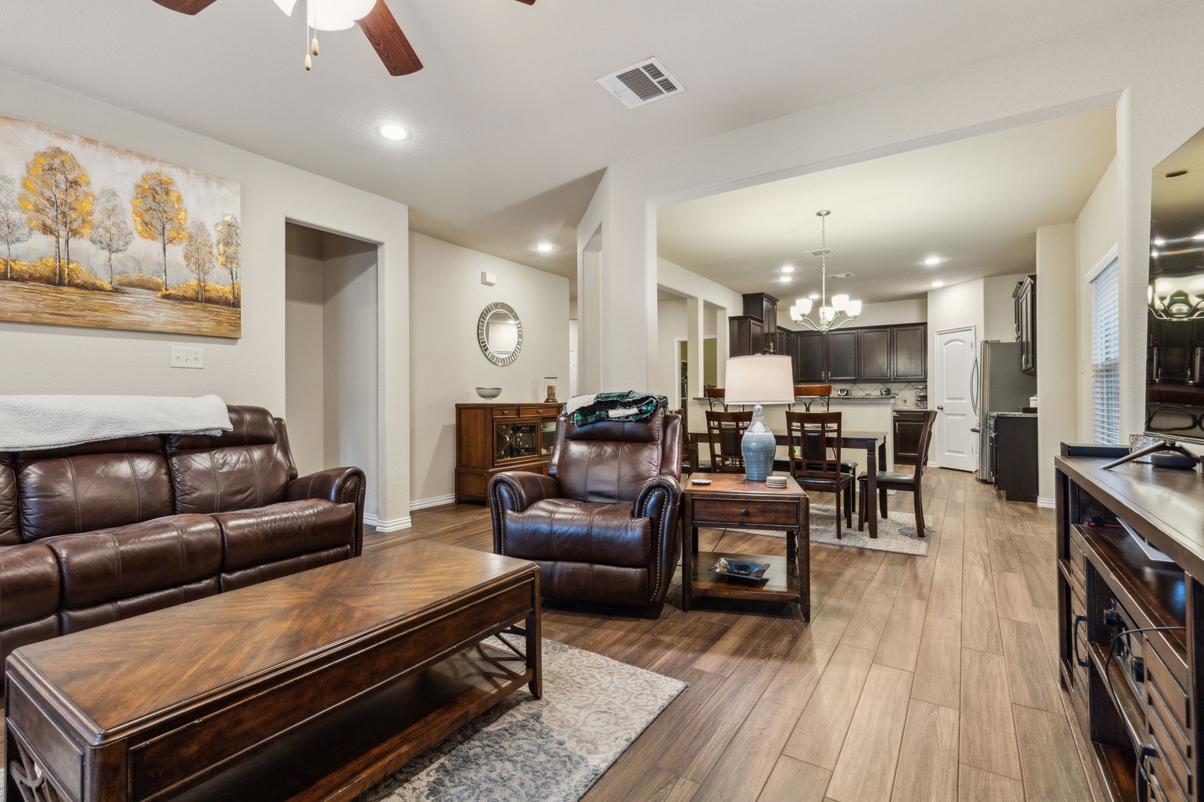
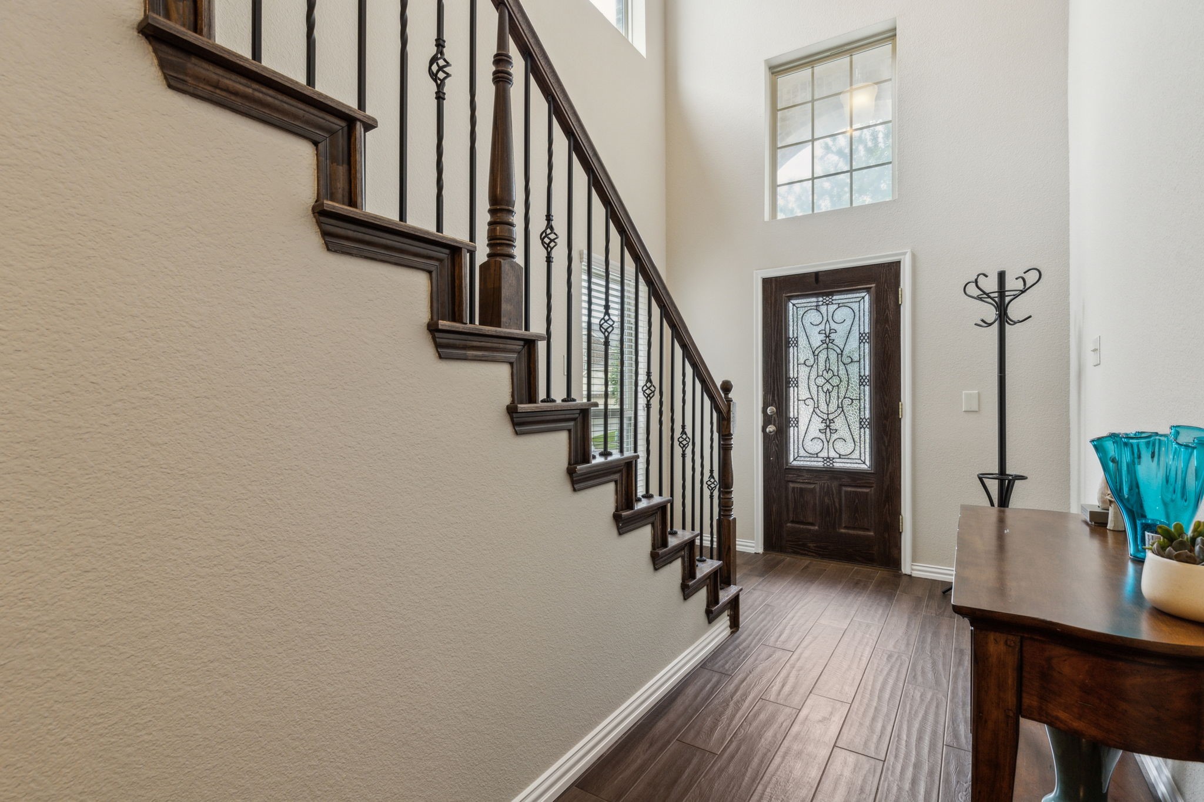
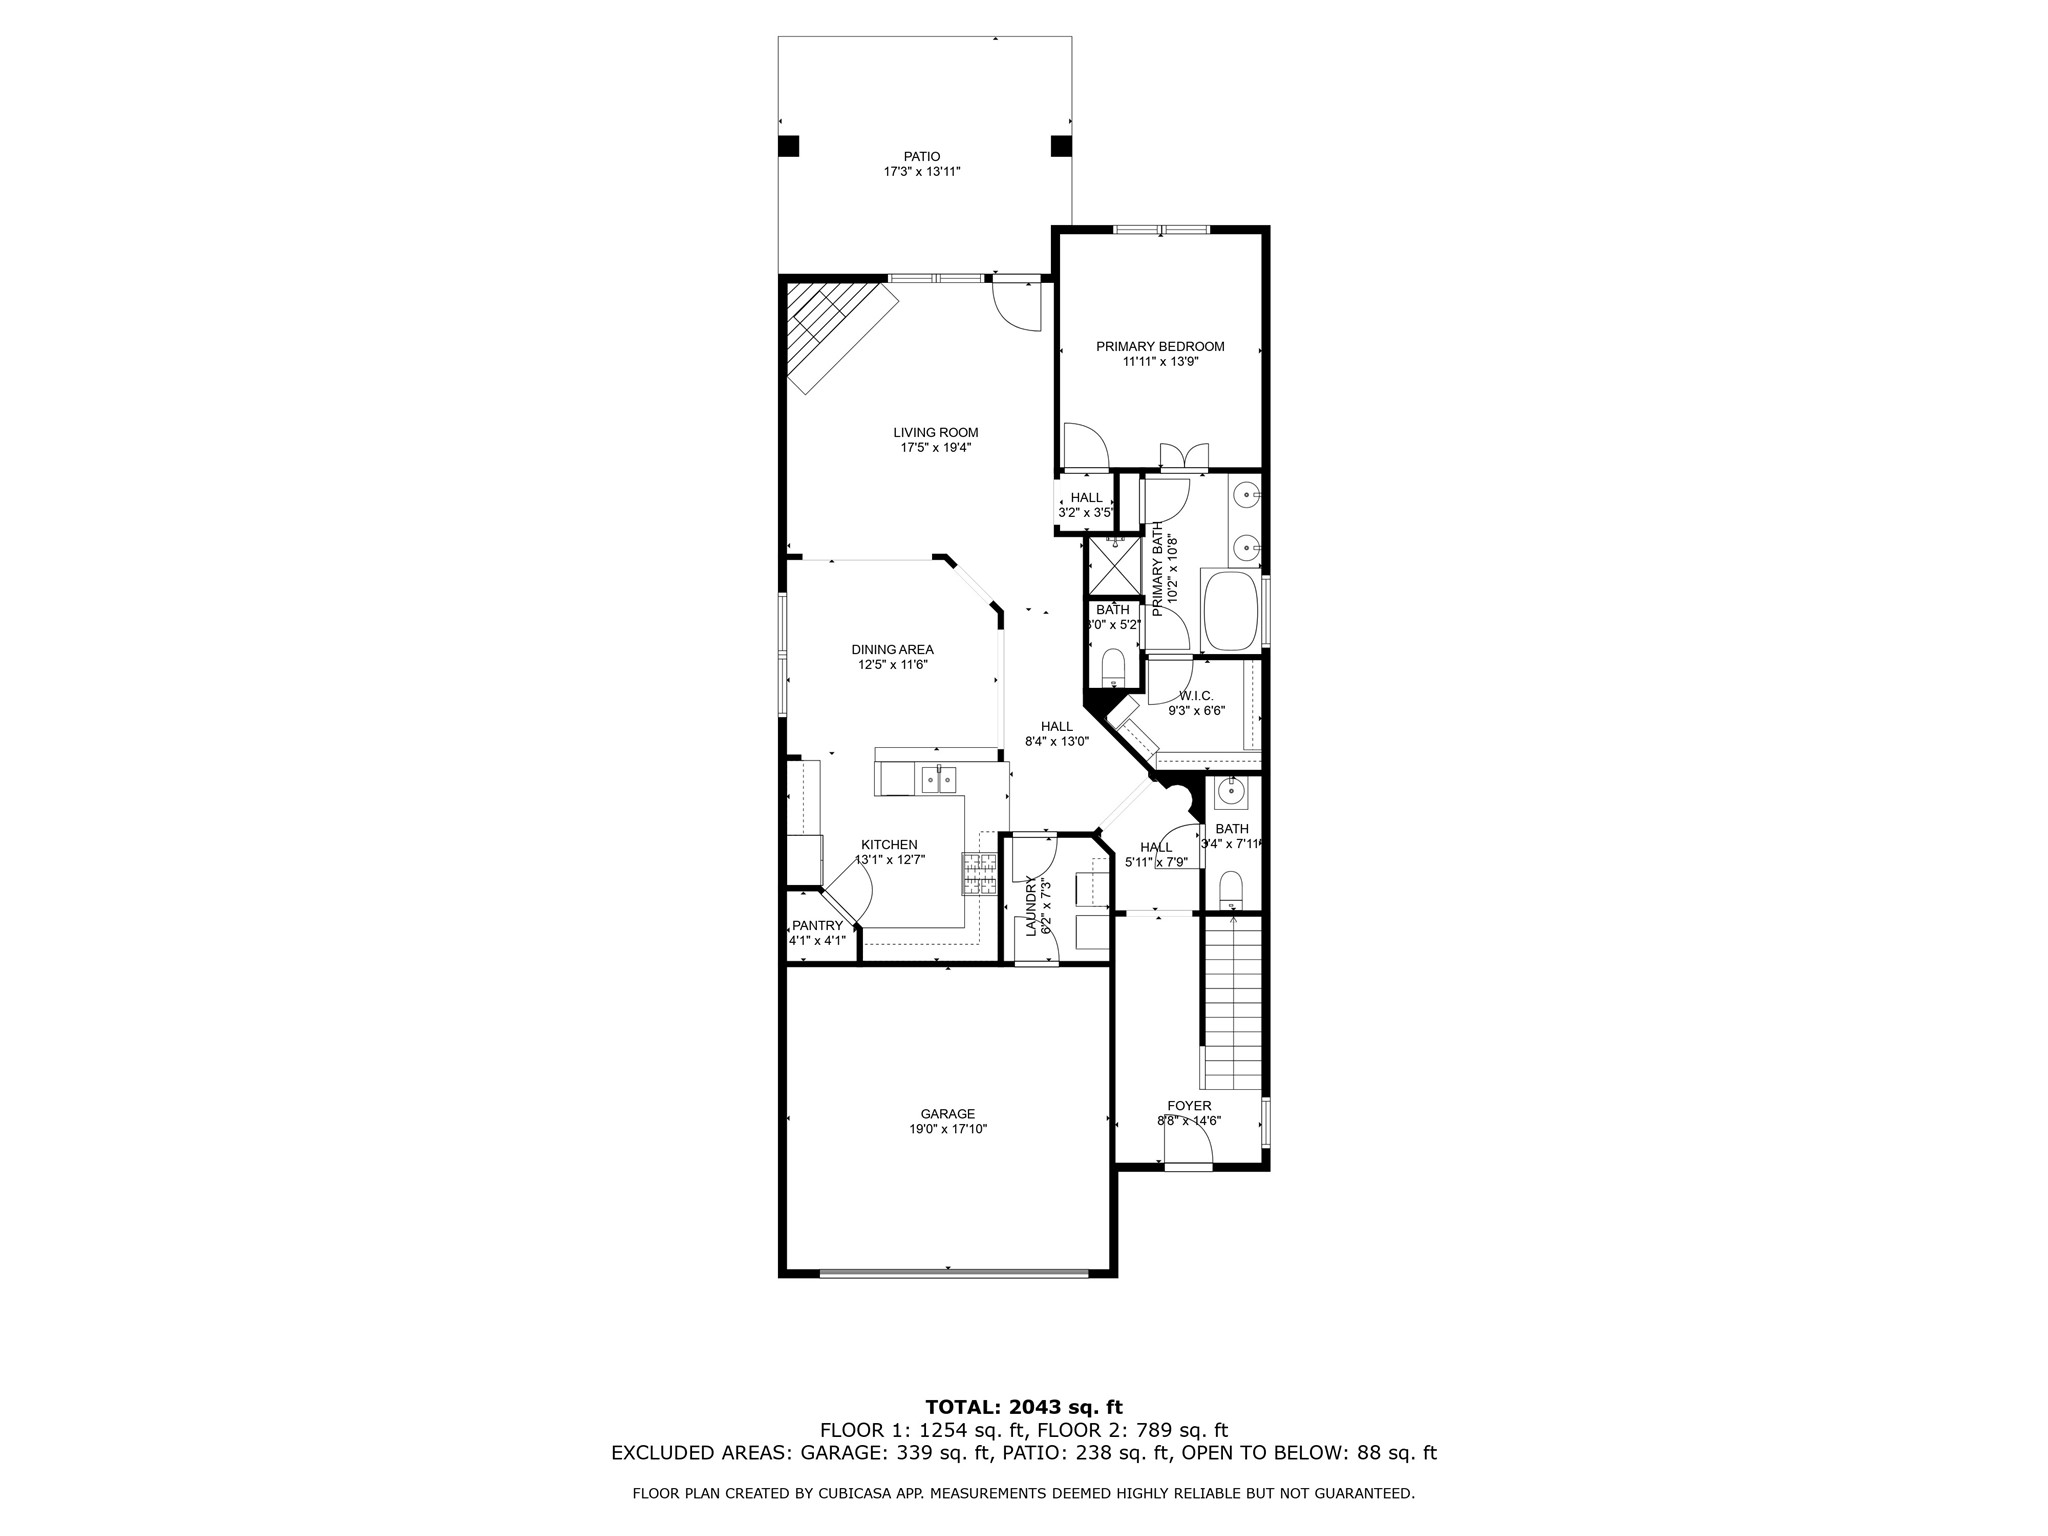
This isn't just another floor plan -- it's the only home in the neighborhood with a custom full-stone fireplace and raised hearth, creating built-in seating and a warm, inviting centerpiece for the light-filled, open-concept living space. From the moment you walk in, it feels like home.

Highlights include:

Smart living: Nest thermostat, smart doorbell, and Cat6 data wiring throughout

Energy & style updates: 2022 roof, double-pane windows, and fresh paint inside and out

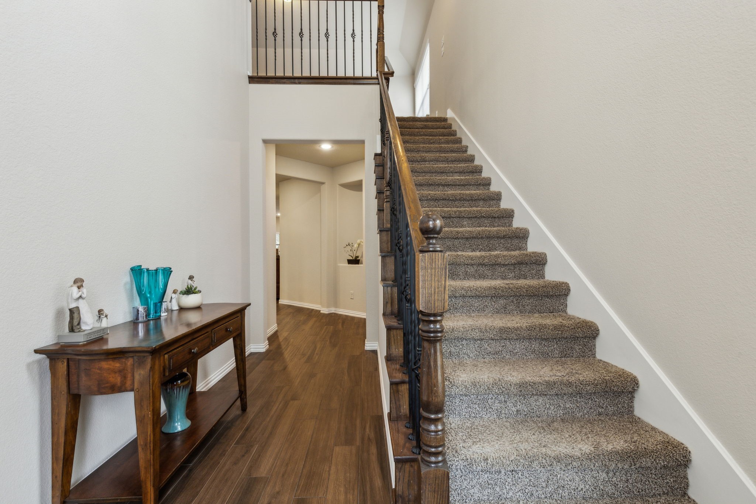
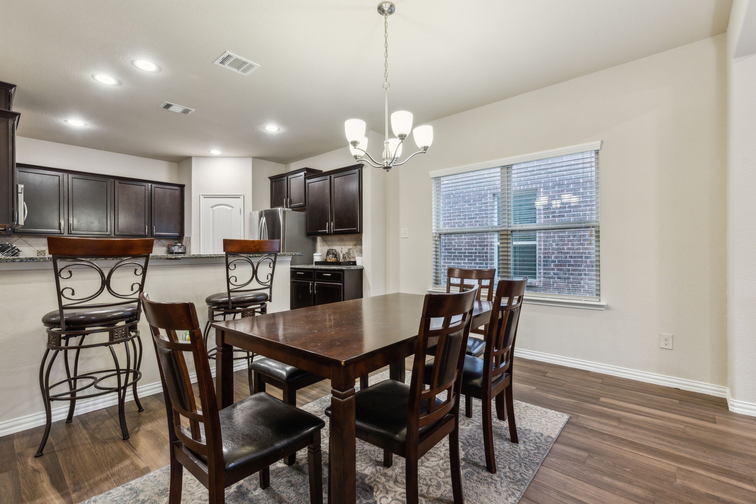
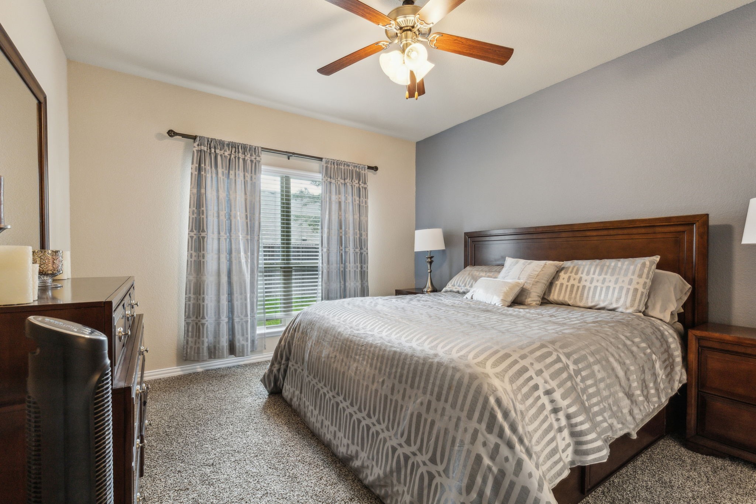
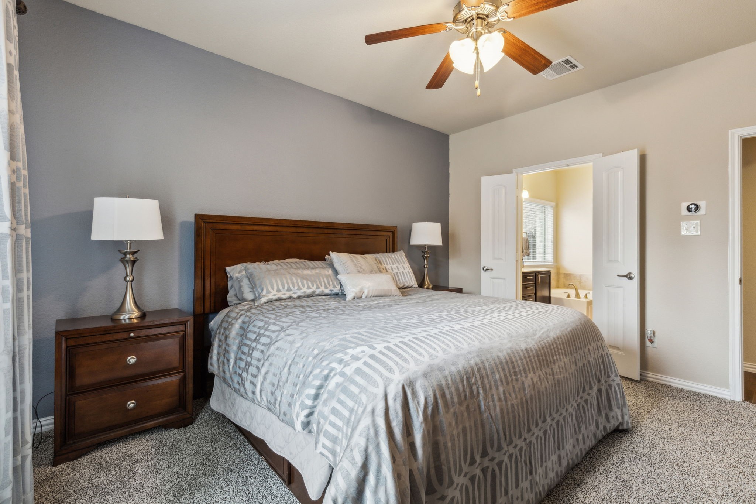
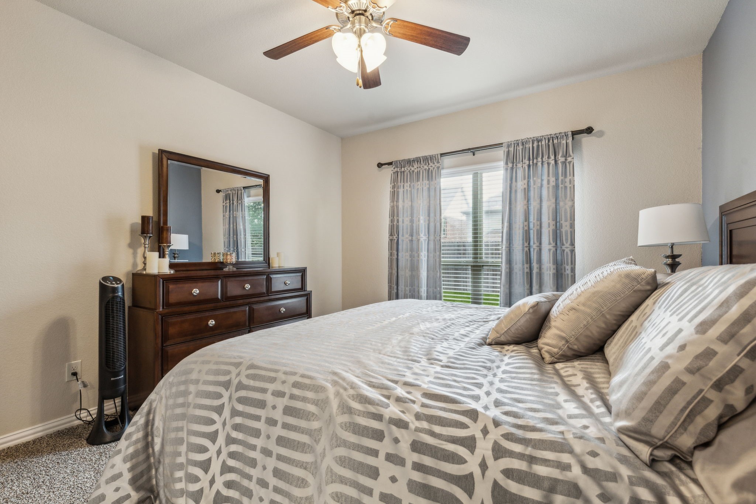
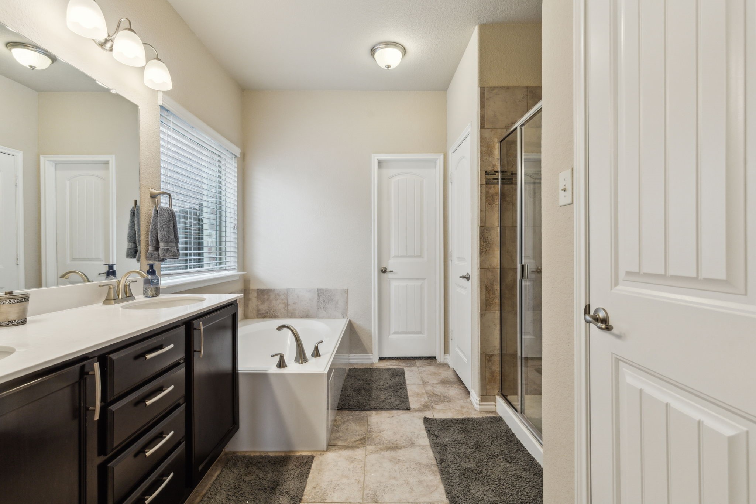
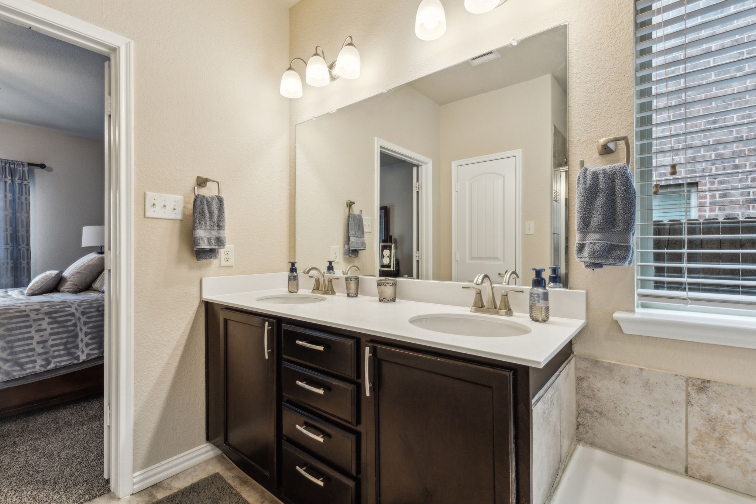
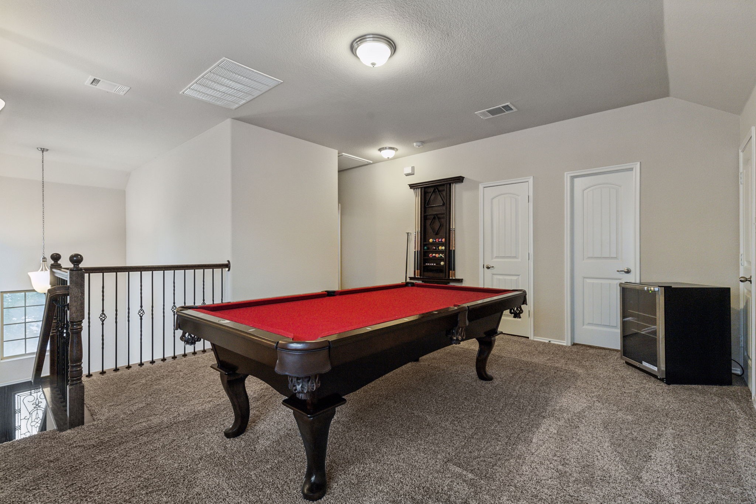
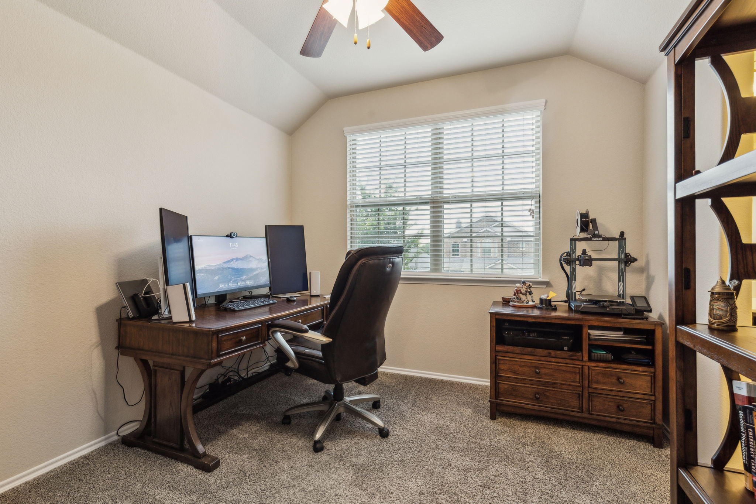
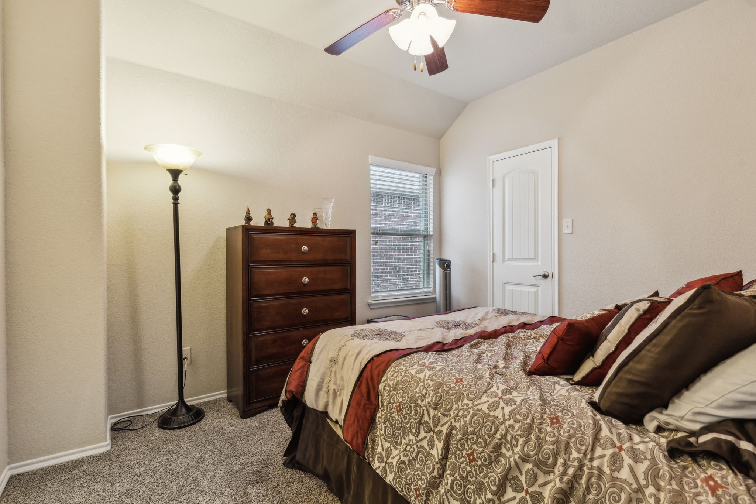
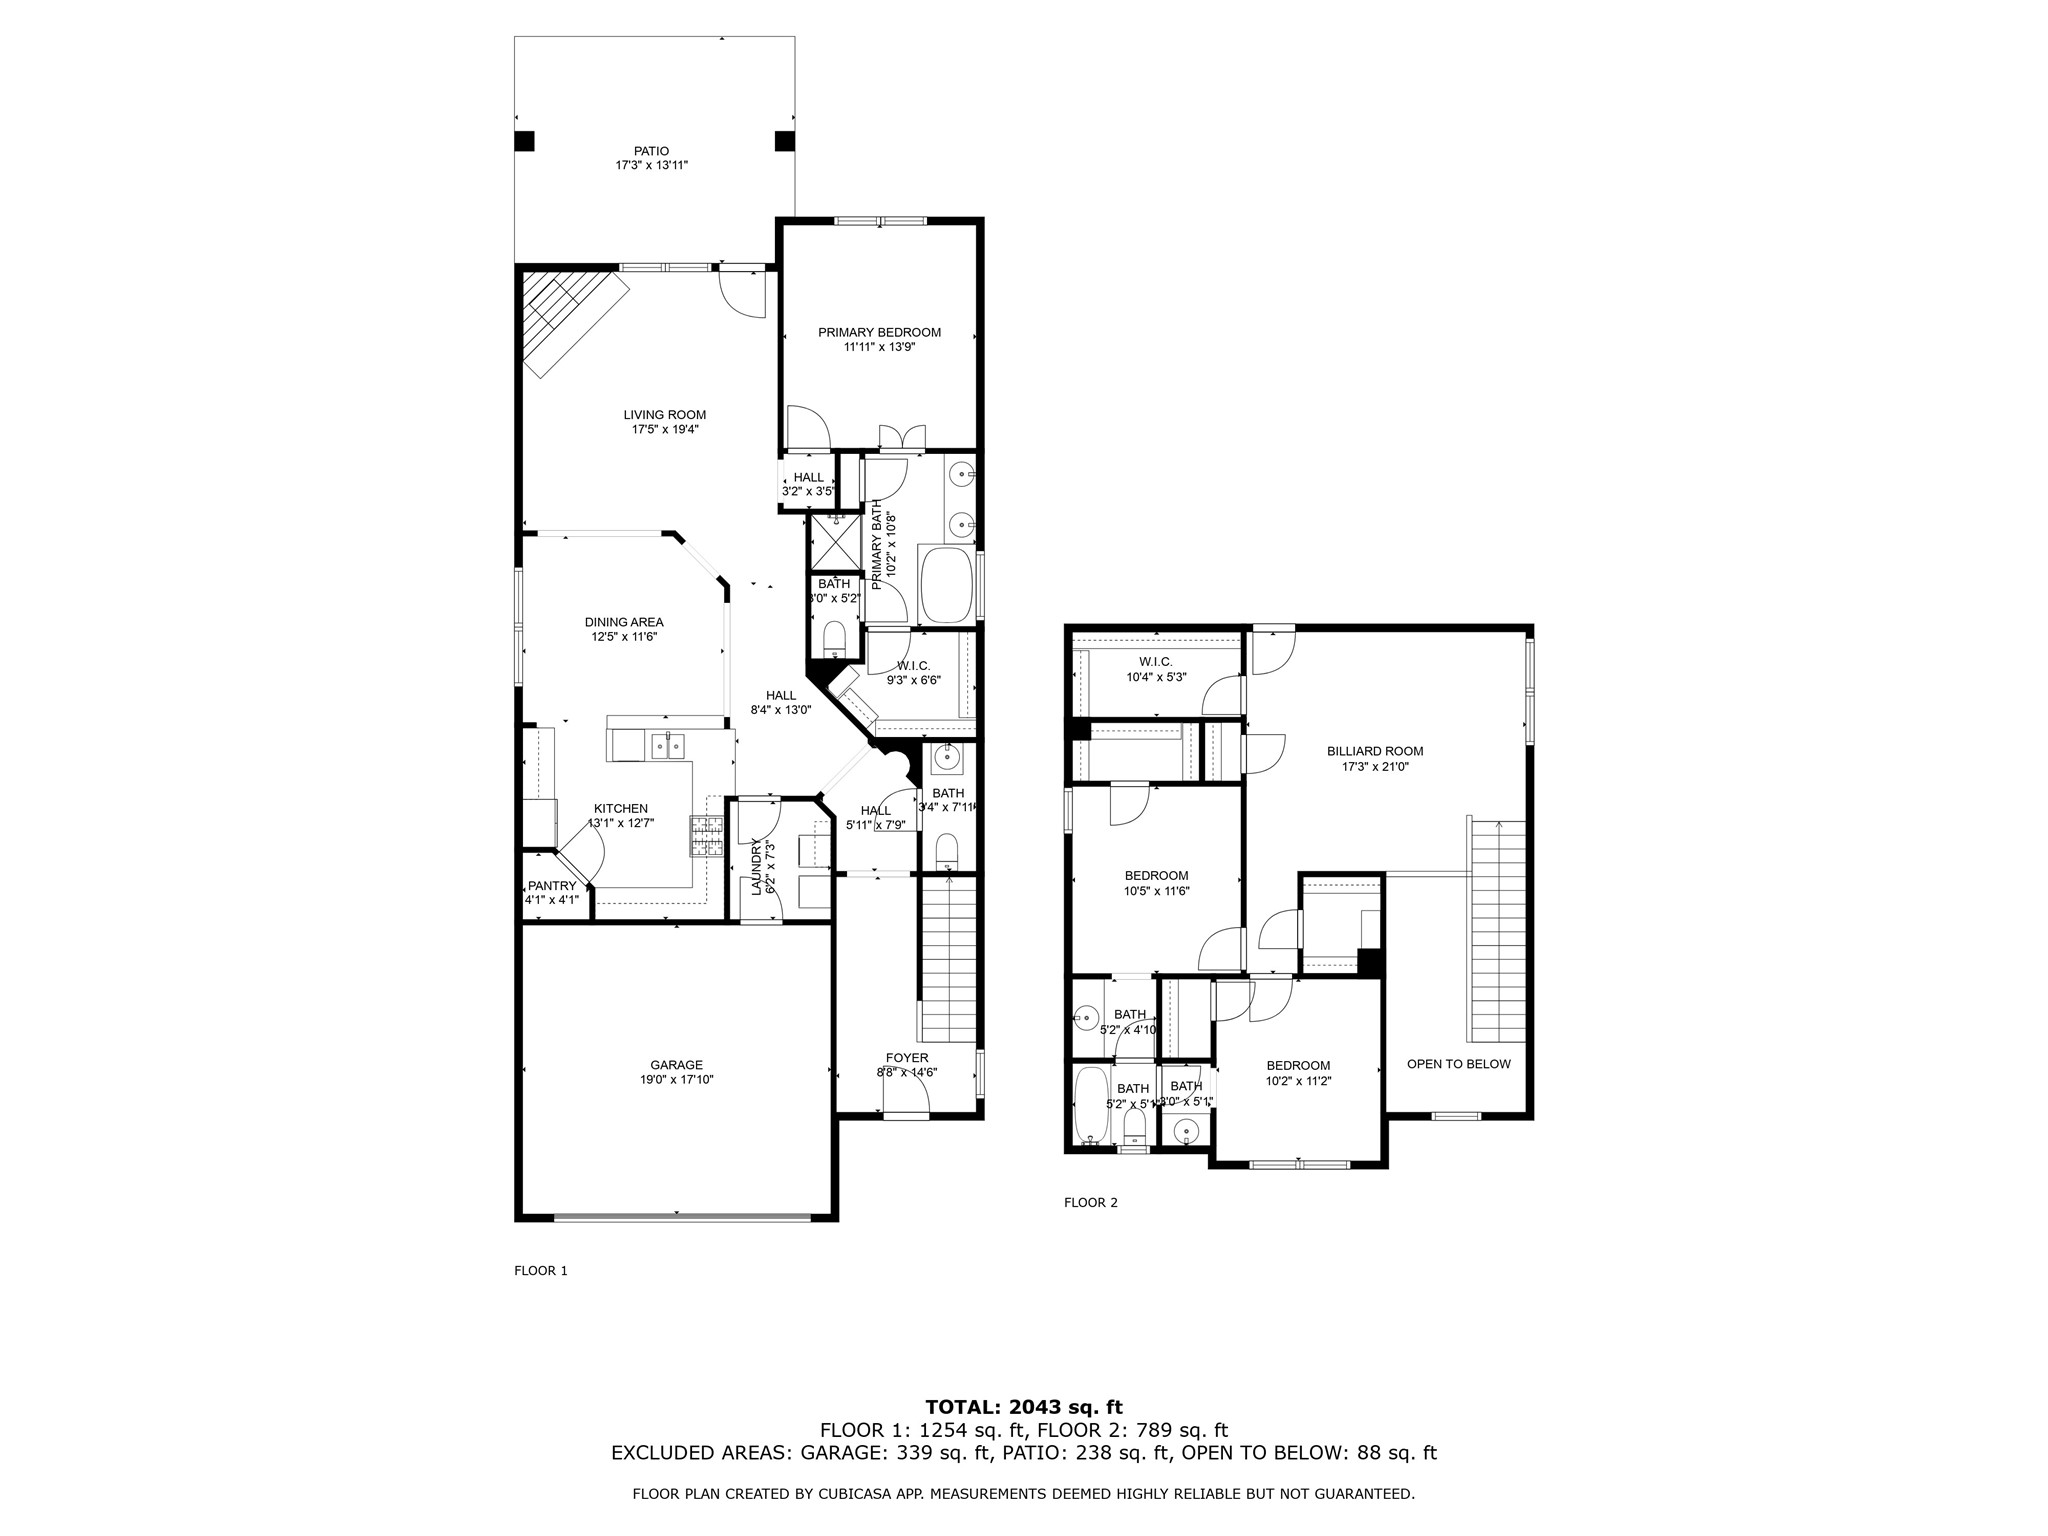
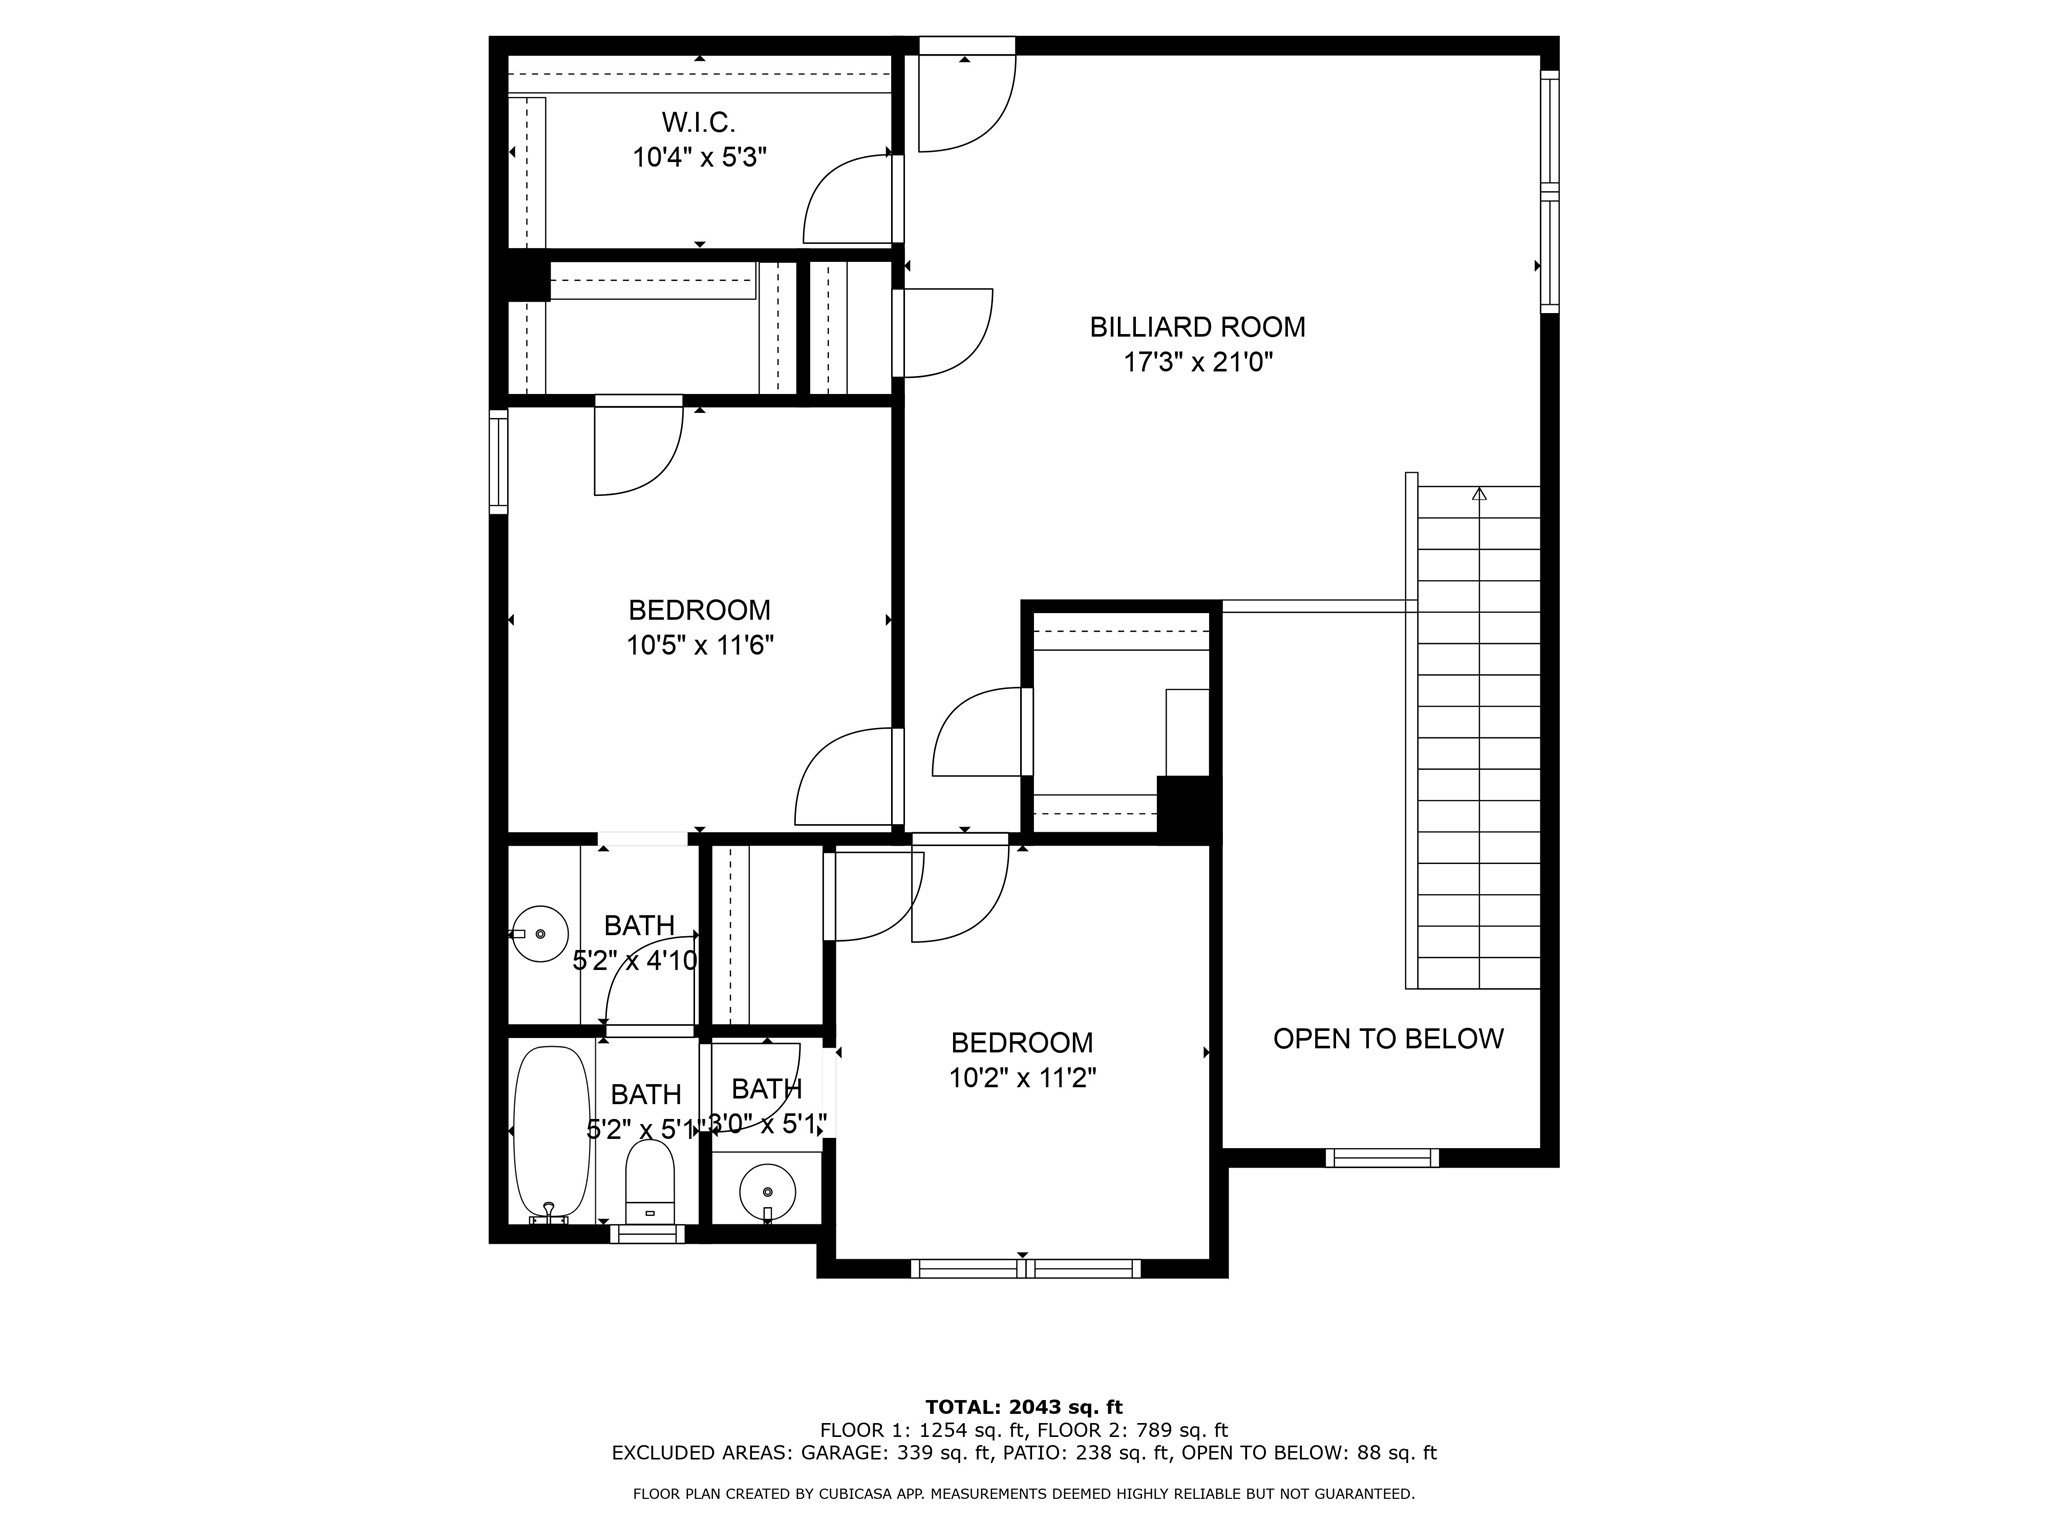
Flexible layout: Large game room, dedicated dining space, and an oversized primary suite

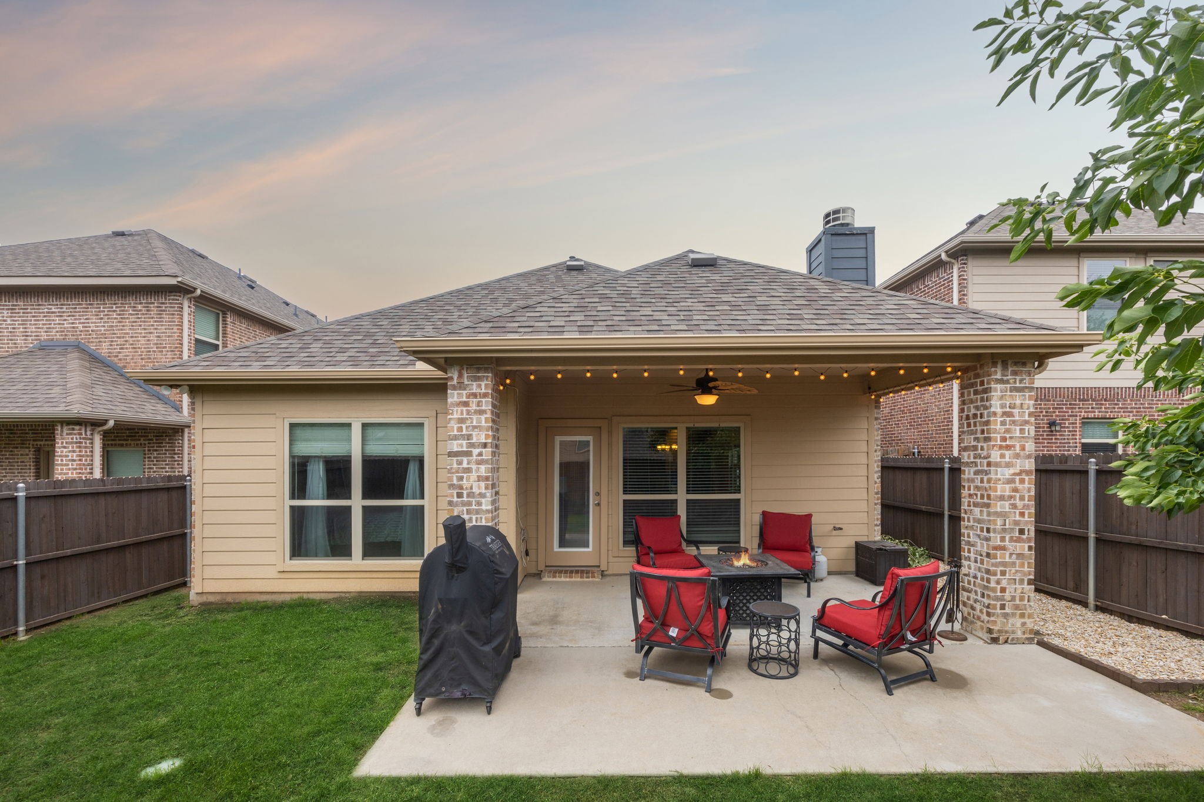
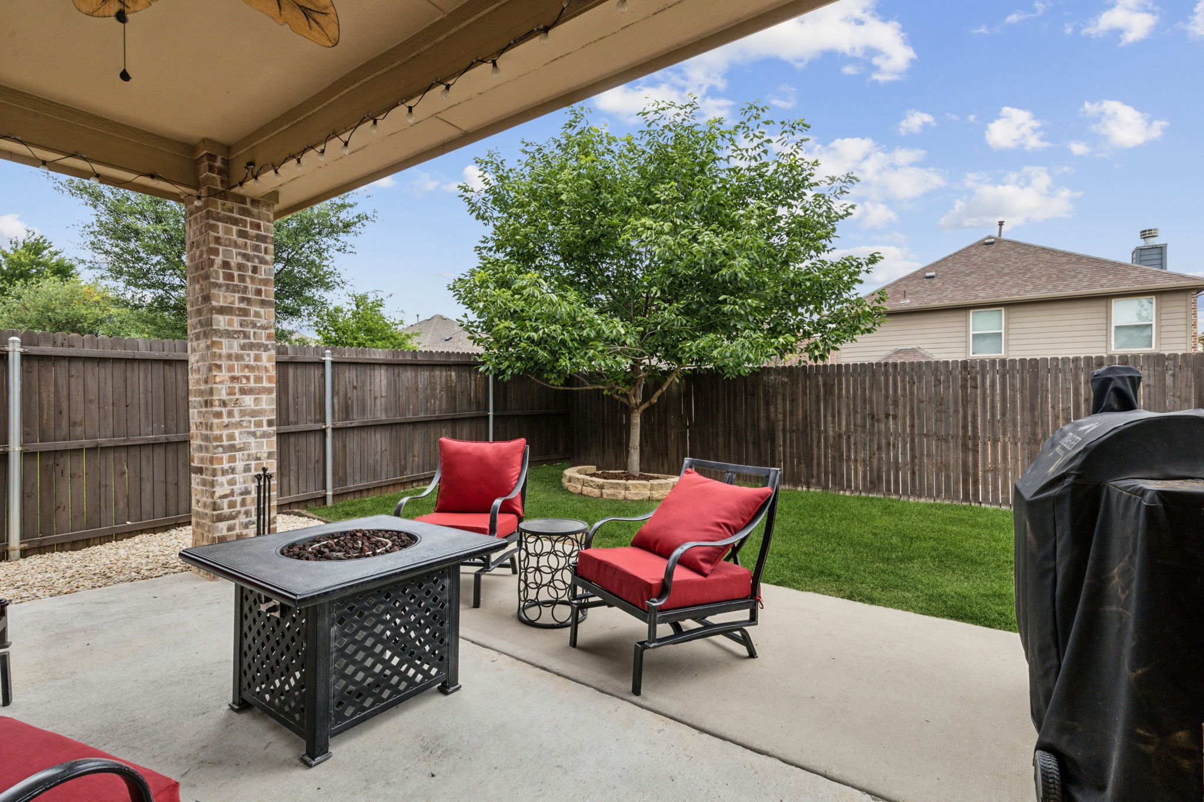
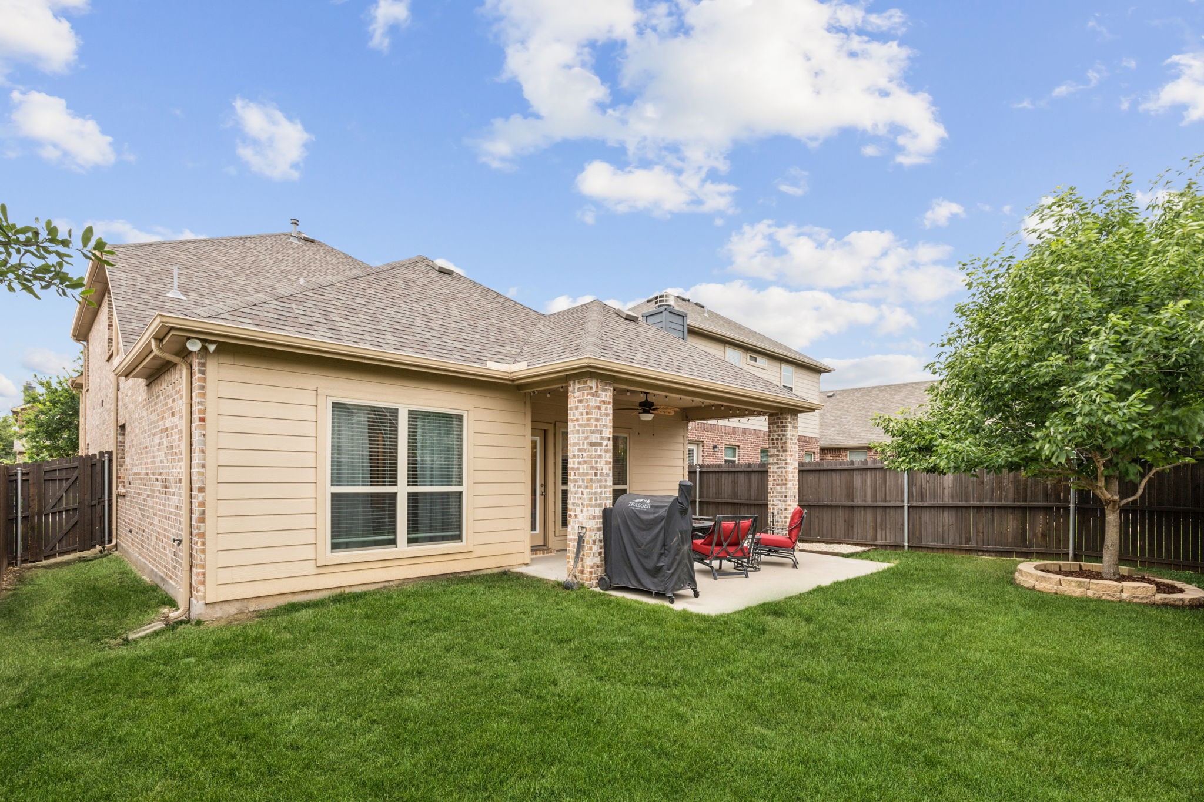
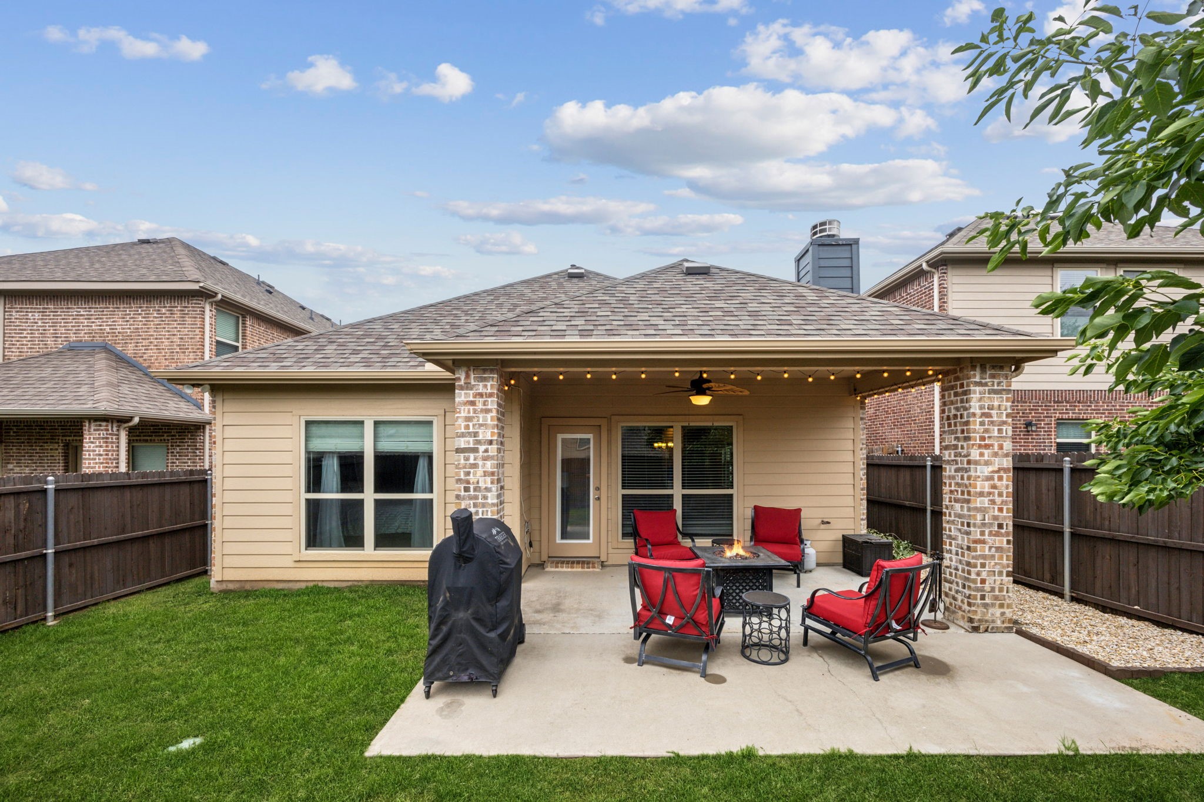
Outdoor living: Low-maintenance landscaping with drip irrigation and an extended patio, perfect for gatherings

Beyond the front door, this community offers a gorgeous resort-style pool -- your personal escape during those warm Texas summers.

Set in highly rated Prosper ISD, per multiple third party websites, such as Niche.com, this home is nestled in a quiet, welcoming neighborhood with quick access to Hwy 380 and the thriving North McKinney corridor.

It's not just move-in ready -- it's better than builder-basic, and it's waiting for you.

3
beds

3
baths

2,213 Sq.Ft. LIVING AREA

4,443.12 Sq.Ft. lot

Chris Avary

Chris Avary

Features & Amenities

Interior

  • total bedrooms3
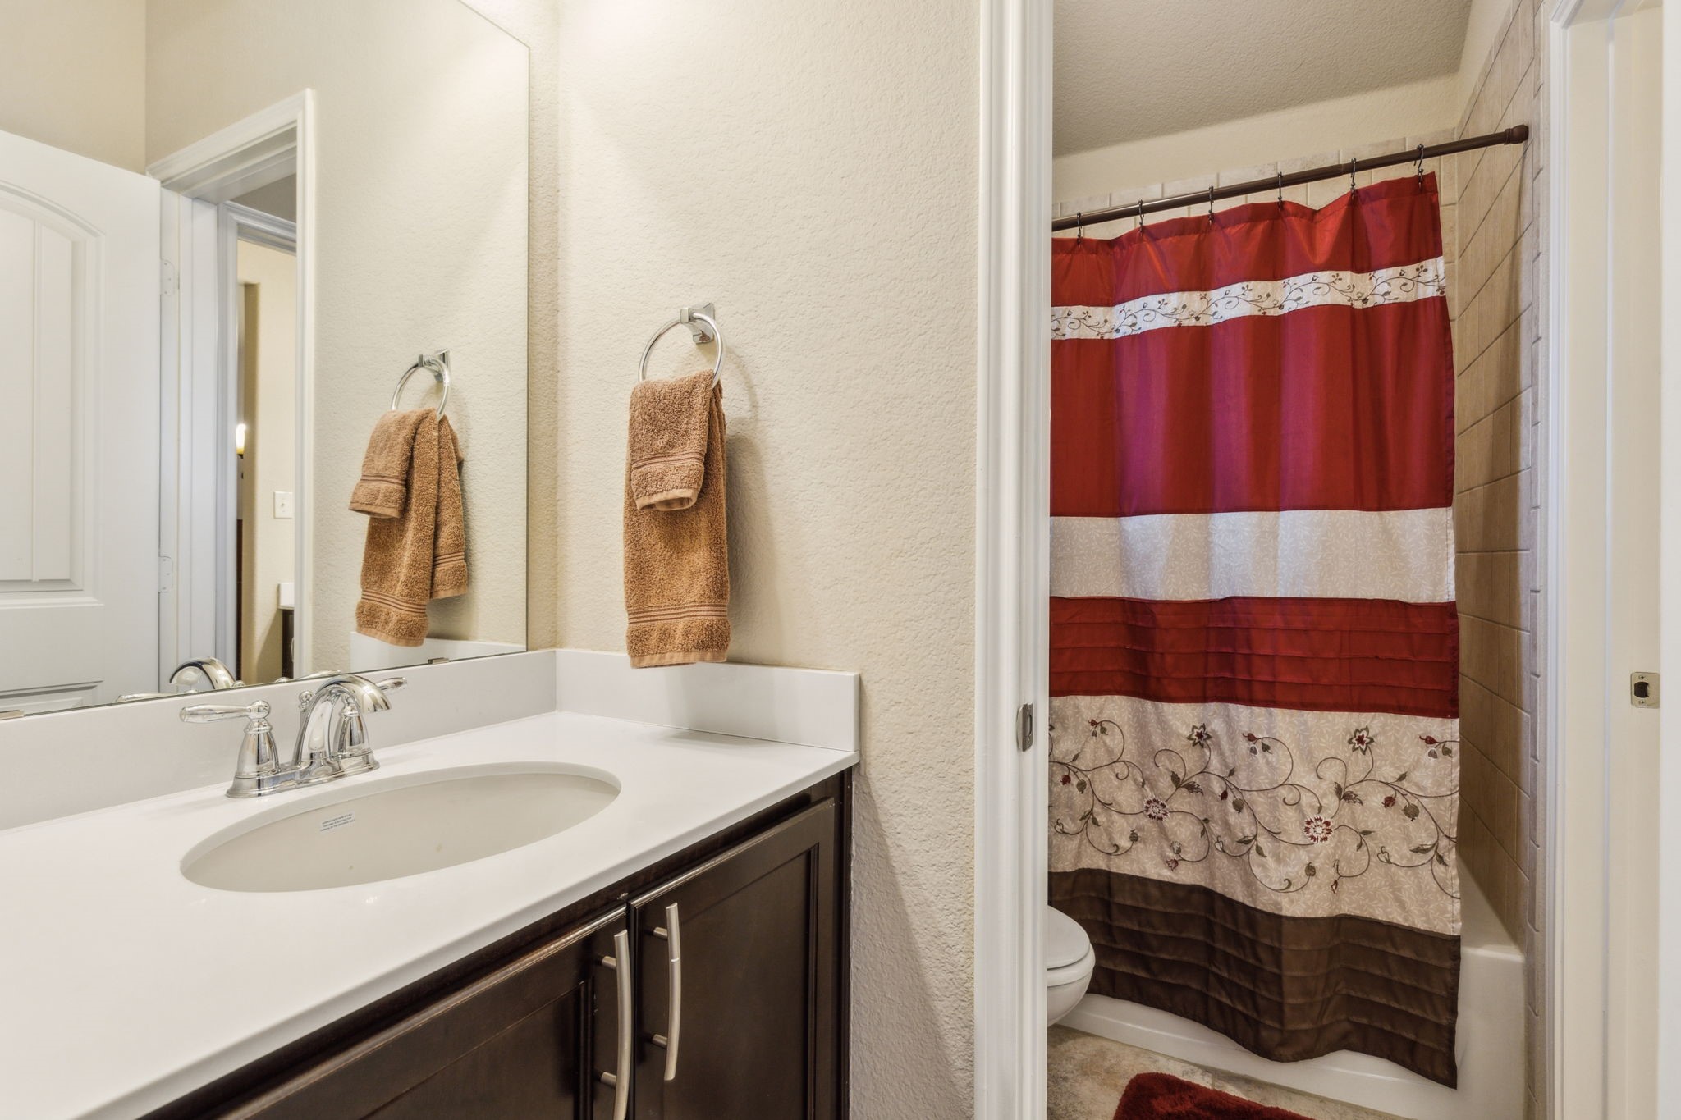
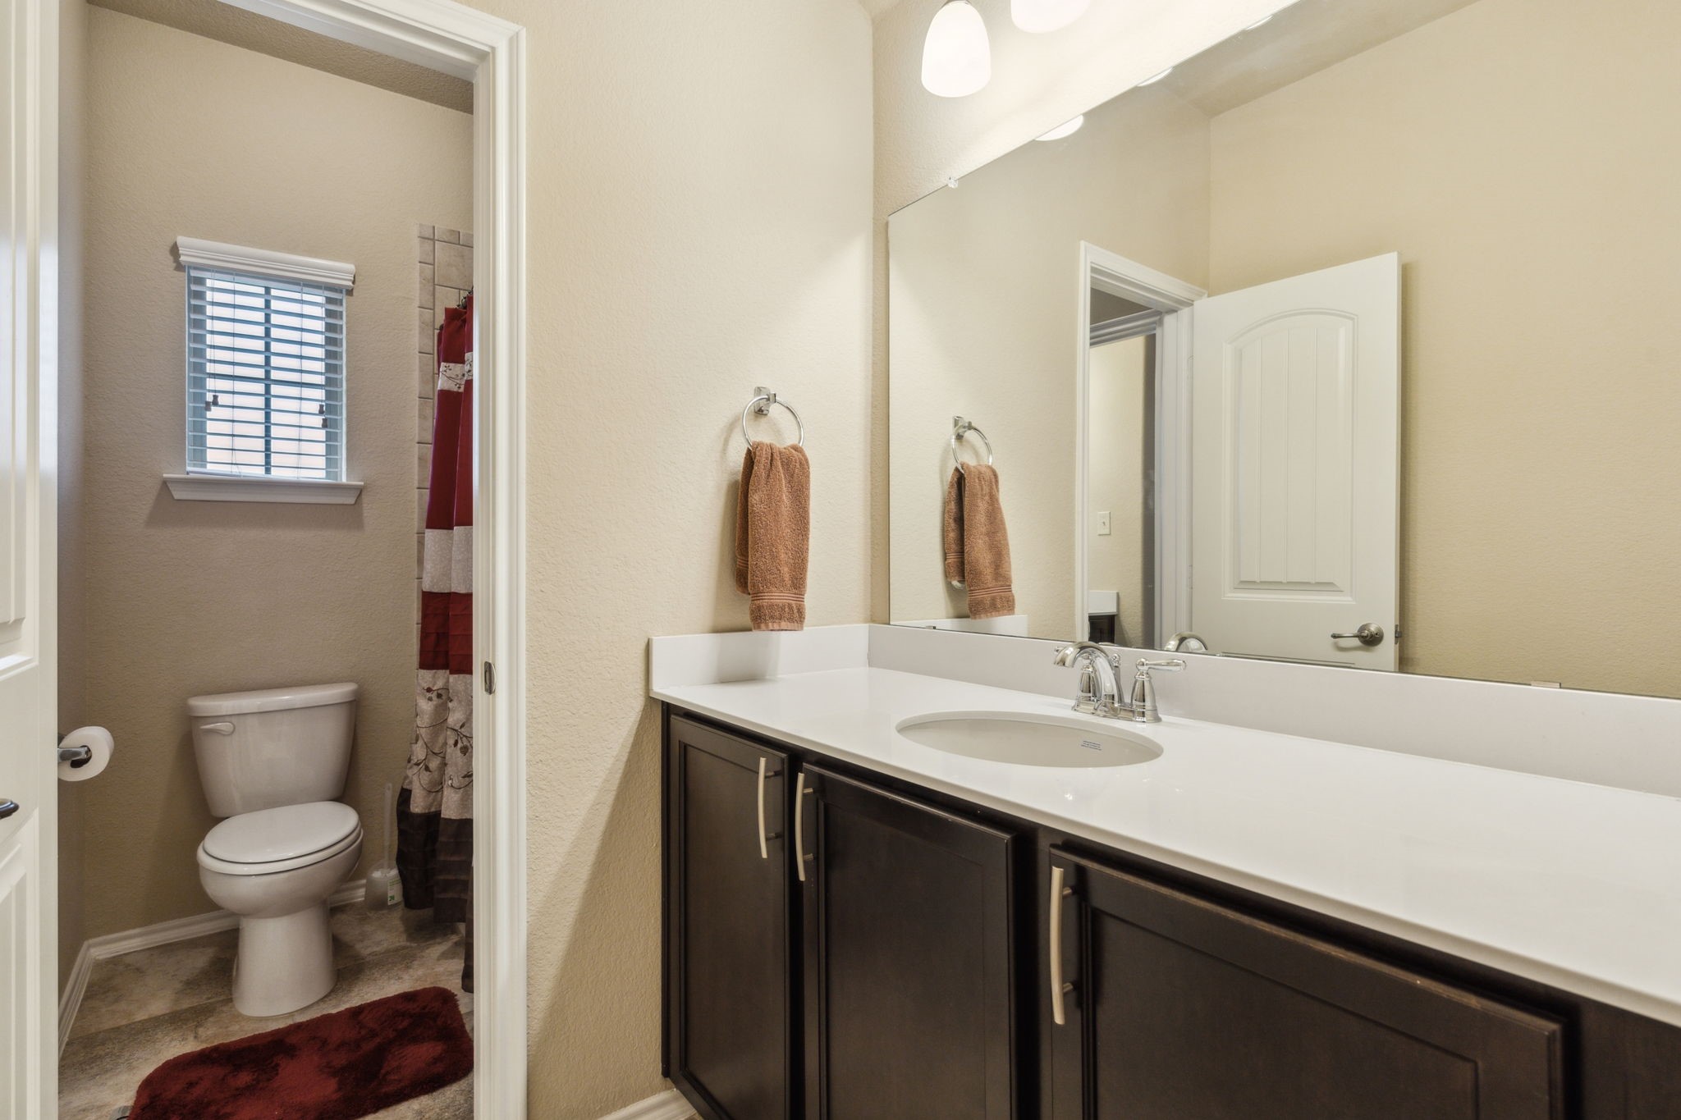
  • Total bathrooms3
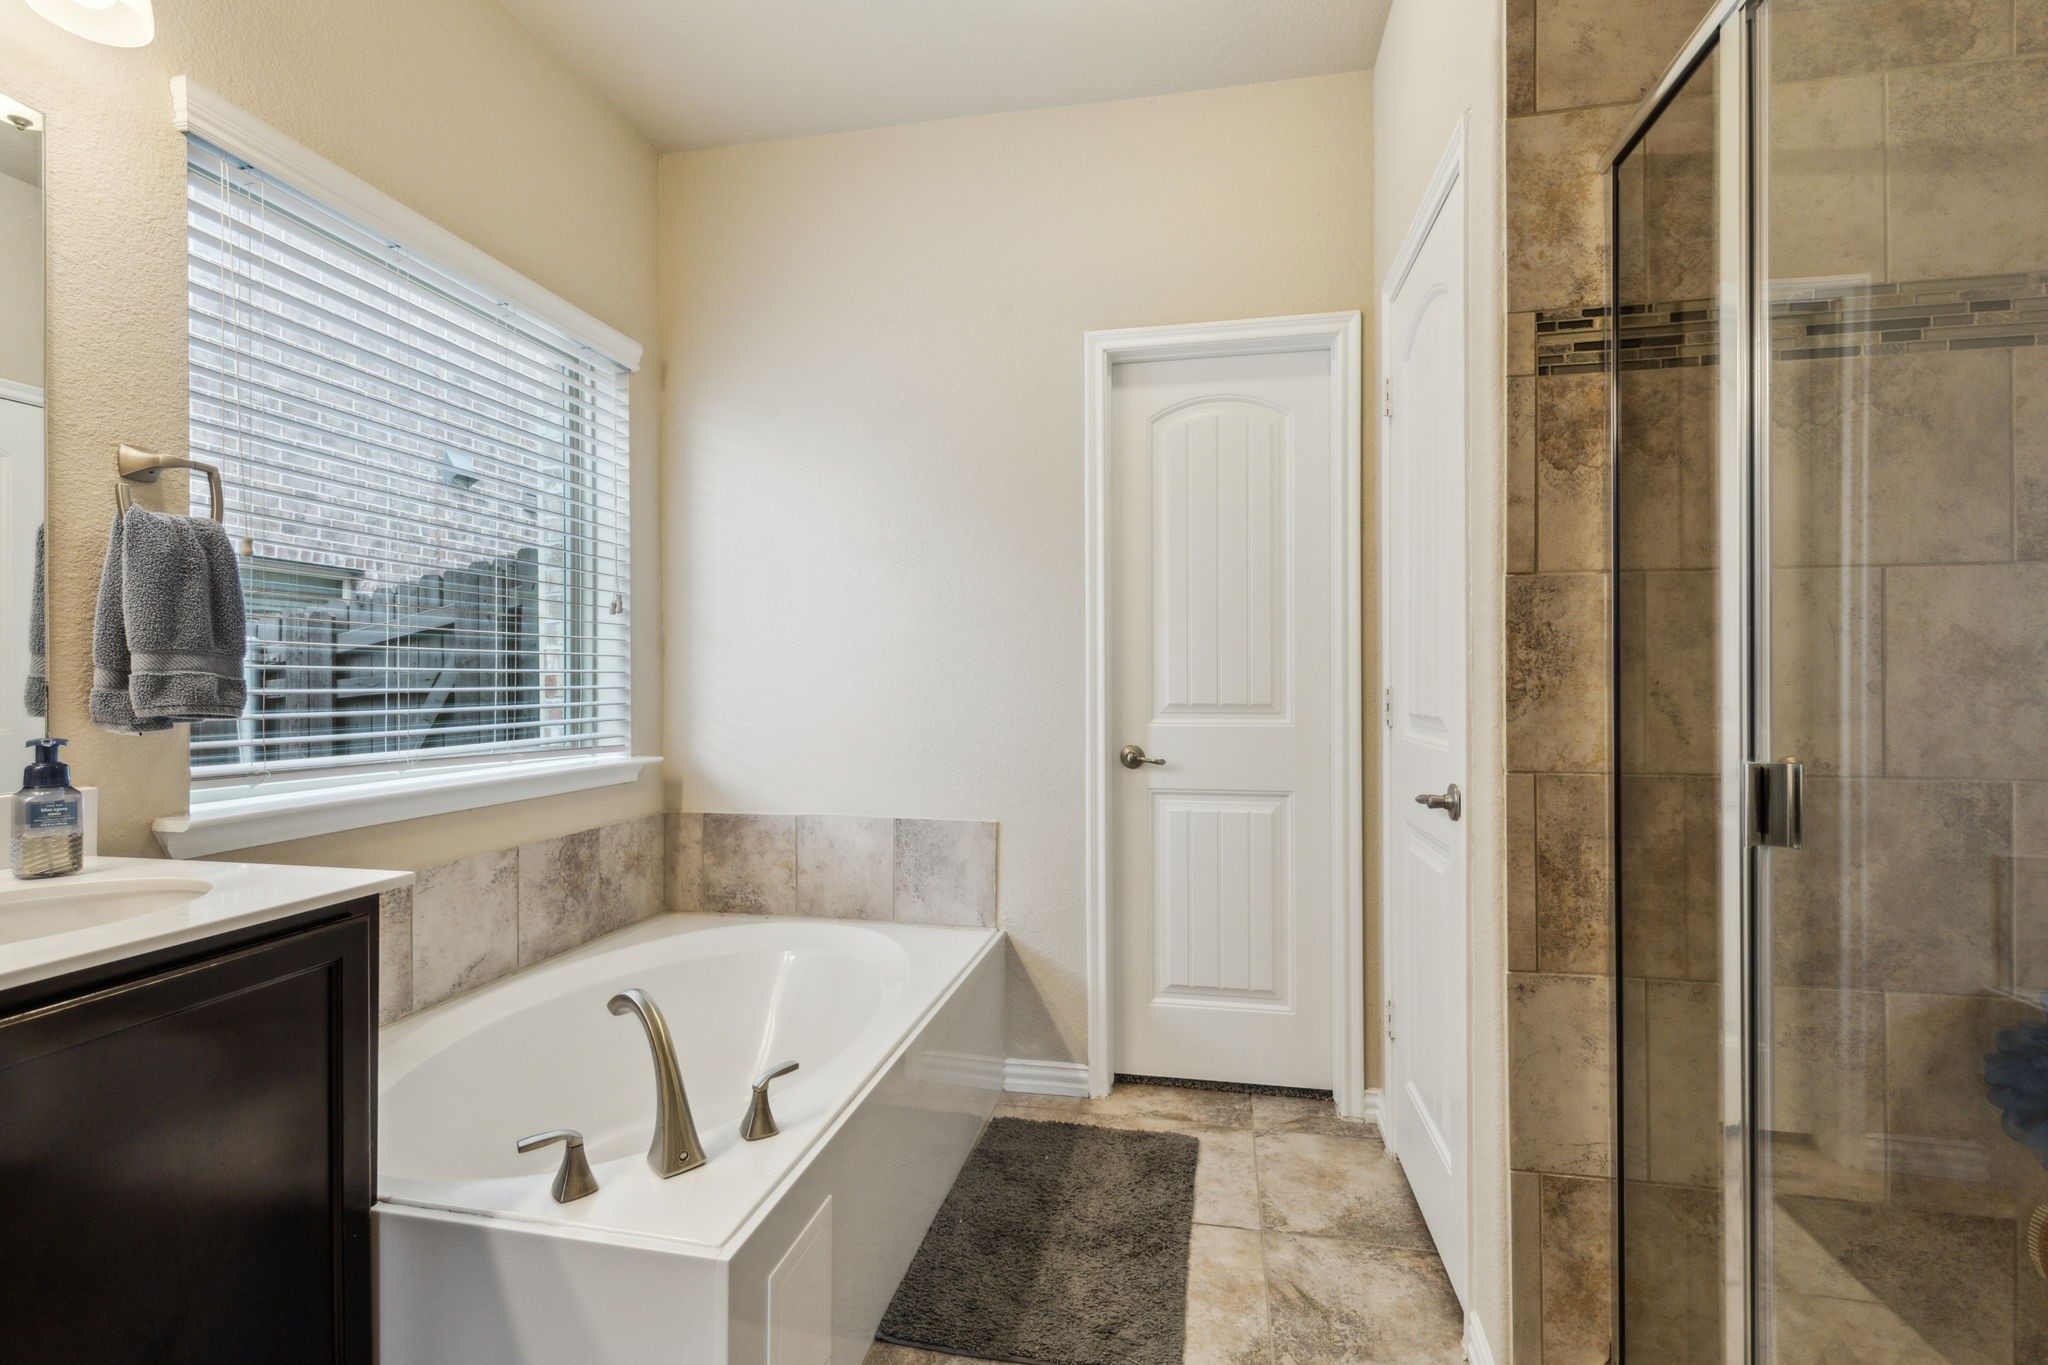
  • full bathrooms2
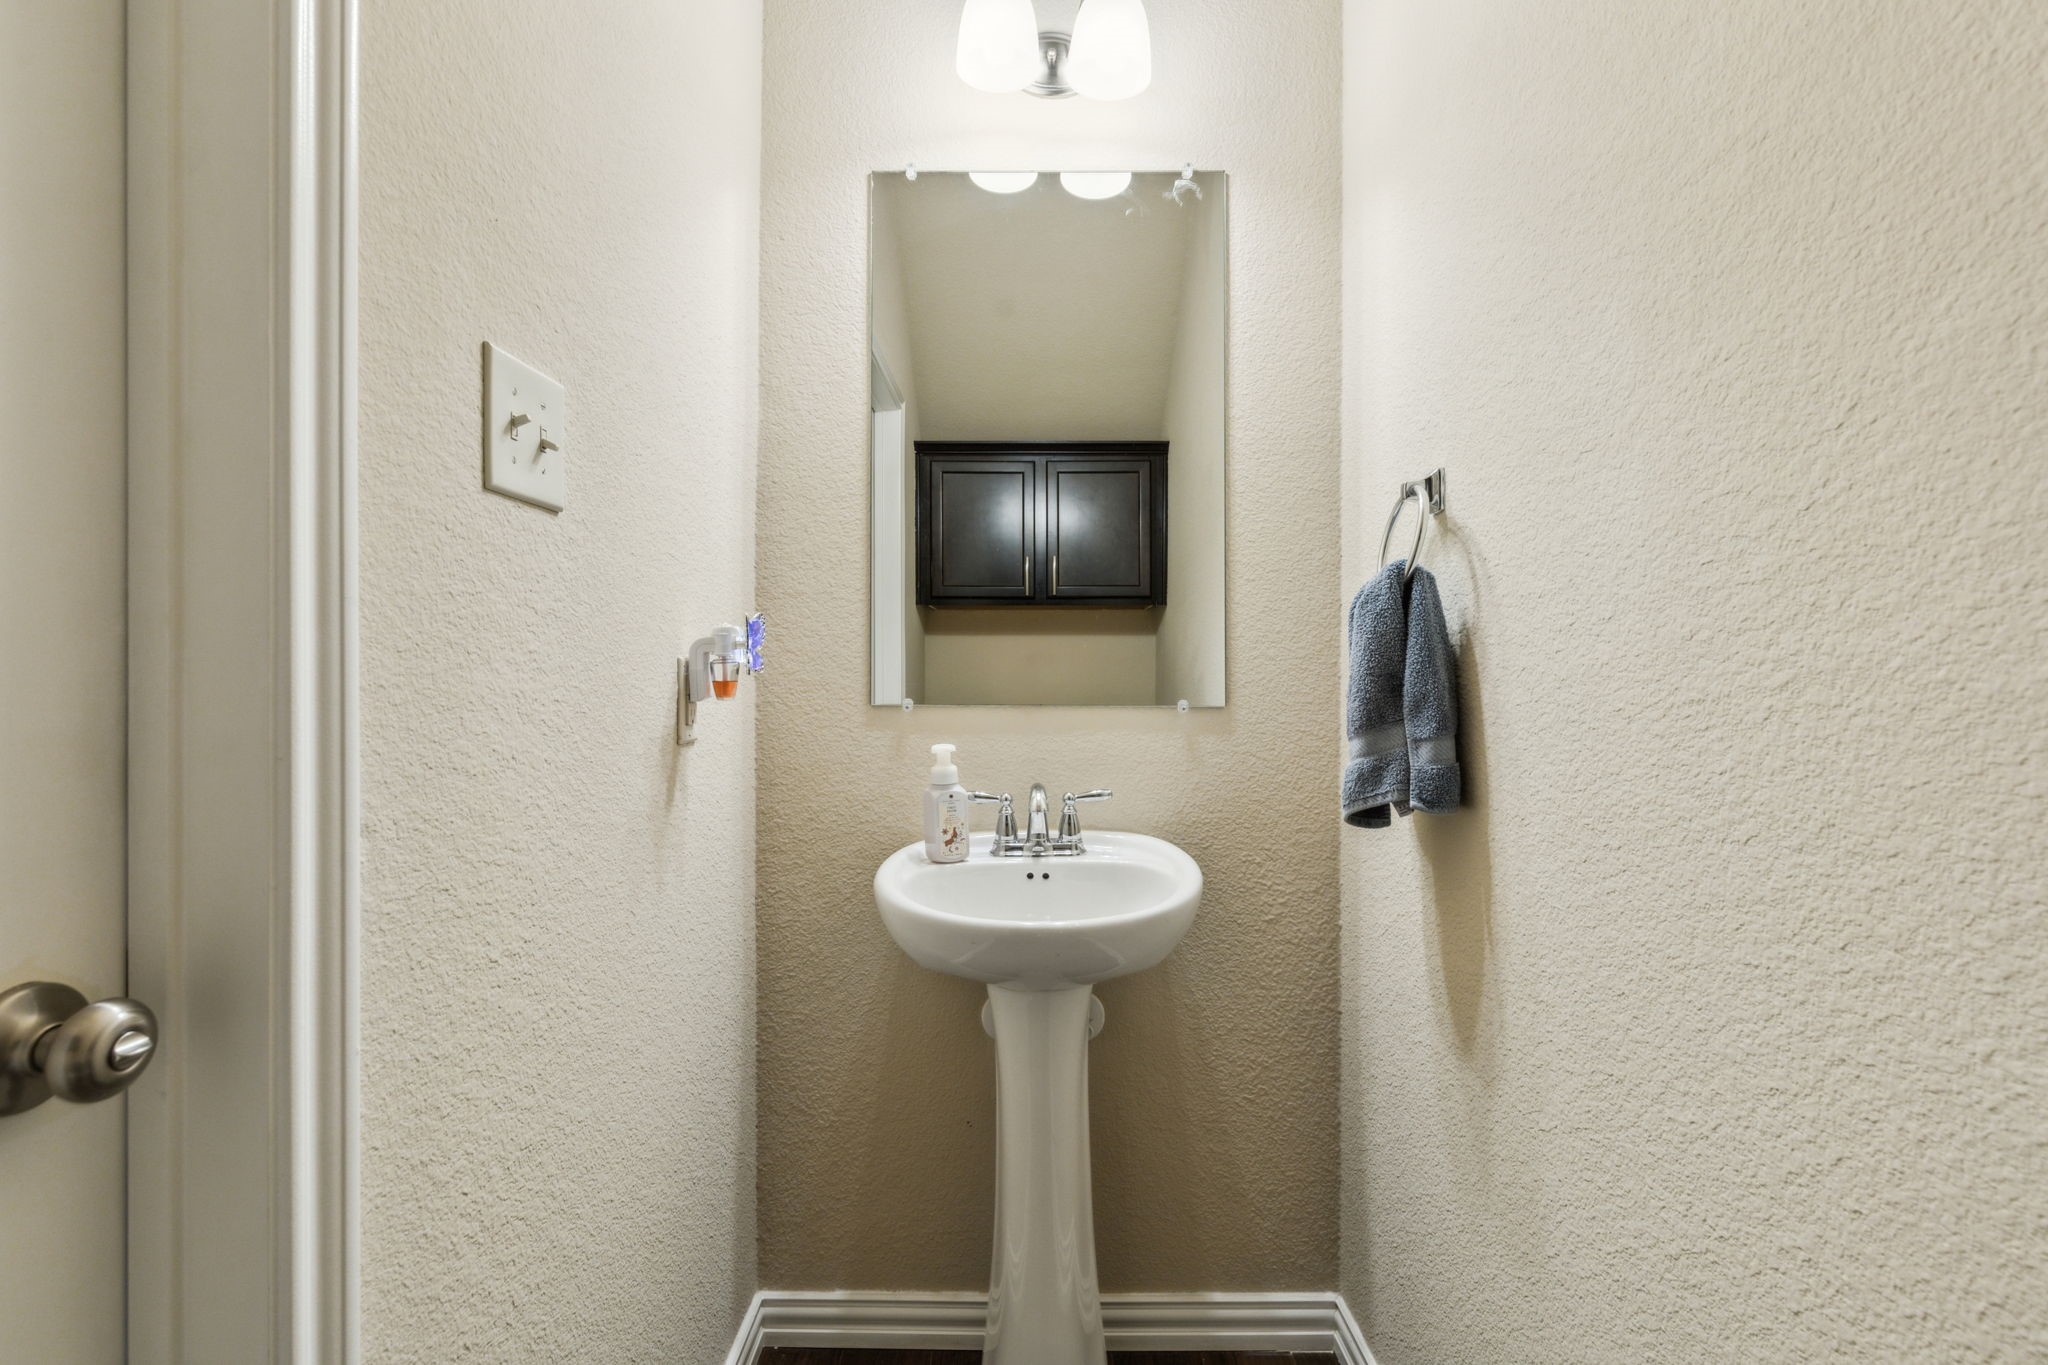
  • half bathroom1
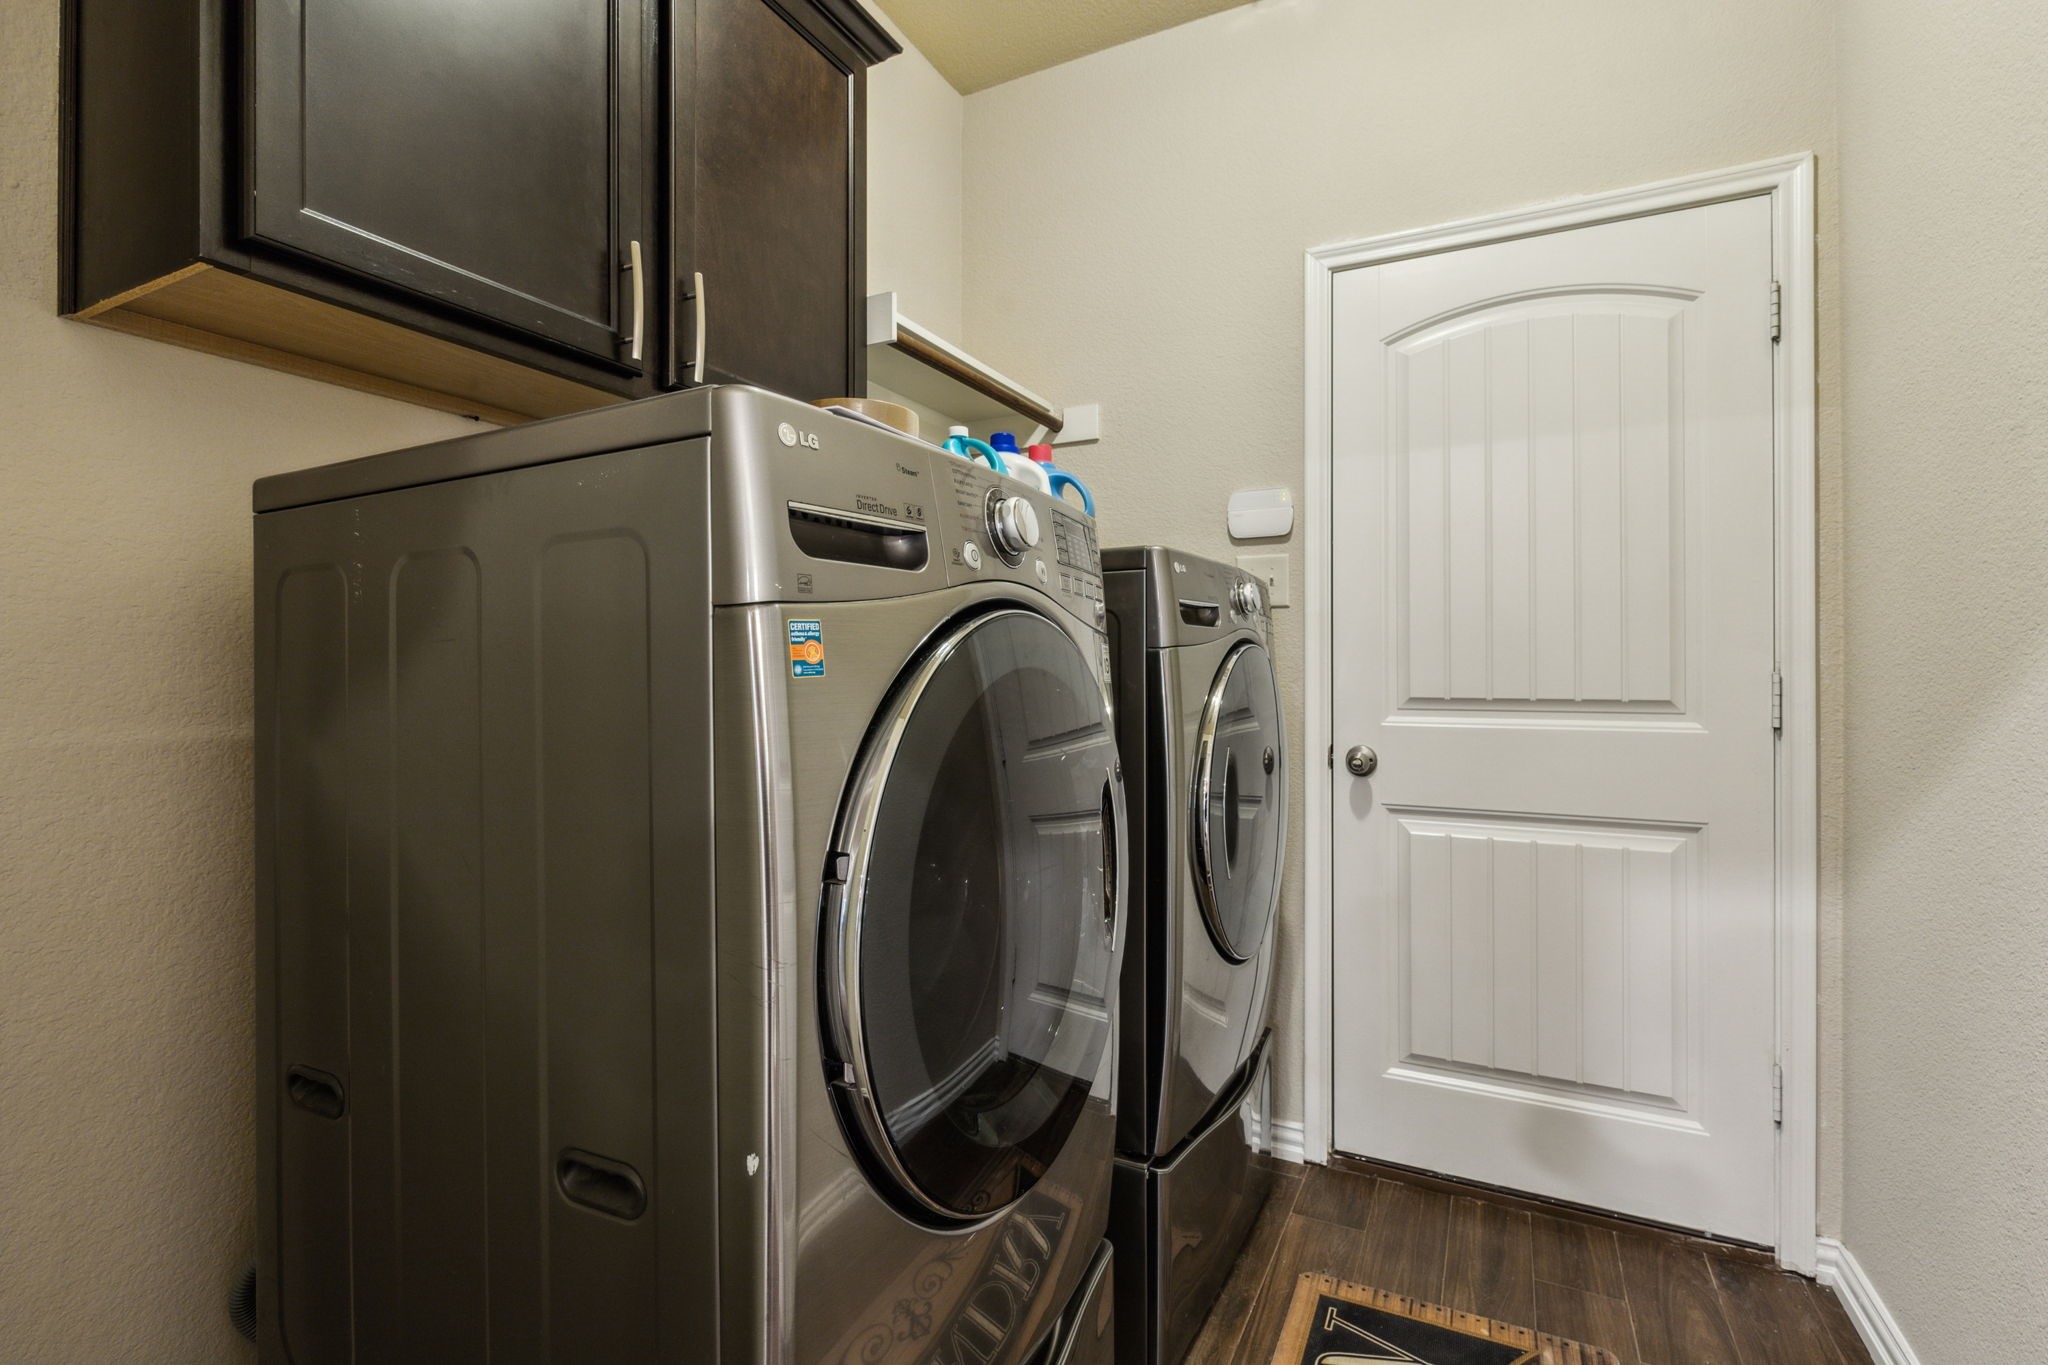
  • Laundry room Laundry in Utility Room
  • Fireplace Living Room
  • APPLIANCES Gas Cooktop
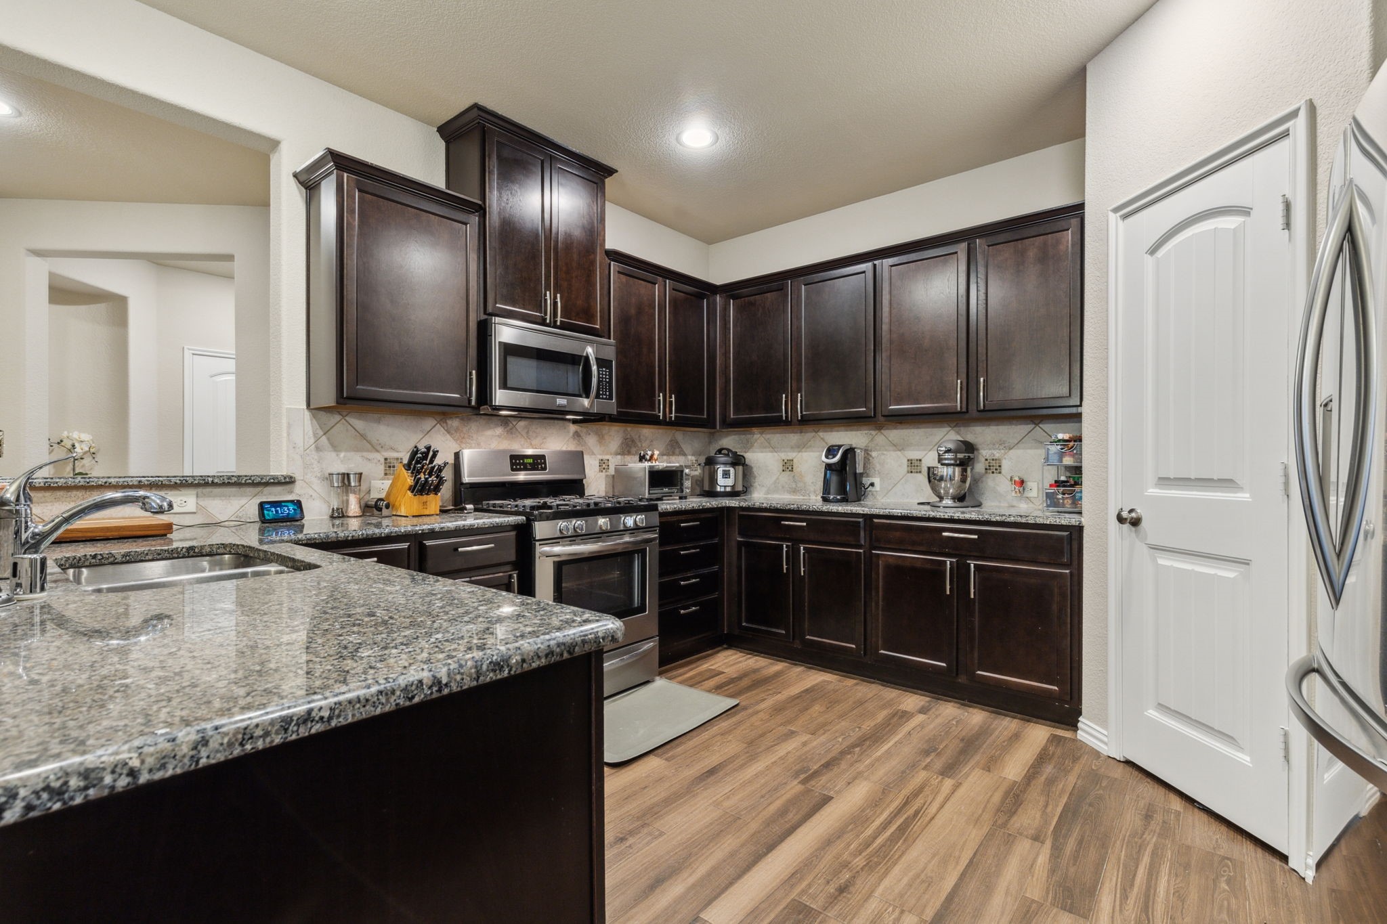
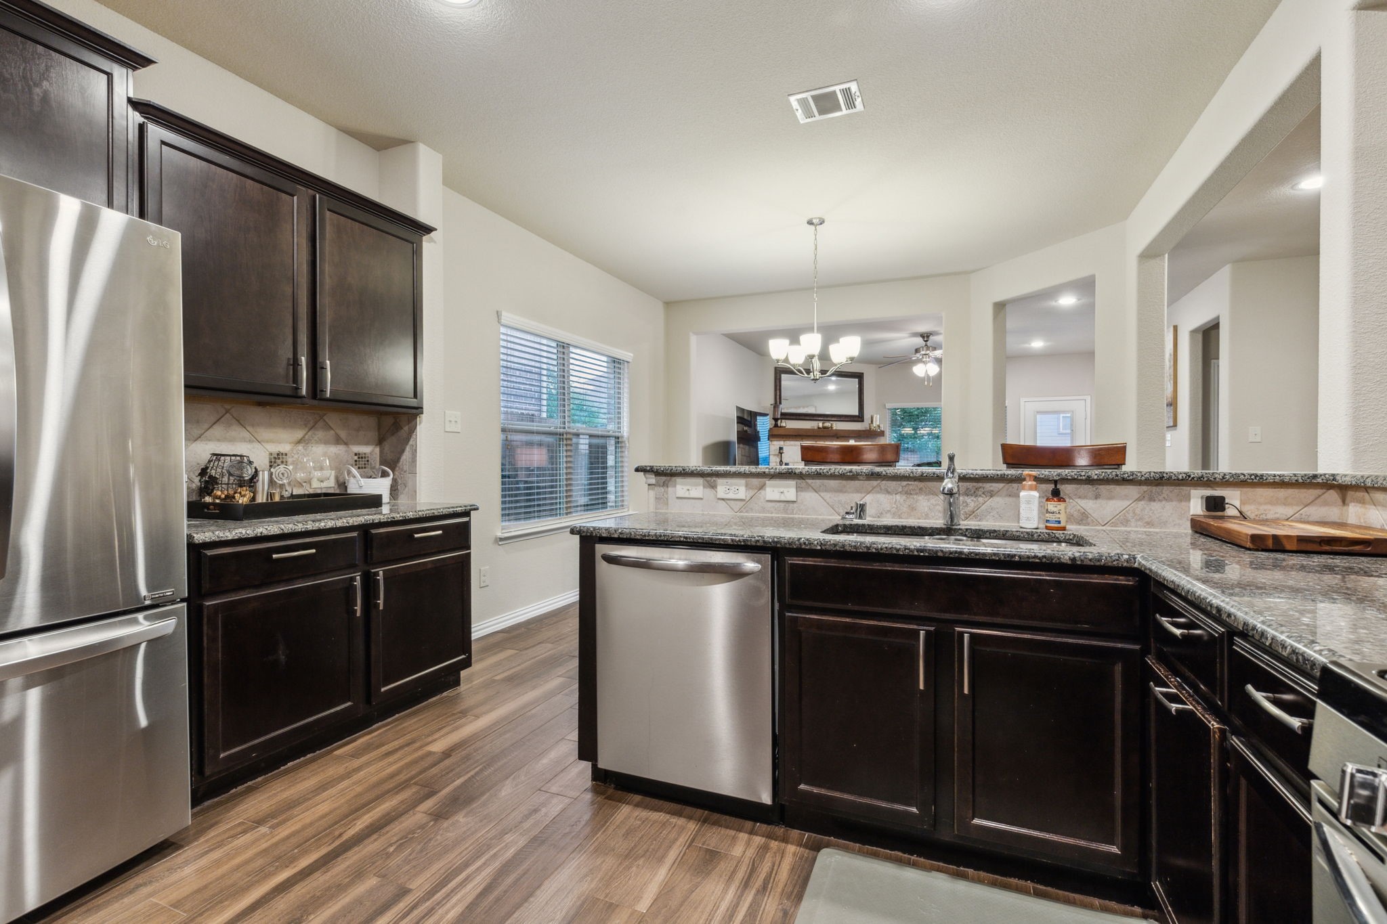
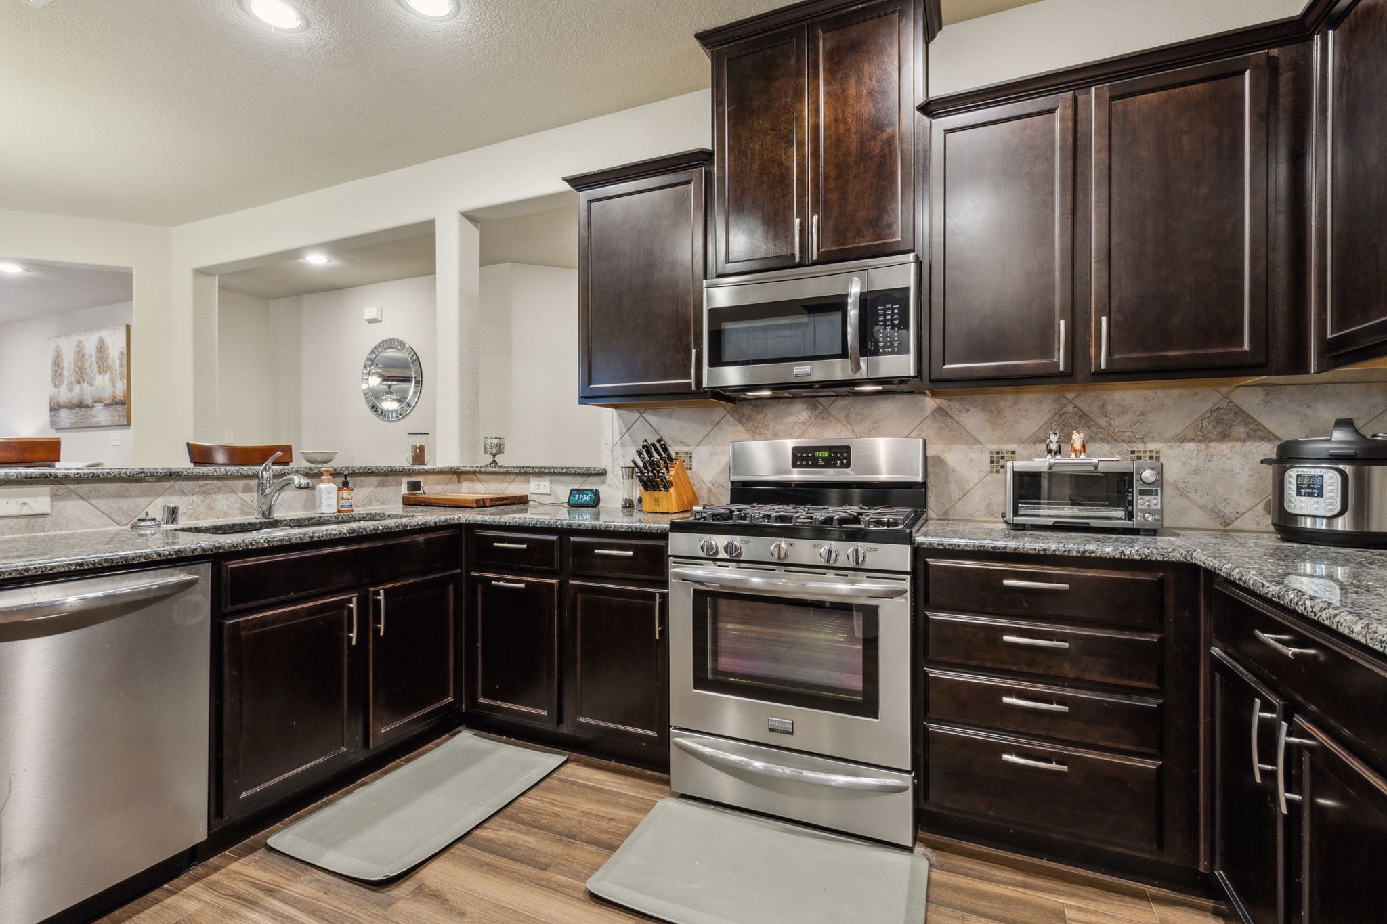
  • other interior Features Granite Counters, High Speed Internet, Open Floorplan, Pantry, Smart Home, Cable TV, Wired for Data

Area & Lot

  • Status Sold
  • Date Sold September 12, 2025
  • Living Area2,213 Sq.Ft.
  • Lot Area4,443.12 Sq.Ft.
  • MLS® ID20920707
  • TypeResidential
  • YEAR BUILT2016
  • Architecture StylesDetached
  • Elementary SchoolJim and Betty Hughes
  • Middle SchoolJones
  • High SchoolRock Hill
  • School DistrictProsper ISD

Exterior

  • STORIES2
  • Garage Space2.0
  • water SourcePublic
  • utilitiesSewer Available, Water Available, Cable Available
  • PoolNone
  • roofComposition
  • parkingGarage
  • HEAT TYPECentral
  • AIR CONDITIONINGCentral Air
  • sewerPublic Sewer
  • SubstructureSlab
  • Disability FeaturesSmart Technology
  • security FeaturesPrewired, Fire Sprinkler System

Financial

  • Price Upon Request
View Virtual Tour

Work With Us

Whether you're a buyer, seller, or agent ready to elevate your career, let’s create something remarkable—together.

Follow Me on Instagram