Leave a Message

Thank you for your message. We will be in touch with you shortly.

5820 Bryan Parkway 10
SEE ALL PHOTOS
5820 Bryan Parkway 10
Sold

5820 Bryan Parkway 10

5820 Bryan Parkway 10, Dallas, TX 75206

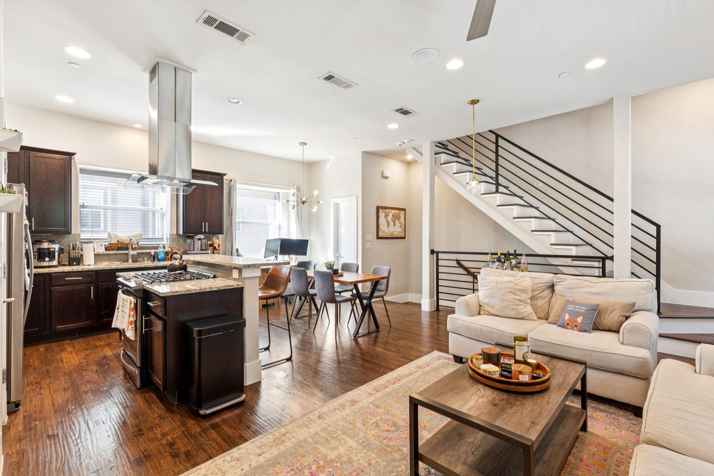
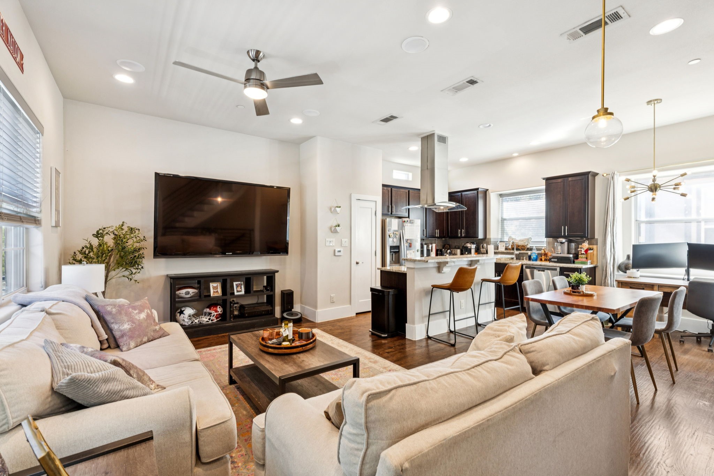
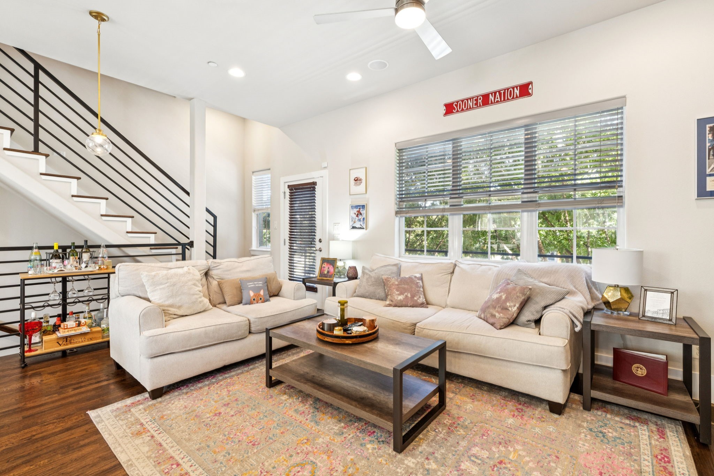
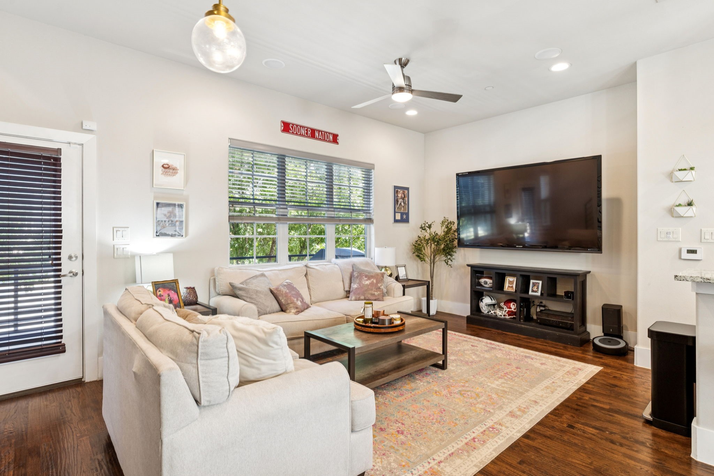
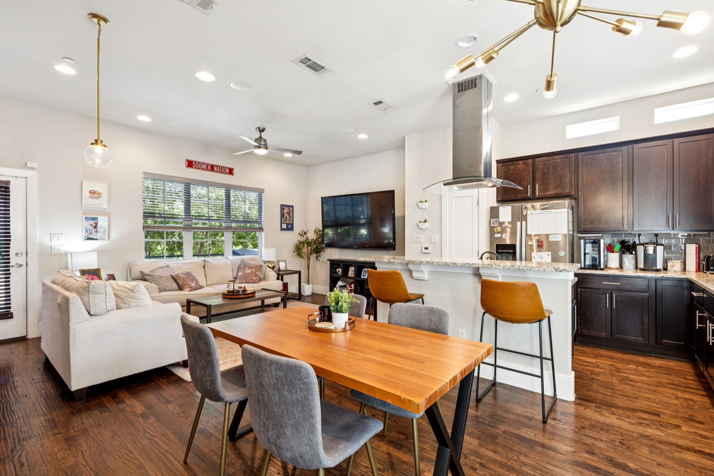
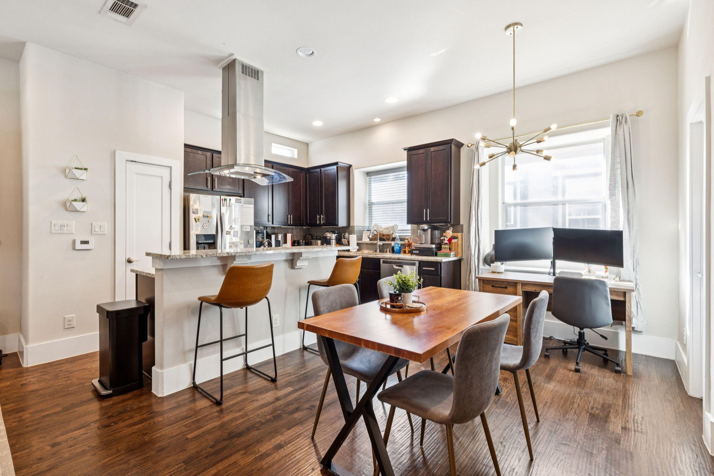
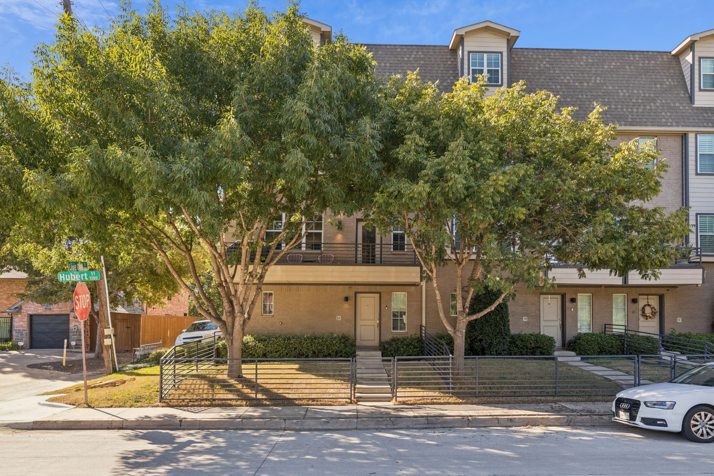
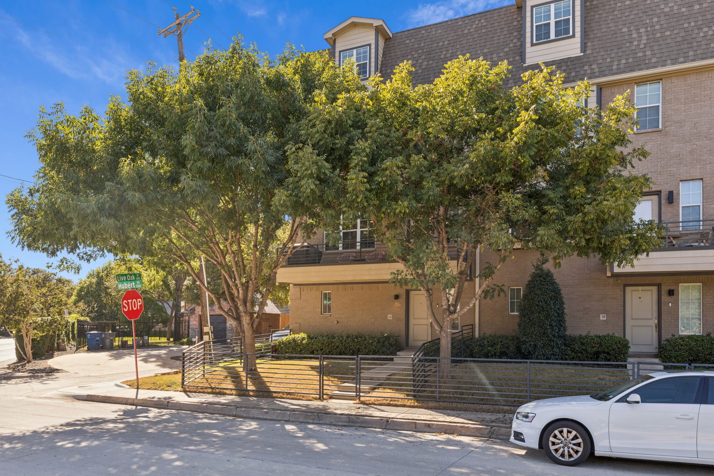
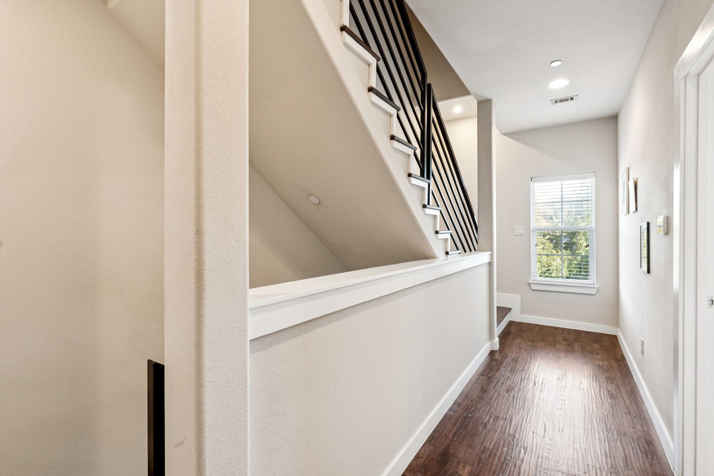
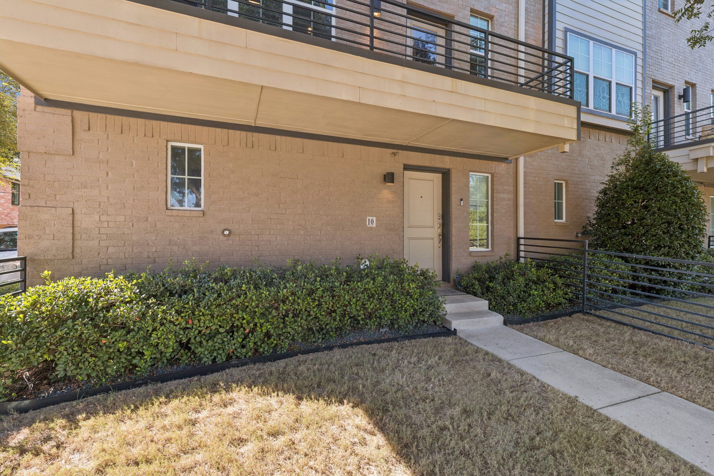
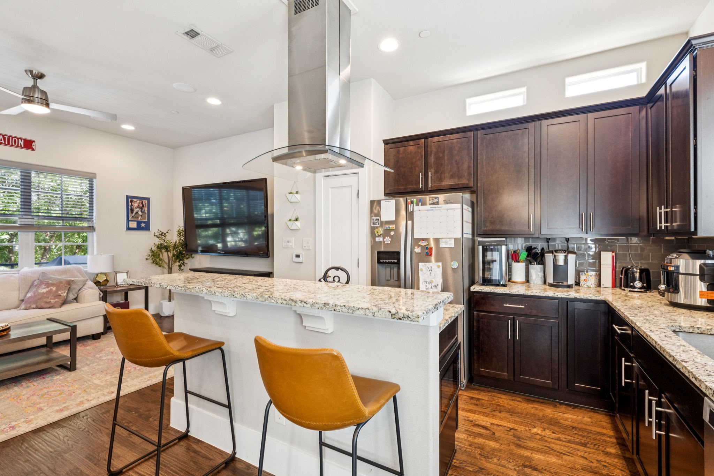
This end-unit condo perfectly positioned in the heart of East Dallas, offering the ideal blend of modern city living, walkable lifestyle, and low-maintenance convenience. With soaring 10' ceilings, rich hardwood floors, and warm espresso cabinetry, the interior delivers a refined yet comfortable aesthetic that feels both contemporary and inviting.

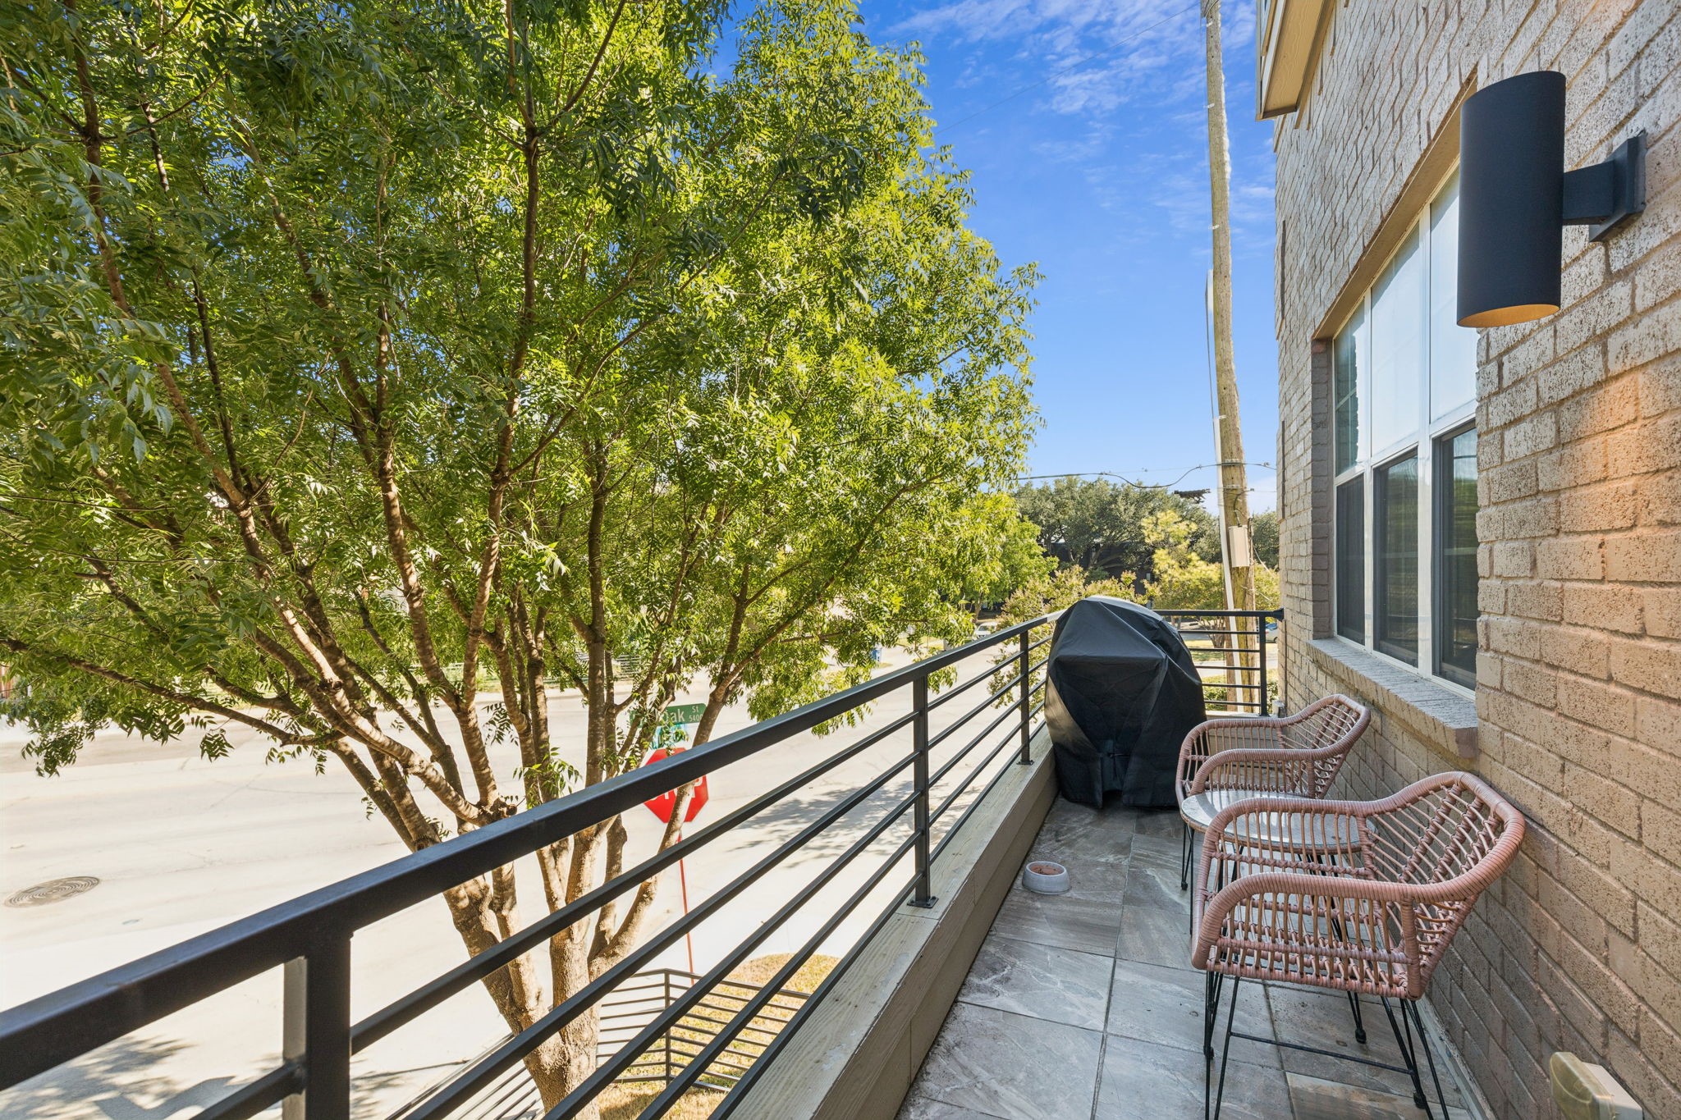
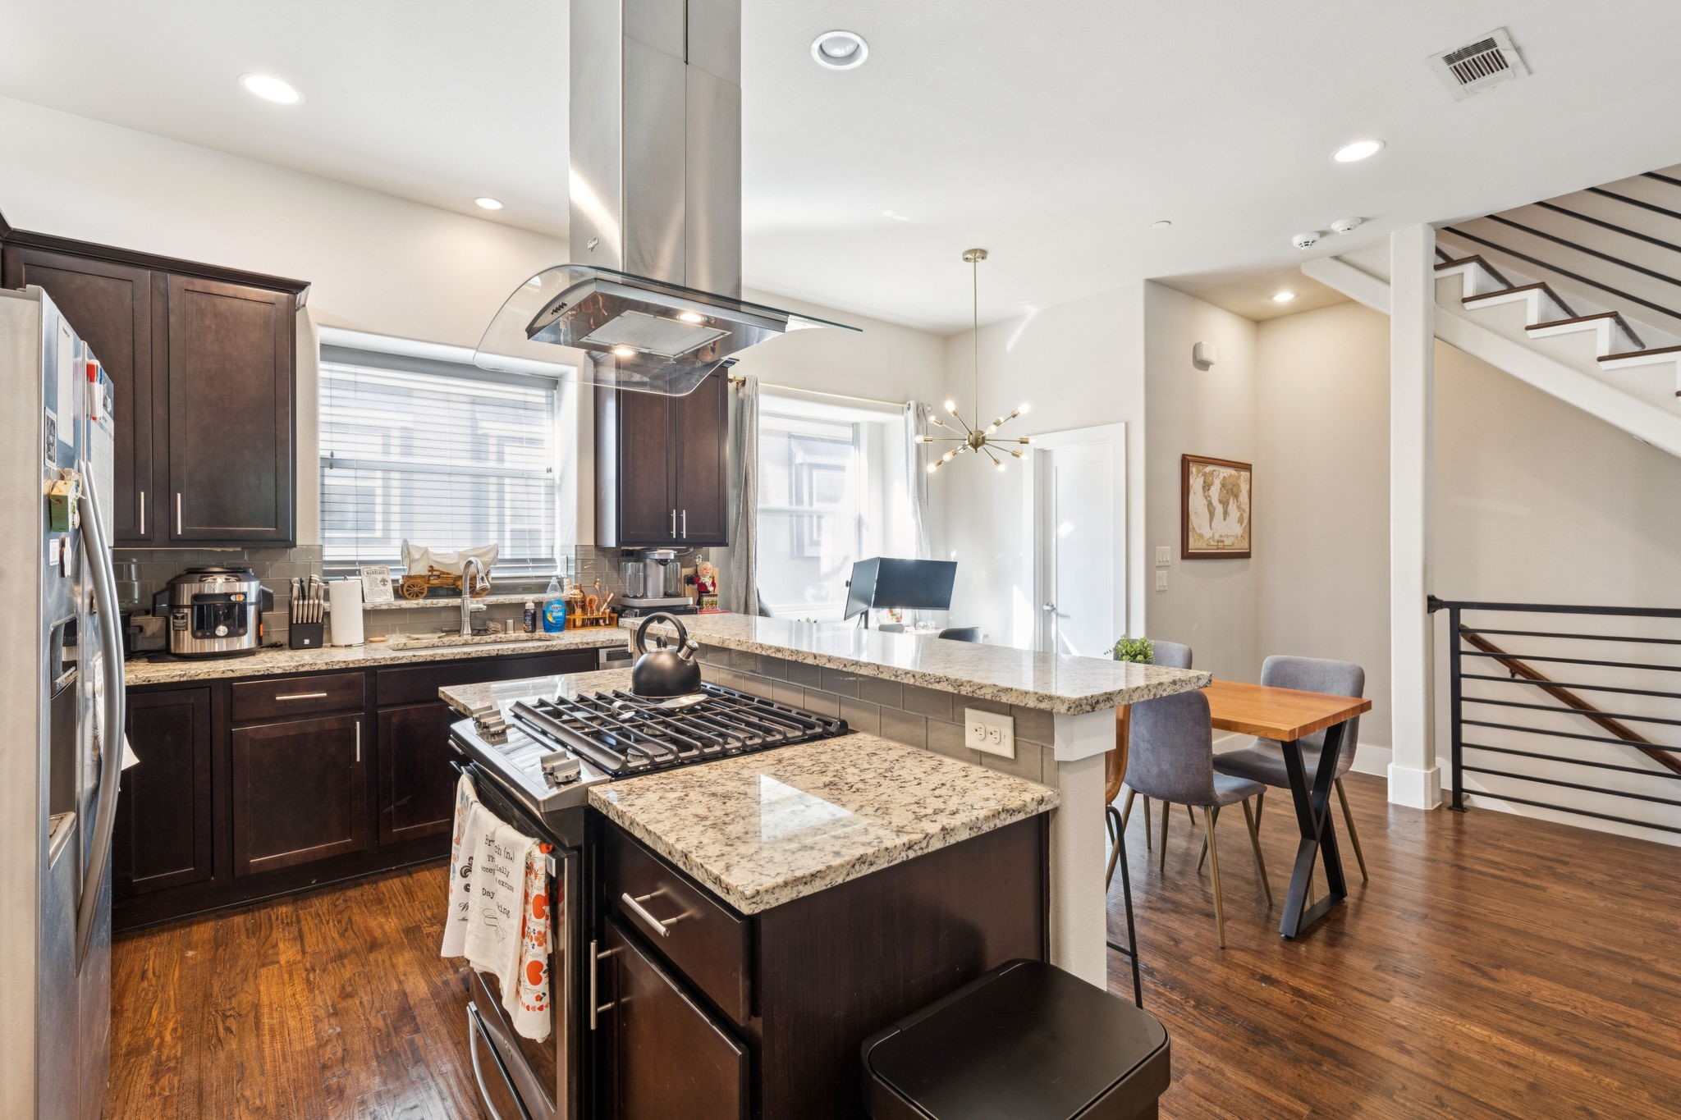
The open-concept kitchen is designed for both everyday living and entertaining, featuring stone countertops, a five-burner gas range, stainless steel appliances, and seamless flow into the main living area. Step outside to the oversized private balcony - perfect for morning coffee, evening relaxation, or hosting friends while enjoying the energy of the surrounding neighborhood.

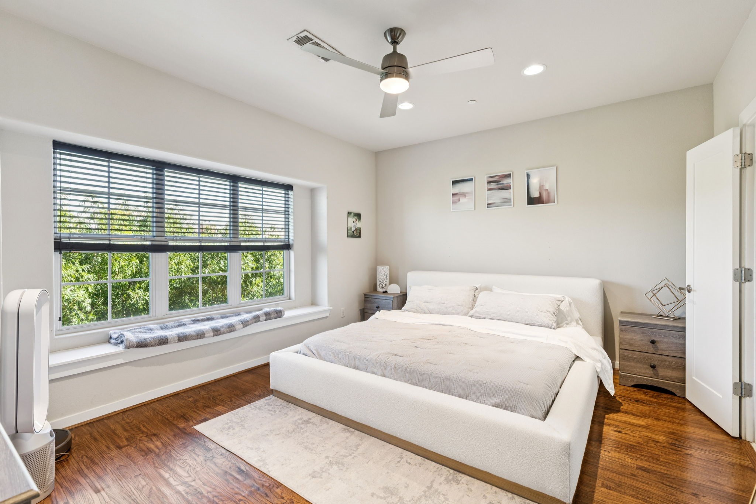
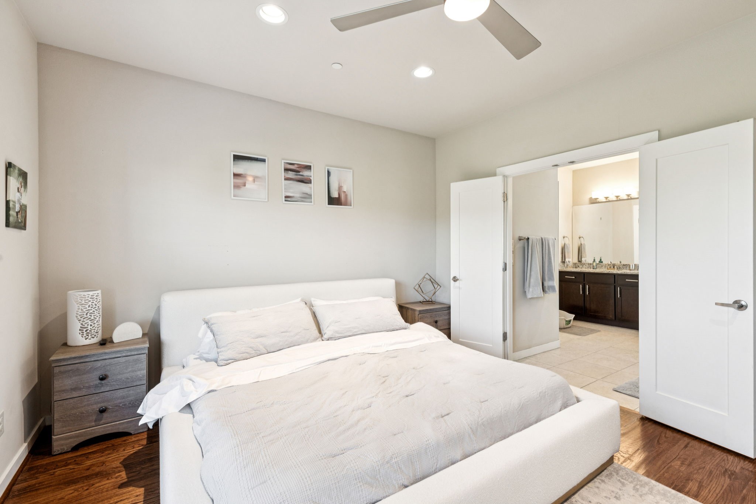
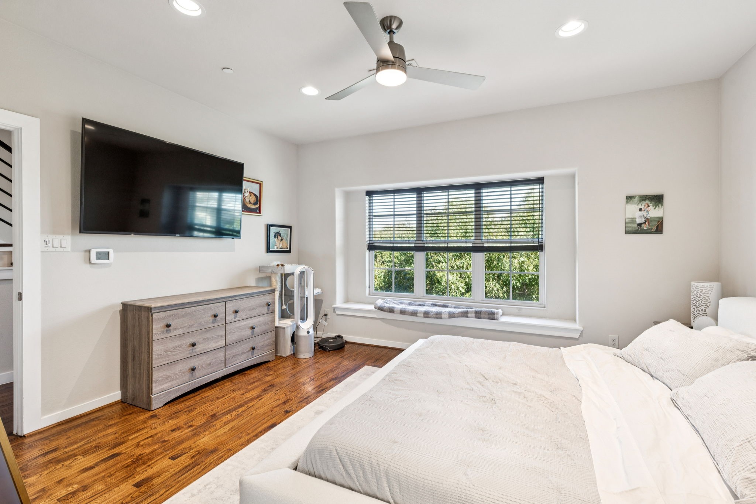
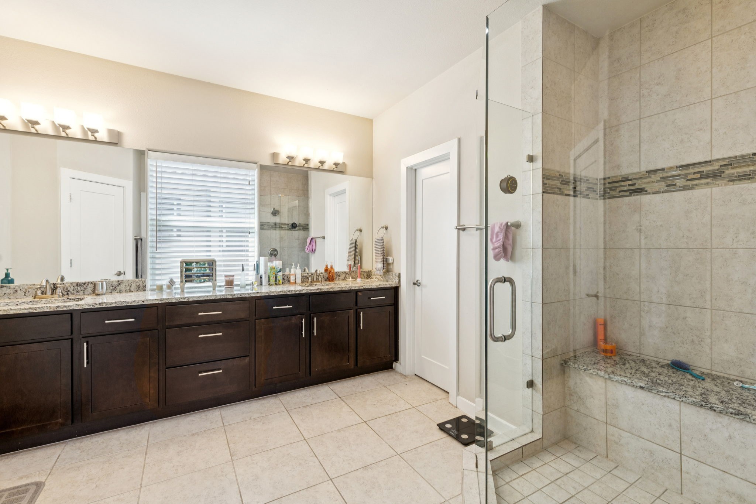
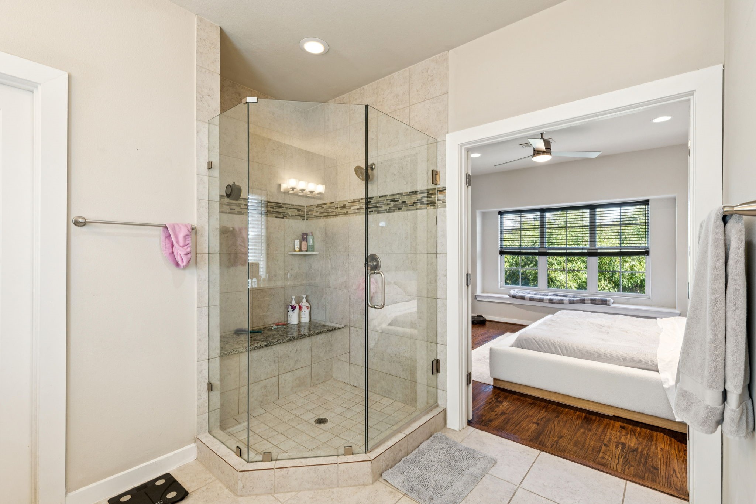
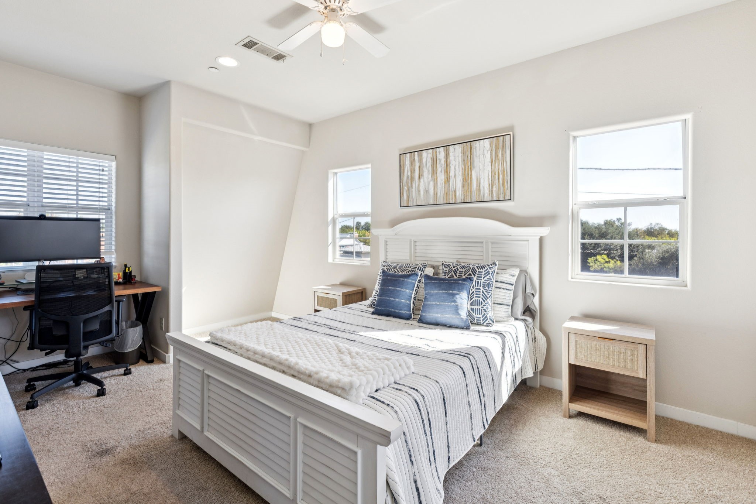
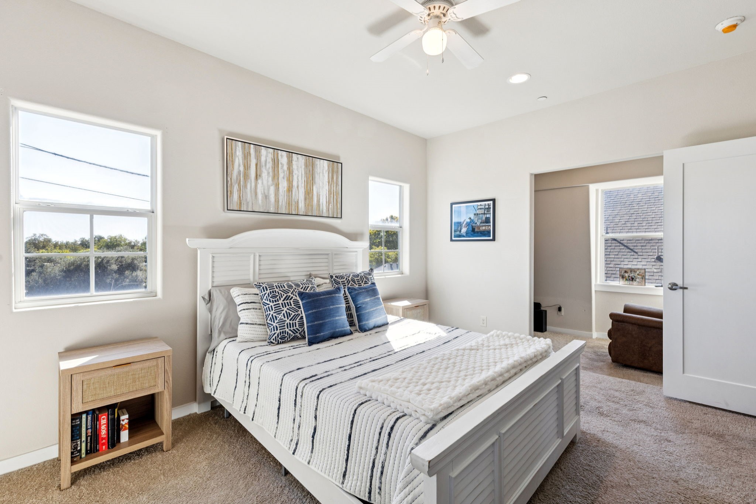
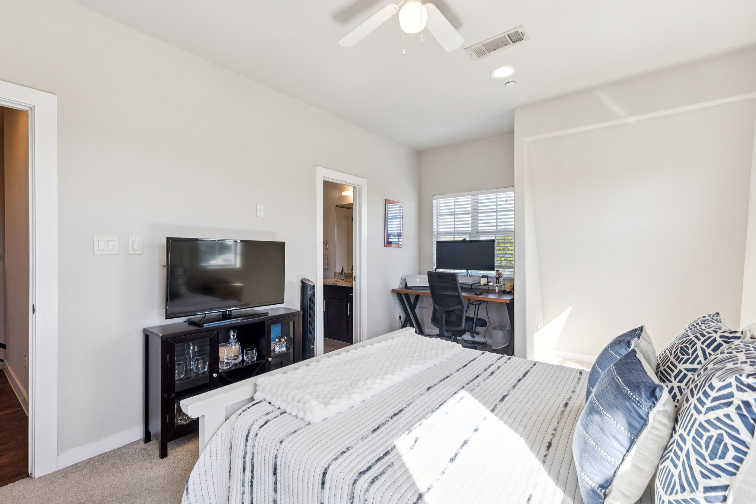
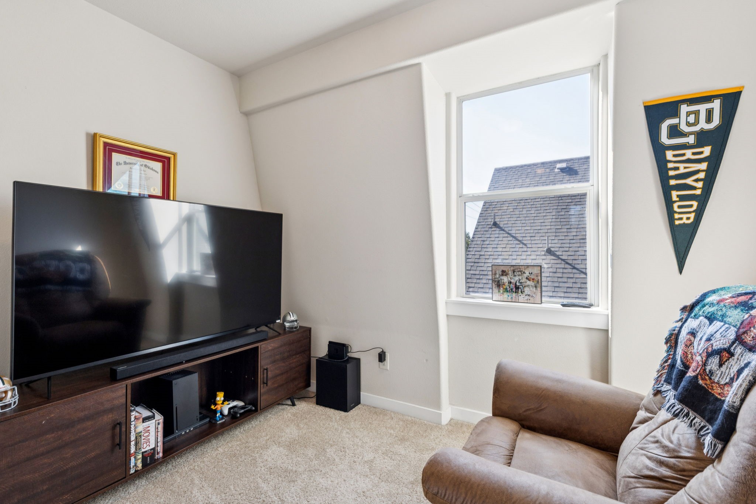
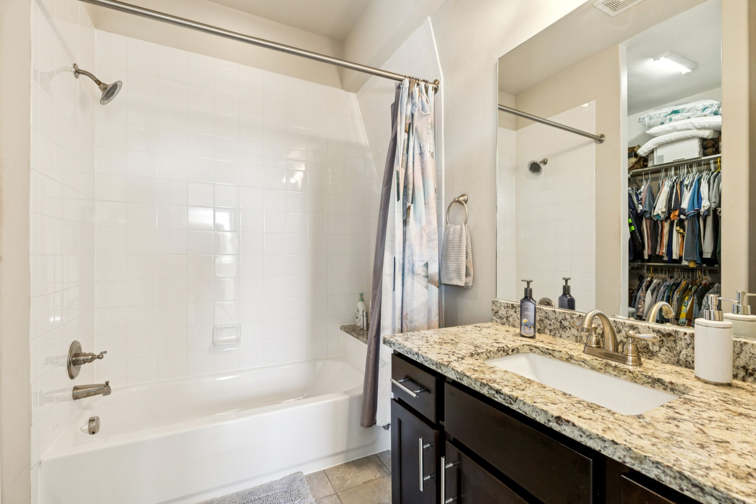
Upstairs, two spacious bedrooms provide privacy and flexibility, complemented by a spa-inspired primary suite and a versatile sitting area ideal for a home office, reading nook, or quiet retreat. The upstairs AC compressor was replaced in 2024, offering added peace of mind and long-term comfort.

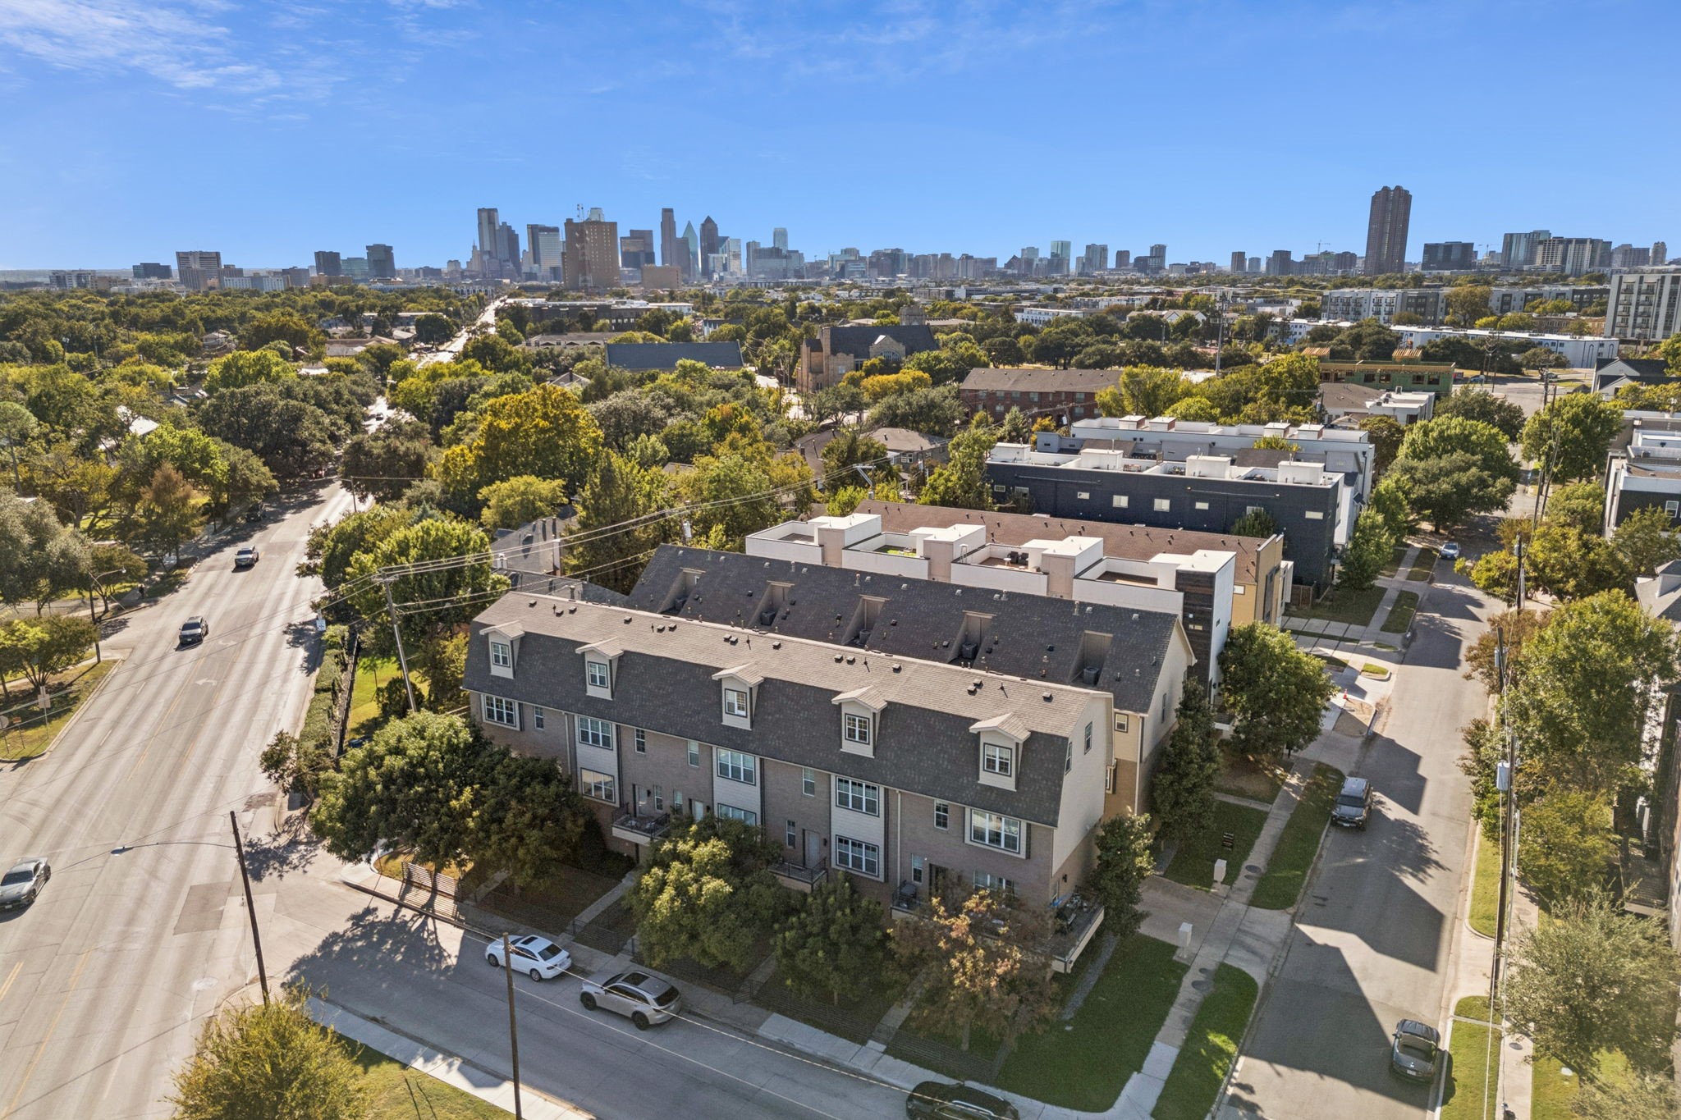
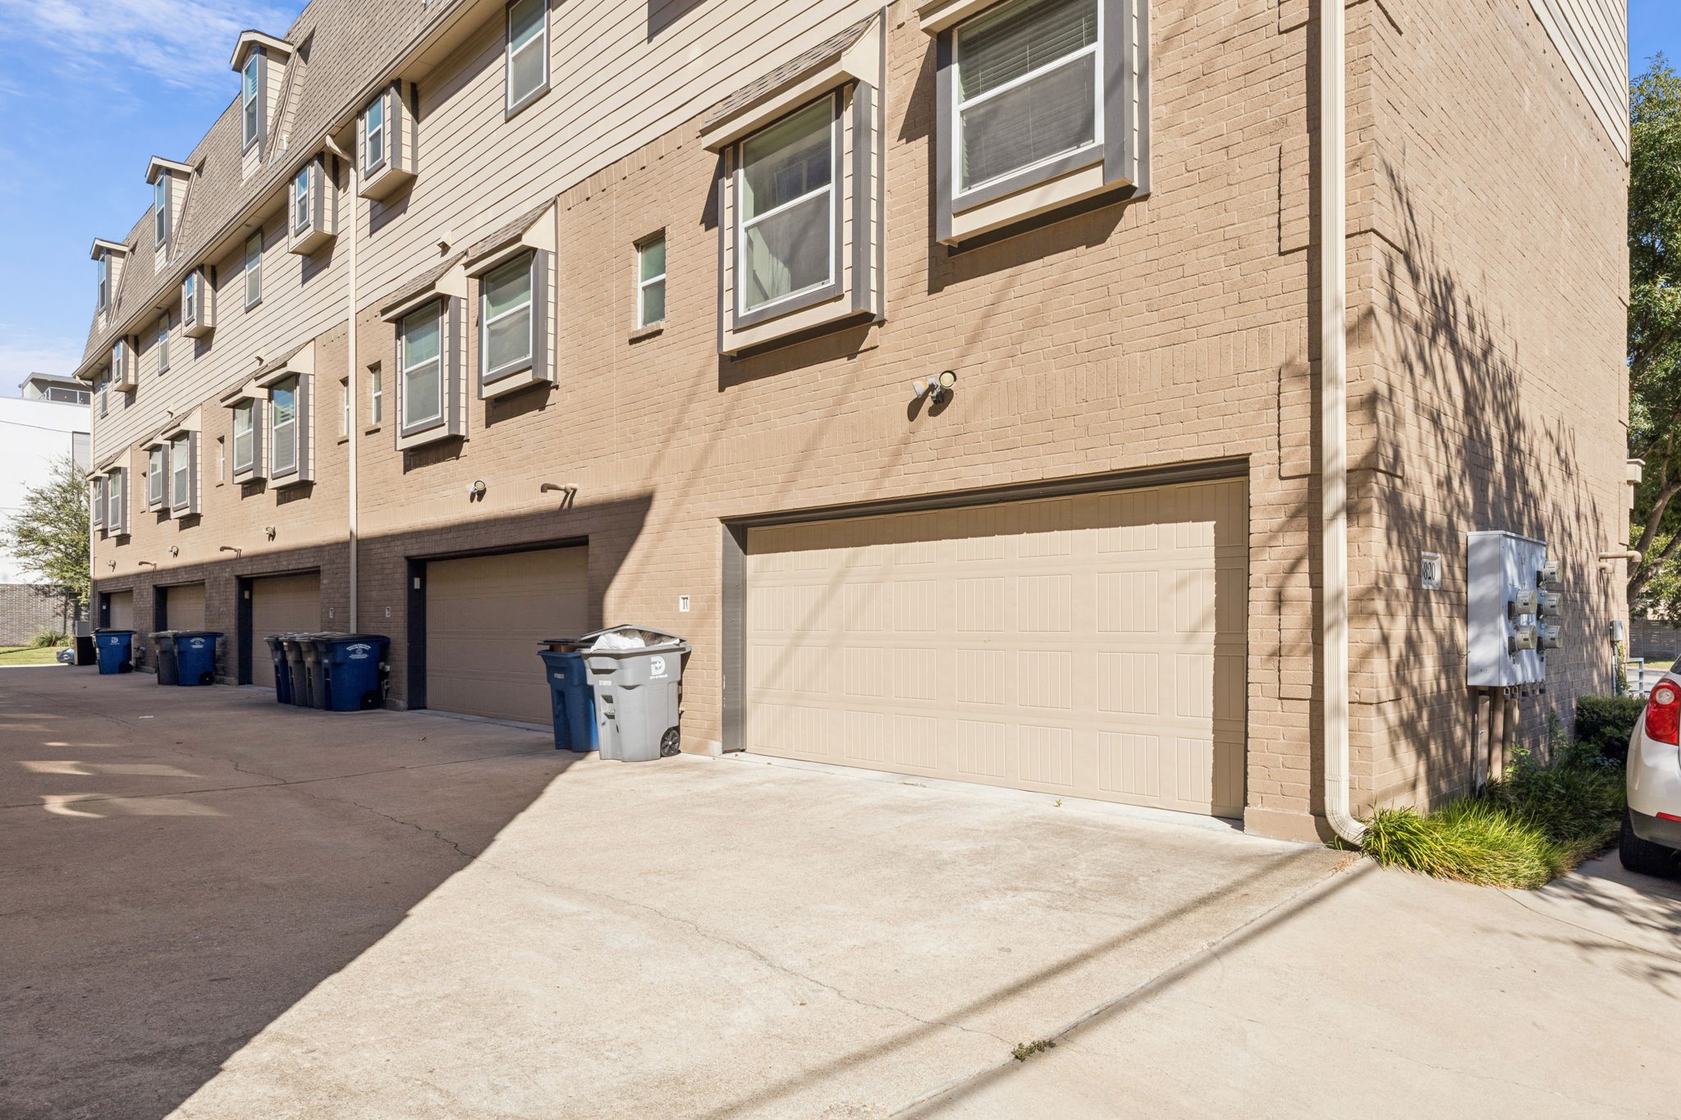
A rare two-car attached garage enhances both convenience and storage, an exceptional feature for this highly sought-after location. Beyond the walls of the home, this residence truly shines with its exceptional walkability and lifestyle appeal. Enjoy easy access to Lower Greenville, Knox-Henderson, and Old East Dallas, where acclaimed dining, boutique shopping, coffee spots, nightlife, and everyday conveniences are just minutes away. Nearby trails, green spaces, and fitness options support an active, urban lifestyle, while the HOA-managed exterior and included water, sewer, and trash services create a true lock-and-leave living experience. Whether you're looking for a vibrant yet comfortable home base, want low-maintenance ownership, or are drawn to modern design paired with an unbeatable location, this end-unit condo delivers comfort, walkability, and convenience in one of Dallas's most dynamic neighborhoods.

2
beds

3
baths

1,582 Sq.Ft. LIVING AREA

0.33 Acres lot

Chris Avary

Chris Avary

Features & Amenities

Interior

  • total bedrooms2
  • Total bathrooms3
  • full bathrooms2
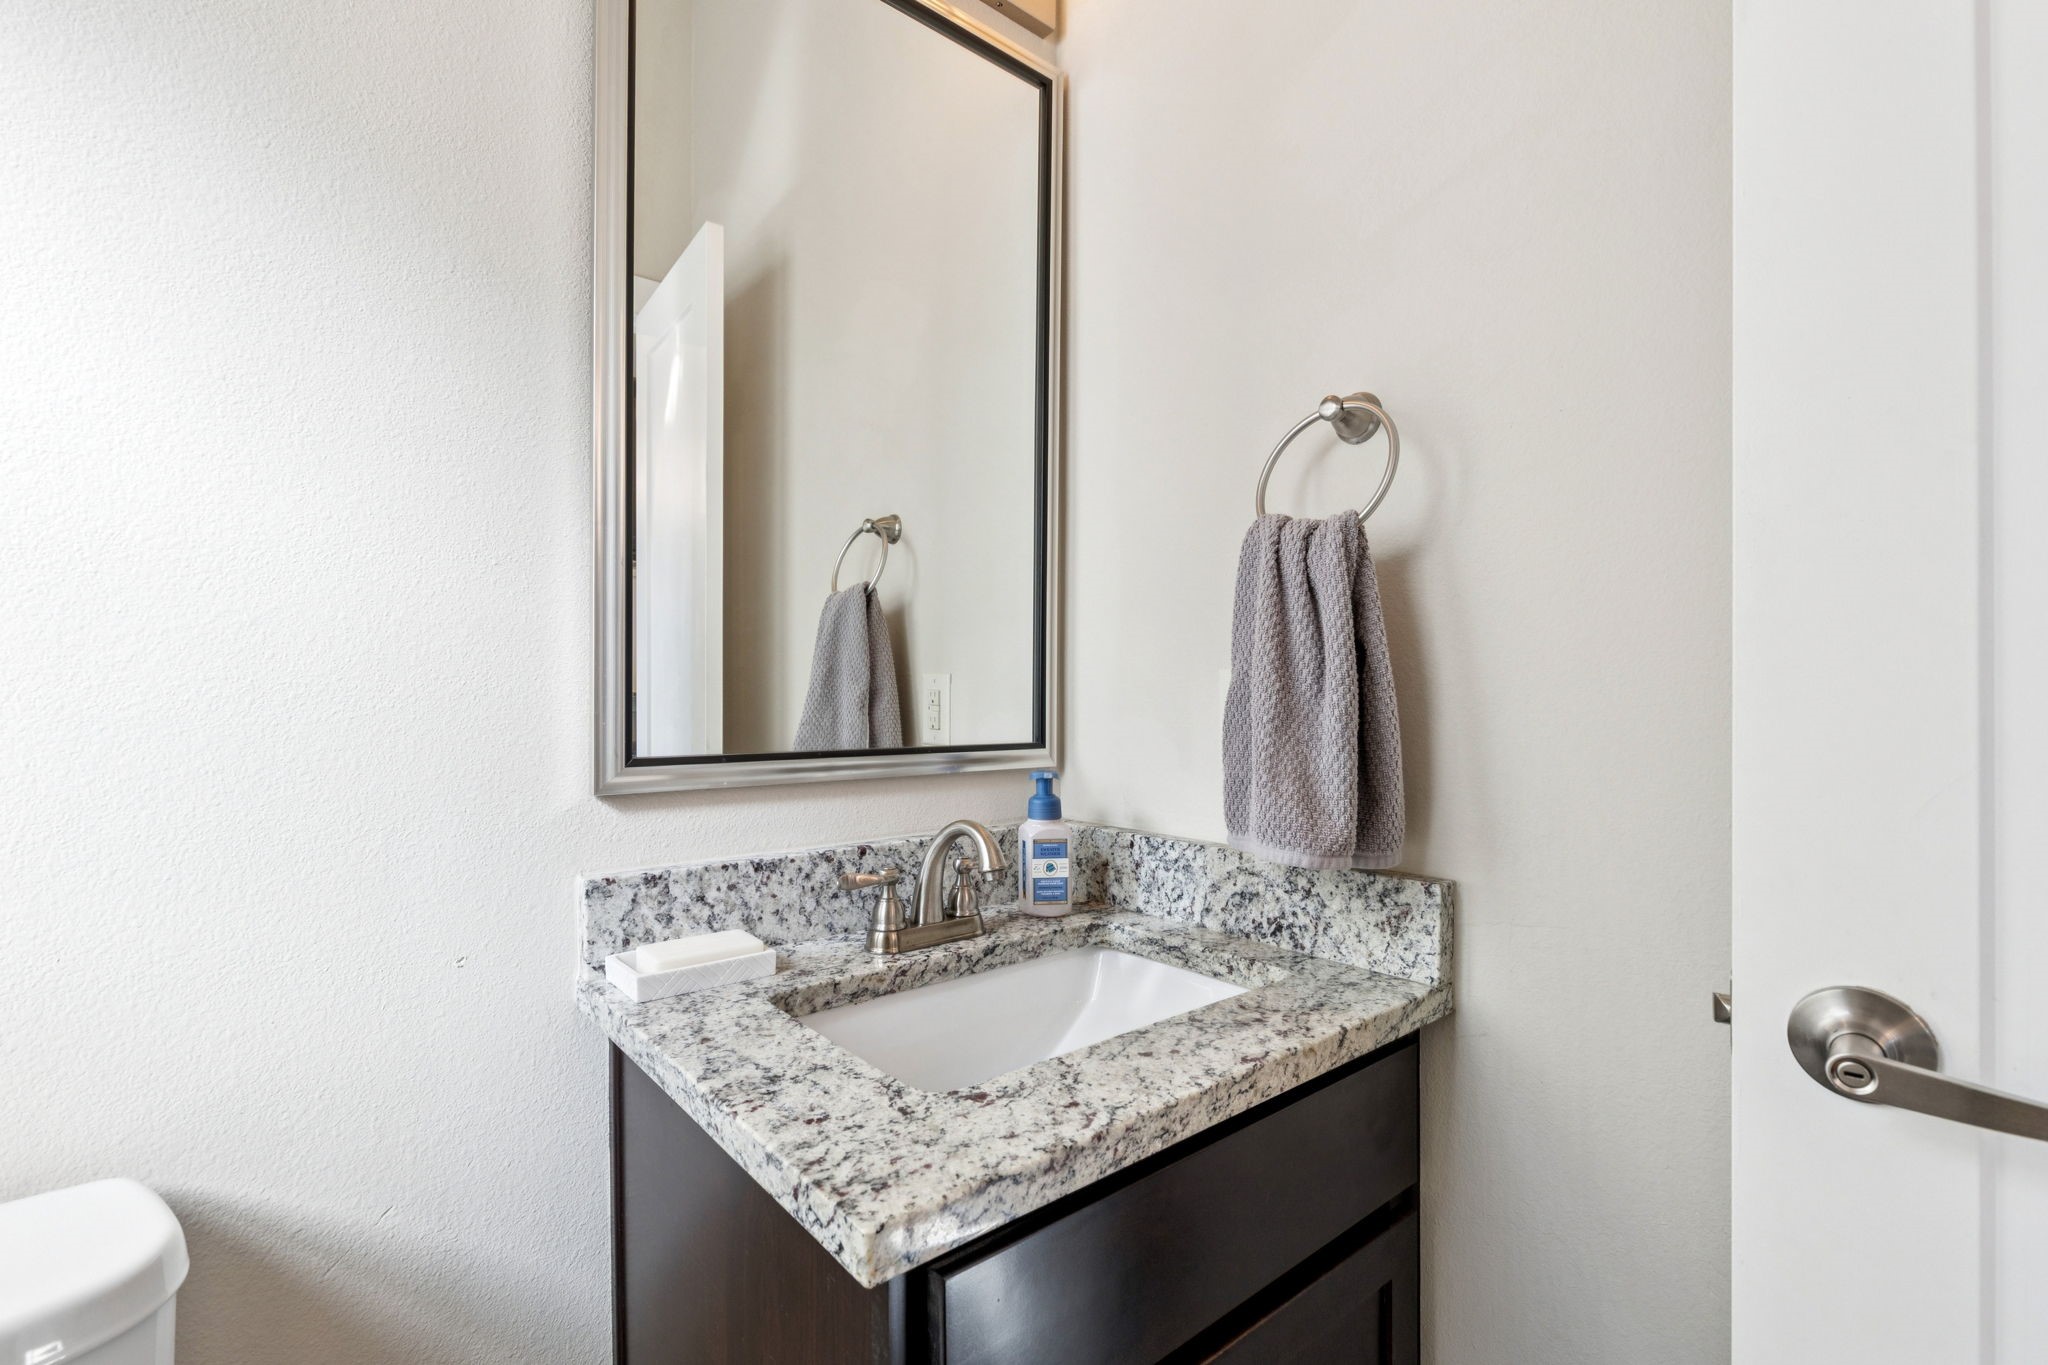
  • half bathroom1
  • APPLIANCES Electric Water Heater, Gas Cooktop
  • other interior Features Eat-in Kitchen, Cable TV, Wired for Sound

Area & Lot

  • Status Sold
  • Date Sold March 16, 2026
  • Living Area1,582 Sq.Ft.
  • Lot Area0.33 Acres
  • MLS® ID21087014
  • TypeCondo
  • YEAR BUILT2013
  • Elementary SchoolGeneva Heights
  • Middle SchoolLong
  • High SchoolWoodrow Wilson
  • School DistrictDallas ISD

Exterior

  • STORIES3
  • Garage Space2.0
  • water SourcePublic
  • utilitiesElectricity Available, Electricity Connected, Phone Available, Sewer Available, Water Available, Cable Available
  • PoolNone
  • parkingAdditional Parking
  • sewerPublic Sewer

Financial

  • Price Upon Request
View Virtual Tour

Work With Us

Whether you're a buyer, seller, or agent ready to elevate your career, let’s create something remarkable—together.

Follow Me on Instagram