Leave a Message

Thank you for your message. We will be in touch with you shortly.

5204 Grayson Ridge Drive
SEE ALL PHOTOS
5204 Grayson Ridge Drive
Sold

5204 Grayson Ridge Drive

5204 Grayson Ridge Drive, Fort Worth, TX 76179

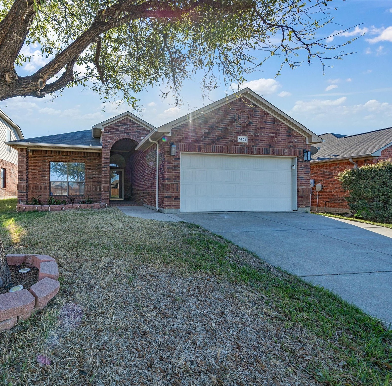
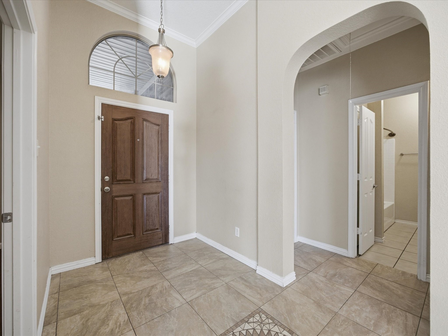
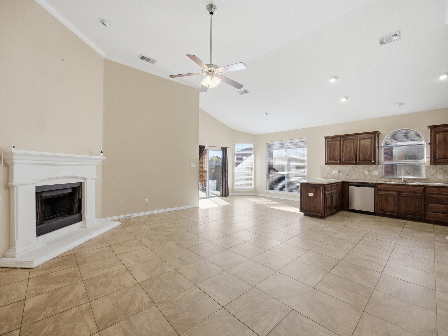
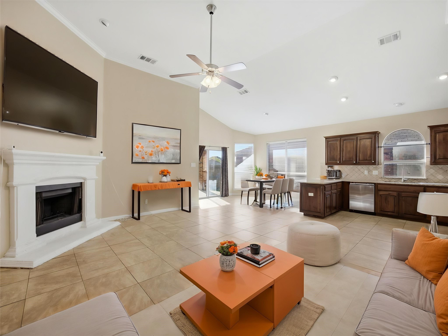
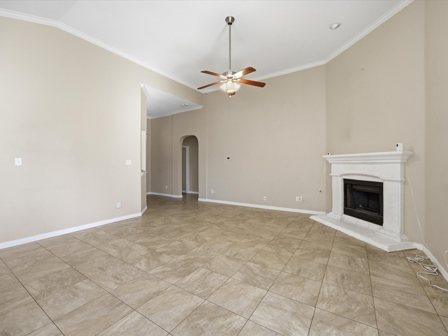
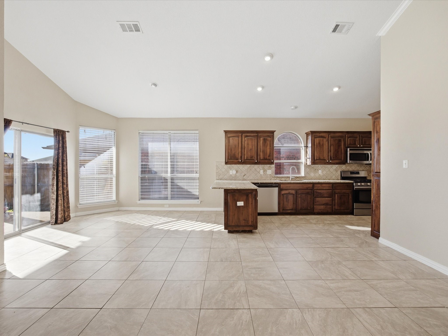
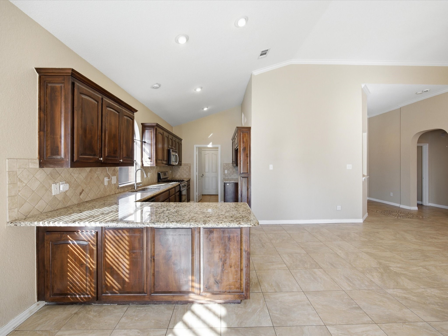
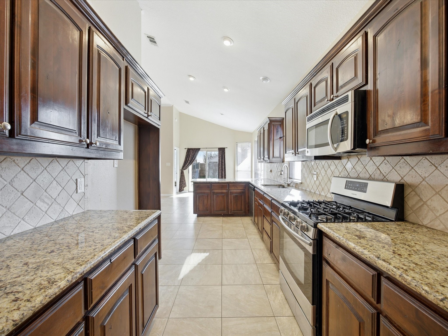
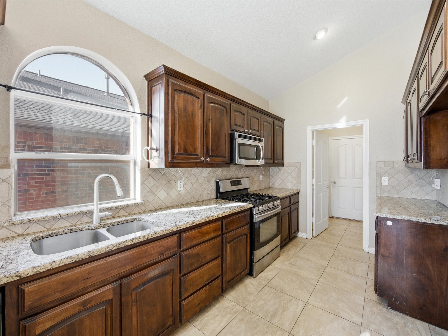
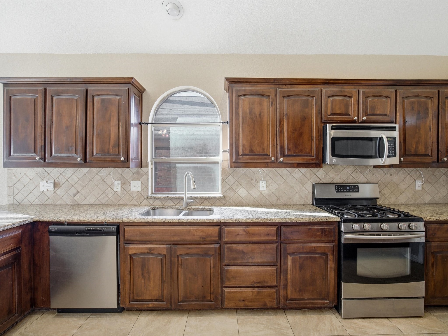
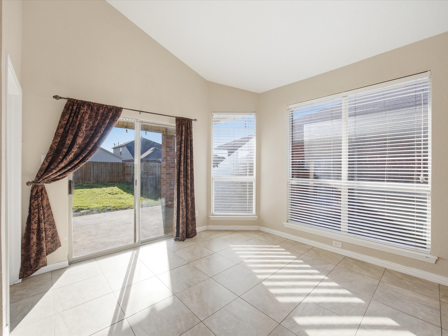
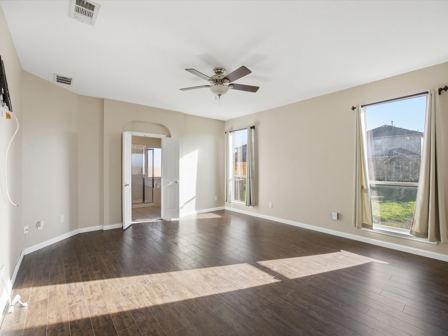
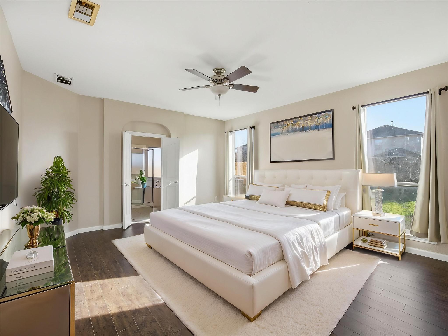
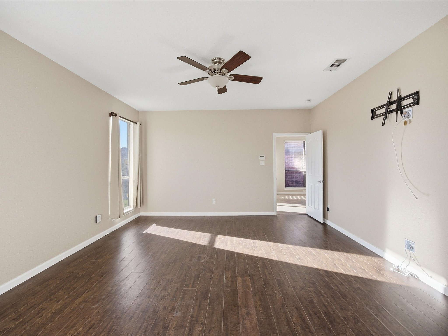
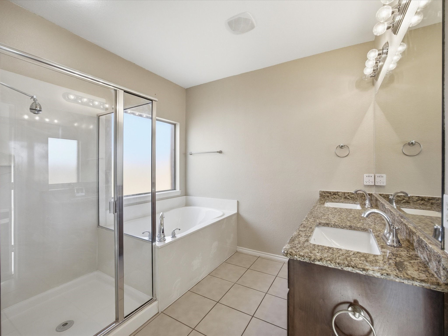
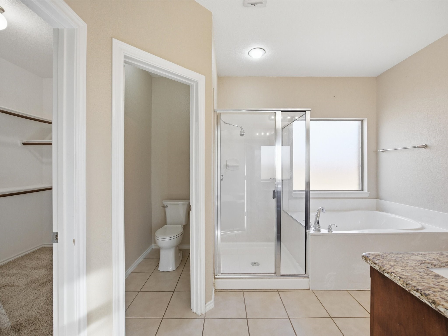
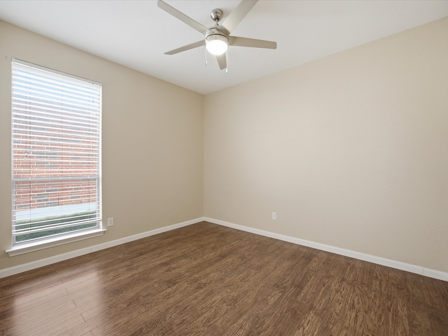
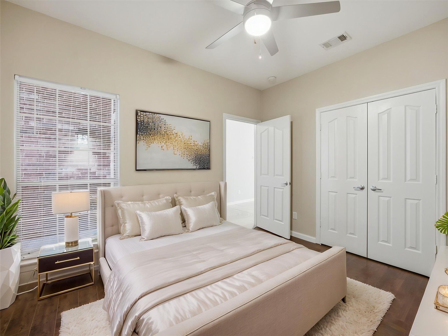
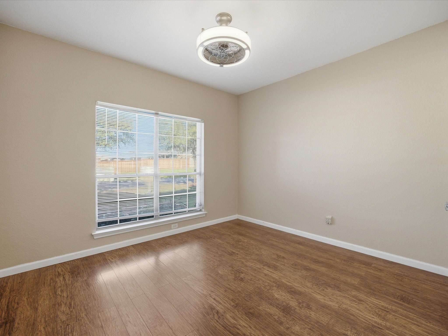
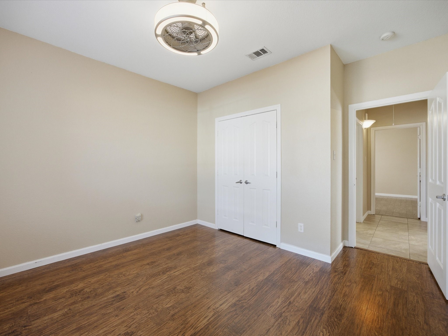
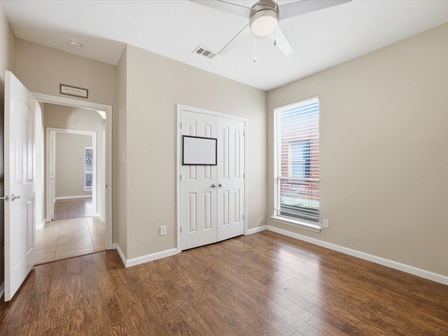
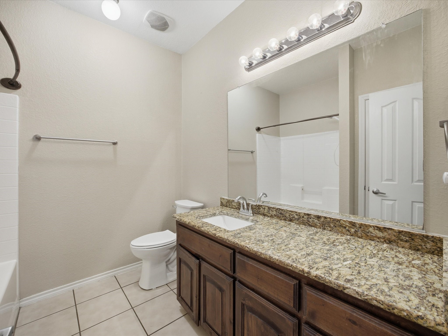
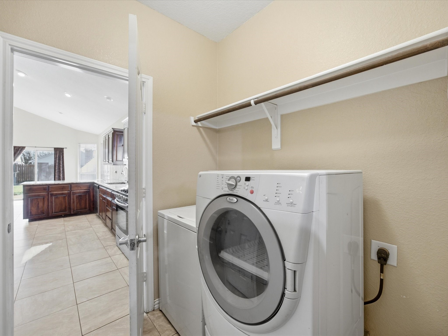
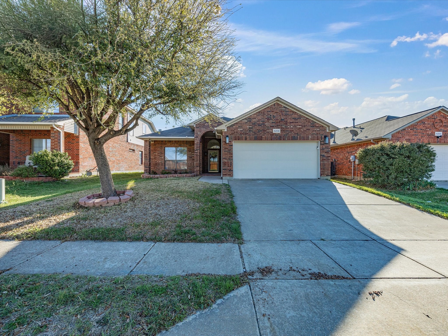
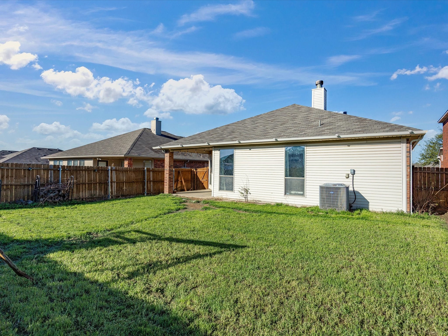
Rare 4 Bedroom Single-story Gem! Looking for the ease of a one story layout without sacrificing space? This gorgeous, updated 4 bedroom, 2 bath home is move-in ready and perfectly situated for convenience. Soaring 12-foot ceilings, recessed lighting, wood burning fireplace with Gas line installed combined with Elegant crown molding create an expansive, airy feel throughout. Chef's Kitchen Features stunning granite countertops, a breakfast bar that flows into the dining area, ample cabinet storage, family sized pantry, and a Gas Range which is so nice to have with this Texas Weather. Primary suite features high ceilings, tall windows, laminate wood plank flooring, and pre wired for your TV or monitor on the wall. The primary bathroom features a huge walk-in closet, shoe shelves, and a spa-like bath with a separate shower and soaking tub. Double sinks and lots of cabinet space beneath the New granite countertops. 3 additional bedrooms all have ceiling fans, tall ceilings, and nice sized closets. The secondary bathroom has a tub shower combo, a single sink vanity and extended granite countertop for the extra space we all need in our secondary bathrooms. An oversized laundry room includes a utility closet for maximum organization. AC is approximately 5 years old; The roof is well-maintained and there is a sprinkler system to help keep the thick, plush, sodded grass as green as can be. The 2-car garage with electric garage door opener, comes move-in ready with utility shelving and bike racks installed.
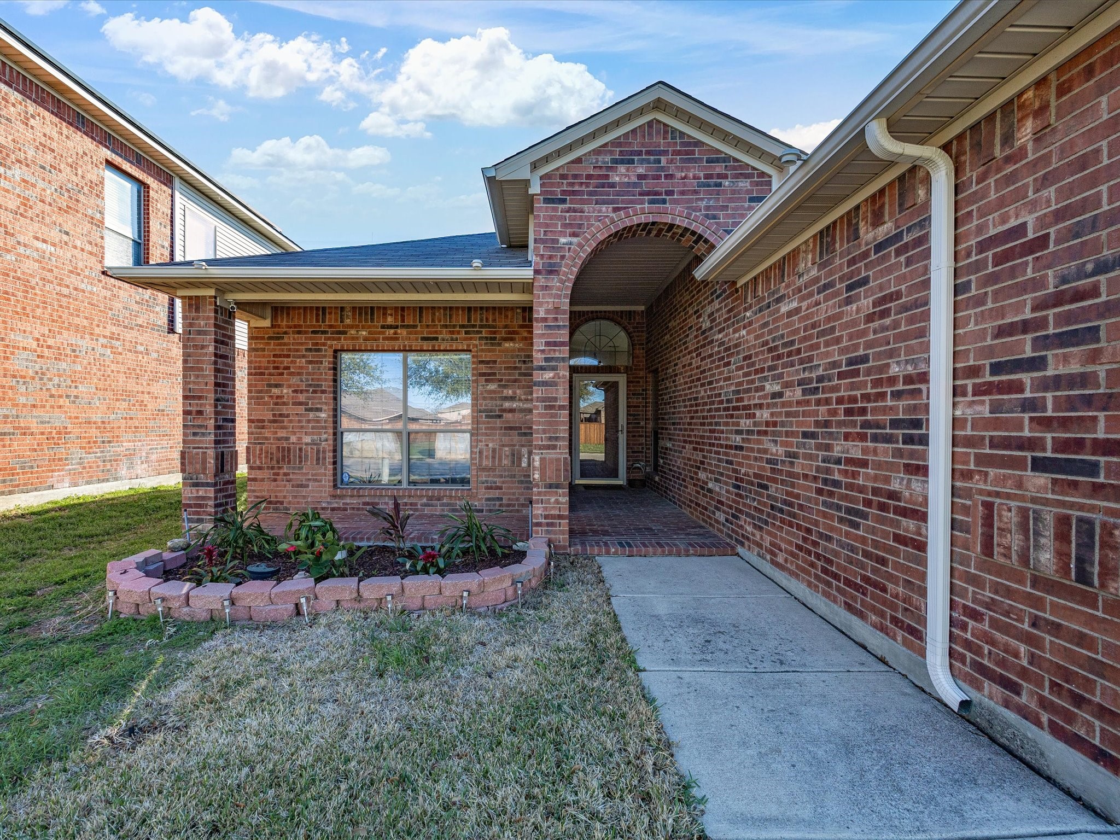
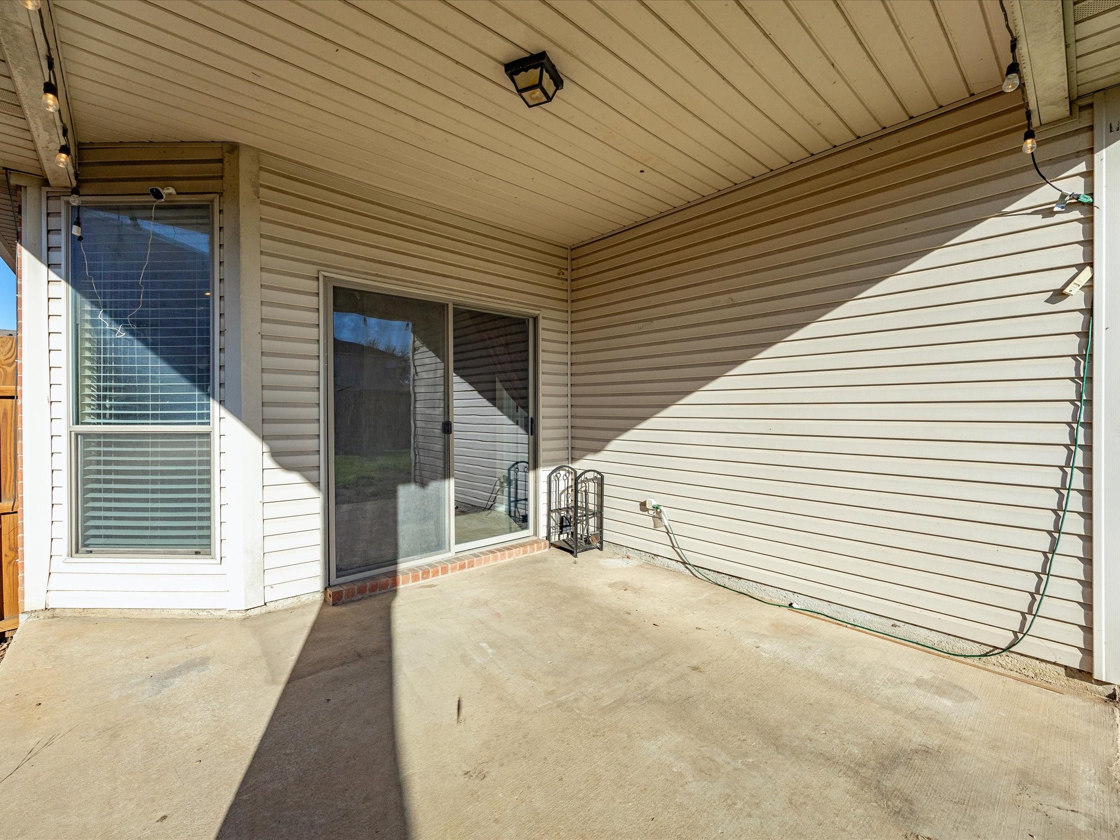
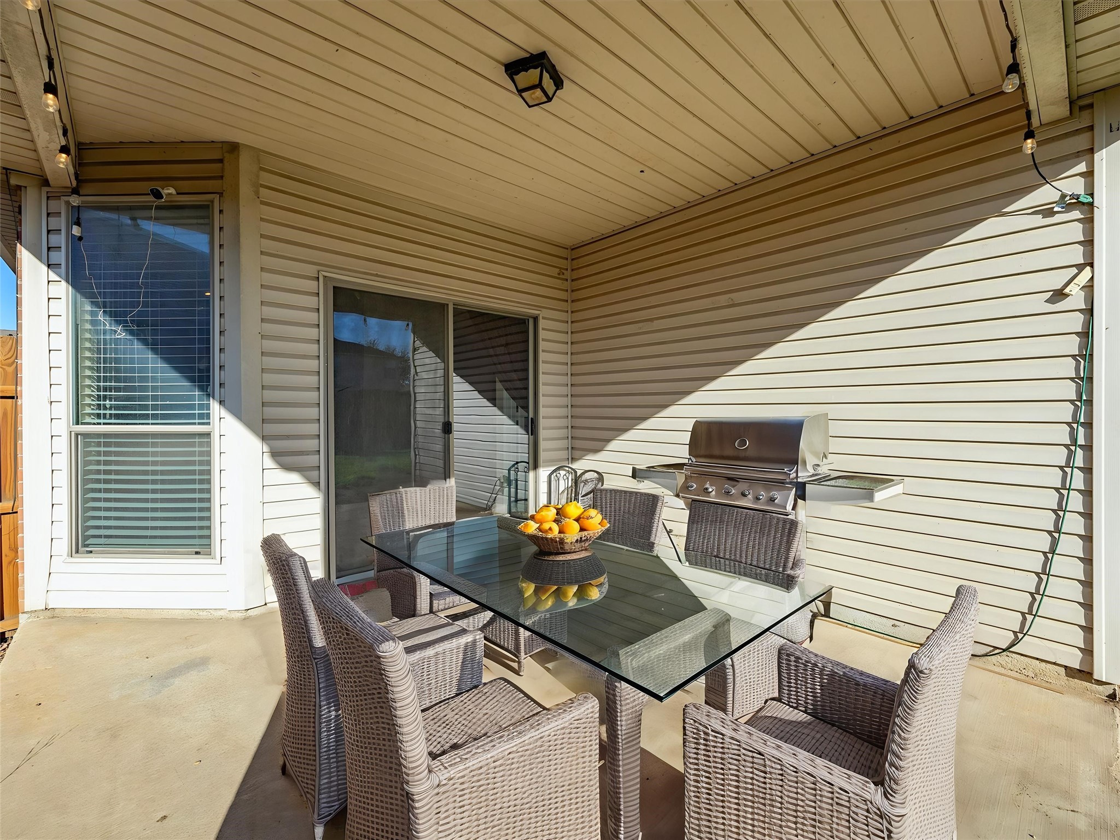
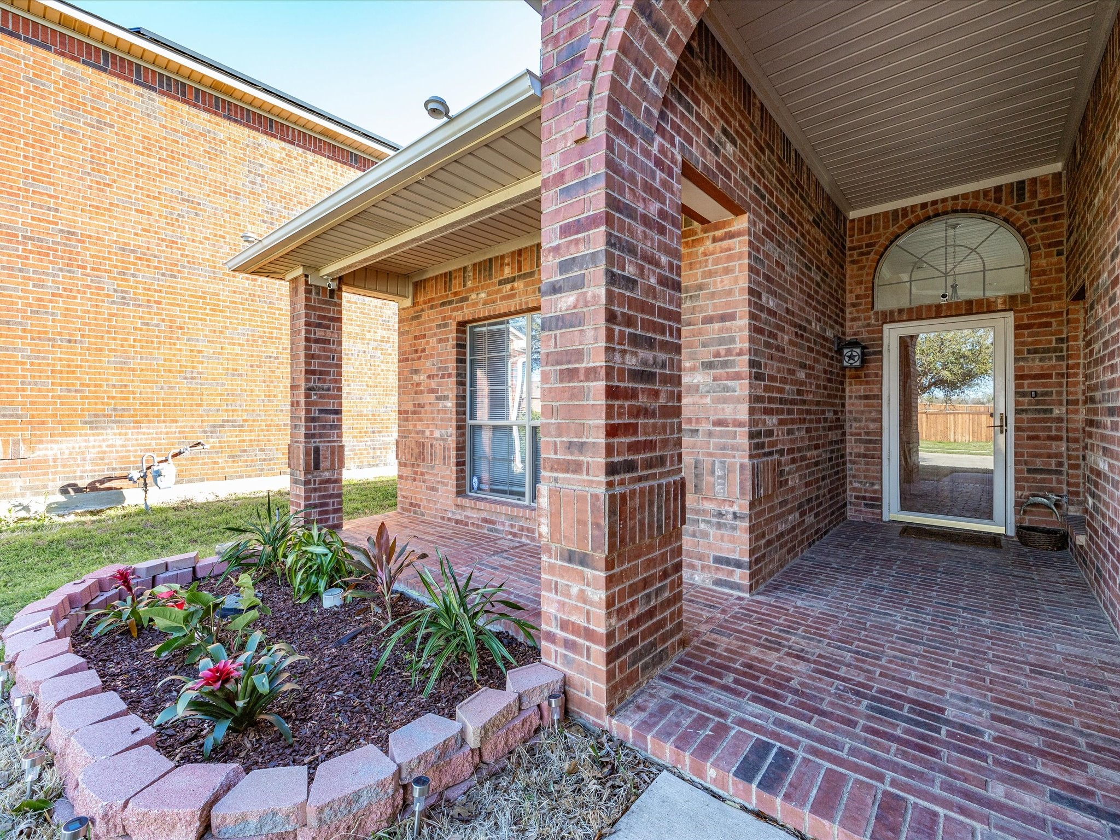
Enjoy the community pool or relax on your covered back patio (perfect for an outdoor kitchen) or charming front porch with room for your rocking chairs. Prime Location. This home is a Short distance to the High School and TCC. Locally, Marine Creek Lake is a 250 Acre No Wake lake, perfect for those who love Kayaking, canoeing, sailing, and fishing! Appx 25 minutes to downtown Fort Worth and Minutes from the Joint Reserve Base, making it an ideal fit for VA buyers.

4
beds

2
baths

1,785 Sq.Ft. LIVING AREA

6,403.32 Sq.Ft. lot

Chris Avary

Chris Avary

Features & Amenities

Interior

  • total bedrooms4
  • Total bathrooms2
  • full bathrooms2
  • Laundry room Washer Hookup, Dryer Hookup, Laundry in Utility Room
  • Flooring Carpet, Laminate, Tile
  • Fireplace Gas, Gas Starter, Living Room, Wood Burning
  • APPLIANCES Built-In Gas Range, Dryer, Dishwasher, Gas Range
  • other interior Features Built-in Features, Eat-in Kitchen, Granite Counters, High Speed Internet, Open Floorplan, Vaulted Ceiling(s), Walk-In Closet(s)

Area & Lot

  • Status Sold
  • Date Sold June 29, 2026
  • Living Area1,785 Sq.Ft.
  • Lot Area6,403.32 Sq.Ft.
  • MLS® ID21204771
  • TypeResidential
  • YEAR BUILT2007
  • Architecture StylesContemporary/Modern, Detached
  • Elementary SchoolRemingtnpt
  • Middle SchoolHighland
  • High SchoolBoswell
  • School DistrictEagle MT-Saginaw ISD

Exterior

  • STORIES1
  • Garage Space2.0
  • utilitiesElectricity Connected, Natural Gas Available, Sewer Available, Separate Meters, Water Available
  • PoolNone
  • lot featuresCleared, Interior Lot, Landscaped, Subdivision, Sprinkler System, Few Trees
  • parkingGarage Faces Front, Garage
  • sewerPublic Sewer
  • SubstructureSlab
  • security FeaturesSmoke Detector(s)
  • other exterior FeaturesLighting, Private Yard

Financial

  • Price Upon Request
View Virtual Tour

Work With Us

Whether you're a buyer, seller, or agent ready to elevate your career, let’s create something remarkable—together.

Follow Me on Instagram