Leave a Message

Thank you for your message. We will be in touch with you shortly.

1446 STREETMAN Road
1446 STREETMAN Road
1446 STREETMAN Road
1446 STREETMAN Road
1446 STREETMAN Road
1446 STREETMAN Road
1446 STREETMAN Road
1446 STREETMAN Road
1446 STREETMAN Road
1446 STREETMAN Road
1446 STREETMAN Road
1446 STREETMAN Road
1446 STREETMAN Road
1446 STREETMAN Road
1446 STREETMAN Road
1446 STREETMAN Road
1446 STREETMAN Road
1446 STREETMAN Road
1446 STREETMAN Road
1446 STREETMAN Road
1446 STREETMAN Road
1446 STREETMAN Road
1446 STREETMAN Road
1446 STREETMAN Road
1446 STREETMAN Road
1446 STREETMAN Road
1446 STREETMAN Road
1446 STREETMAN Road
1446 STREETMAN Road
1446 STREETMAN Road
1446 STREETMAN Road
1446 STREETMAN Road
SEE ALL PHOTOS
1446 STREETMAN Road
1446 STREETMAN Road
1446 STREETMAN Road
1446 STREETMAN Road
1446 STREETMAN Road
1446 STREETMAN Road
1446 STREETMAN Road
1446 STREETMAN Road
1446 STREETMAN Road
1446 STREETMAN Road
1446 STREETMAN Road
1446 STREETMAN Road
1446 STREETMAN Road
1446 STREETMAN Road
1446 STREETMAN Road
1446 STREETMAN Road
1446 STREETMAN Road
1446 STREETMAN Road
1446 STREETMAN Road
1446 STREETMAN Road
1446 STREETMAN Road
1446 STREETMAN Road
1446 STREETMAN Road
1446 STREETMAN Road
1446 STREETMAN Road
1446 STREETMAN Road
1446 STREETMAN Road
1446 STREETMAN Road
1446 STREETMAN Road
1446 STREETMAN Road
1446 STREETMAN Road
1446 STREETMAN Road
Sold

1446 STREETMAN Road

1446 STREETMAN Road, Royse City, TX 75189

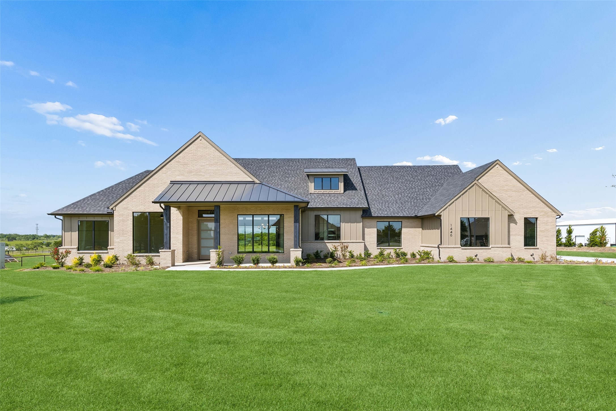
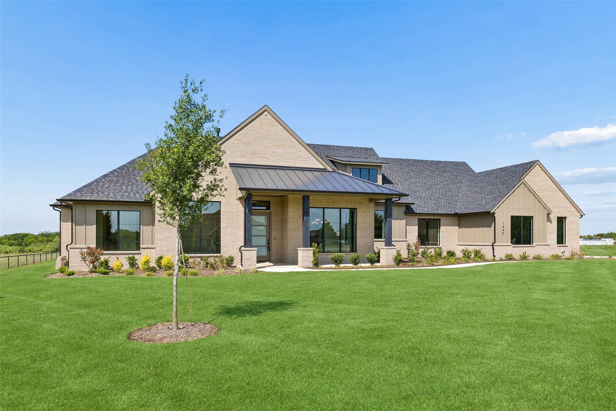
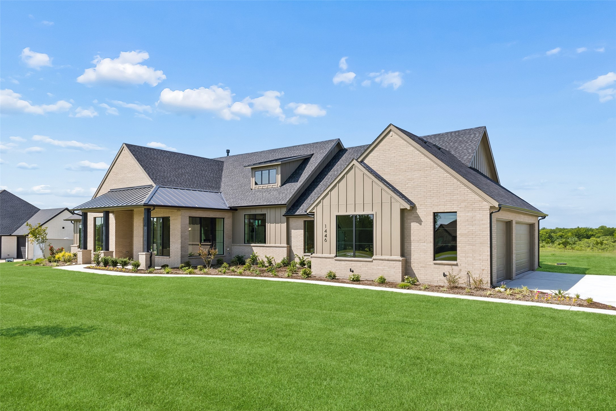
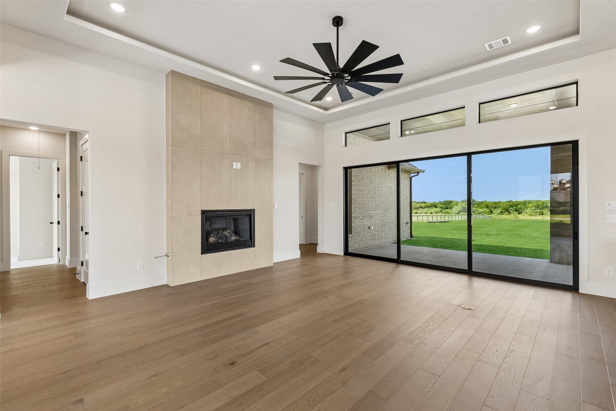
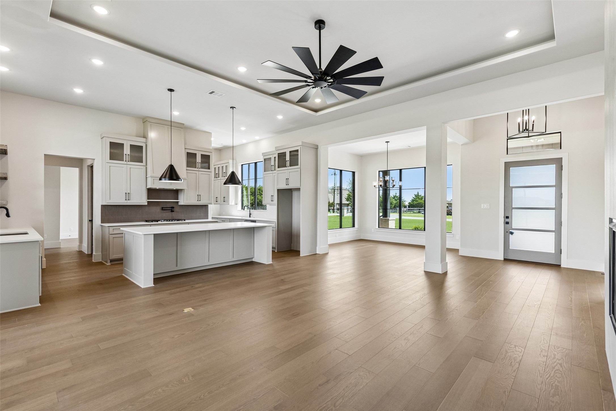
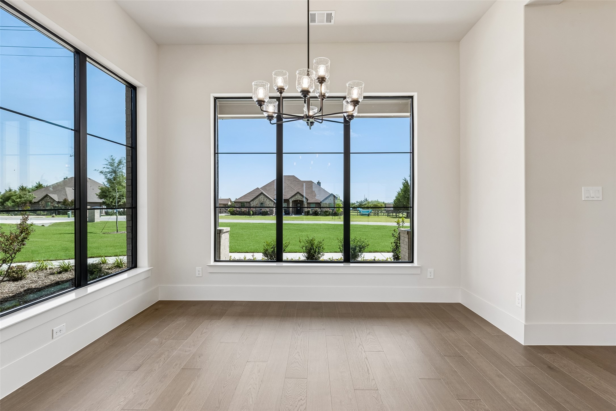
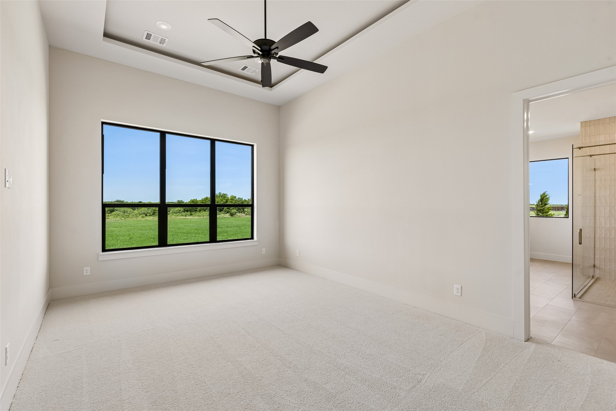
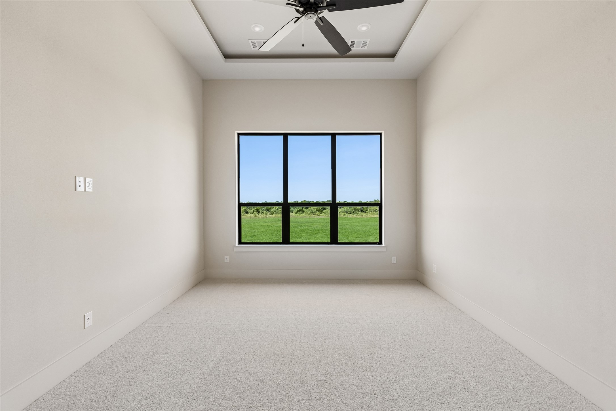
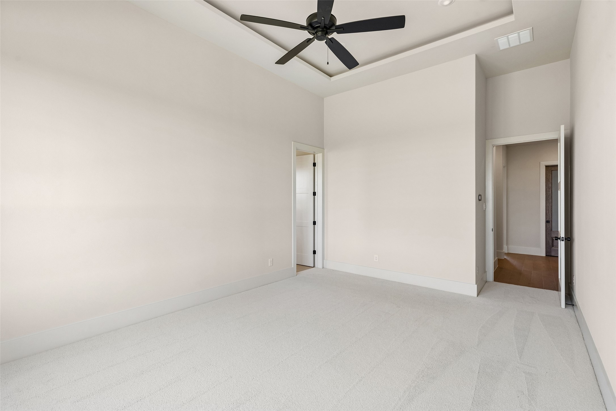
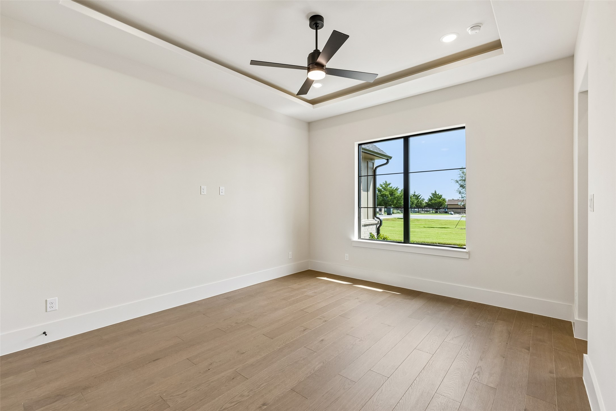
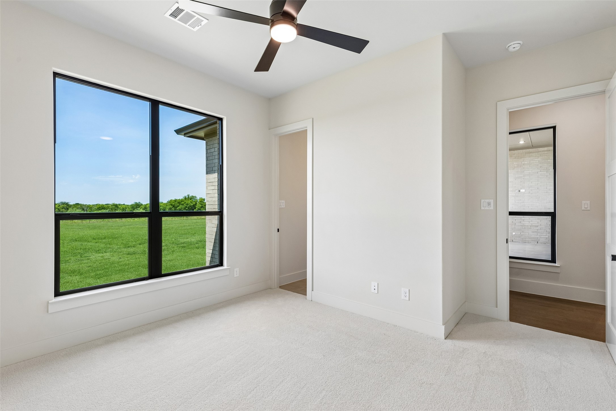
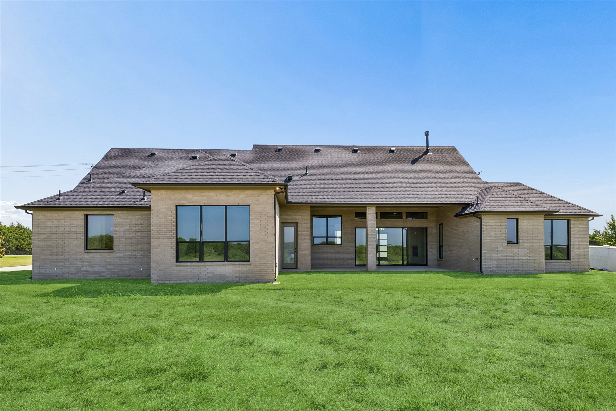
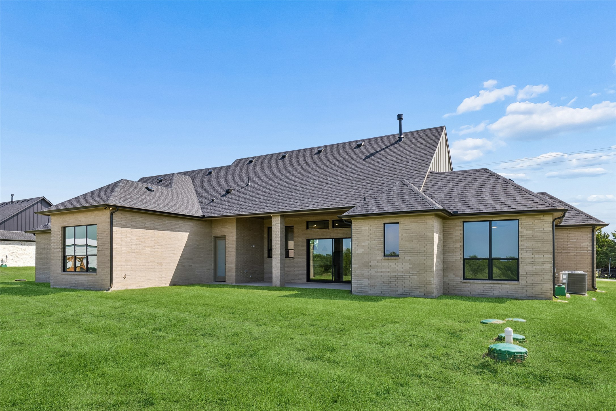
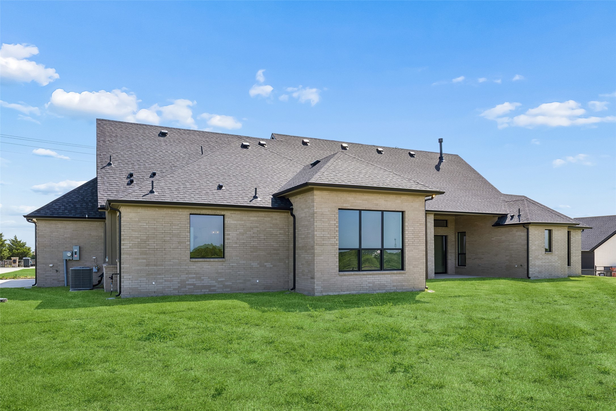
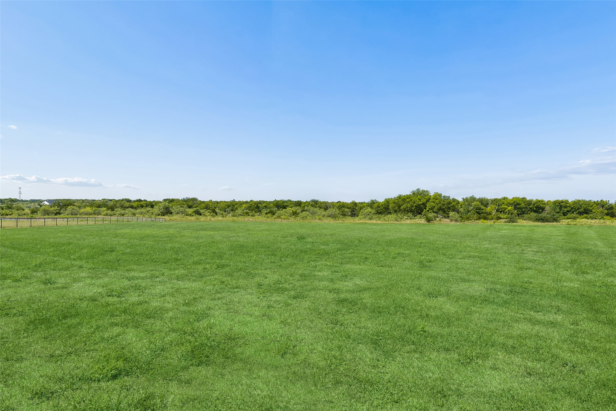
This custom-built home offers 3,419 sq. ft. on 1.5 acres in a new, exclusive community in Royse City. With 4 bedrooms, 3.5 bathrooms, a flex room, and a 3-car garage, the layout is built for comfortable, functional living.
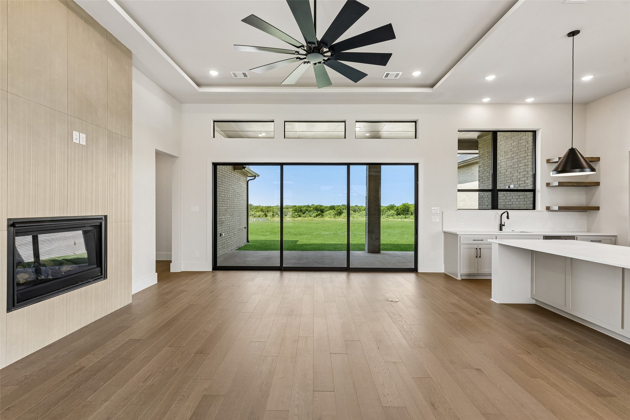
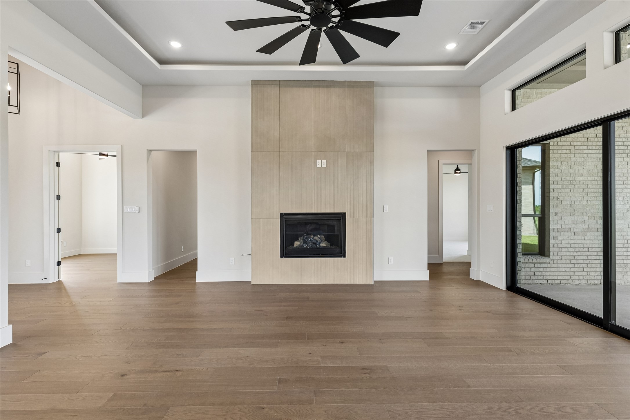
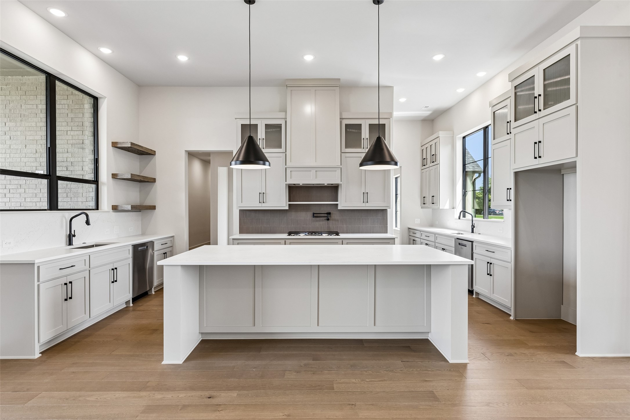
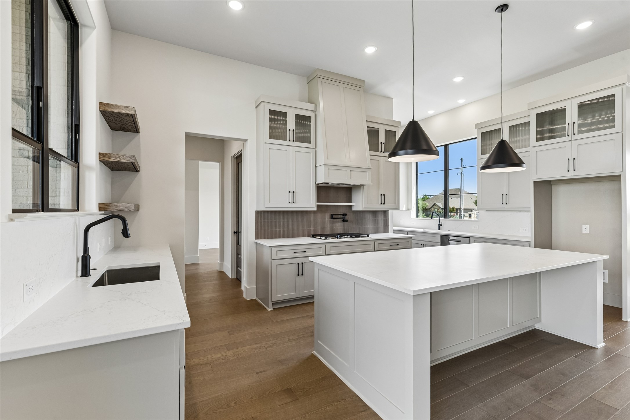
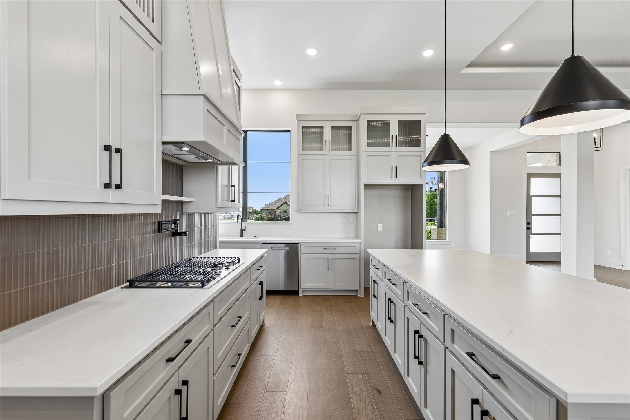
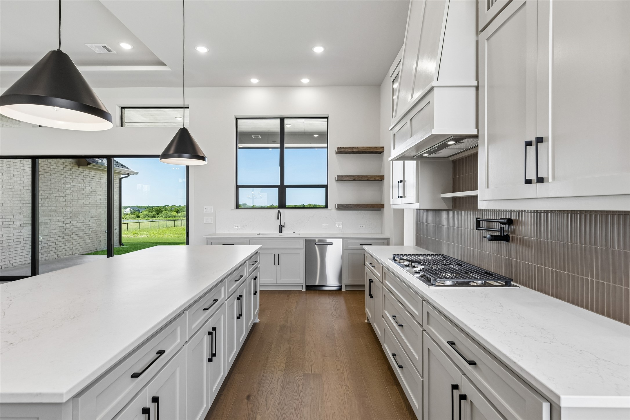
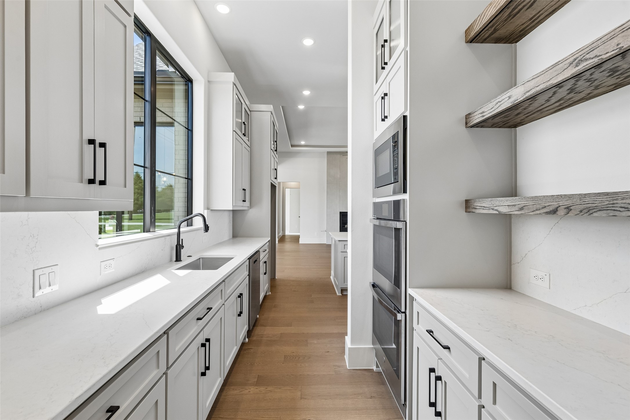
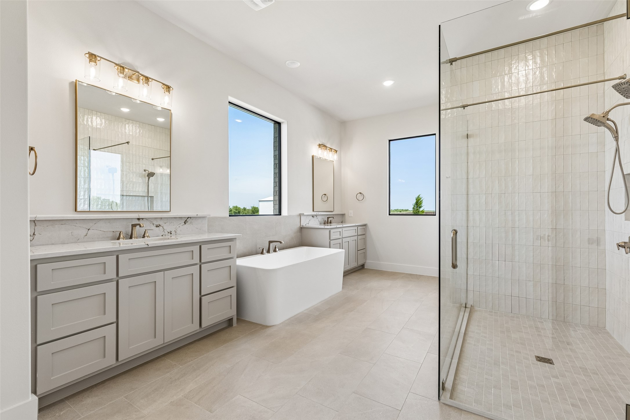
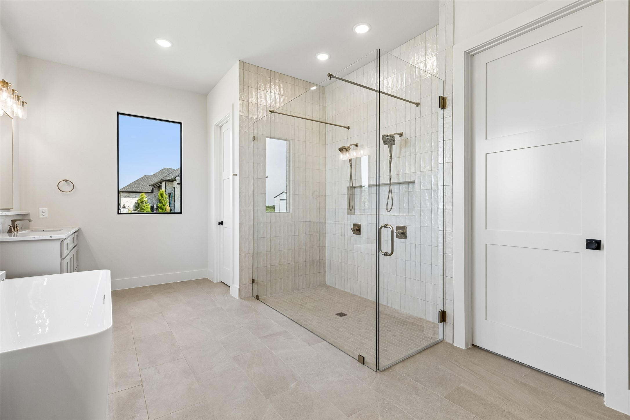
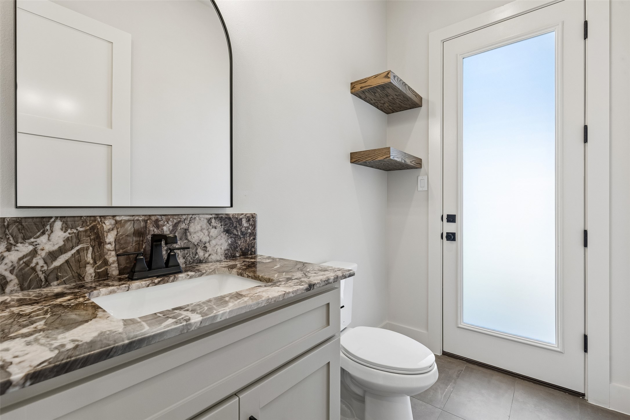
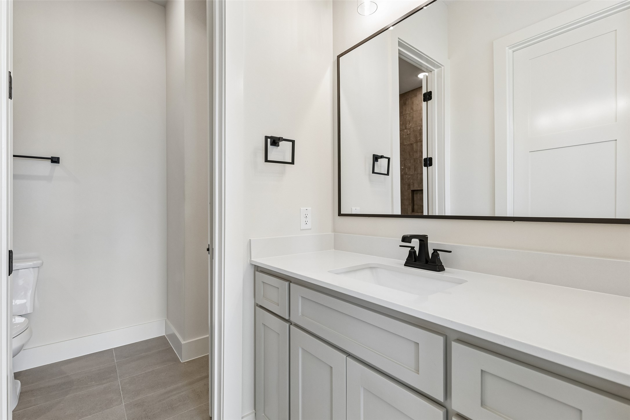
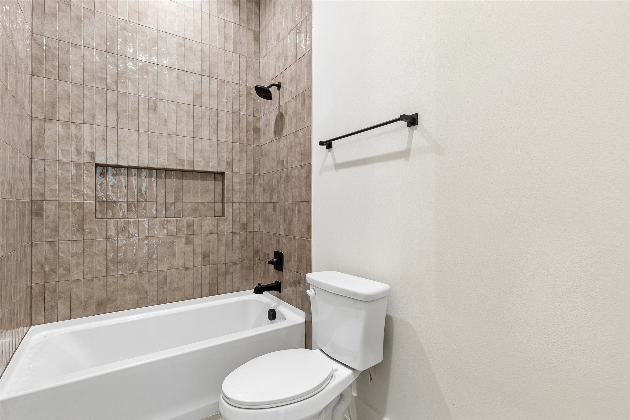
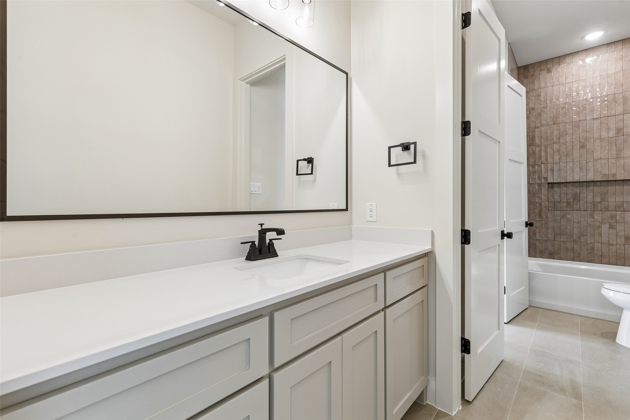
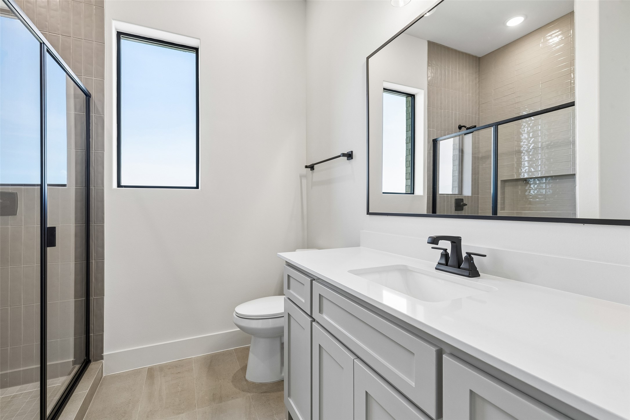
Engineered wood floors run throughout the main living areas, anchored by a 42 in. gas fireplace with brick surround. The kitchen features stacked custom cabinets, quartz countertops, a 36 in. cooktop with vent hood, GE Profile double oven with convection and air fryer, and a full stainless steel appliance package. The master bath offers a freestanding tub, walk-in tile shower, and quartz countertops. Secondary baths are finished with tile flooring and cultured marble vanities.
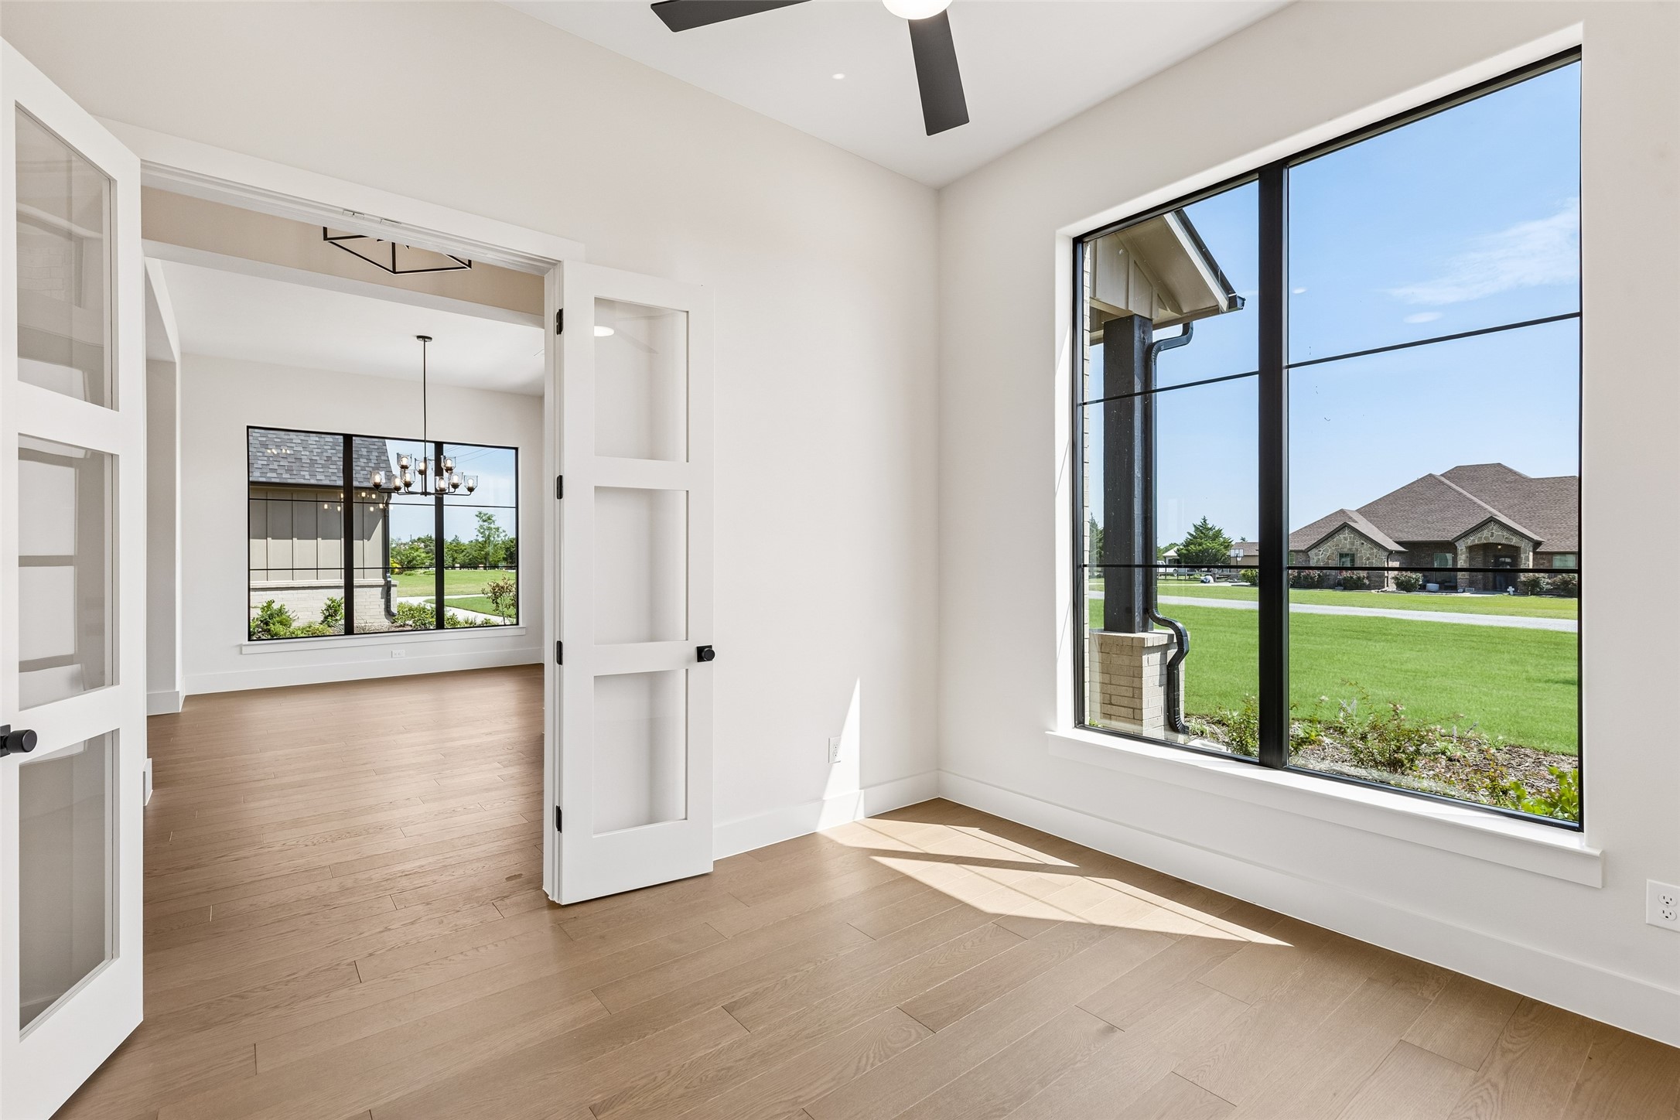
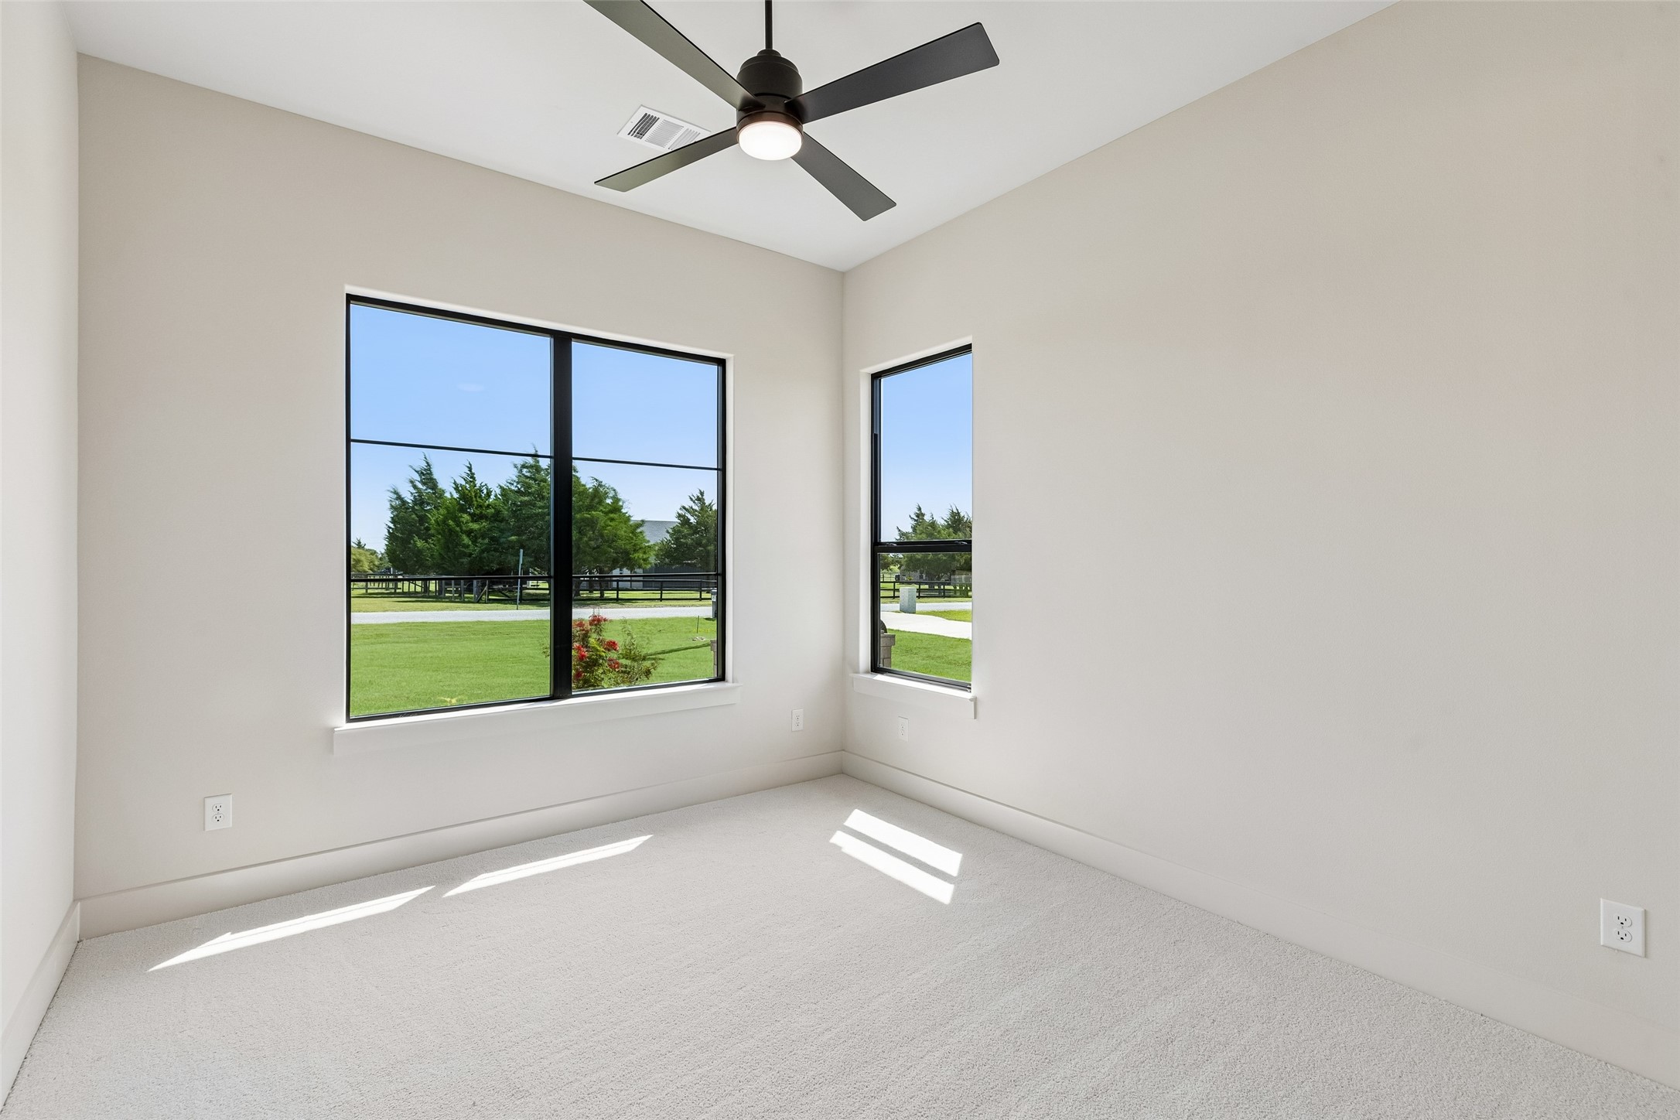
The exterior features upgraded brick, black windows, an 8 ft. front door, 30-year roof, full gutters, programmable sprinkler system, and a 250-gallon propane tank. Patio sliders open to a large covered patio. Smart home features include WiFi controlled lighting, Ecobee thermostat, and smart garage door openers. Energy package includes Lennox 15-SEER heat pump, radiant barrier decking, and dual pane Low-E windows.
15 minutes to I-30 and Rockwall.
4 BD - 3.5 BA - Flex Room - 3-Car Garage - 1.5 Acres - No MUD - No PID - No HOA - 1.5% Tax Rate

4
beds

4
baths

3,419 Sq.Ft. LIVING AREA

1.53 Acres lot

Alisha Henson

Alisha Henson

Features & Amenities

Interior

  • total bedrooms4
  • Total bathrooms4
  • full bathrooms3
  • half bathroom1
  • Fireplace Living Room
  • APPLIANCES Double Oven, Electric Oven, Electric Water Heater, Gas Cooktop, Microwave
  • other interior Features Decorative/Designer Lighting Fixtures, High Speed Internet, Kitchen Island, Open Floorplan, Pantry

Area & Lot

  • Status Sold
  • Date Sold September 22, 2026
  • Living Area3,419 Sq.Ft.
  • Lot Area1.53 Acres
  • MLS® ID21313792
  • TypeResidential
  • YEAR BUILT2026
  • Architecture StylesDetached
  • Elementary SchoolHarry Herndon
  • Middle SchoolBobby Summers
  • High SchoolRoyse City
  • School DistrictRoyse City ISD

Exterior

  • STORIES1
  • Garage Space3.0
  • water SourcePublic
  • utilitiesElectricity Connected, Septic Available, Separate Meters, Underground Utilities, Water Available
  • PoolNone
  • parkingDoor-Multi, Driveway, Garage, Garage Door Opener, Garage Faces Side
  • sewerAerobic Septic, Septic Tank
View Virtual Tour

Work With Us

Whether you're a buyer, seller, or agent ready to elevate your career, let’s create something remarkable—together.

Follow Me on Instagram